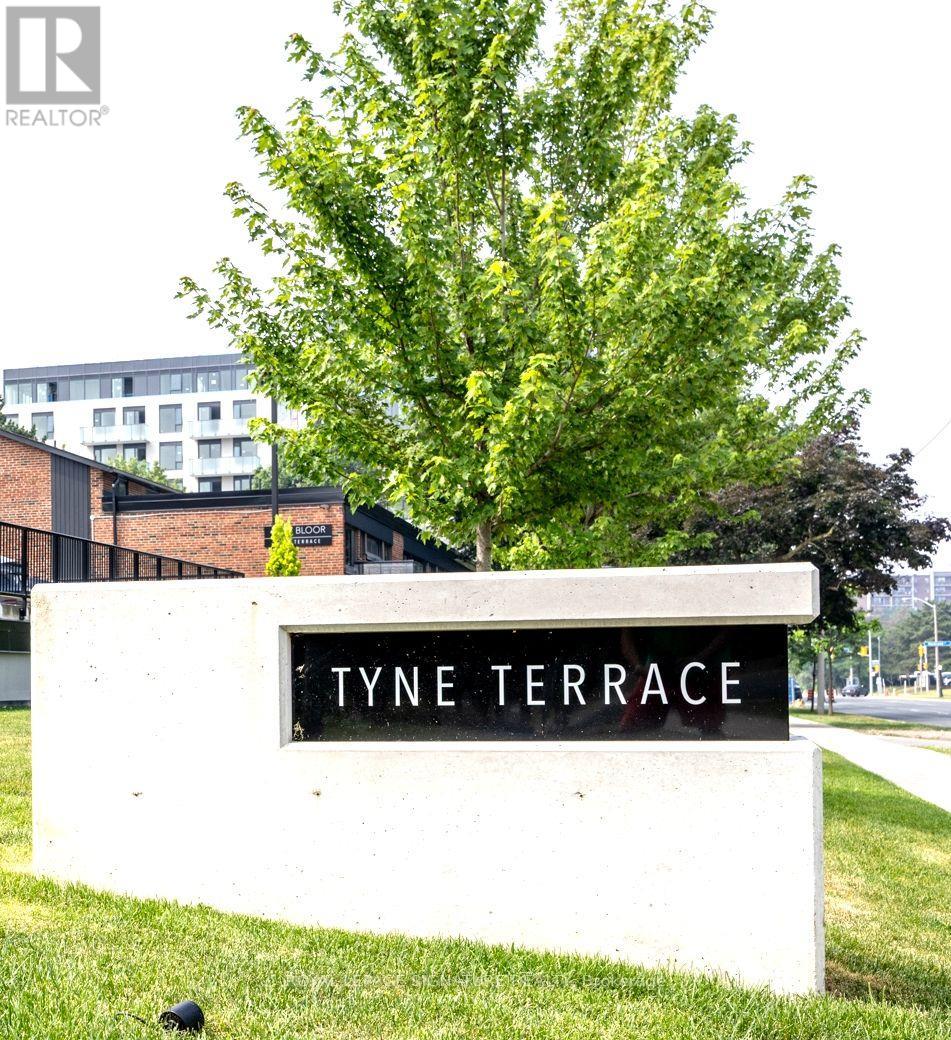
4345 Bloor Street
Toronto (Markland Wood), Ontario M9C2A4
MLS # W14155862
Property Details
Type
Condo Townhouse
Beds
4
Baths
3
Status
For Sale
More homes like this
About this property
Tyne Terrace, Markland Woods. Parks, Schools, Transportation, Retail, 427, QEW, 401 and Pearson Airport all at your doorstep. Located in an exclusive enclave in Markland Woods, this spectacular 3-bedroom and 3-bathroom end unit is one of the larger units in Tyne Terrace. From the 3-Bedroom Upper Floor to the potential 1 Bedroom suite on the Lower Level (existing Recreation Room, 3 Piece Bath with Separate Shower), this 1550 Sq. Ft. (above grade) unit will meet the needs of today's multi-family requirements. Upgrades include: Engineered Hardwood throughout, Furnace & Air Conditioning, Windows, Updated Baths, Kitchen and Large Laundry. The home features a south facing, fully fenced, LARGE PRIVATE PATIO and GARDEN AREA (29 ft. X 32 ft.) with a gate providing easy access to the Owned underground parking space. The Master Bedroom features a walk-in closet and private balcony. Tyne Terrace has recently completed major building and landscaping renovations, thereby enhancing the enjoyment, lifestyle and value of the property.
Mortgage Estimate
Estimated monthly payment
Calculating…
Estimate only. Taxes, insurance, condo fees, and lender terms are not included.
Monthly costs to verify
Property taxes: about $264/month based on listed annual taxes.
Condo / Maintenance Fee: $1,402.15/mo
Estimate only. Confirm taxes, condo/maintenance fees, insurance, utilities, and lender terms before making decisions.
Rooms
| Room | Level | Dimensions |
|---|---|---|
| Living room | Ground level | 3.38 x 6.46 |
| Bathroom | Lower level | 0.31 x 0.31 |
| Dining room | Ground level | 3.02 x 3.6 |
| Utility room | Lower level | 3.51 x 3.58 |
| Recreational, Games room | Lower level | 3.14 x 6.13 |
| Kitchen | Ground level | 2.93 x 4.36 |
| Bathroom | Ground level | 1.37 x 1.37 |
| Primary Bedroom | Second level | 3.48 x 5.43 |
| Bedroom 2 | Second level | 3.14 x 3.6 |
| Bedroom 3 | Second level | 2.93 x 3.63 |
| Office | Second level | 1.52 x 2.59 |
| Bathroom | Second level | 0.31 x 0.31 |
| Laundry room | Lower level | 2.87 x 3.99 |
Facts & Location
Interior Size
1,550 sq ft
Parking
1 spaces
Annual Taxes
$3,169
Condo / Maintenance Fee
$1,402.15/mo
Listing data
Listing information is provided for personal, non-commercial use and should be independently verified before making real estate decisions.
Last refreshed: Nov 9, 2026 4:32 AM
Explore nearby searches
SEO-friendly searches for this area, property type, and nearby neighbourhoods.
Similar Properties
More nearby listings that may fit the same search.
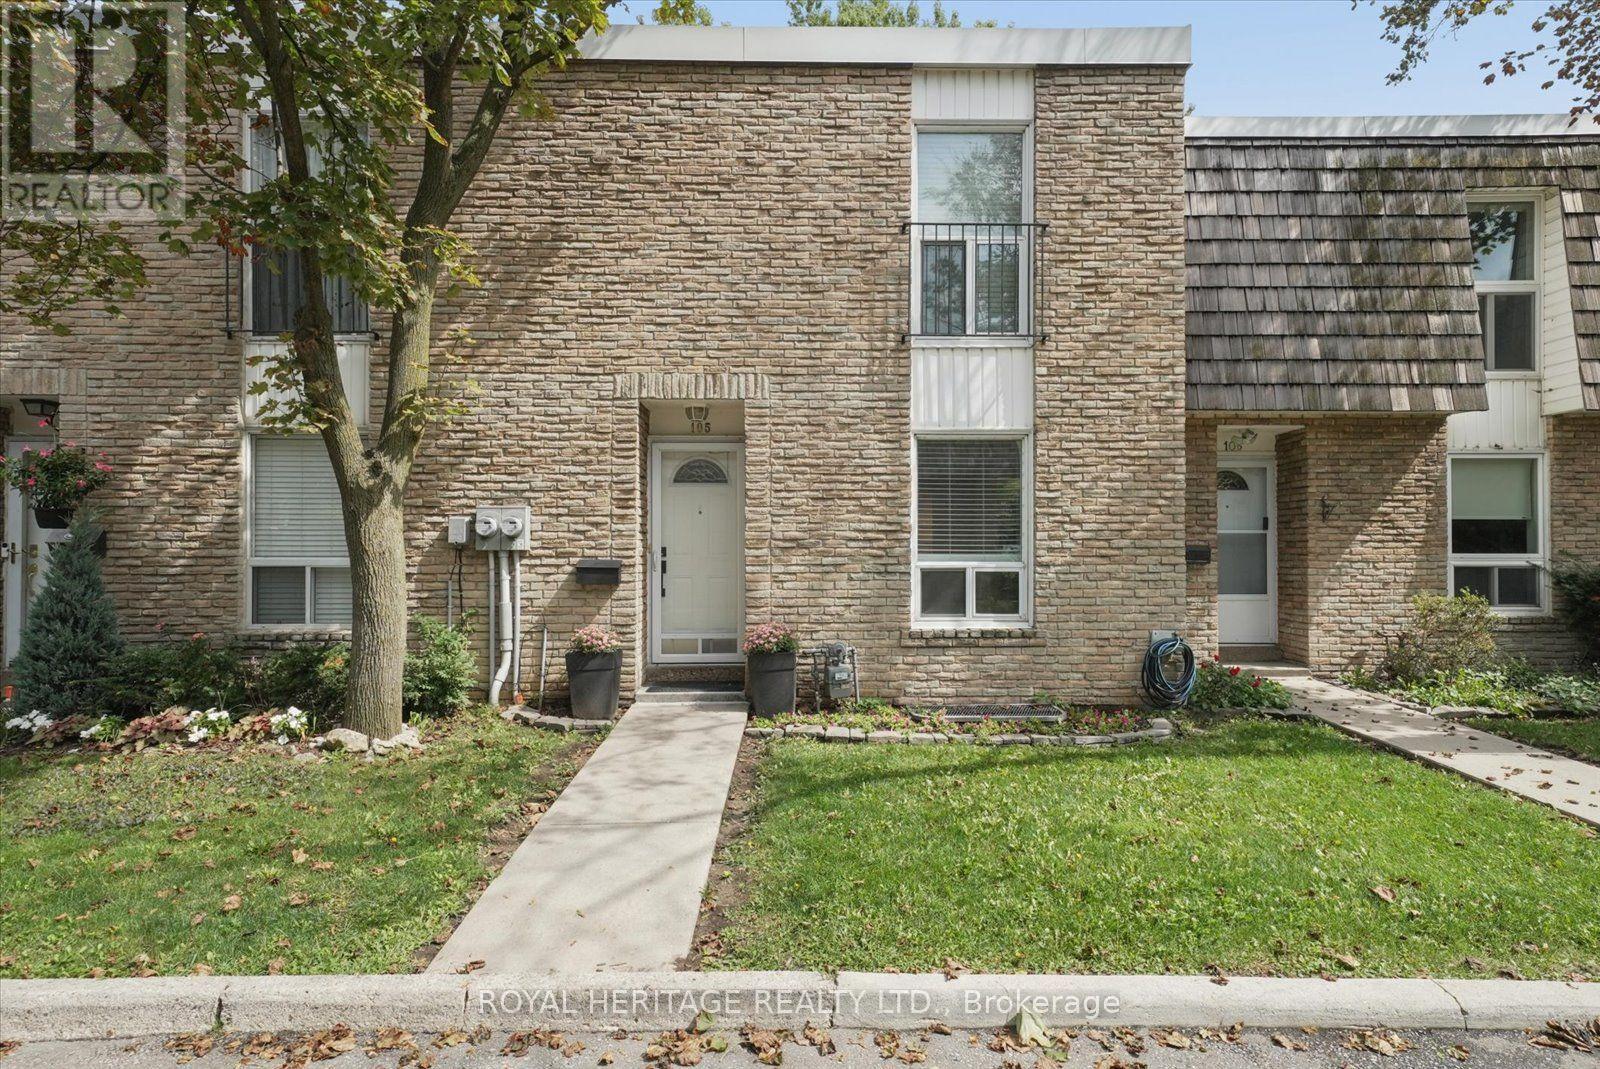
$764,000
701 Burnhamthorpe Road
Toronto (Markland Wood) · MLS # W14028994
3 bed · 2 bath
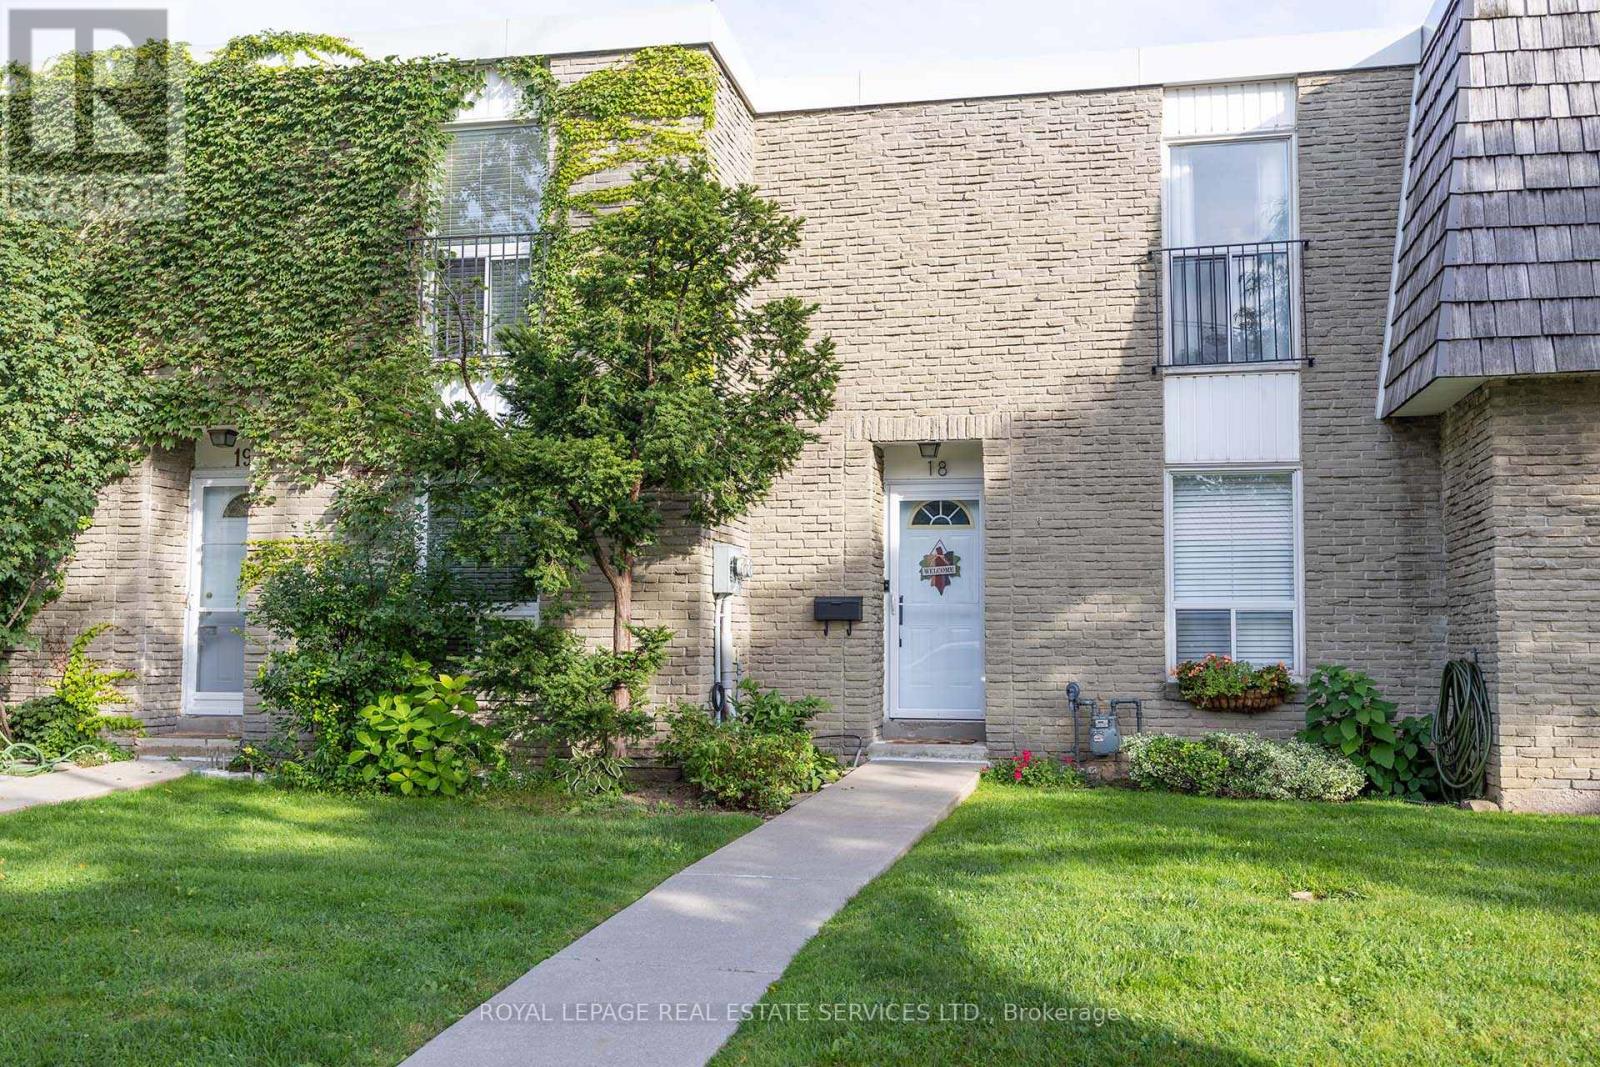
$789,000
71 Old Burnhamthorpe Road
Toronto (Markland Wood) · MLS # W13876852
3 bed · 2 bath
$739,000
51 Broadfield Drive
Toronto (Markland Wood) · MLS # W13860672
5 bed · 3 bath · 1,500 sq ft