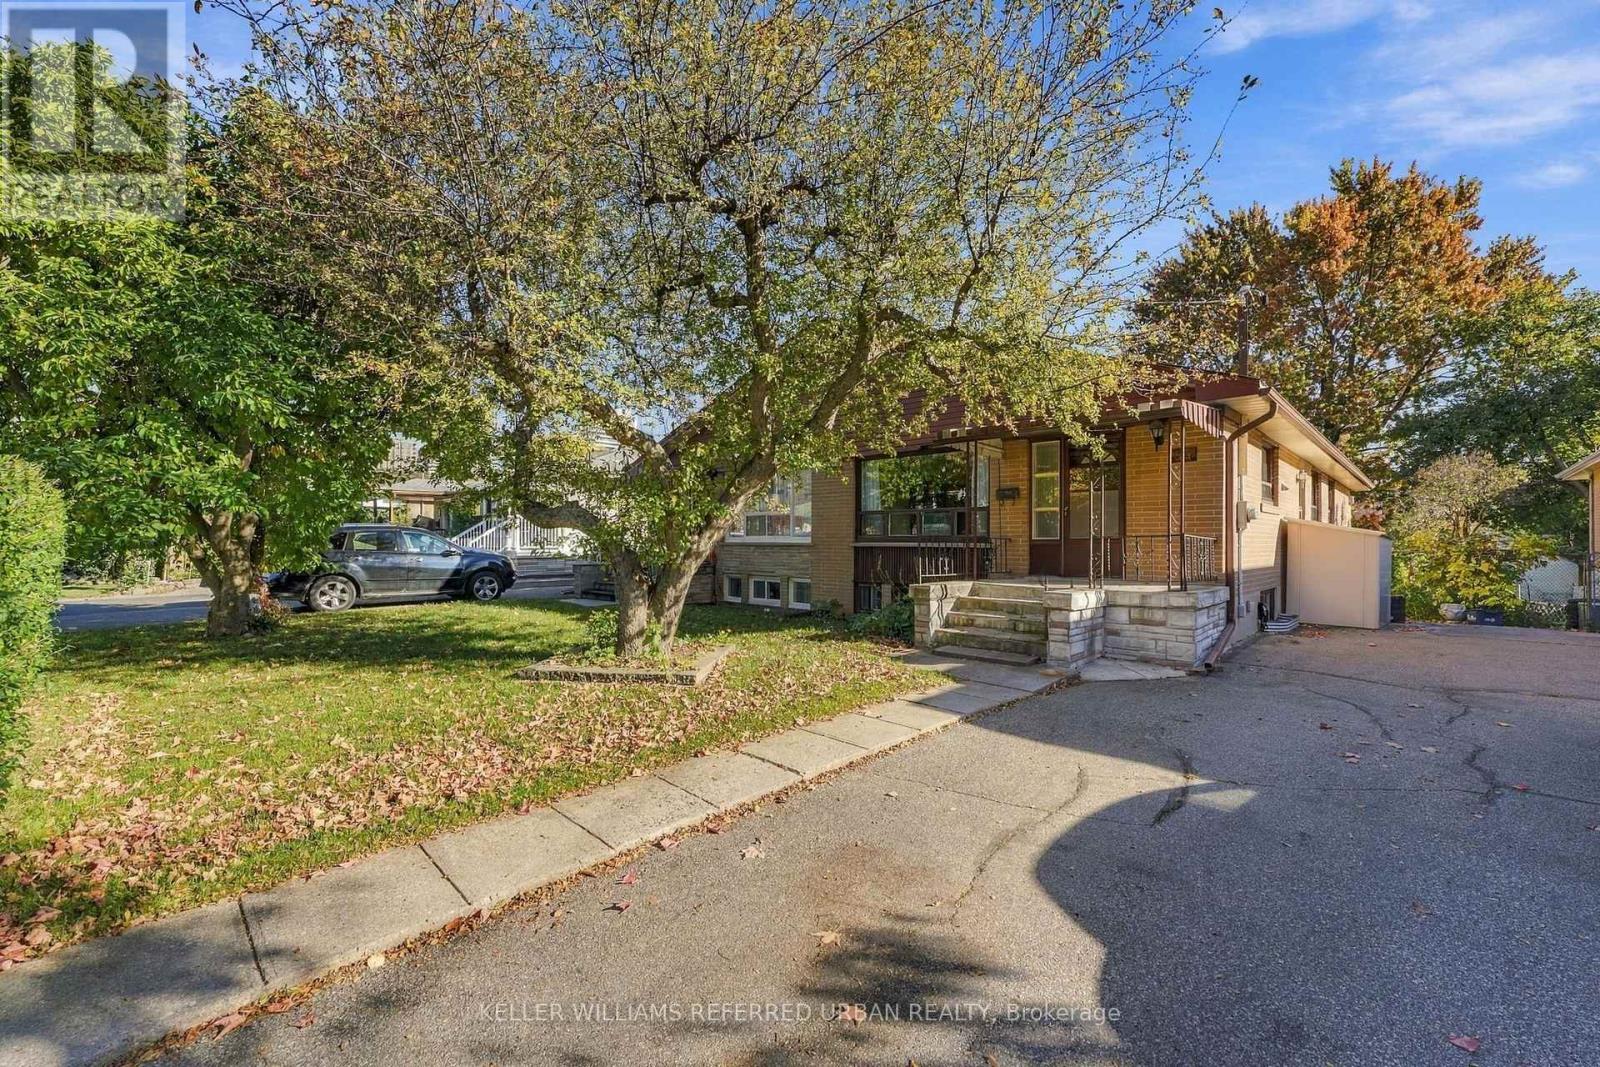
83 Santa Barbara Road
Toronto (Willowdale West), Ontario M2N2C3
MLS # C14107186
Property Details
Type
Semi-Detached
Beds
6
Baths
2
Status
For Sale
More homes like this
About this property
A wonderful opportunity in the heart of Willowdale! Tucked away on a quiet, low-traffic street yet just a short walk to Yonge Street, TTC, schools and parks, this surprisingly spacious 4-bedroom semi-detached raised bungalow offers plenty of potential! Much larger than it appears, the home features generous principal rooms, a functional and versatile layout, and the convenience of all four bedrooms on the main level. Carefully maintained, and clean as a whistle. Oak hardwood floors under broadloom. The expansive lower level offers additional living space and flexibility, with two separate entrances, including a *level entry walk-out* at the rear, adding to the possibilities. A/C, 2020, Roof 2019, Furnace 2018, Oil Tank 2017, 100Amp Electrical panel 2017. Ideal for those looking to renovate to their own taste, accommodate extended family or explore future income potential. All of this in an established, family-friendly neighbourhood close to Churchill and Willowdale schools, parks, shopping, restaurants, Mel Lastman Square, the library, aquatic centre and all the conveniences of Yonge Street. A great opportunity to get into this sought-after neighbourhood and make this home your own!
Mortgage Estimate
Estimated monthly payment
Calculating…
Estimate only. Taxes, insurance, condo fees, and lender terms are not included.
Monthly costs to verify
Property taxes: about $498/month based on listed annual taxes.
Estimate only. Confirm taxes, condo/maintenance fees, insurance, utilities, and lender terms before making decisions.
Rooms
| Room | Level | Dimensions |
|---|---|---|
| Foyer | Main level | 1.95 x 1.61 |
| Bedroom | Basement | 4.86 x 2.91 |
| Laundry room | Basement | 4.21 x 2.67 |
| Utility room | Basement | 5.87 x 3.27 |
| Living room | Main level | 7.354 x 3.62 |
| Dining room | Main level | 7.35 x 3.62 |
| Kitchen | Main level | 5.75 x 2.68 |
| Primary Bedroom | Main level | 4.28 x 2.98 |
| Bedroom 2 | Main level | 3.59 x 3.2 |
| Bedroom 3 | Main level | 3.2 x 2.79 |
| Bedroom 4 | Main level | 3 x 2.38 |
| Family room | Basement | 7.46 x 3.53 |
| Bedroom | Basement | 4.88 x 4.6 |
Facts & Location
Parking
3 spaces
Lot Size
30 x 130 FT
Annual Taxes
$5,972
Listing data
Listing information is provided for personal, non-commercial use and should be independently verified before making real estate decisions.
Last refreshed: Oct 23, 2026 4:32 AM
Explore nearby searches
SEO-friendly searches for this area, property type, and nearby neighbourhoods.
Similar Properties
More nearby listings that may fit the same search.
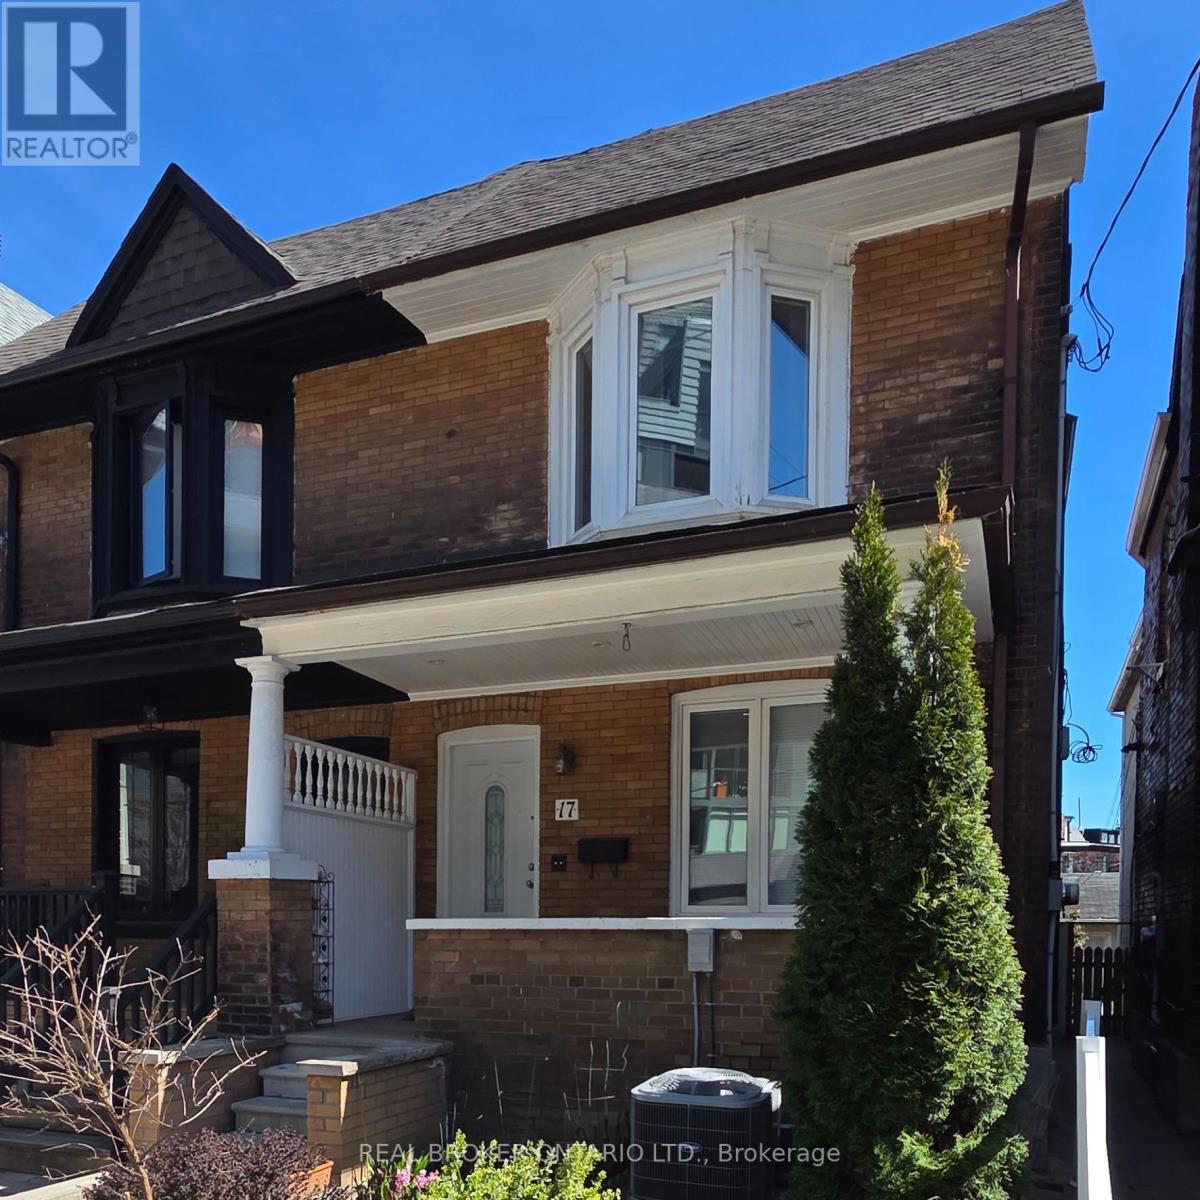
$1,388,000
17 Howard Park Avenue
Toronto (Roncesvalles) · MLS # W13135516
4 bed · 4 bath
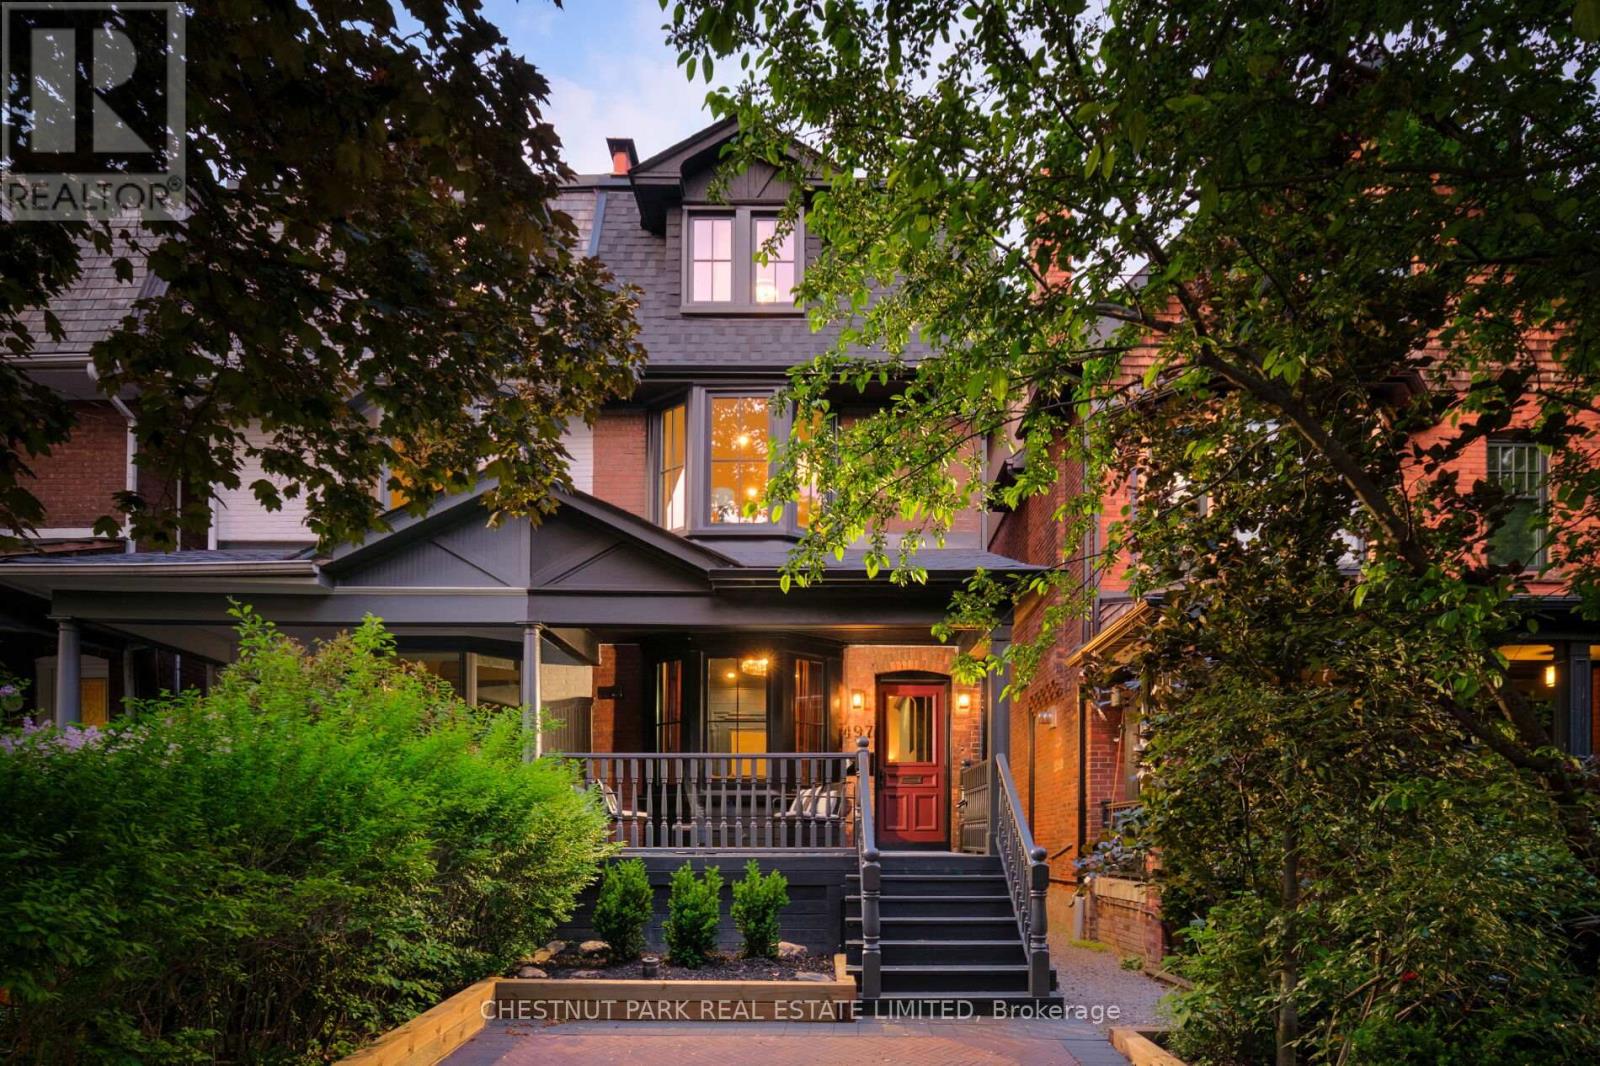
$3,495,000
497 Brunswick Avenue
Toronto (Annex) · MLS # C14110250
4 bed · 5 bath
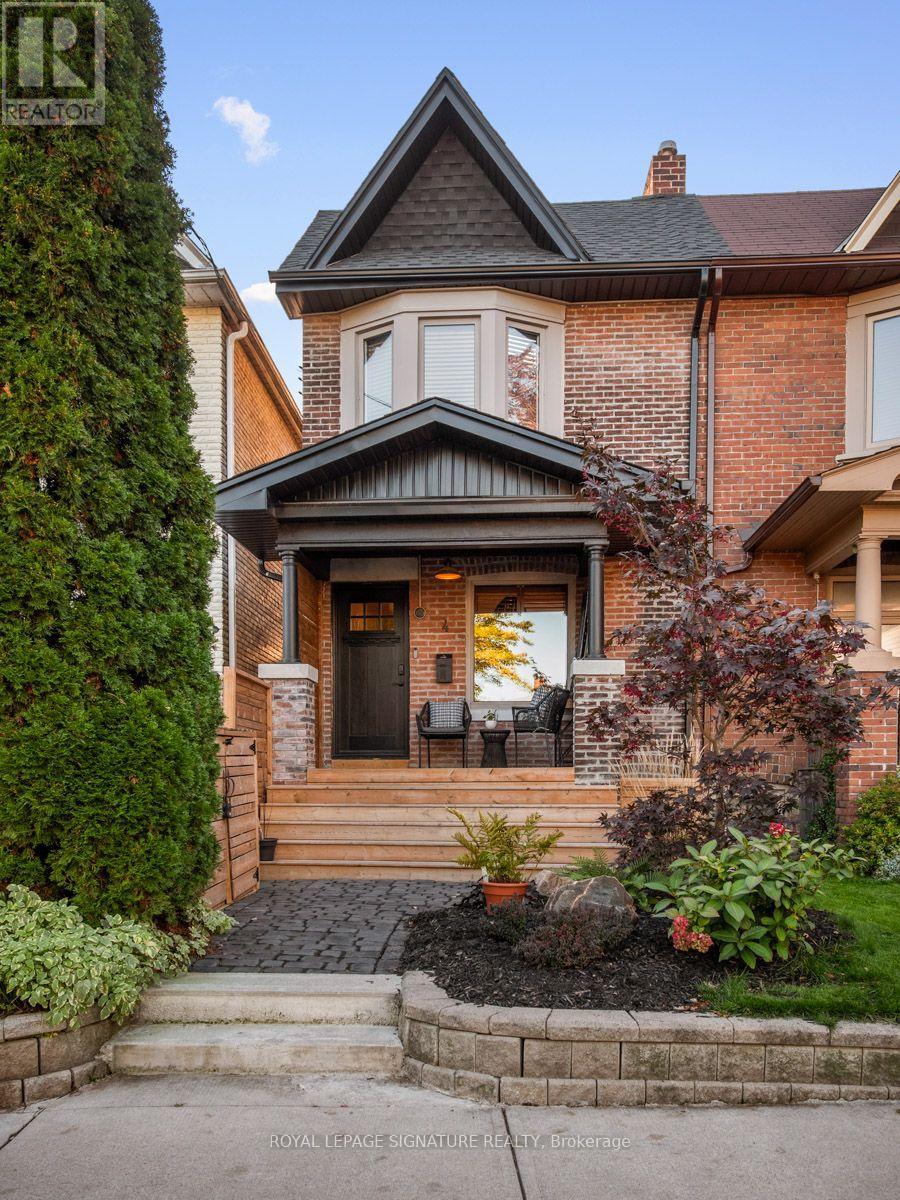
$1,099,000
4 Orchard Park Boulevard
Toronto (Woodbine Corridor) · MLS # E14107242
4 bed · 2 bath