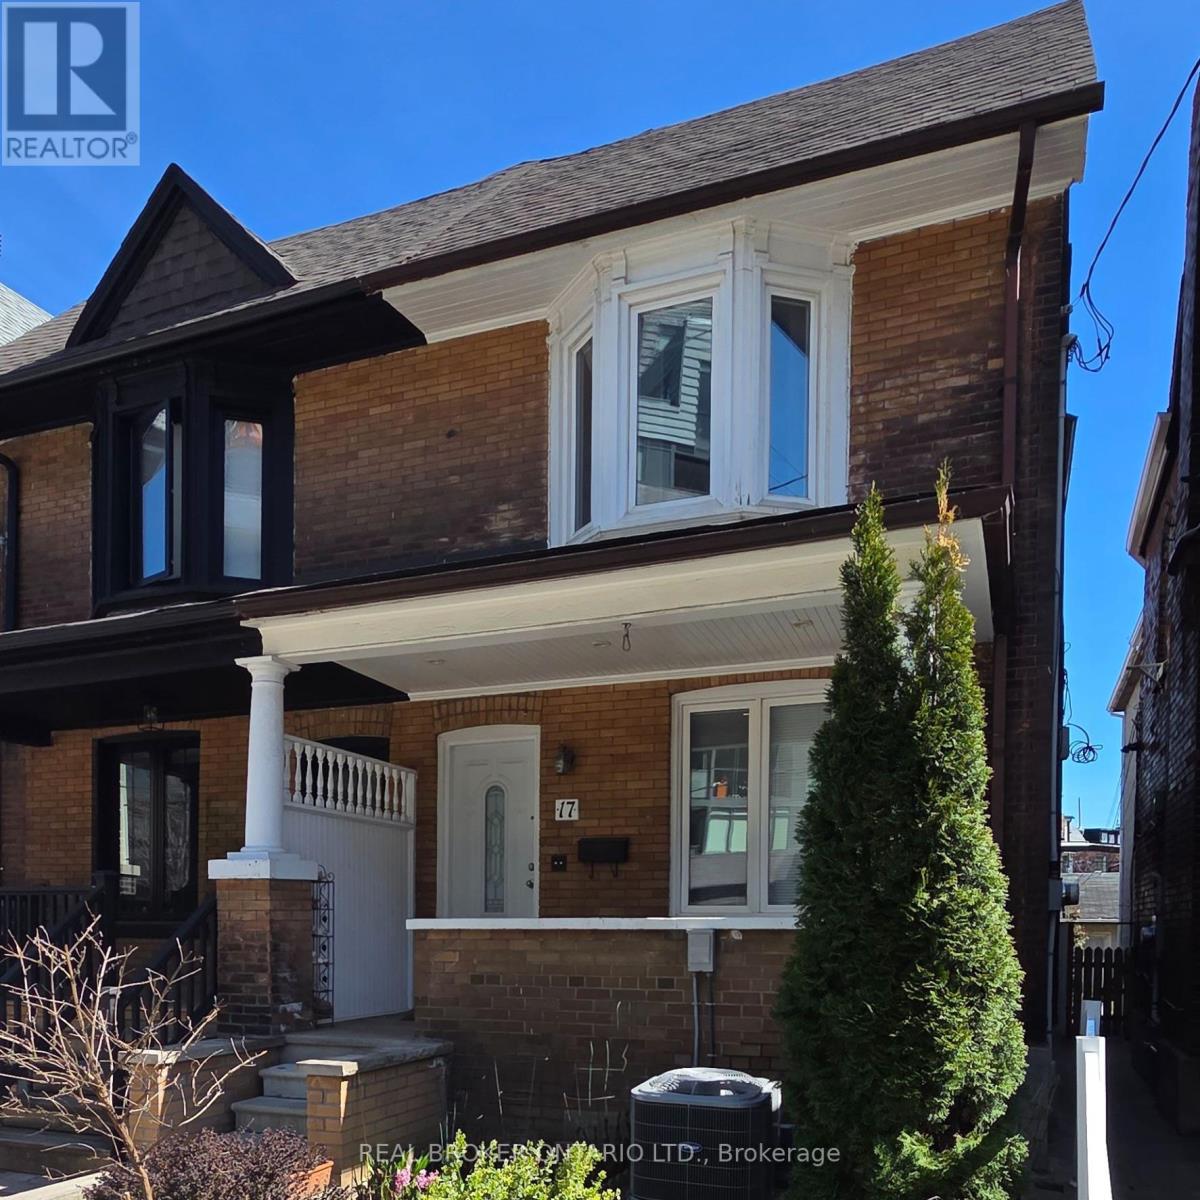
17 Howard Park Avenue
Toronto (Roncesvalles), Ontario M6R1V3
MLS # W13135516
Property Details
Type
Semi-Detached
Beds
4
Baths
4
Status
For Sale
More homes like this
About this property
Rare Investment Opportunity In The Heart of Roncesvalles! This meticulously maintained 4-unit semi-detached residence at 17 Howard Park Ave offers an incredible mix of character and modern updates. Featuring four 1 bedroom suites, each boasting high ceilings, ample natural light, and premium finishes. Uniquely equipped with a private 1-car garage plus additional exterior driveway parking (2 Spaces Total) - a rare find in Roncy! Steps to High Park, the TTC, and vibrant shops off Roncy. High Efficiency Furnace and upgraded 3 & 4-piece bathrooms throughout. Unbeatable location with high rental demand and premium walk score. Don't miss this chance to own a cornerstone property in one of Torontos's most coveted pockets. EXTRAS: 4 Fridges, 4 Stoves, 2 Dishwashers, 1 Washer & Dryer. All Existing Electrical Light Fixtures and Window Coverings.
Mortgage Estimate
Estimated monthly payment
Calculating…
Estimate only. Taxes, insurance, condo fees, and lender terms are not included.
Monthly costs to verify
Property taxes: about $478/month based on listed annual taxes.
Estimate only. Confirm taxes, condo/maintenance fees, insurance, utilities, and lender terms before making decisions.
Rooms
| Room | Level | Dimensions |
|---|---|---|
| Bedroom | Main level | 2.7 x 2.05 |
| Bathroom | Second level | 2.08 x 1.77 |
| Living room | Second level | 4.49 x 2.89 |
| Bedroom 4 | Basement | 4.19 x 2.46 |
| Kitchen | Basement | 3.63 x 3.27 |
| Living room | Basement | 3.27 x 3.27 |
| Bathroom | Basement | 2.48 x 1.39 |
| Bedroom 2 | Main level | 2.51 x 1.72 |
| Kitchen | Main level | 3.22 x 1.77 |
| Kitchen | Main level | 3.81 x 2.23 |
| Living room | Main level | 3.17 x 3.07 |
| Living room | Main level | 2.84 x 2.26 |
| Bathroom | Main level | 2.66 x 0.88 |
| Bathroom | Main level | 1.8 x 1.72 |
| Bedroom 3 | Second level | 3.14 x 2.709 |
| Kitchen | Second level | 3.93 x 2.61 |
Facts & Location
Parking
2 spaces
Lot Size
17.9 x 130 FT
Annual Taxes
$5,739
Listing data
Listing information is provided for personal, non-commercial use and should be independently verified before making real estate decisions.
Last refreshed: Oct 13, 2026 3:45 AM
Explore nearby searches
SEO-friendly searches for this area, property type, and nearby neighbourhoods.
Similar Properties
More nearby listings that may fit the same search.
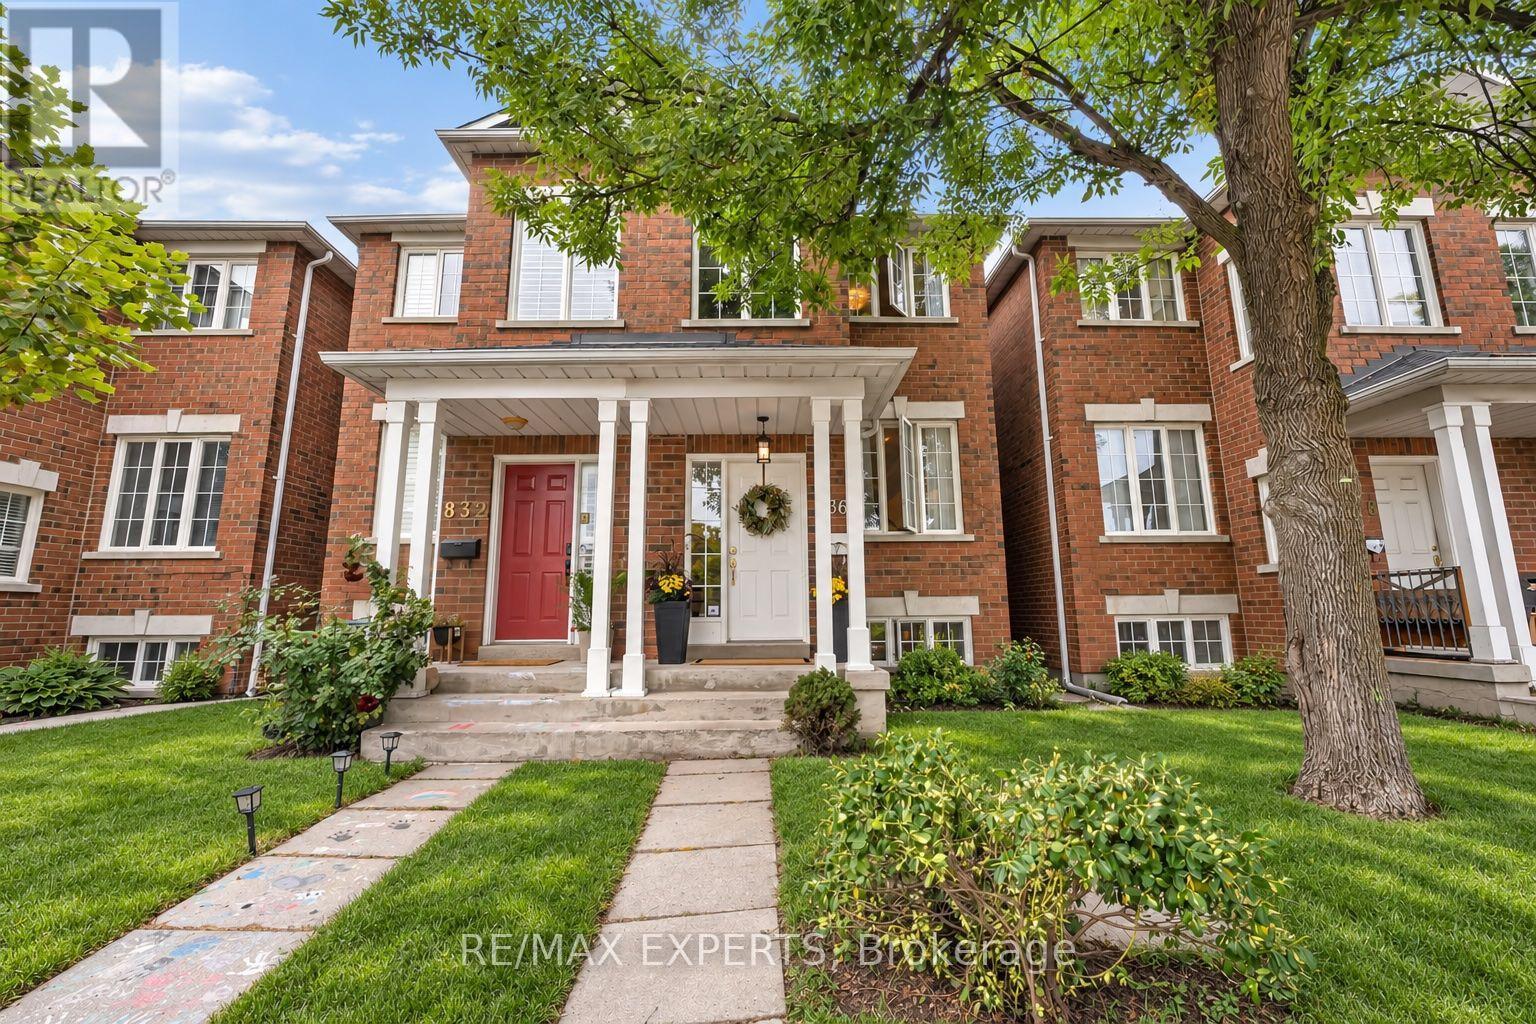
$1,389,000
836 St Clarens Avenue
Toronto (Dovercourt-Wallace Emerson-Junction) · MLS # W13858270
4 bed · 4 bath · 2,300 sq ft
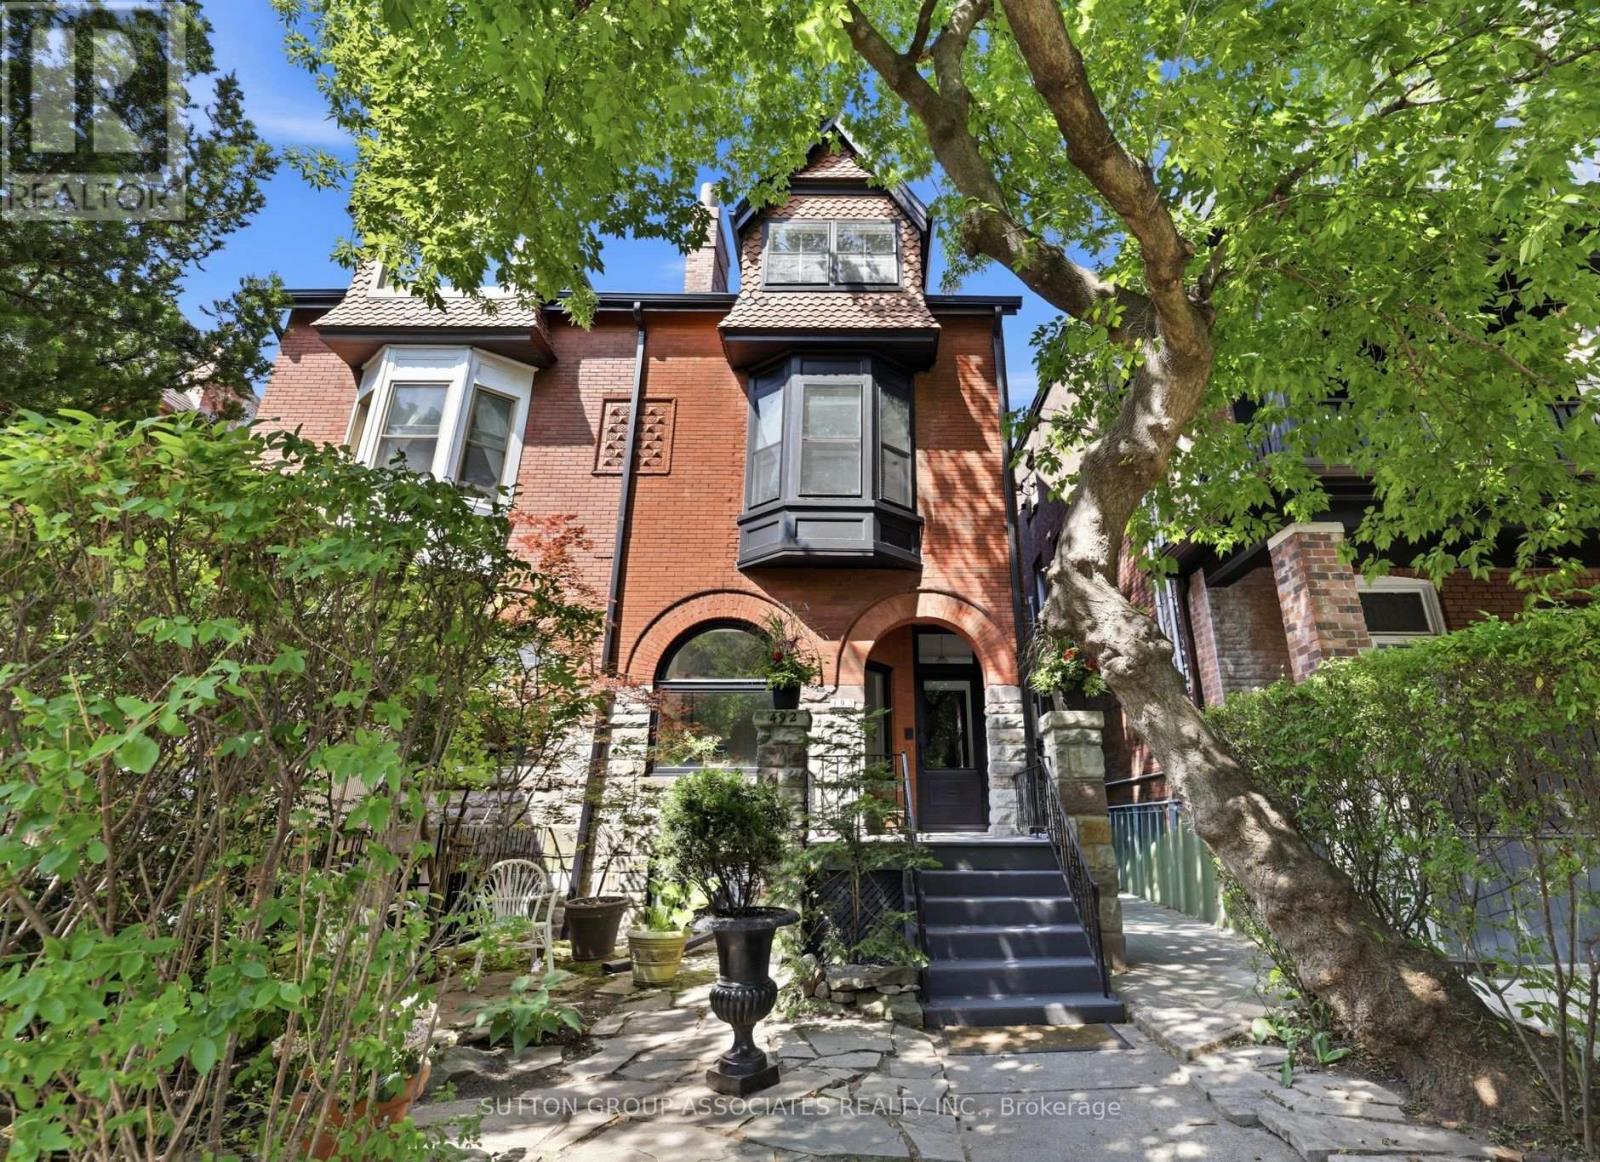
$1,899,000
492 Euclid Avenue
Toronto (Palmerston-Little Italy) · MLS # C13830800
5 bed · 3 bath · 2,800 sq ft
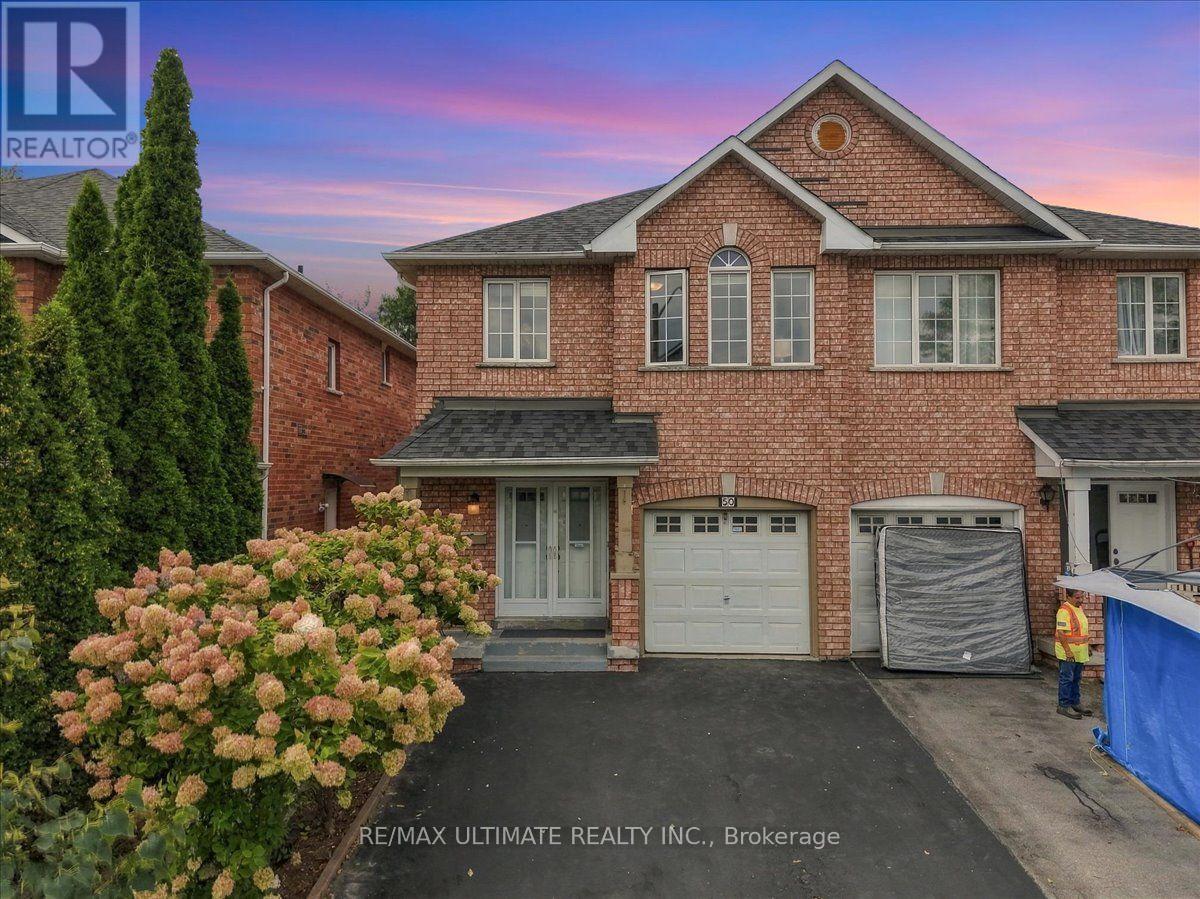
$899,900
50 Sam Frustaglio Drive
Toronto (Weston) · MLS # W13860410
4 bed · 3 bath