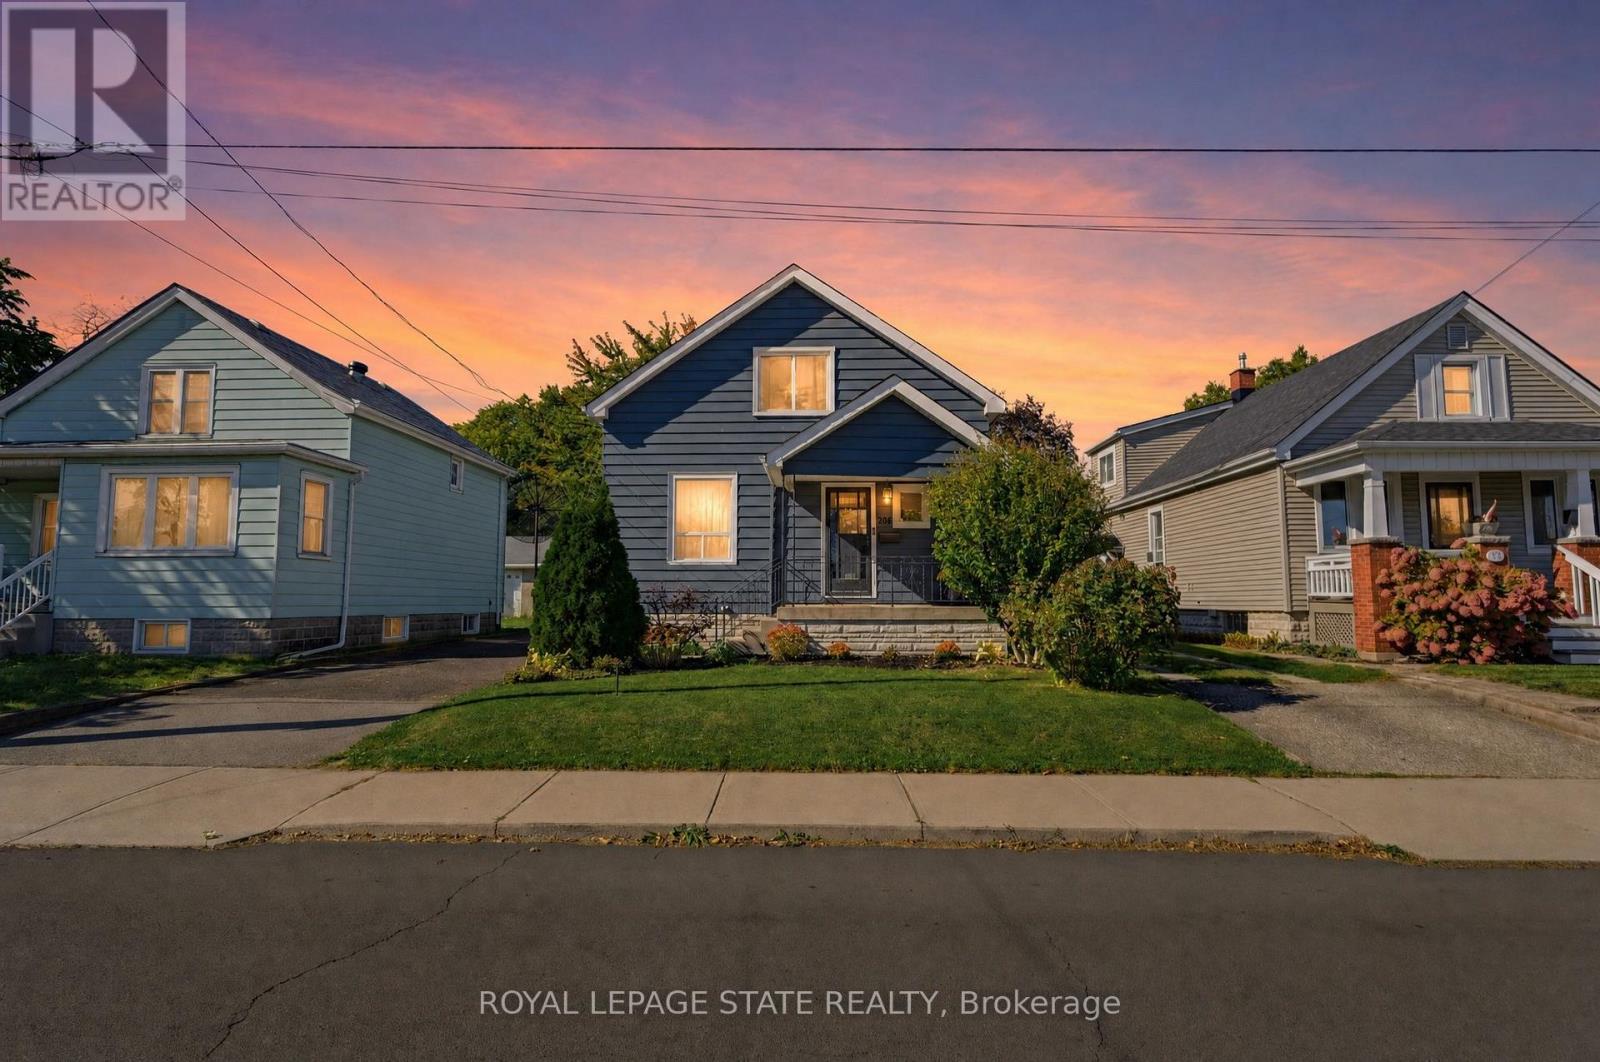
Videos & Virtual Tours
Open available video, 3D tour, or virtual-tour media for this listing.
206 Craigroyston Road
Hamilton (Bartonville), Ontario L8K3K3
MLS # X14106942
Property Details
Type
Detached
Beds
3
Baths
2
Status
For Sale
More homes like this
About this property
Welcome home to a stunning residence that seamlessly blends modern luxury with inviting comfort. From the moment you step inside, you are greeted by beautiful, high-end finishes that elevate every room, anchored by a gourmet kitchen boasting sleek quartz countertops, exposed brick details & farmhouse sink, all perfect for culinary enthusiasts and effortless entertaining. Providing a large kitchen island with breakfast bar seating plus an additional eat in/dining area, this home has it all! You will instantly notice the vast amount of natural light and beautiful living room fireplace with built ins for convenient storage while enjoying cozy evenings. A main floor bedroom and 3pc bath make this home so easy to live in and enjoy. Upstairs, the home continues to impress with 2 additional spacious bedrooms featuring generous walk-in closets, along with the convenience of a rare second full bathroom tucked into the charming upper half-story. Step outside into your own private rear oasis, where a large, covered deck invites you to relax, dine, or host guests year-round while overlooking the peaceful, secluded yard. Every detail of this exceptional property has been thoughtfully designed to deliver space, style, and everyday functionality.
Mortgage Estimate
Estimated monthly payment
Calculating…
Estimate only. Taxes, insurance, condo fees, and lender terms are not included.
Monthly costs to verify
Property taxes: about $406/month based on listed annual taxes.
Estimate only. Confirm taxes, condo/maintenance fees, insurance, utilities, and lender terms before making decisions.
Rooms
| Room | Level | Dimensions |
|---|---|---|
| Dining room | Main level | 3.48 x 3.45 |
| Kitchen | Main level | 4.85 x 3.68 |
| Family room | Main level | 3.28 x 3.45 |
| Bathroom | Main level | 1.68 x 2.34 |
| Bedroom | Second level | 3.48 x 4.14 |
| Primary Bedroom | Second level | 3.78 x 3.86 |
| Bathroom | Second level | 2.62 x 1.67 |
| Other | Basement | 8.23 x 6.96 |
Facts & Location
Parking
2 spaces
Lot Size
40 x 95.7 FT
Annual Taxes
$4,871
Listing data
Listing information is provided for personal, non-commercial use and should be independently verified before making real estate decisions.
Last refreshed: Oct 22, 2026 4:30 PM
Explore nearby searches
SEO-friendly searches for this area, property type, and nearby neighbourhoods.
Similar Properties
More nearby listings that may fit the same search.
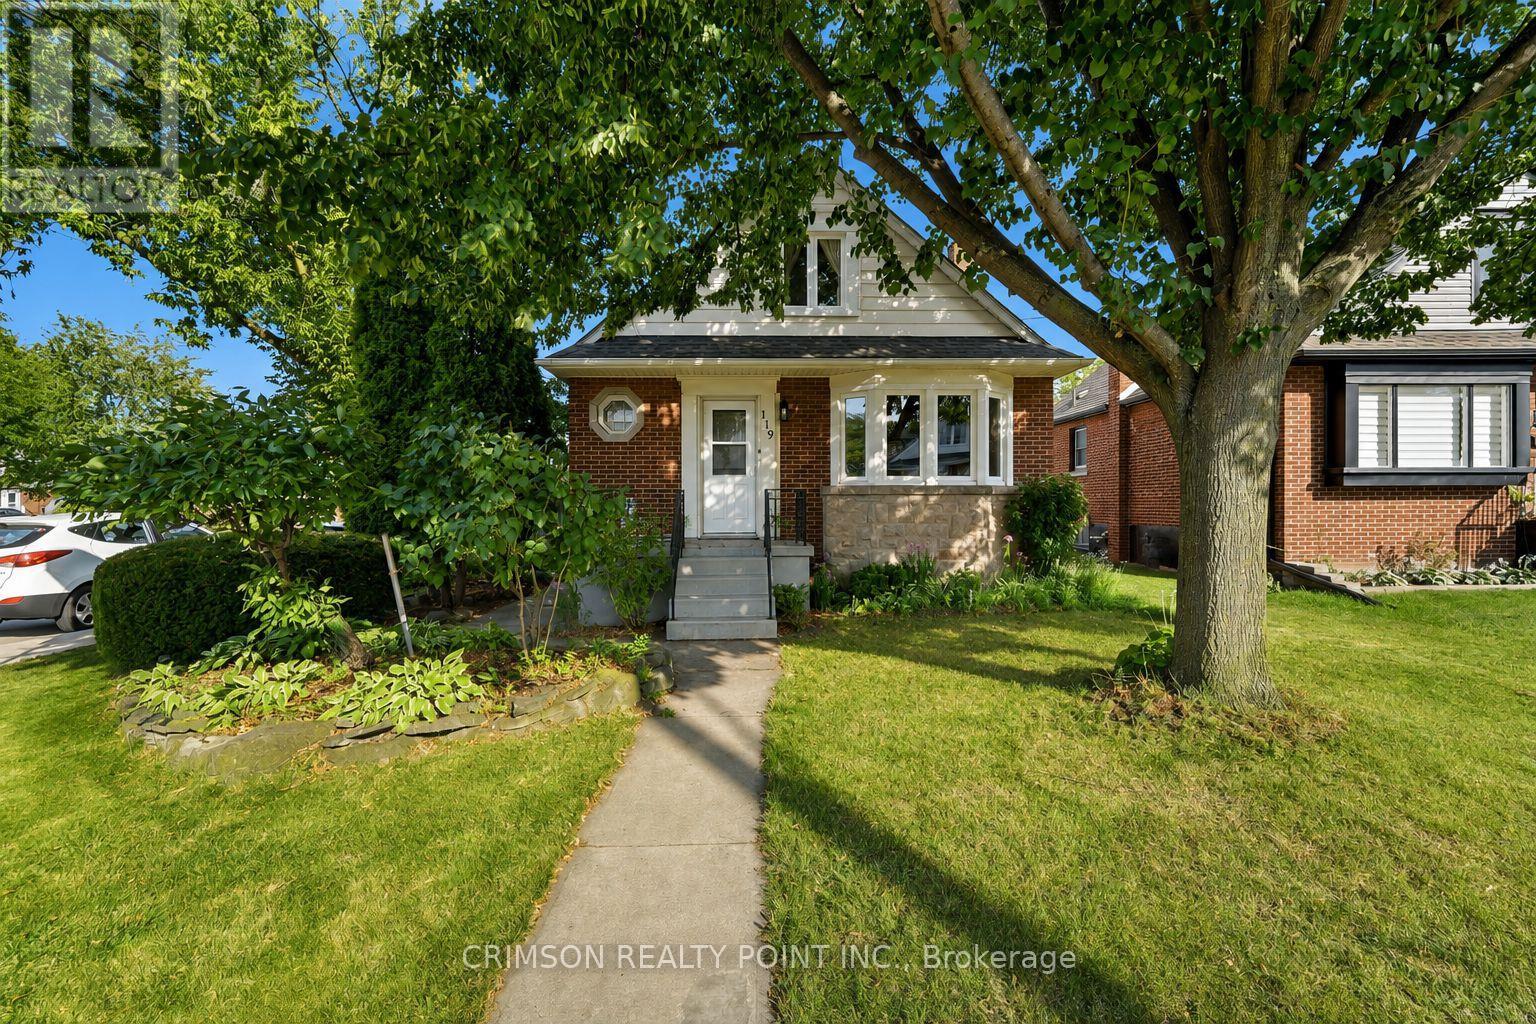
$574,900
119 Rodgers Road
Hamilton (Bartonville) · MLS # X13718110
4 bed · 2 bath
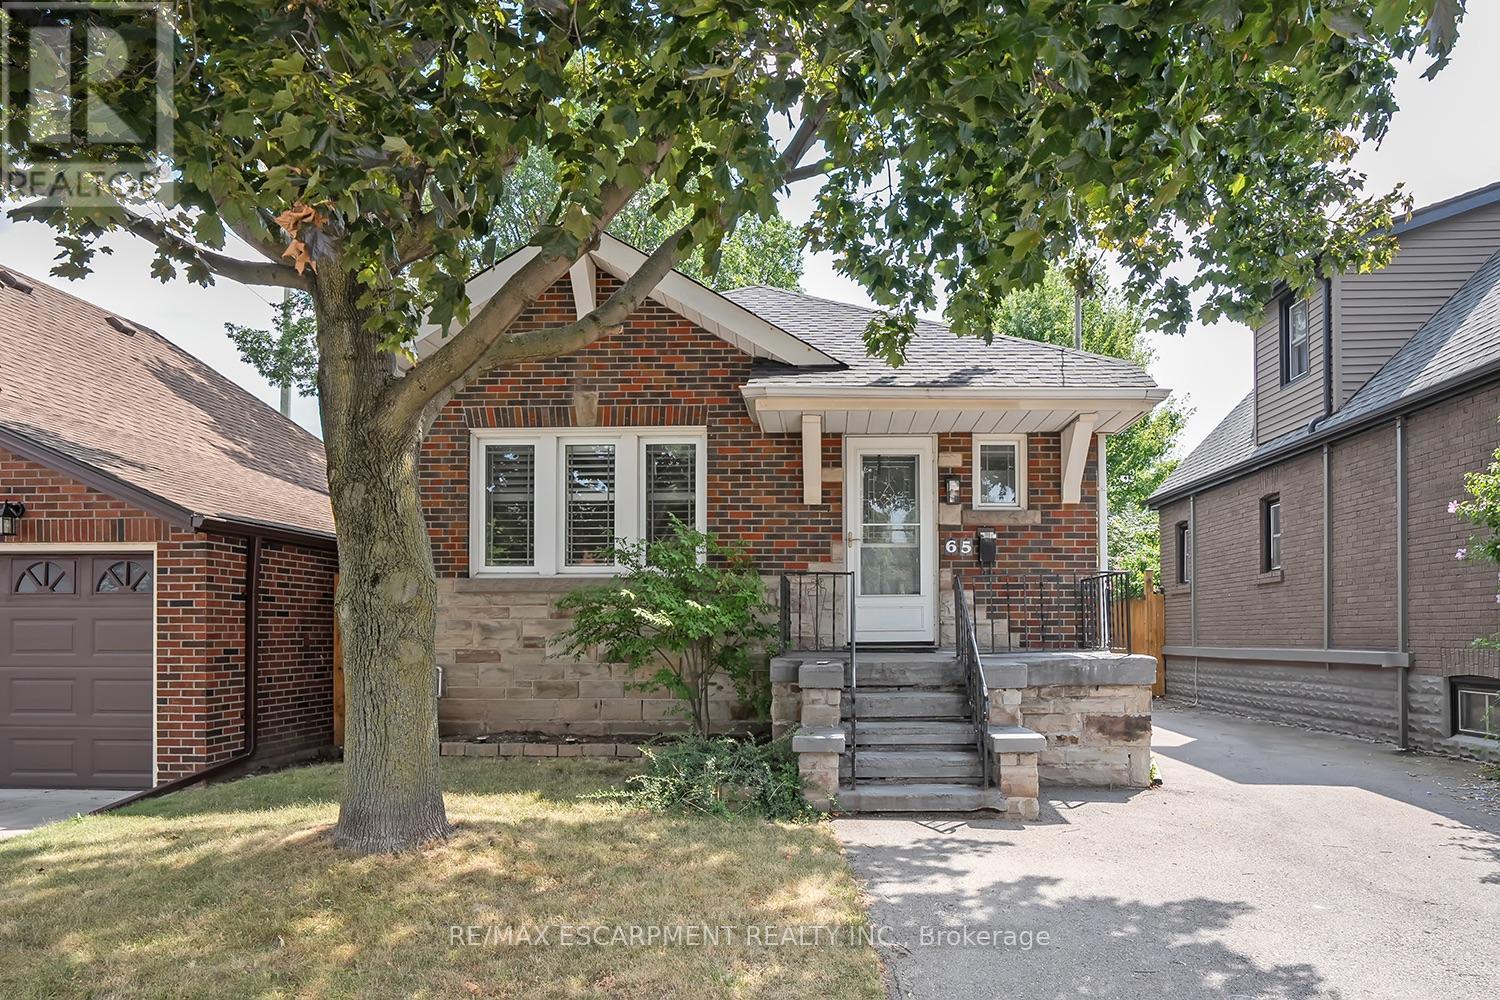
$629,000
65 Kenilworth Avenue
Hamilton (Bartonville) · MLS # X13795794
4 bed · 3 bath
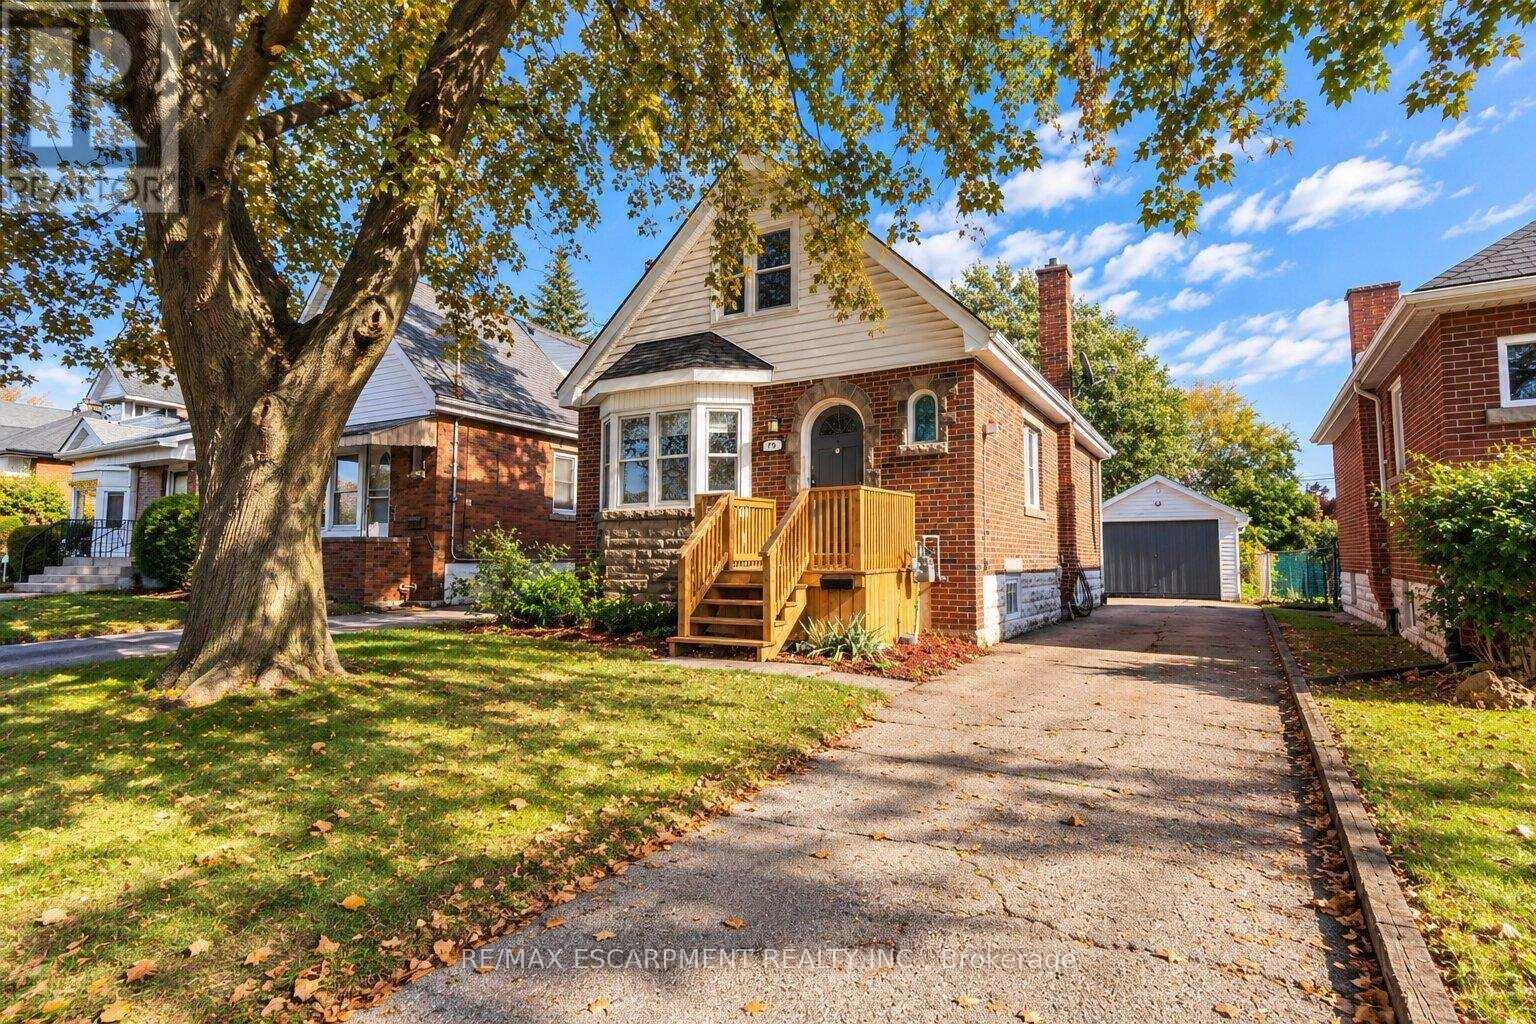
$519,900
75 Barons Avenue
Hamilton (Bartonville) · MLS # X14081042
3 bed · 1 bath · 1,250 sq ft