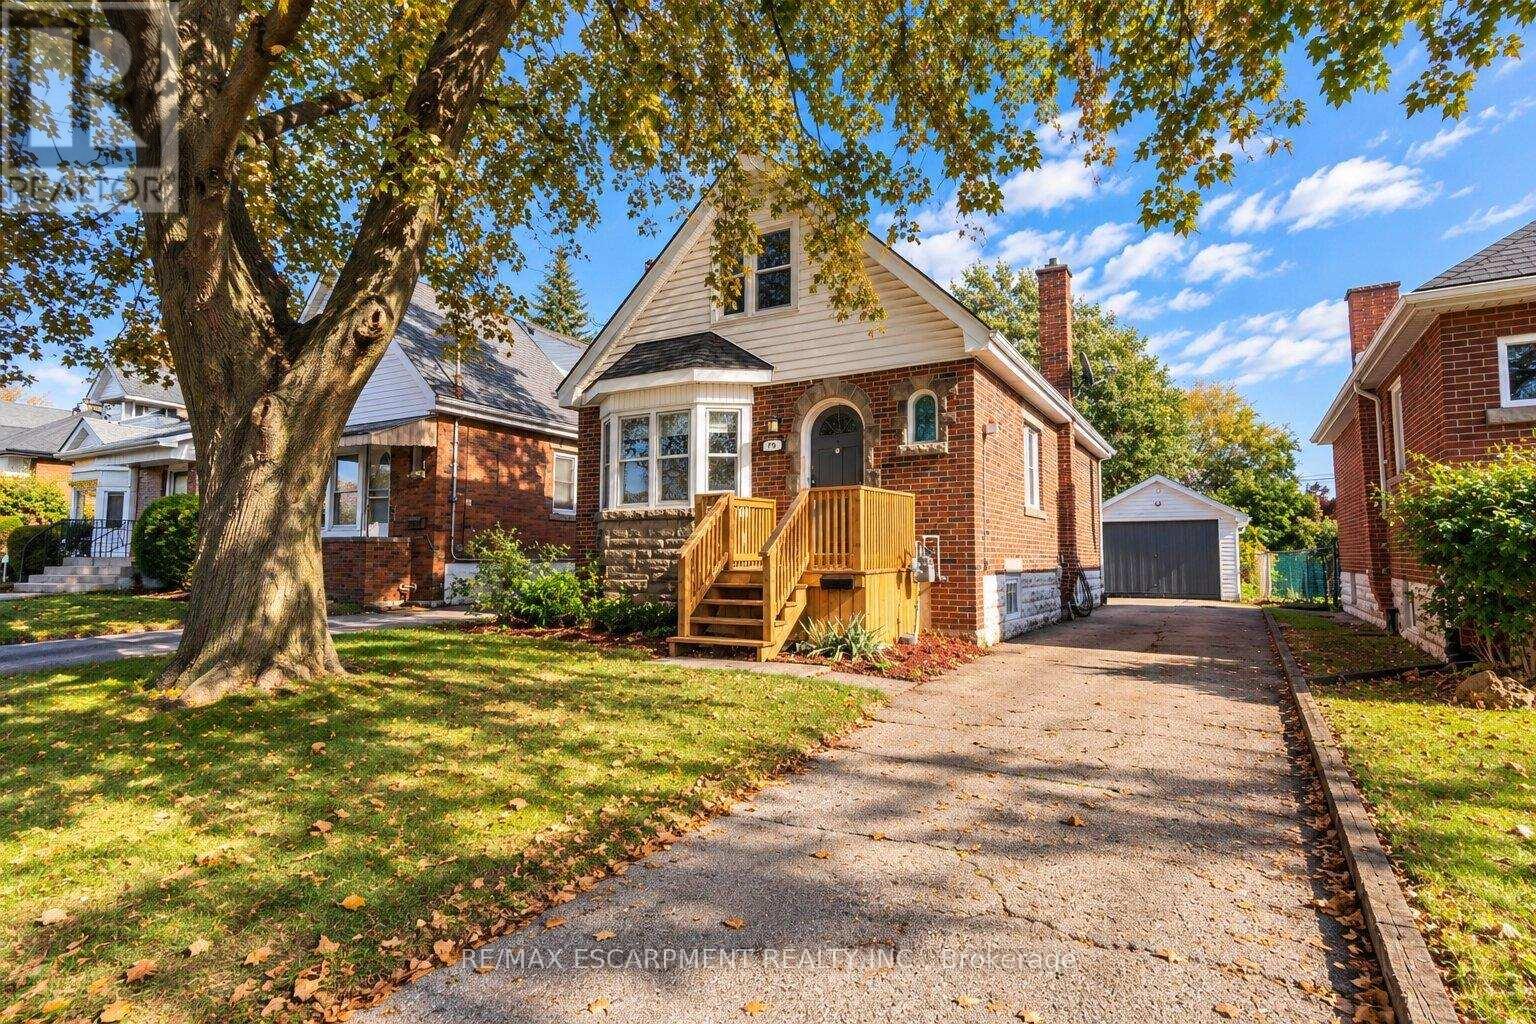
75 Barons Avenue
Hamilton (Bartonville), Ontario L8K2Y4
MLS # X14081042
Property Details
Type
Detached
Beds
3
Baths
1
Status
For Sale
More homes like this
About this property
Welcome to 75 Barons Avenue South- where generous space, a large backyard, and possibilities to make it your own come together in a family-friendly East Hamilton neighbourhood. One of the larger homes in the area offering over 1,250 sq. ft. of living space, this 3-bedroom, 1.5-storey home is an inviting opportunity to put down roots, with room for today and potential for tomorrow. Generous living and family spaces offer flexibility for relaxing, entertaining, or working from home. The bright while the kitchen features with stainless steel appliances and a separate dining area with a walkout to the rear deck make this layout functional and enjoyable. From weekend barbecues to growing your own garden, the expansive 140-ft.-deep backyard offers room to unwind, gather, and create memories that make a house feel like home. A private side driveway and detached garage with hydro add practical appeal, whether you need a workshop, hobby space, or extra storage. The unfinished basement provides additional storage and potential to expand your living space as your needs evolve. Conveniently located close to schools, parks, shopping, and public transit, this home brings together space, everyday convenience, and opportunity. Discover the possibilities at 75 Barons Avenue South-bring your ideas, add your personal touches, and create a place you'll love to call home.
Mortgage Estimate
Estimated monthly payment
Calculating…
Estimate only. Taxes, insurance, condo fees, and lender terms are not included.
Monthly costs to verify
Property taxes: about $355/month based on listed annual taxes.
Estimate only. Confirm taxes, condo/maintenance fees, insurance, utilities, and lender terms before making decisions.
Rooms
| Room | Level | Dimensions |
|---|---|---|
| Living room | Main level | 7.32 x 3.1 |
| Bedroom | Main level | 4.19 x 2.77 |
| Kitchen | Main level | 3.07 x 3.05 |
| Dining room | Main level | 3.05 x 2.79 |
| Bedroom | Second level | 6.17 x 3.1 |
| Bedroom | Second level | 3.18 x 3.1 |
Facts & Location
Interior Size
1,250 sq ft
Parking
5 spaces
Lot Size
34 x 139.2 FT
Annual Taxes
$4,261
Listing data
Listing information is provided for personal, non-commercial use and should be independently verified before making real estate decisions.
Last refreshed: Oct 18, 2026 3:32 AM
Explore nearby searches
SEO-friendly searches for this area, property type, and nearby neighbourhoods.
Similar Properties
More nearby listings that may fit the same search.
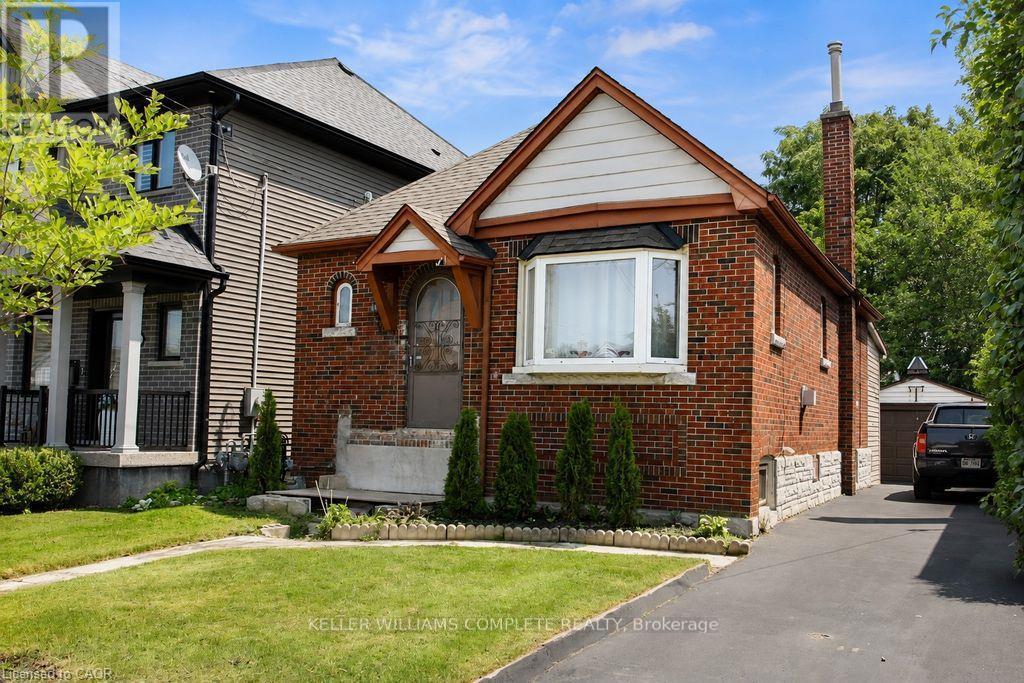
$474,900
35 Barons Avenue
Hamilton (Bartonville) · MLS # X13677770
2 bed · 1 bath
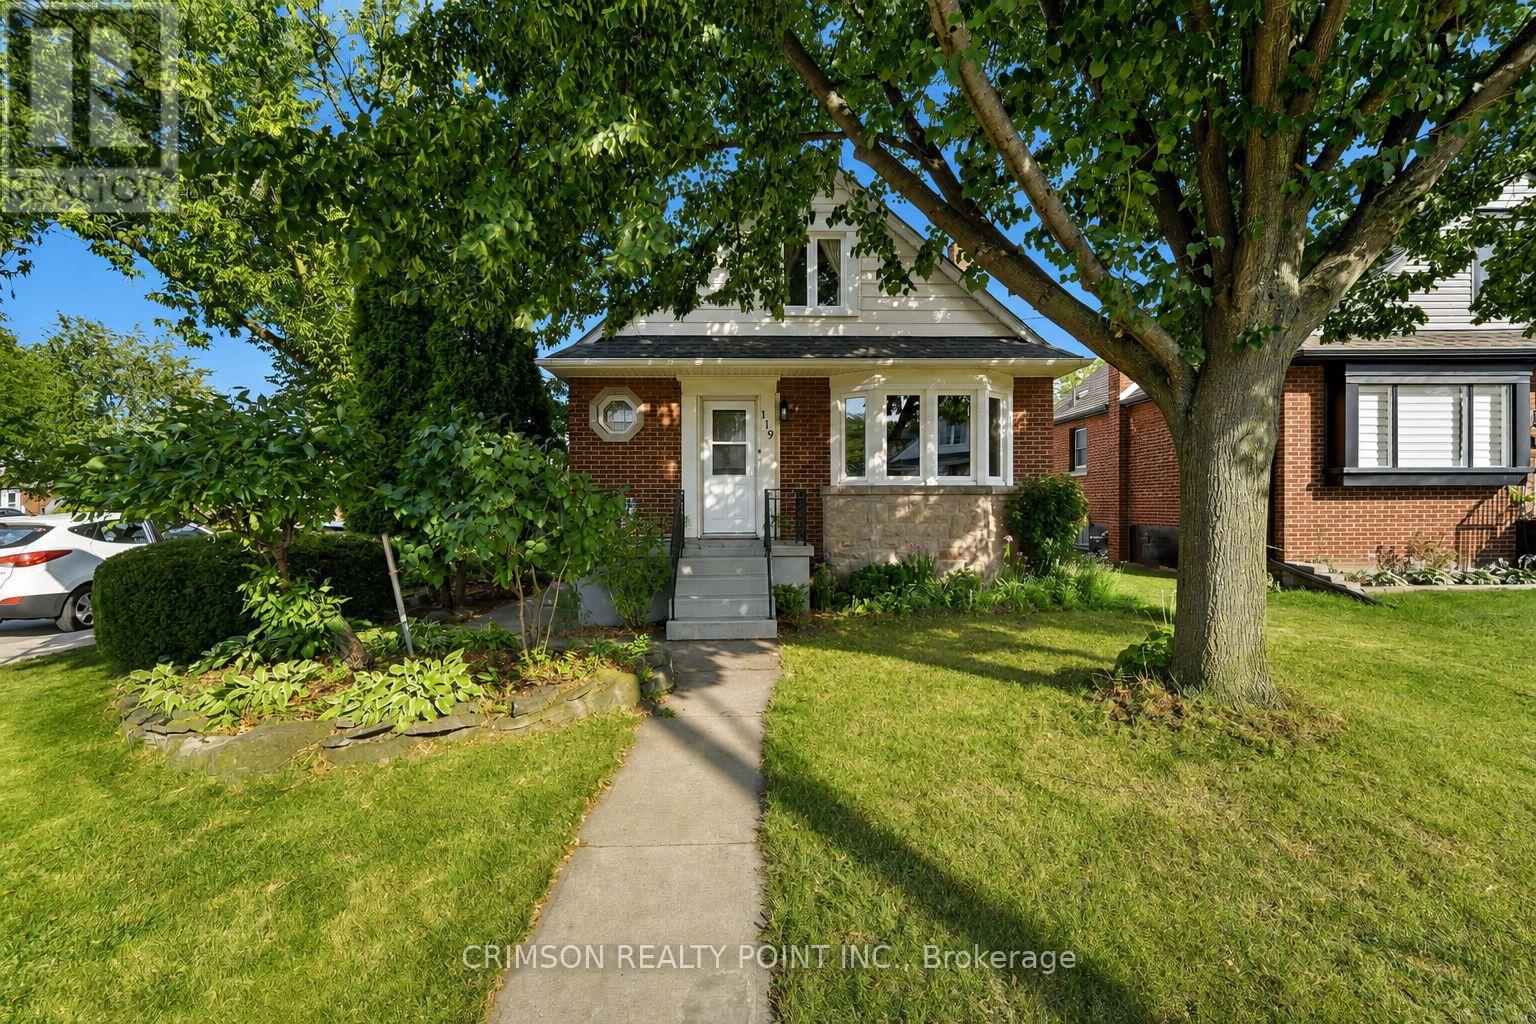
$574,900
119 Rodgers Road
Hamilton (Bartonville) · MLS # X13718110
4 bed · 2 bath
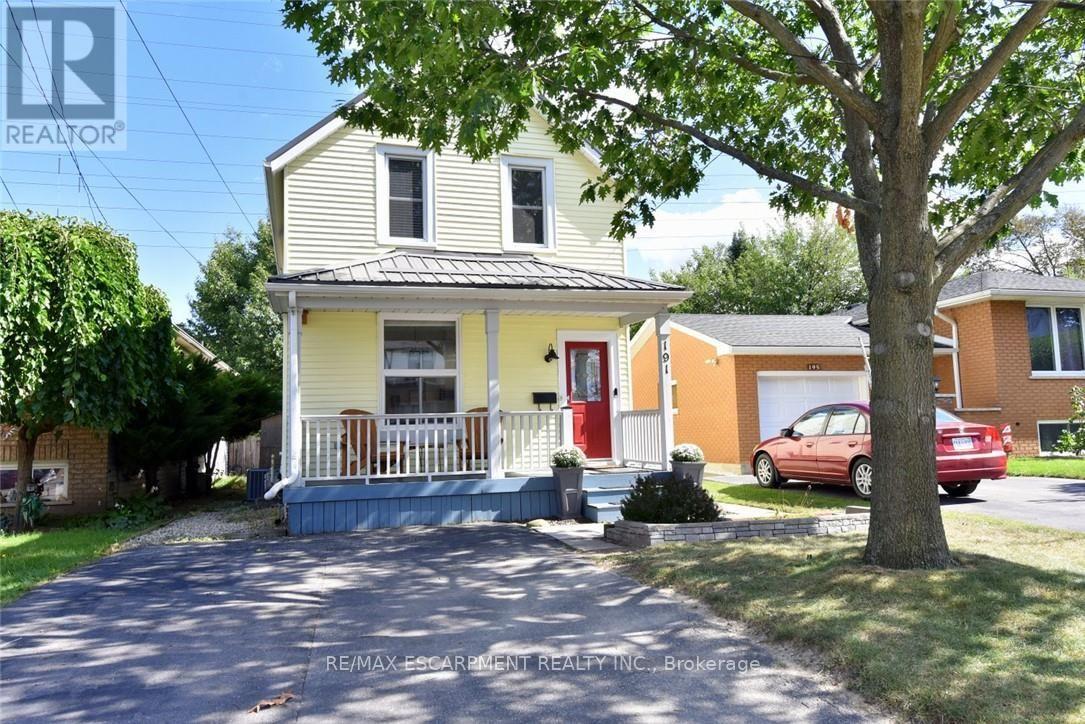
$599,900
191 BELL Avenue
Hamilton (Bartonville) · MLS # X13788420
3 bed · 2 bath