Videos & Virtual Tours
Open available video, 3D tour, or virtual-tour media for this listing.
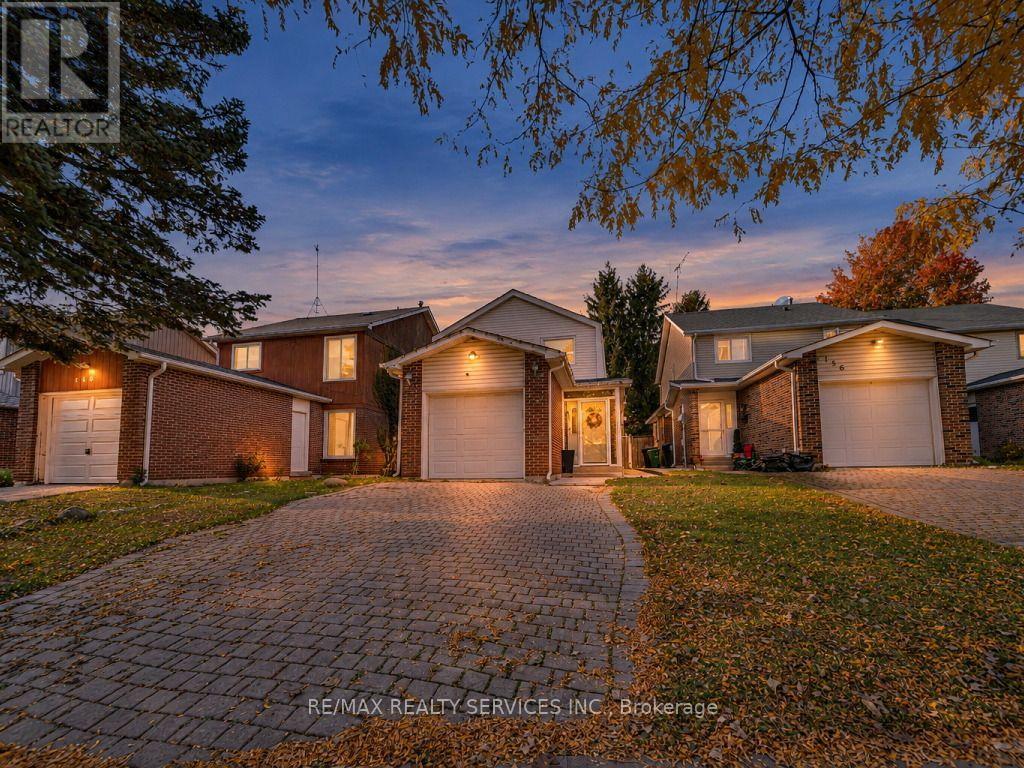
158 Fanshawe Drive
Brampton (Heart Lake West), Ontario L6Z1B1
MLS # W14106880
Property Details
Type
Detached
Beds
4
Baths
3
Status
For Sale
More homes like this
About this property
Your Search Ends Here! Welcome to this beautifully upgraded detached home, showcasing quality craftsmanship, premium finishes, and thoughtful updates throughout. This move-in-ready home offers 3 spacious bedrooms, a finished basement with a separate side entrance, and an additional bedroom and bathroom, providing exceptional space and versatility. Step inside to a bright and functional main floor layout featuring separate living and dining rooms, perfect for everyday living and entertaining. The beautifully updated kitchen boasts stainless steel appliances, modern cabinetry, upgraded tile flooring, a centre island, and a walkout to a spacious backyard complete with an interlock patio and storage shed. An upgraded staircase with iron pickets leads to the second level, featuring 3 generously sized bedrooms and a beautifully renovated, spa-inspired 4-piece bathroom. The finished basement, accessible through a separate side entrance, offers a spacious recreation room, an additional bedroom, a 3-piece bathroom, and a laundry area. With garage access through the home, carpet-free and tastefully upgraded throughout with modern finishes and attention to detail, this exceptional detached home is truly move-in ready and a must-see!
Mortgage Estimate
Estimated monthly payment
Calculating…
Estimate only. Taxes, insurance, condo fees, and lender terms are not included.
Monthly costs to verify
Property taxes: about $441/month based on listed annual taxes.
Estimate only. Confirm taxes, condo/maintenance fees, insurance, utilities, and lender terms before making decisions.
Rooms
| Room | Level | Dimensions |
|---|---|---|
| Living room | Main level | 5.58 x 3.3 |
| Dining room | Main level | 3.63 x 2.71 |
| Kitchen | Main level | 3.07 x 3.55 |
| Eating area | Main level | 3.07 x 3.55 |
| Primary Bedroom | Second level | 3.14 x 4.9 |
| Bedroom 2 | Second level | 3 x 3.45 |
| Bedroom 4 | Basement | 3 x 3.4 |
| Recreational, Games room | Basement | 6.1 x 4.3 |
| Laundry room | Basement | 2.1 x 1.8 |
Facts & Location
Parking
3 spaces
Lot Size
30.8 x 102.8 FT
Annual Taxes
$5,289
Listing data
Listing information is provided for personal, non-commercial use and should be independently verified before making real estate decisions.
Last refreshed: Oct 27, 2026 3:19 AM
Explore nearby searches
SEO-friendly searches for this area, property type, and nearby neighbourhoods.
Similar Properties
More nearby listings that may fit the same search.
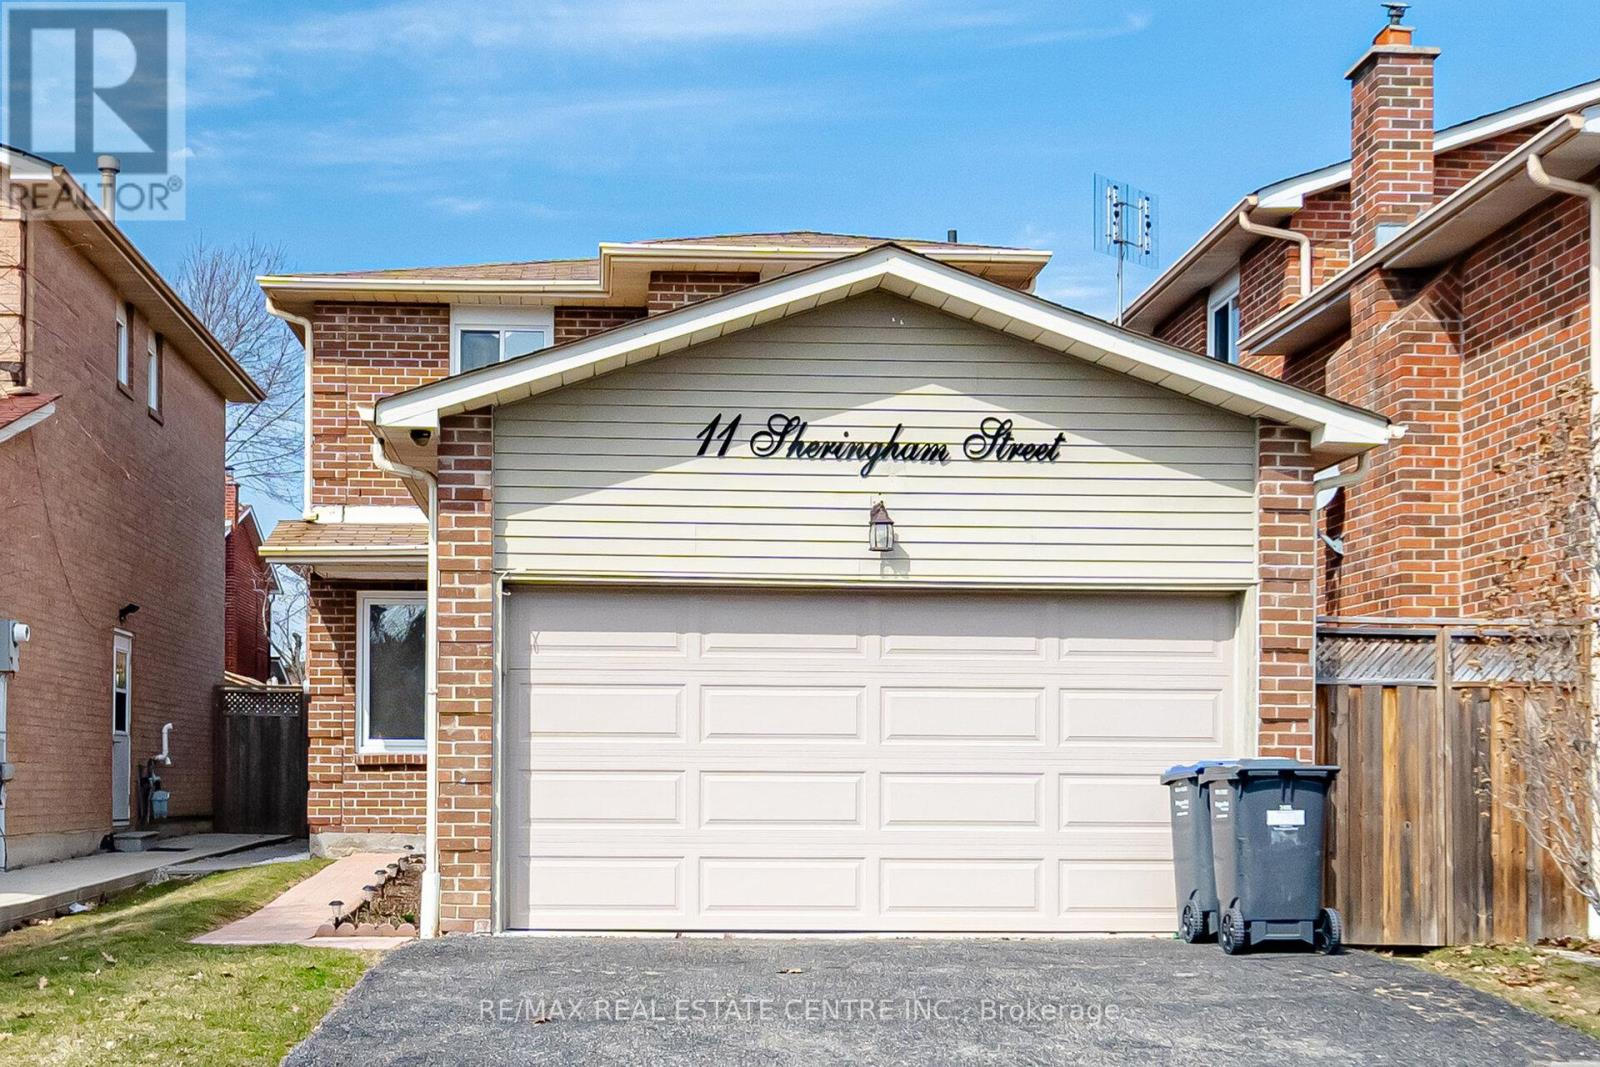
$779,900
11 Sheringham Street
Brampton (Heart Lake West) · MLS # W13777944
3 bed · 3 bath
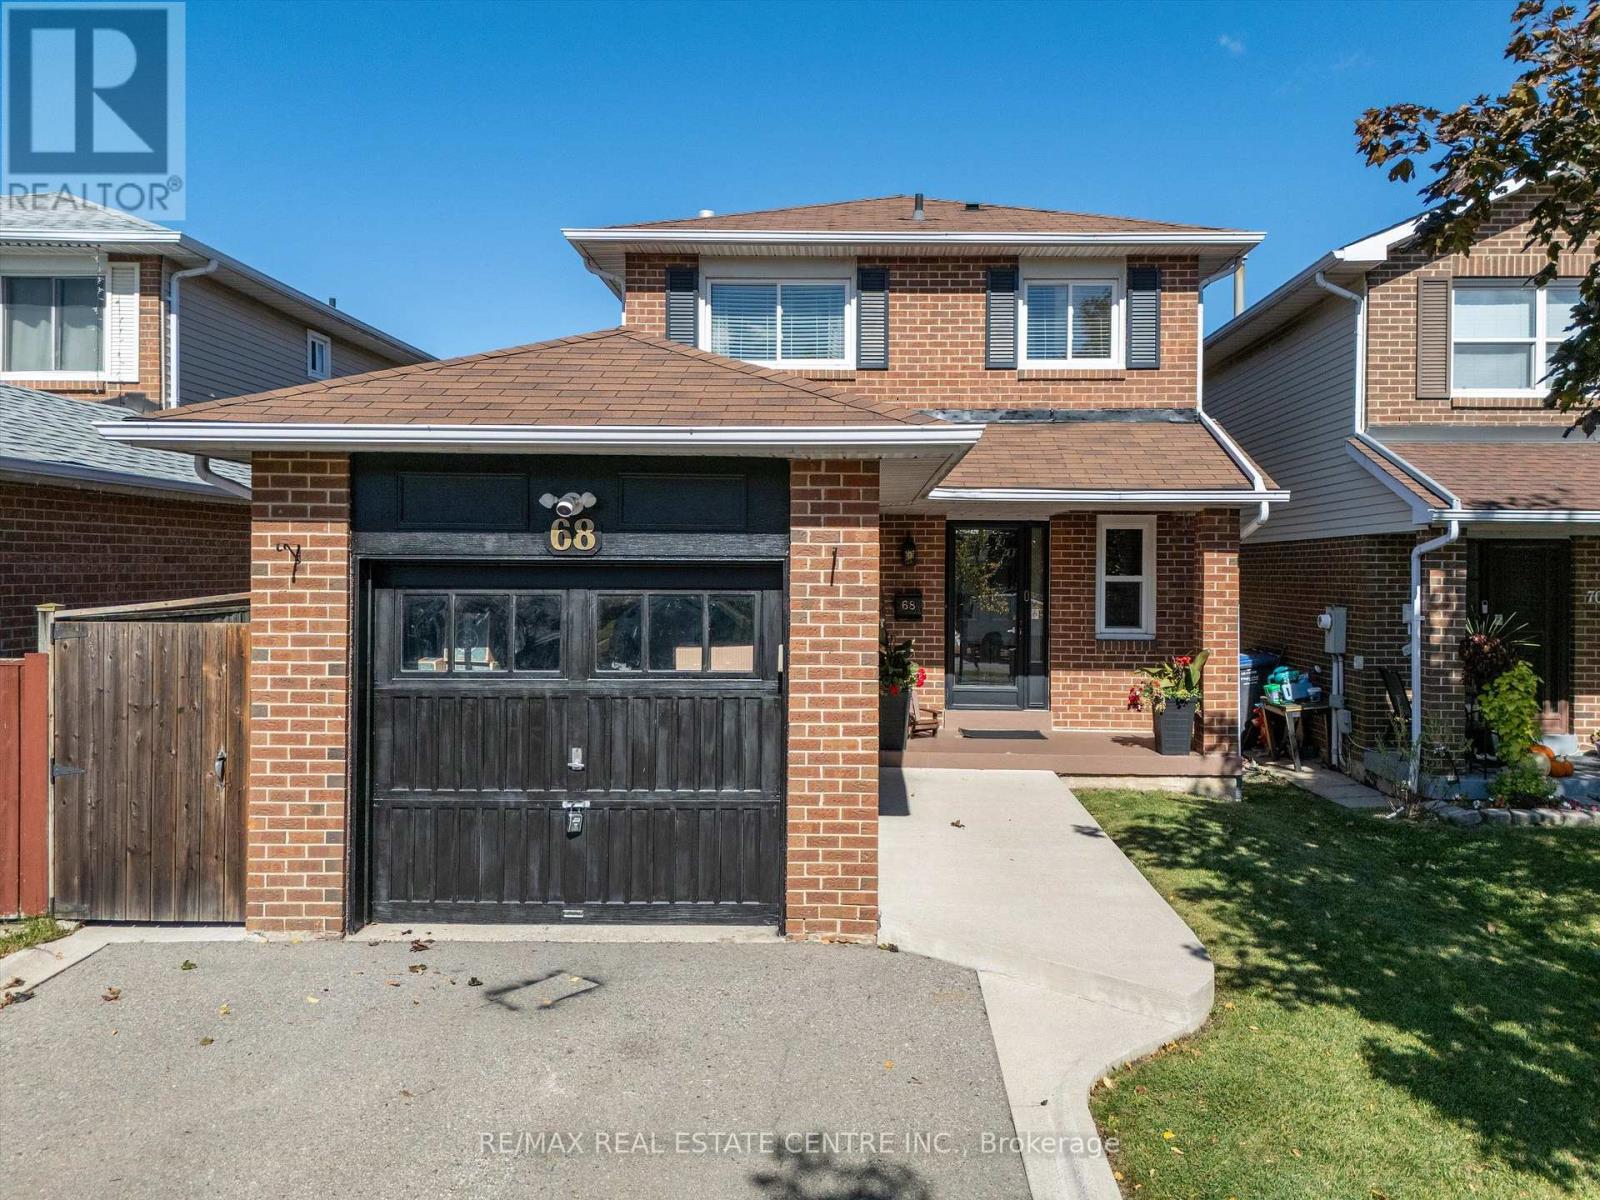
$779,900
68 Aurora Place
Brampton (Heart Lake West) · MLS # W13870046
3 bed · 2 bath
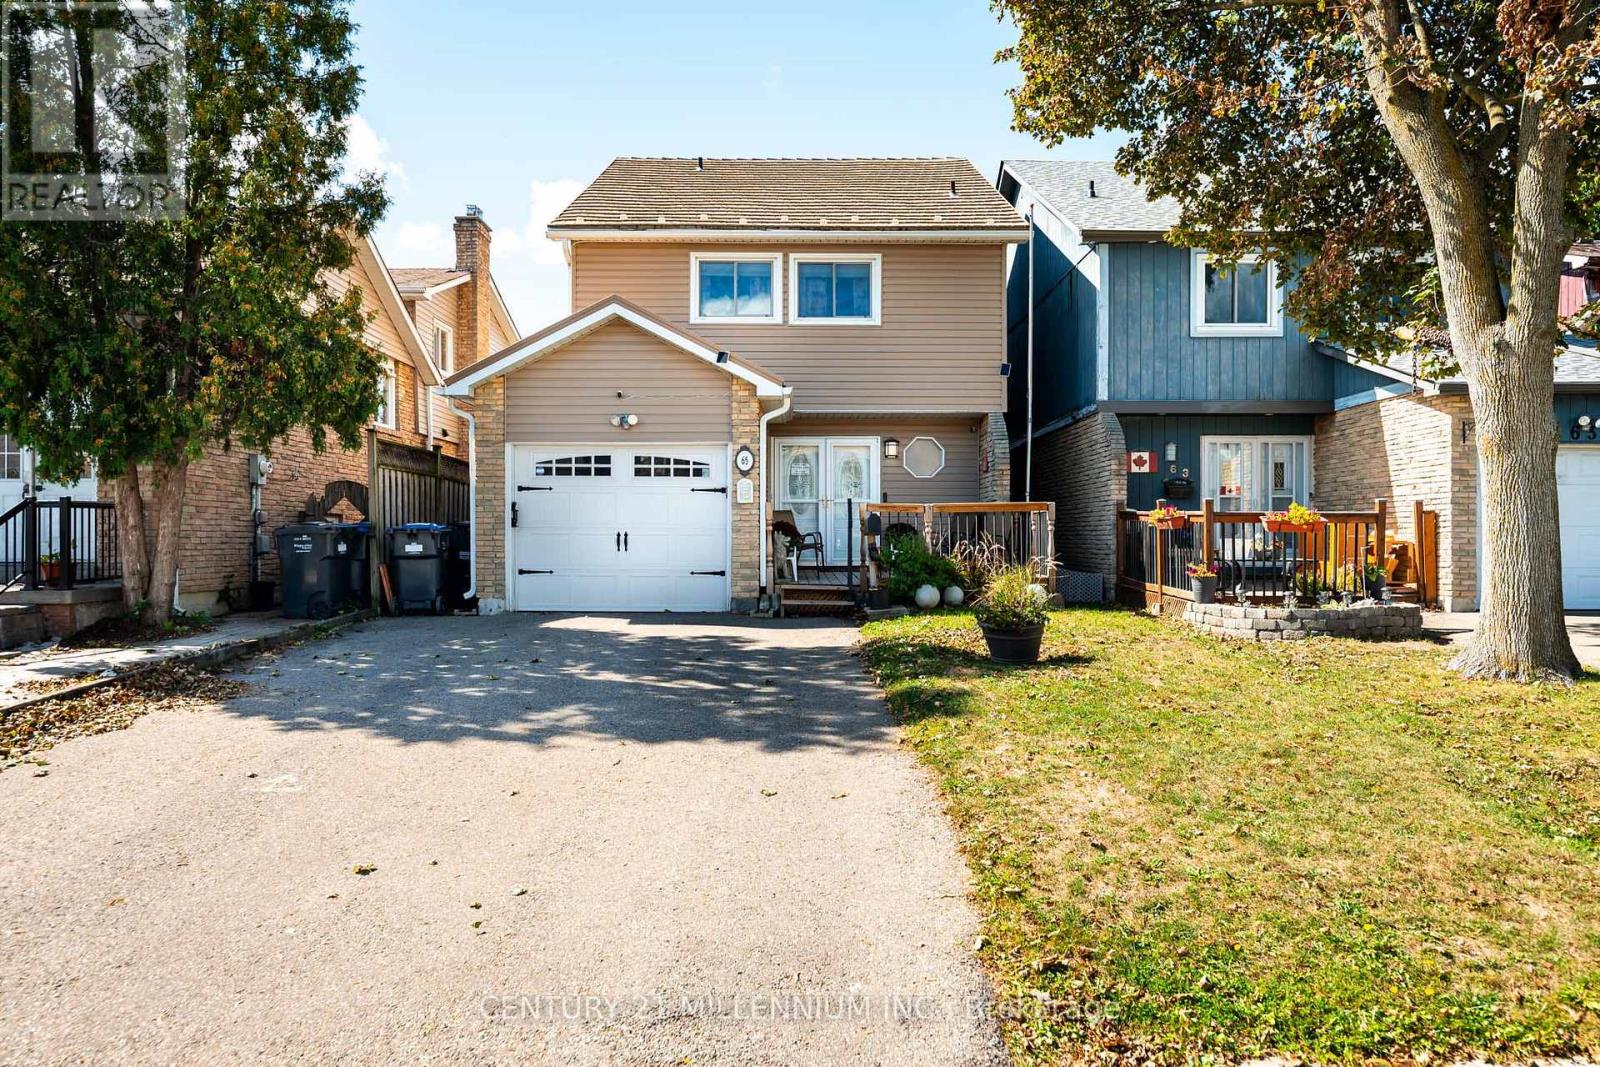
$734,900
65 Primrose Crescent
Brampton (Heart Lake West) · MLS # W13799594
3 bed · 3 bath · 1,640 sq ft