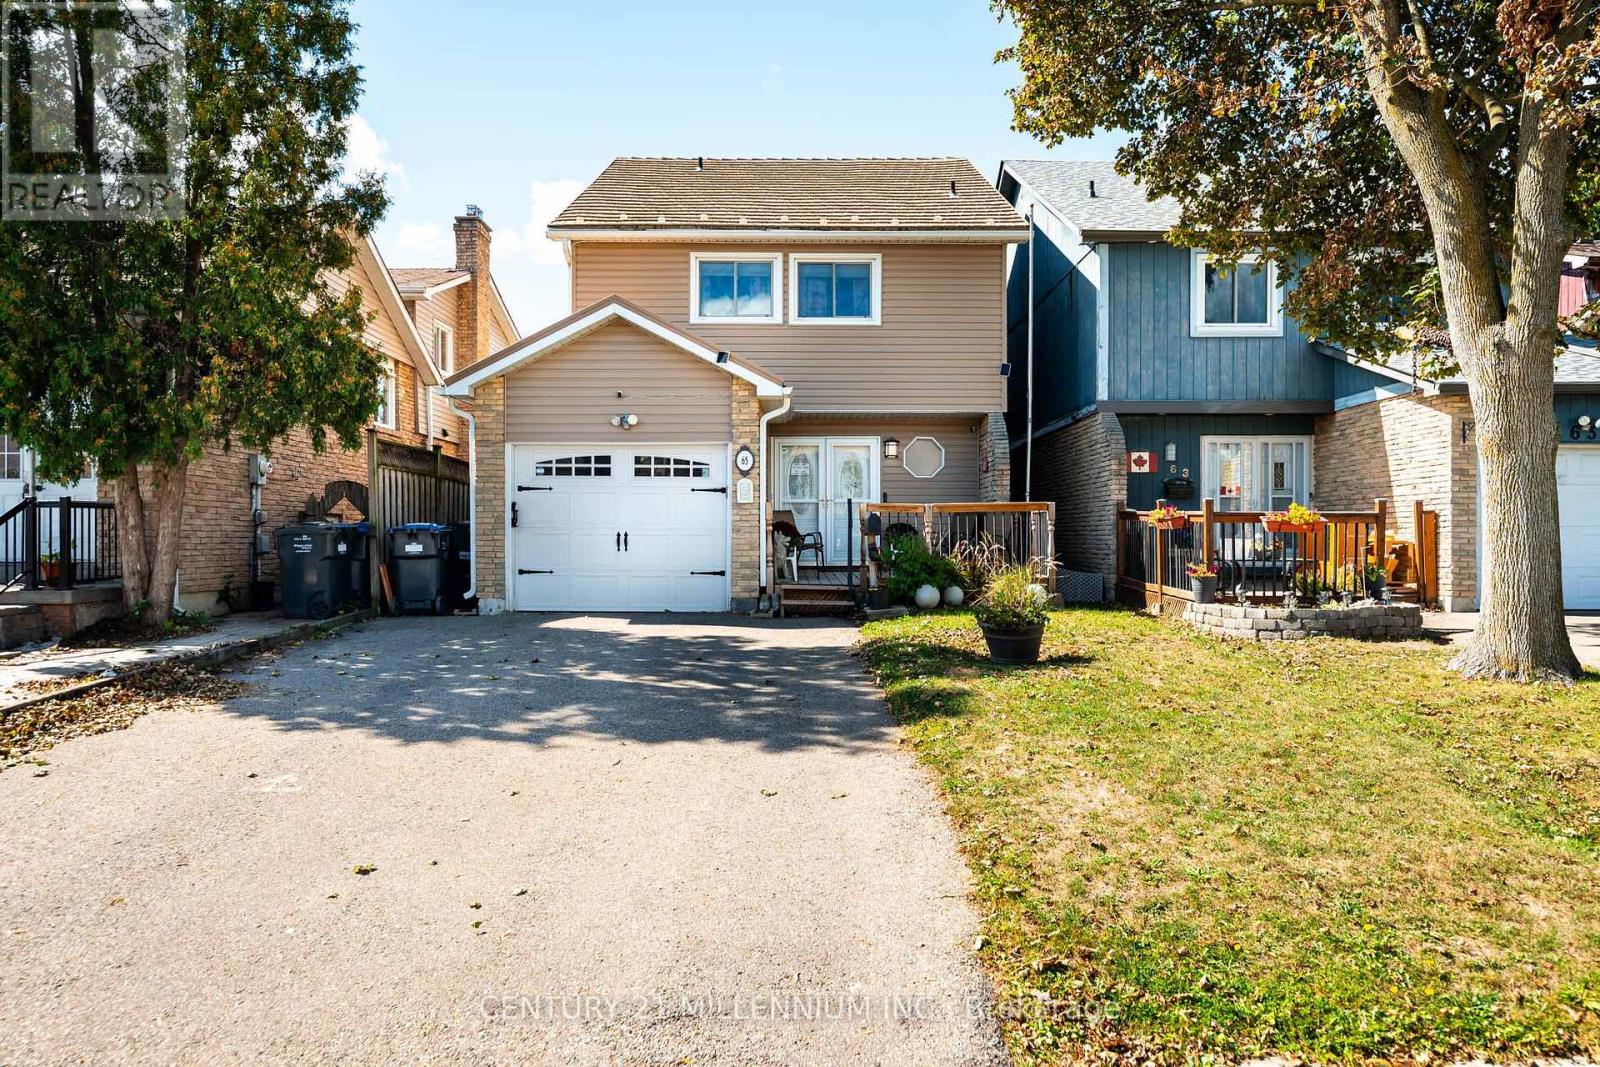
Videos & Virtual Tours
Open available video, 3D tour, or virtual-tour media for this listing.
65 Primrose Crescent
Brampton (Heart Lake West), Ontario L6Z1E1
MLS # W13799594
Property Details
Type
Detached
Beds
3
Baths
3
Status
For Sale
More homes like this
About this property
Welcome to 65 Primrose Crescent, a spacious detached three-bedroom home in Brampton's established Heart Lake West community. Offering approximately 1,640 sq. ft. above grade by iGUIDE exterior measurement, this well-maintained home features generous principal rooms and a practical layout for everyday family living. The main floor offers a bright living room with hardwood flooring and a floor-to-ceiling brick fireplace with an electric insert, a separate dining area and a spacious kitchen with abundant cabinetry, a built-in wall oven and cooktop. Two new sliding doors installed in 2026 provide convenient access to the fenced backyard and outdoor entertaining areas. Upstairs, the oversized primary bedroom features multiple closets and a private two-piece ensuite. Two additional bedrooms and an updated four-piece bathroom complete the second level. The finished basement adds a large recreation room with an attached bar, laundry area and excellent storage. Additional highlights include a 2025 front porch, an insulated attached garage, private double driveway, updated electrical panel and numerous improvements over the years. Conveniently located near schools, parks, shopping, public transit and major commuter routes.
Mortgage Estimate
Estimated monthly payment
Calculating…
Estimate only. Taxes, insurance, condo fees, and lender terms are not included.
Monthly costs to verify
Property taxes: about $409/month based on listed annual taxes.
Estimate only. Confirm taxes, condo/maintenance fees, insurance, utilities, and lender terms before making decisions.
Rooms
| Room | Level | Dimensions |
|---|---|---|
| Kitchen | Main level | 3.19 x 4.97 |
| Dining room | Main level | 2.58 x 3.33 |
| Living room | Main level | 3.5 x 5.27 |
| Primary Bedroom | Second level | 5.5 x 4.28 |
| Bedroom 2 | Second level | 3.29 x 5.02 |
| Bedroom 3 | Second level | 2.95 x 3.99 |
| Recreational, Games room | Basement | 5.99 x 8.18 |
| Utility room | Basement | 5.77 x 2.58 |
Facts & Location
Interior Size
1,640 sq ft
Parking
5 spaces
Lot Size
30 x 100 FT
Annual Taxes
$4,911
Listing data
Listing information is provided for personal, non-commercial use and should be independently verified before making real estate decisions.
Last refreshed: Oct 9, 2026 3:17 AM
Explore nearby searches
SEO-friendly searches for this area, property type, and nearby neighbourhoods.
Similar Properties
More nearby listings that may fit the same search.
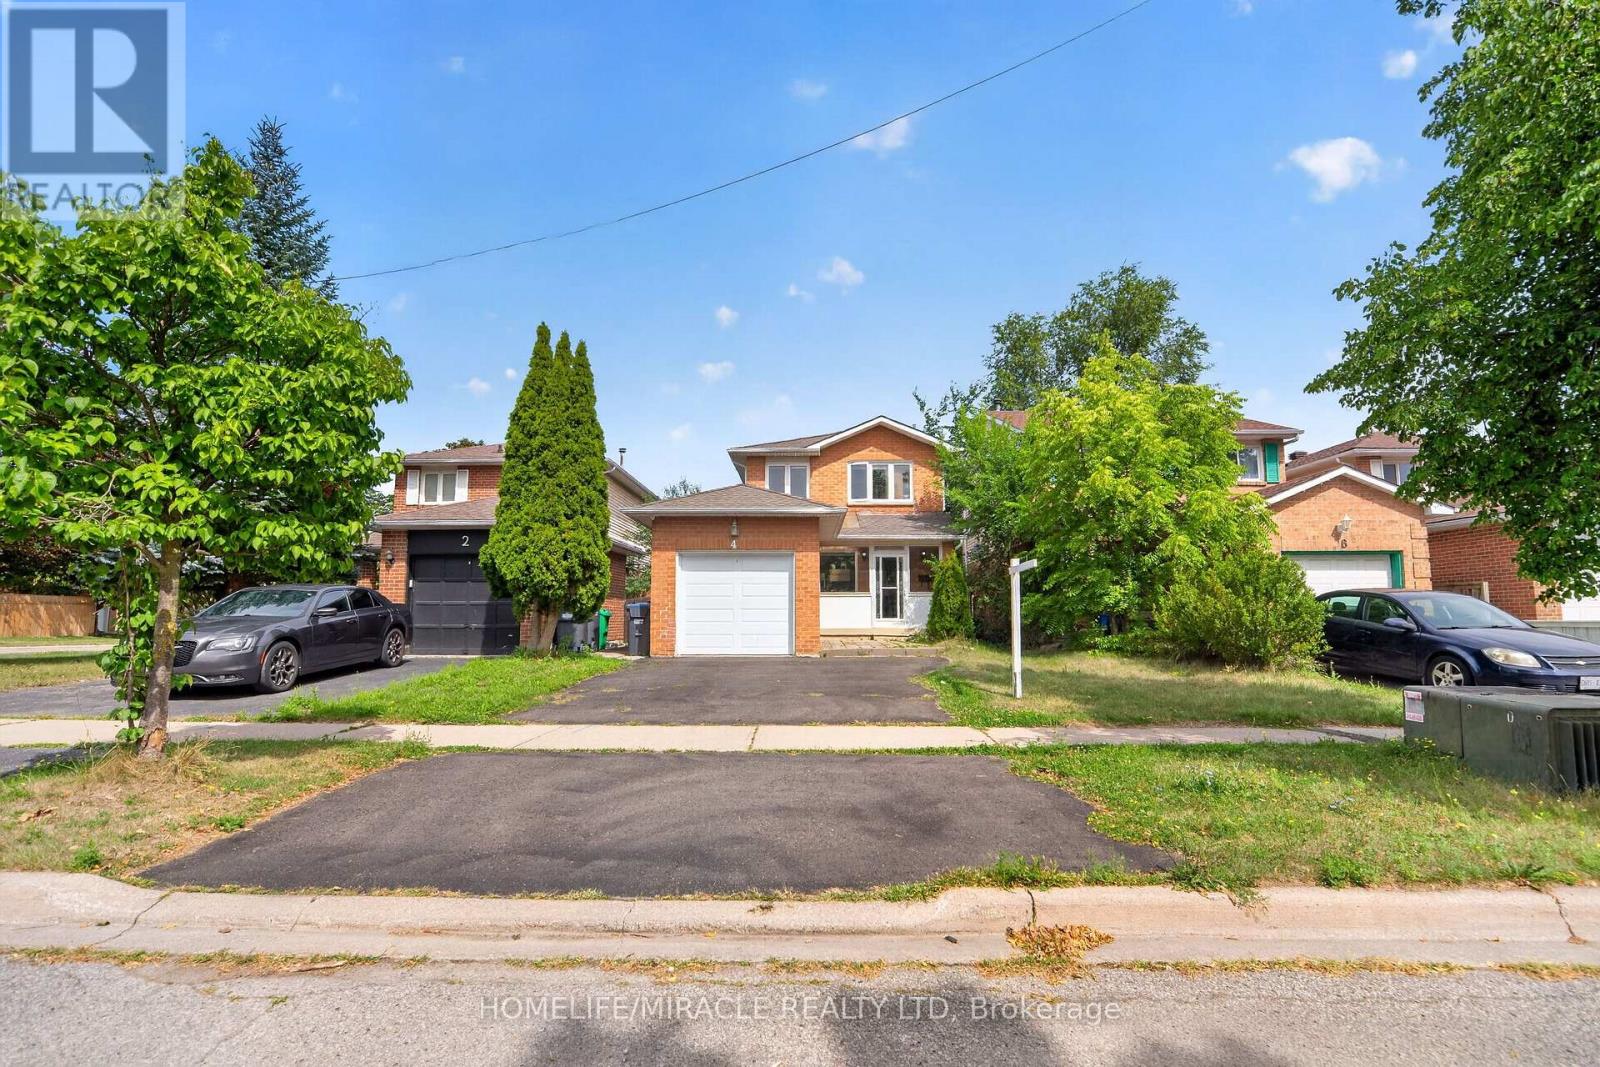
$729,999
4 Summertime Court
Brampton (Heart Lake West) · MLS # W13698468
3 bed · 3 bath
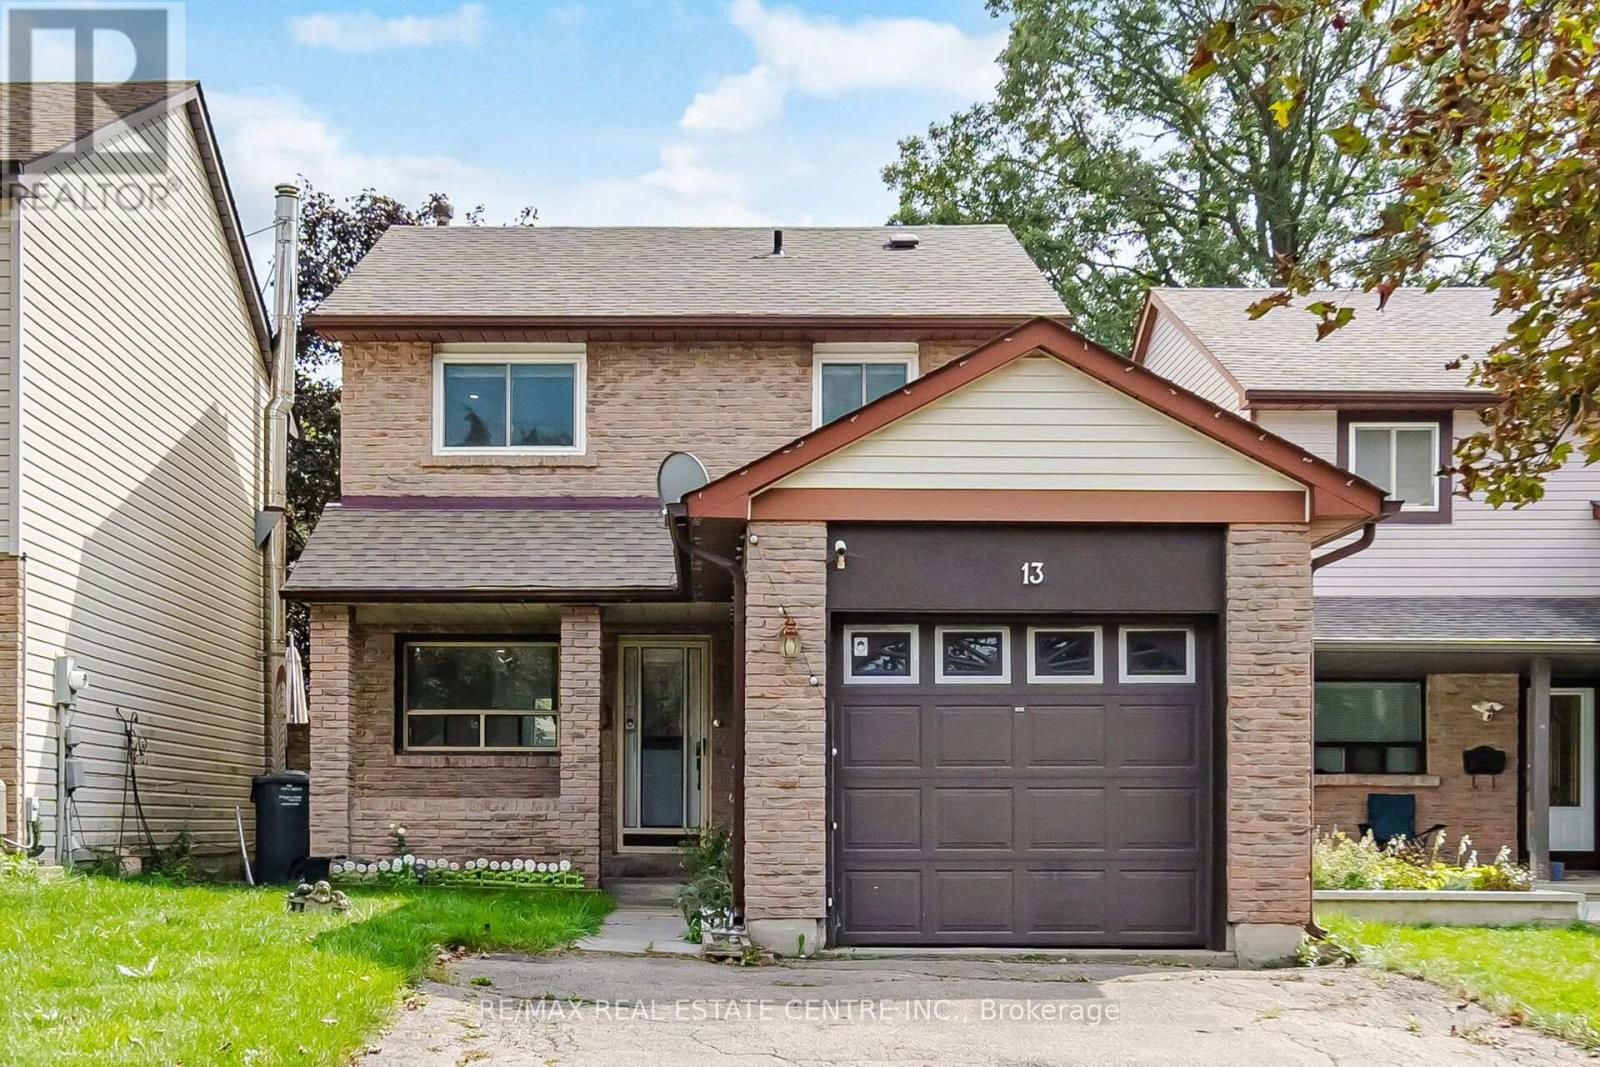
$729,000
13 Dalzell Avenue
Brampton (Heart Lake West) · MLS # W13862818
4 bed · 2 bath
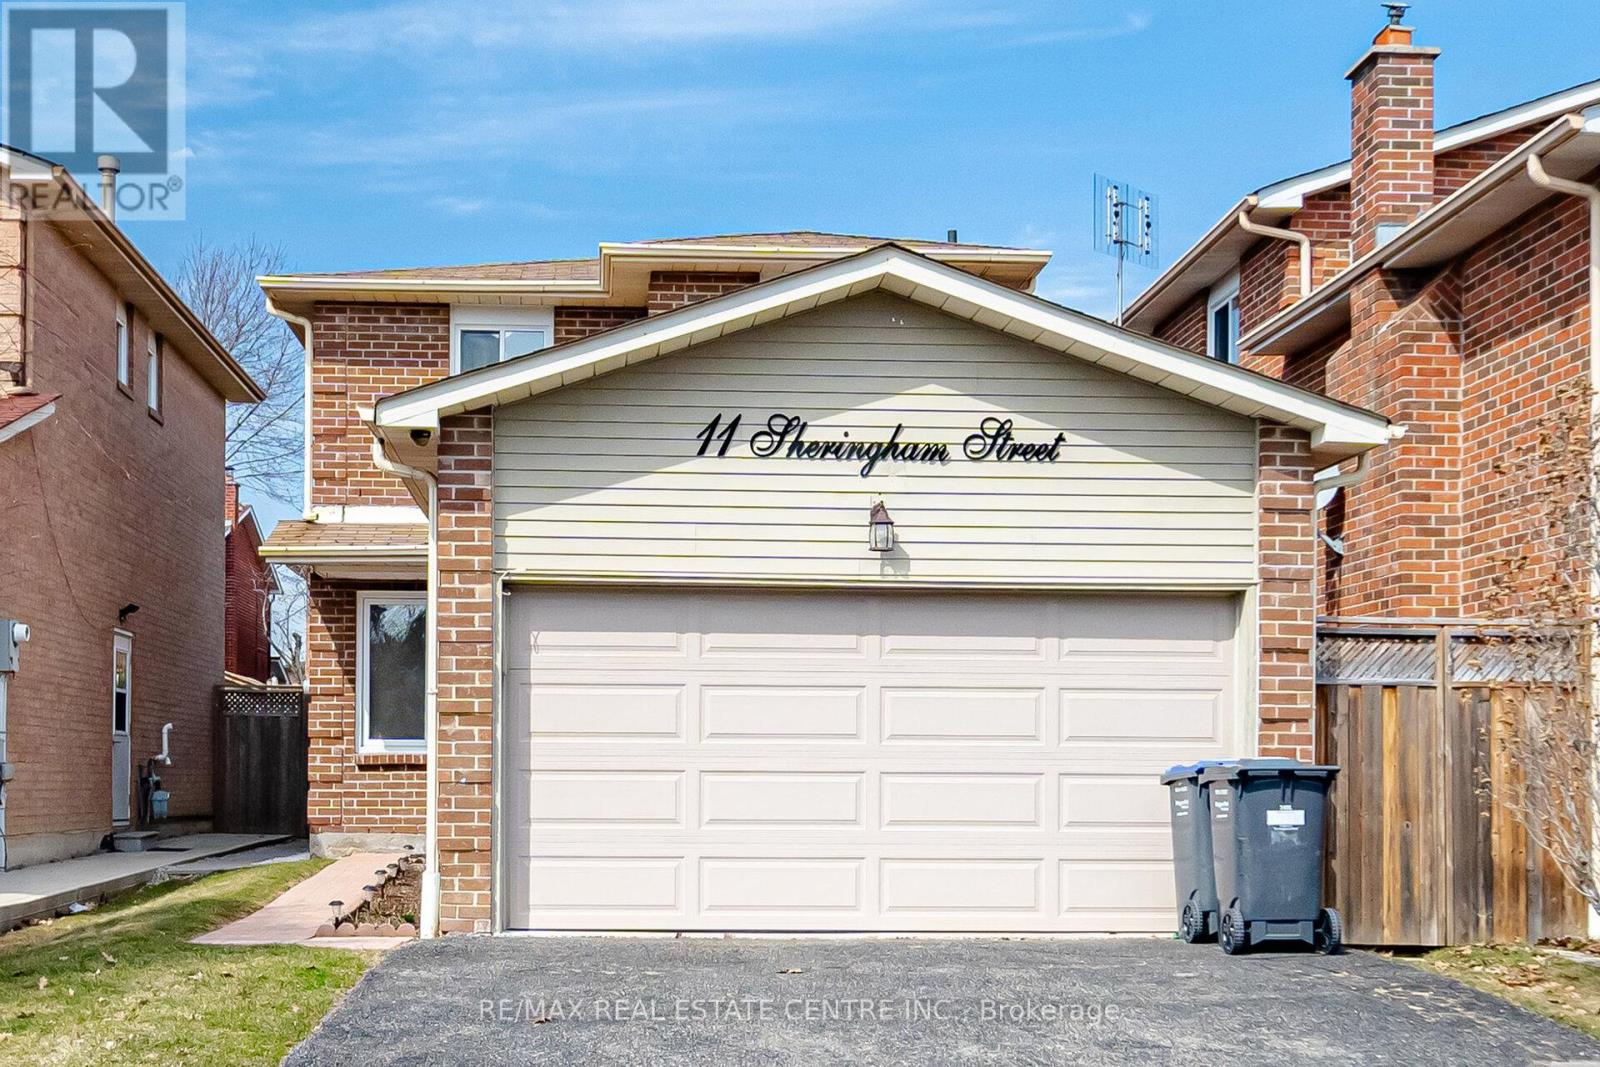
$779,900
11 Sheringham Street
Brampton (Heart Lake West) · MLS # W13777944
3 bed · 3 bath