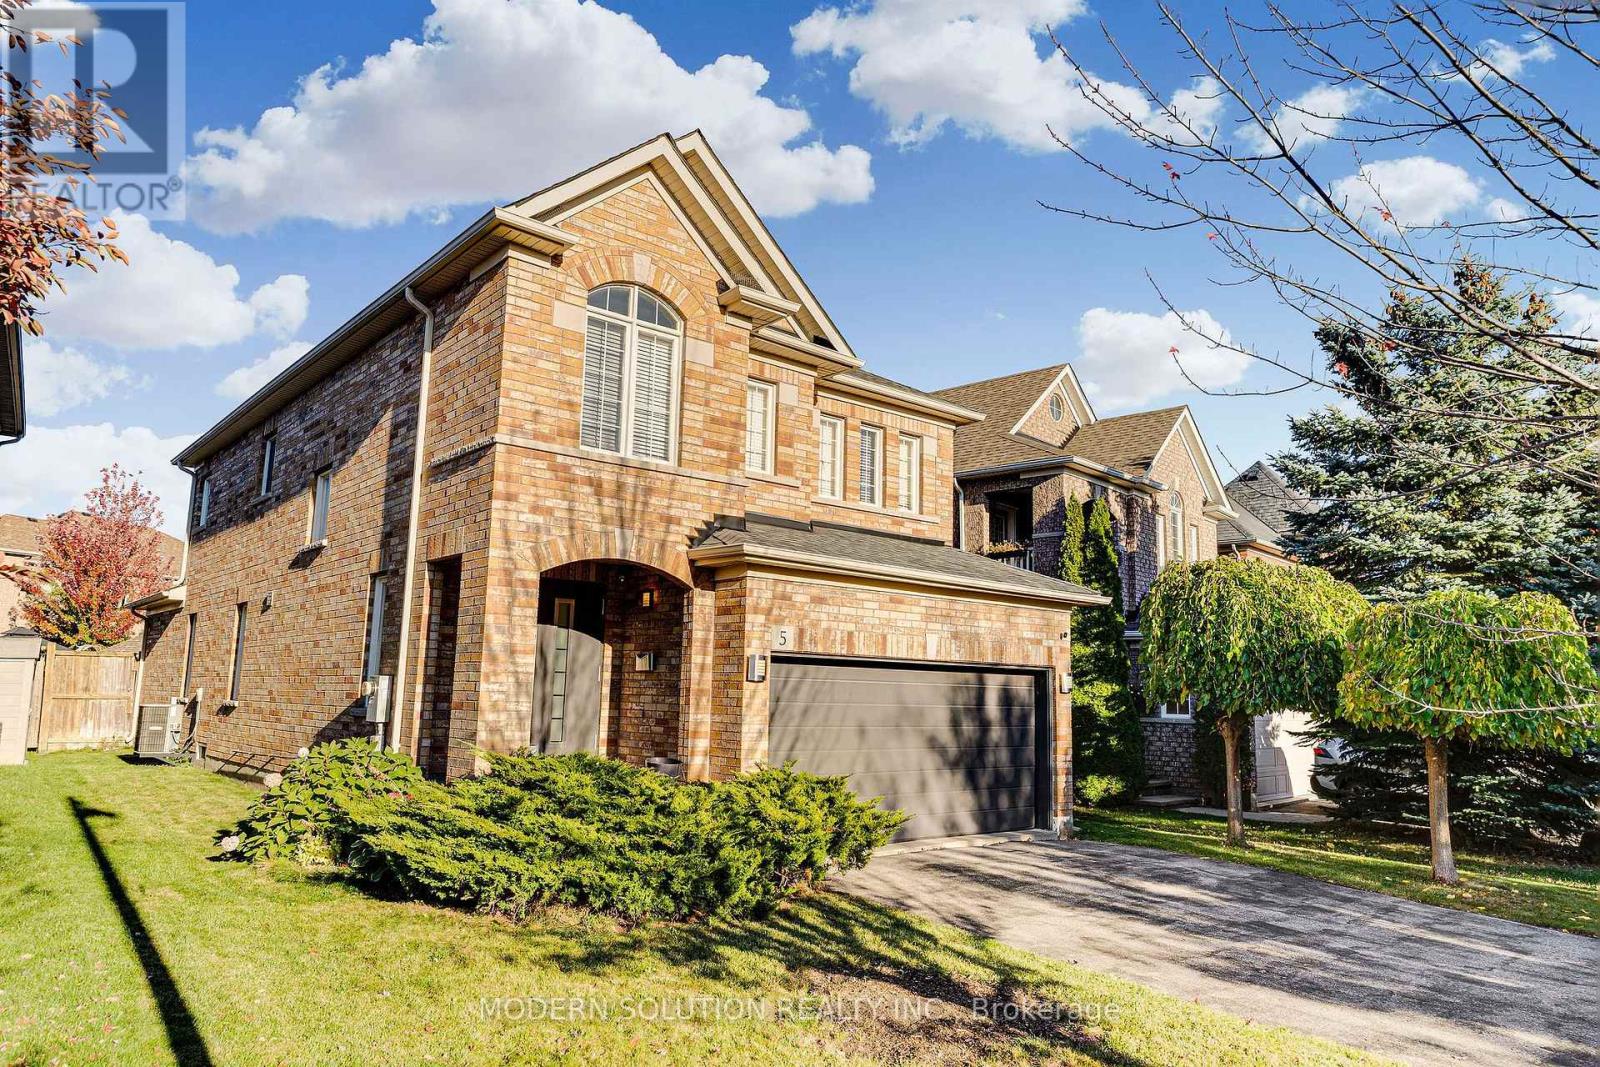
5 Woodcote Crescent
Halton Hills (Georgetown), Ontario L7G6M2
MLS # W14106010
Property Details
Type
Detached
Beds
4
Baths
3
Status
For Sale
More homes like this
About this property
Welcome to 5 Woodcote Crescent, a modern, energy-efficient 4-bedroom detached home with a double-car garage, ideally situated on a quiet Georgetown crescent. Thoughtfully updated throughout, the bright open-concept living and dining room features a cathedral ceiling, fireplace, built-in speakers, and pot lights, flowing seamlessly into the kitchen with granite counters, stainless-steel appliances, a glass backsplash, heated tile floors, and a breakfast area with walk-out access to the private backyard. Pot lights continue throughout the home. The renovated bathrooms feature tankless space-saving toilets and Grohe faucets, while the primary bedroom welcomes you through double doors and offers a walk-in closet, additional closet, and a spa-like ensuite retreat with a Jacuzzi tub, heated floors, and a glass-enclosed rain shower completed in 2025. European touches include a Hörmann front and garage door, with exceptionally quiet garage-door operation. Additional upgrades include engineered hardwood throughout the second level (2021), a main-level laundry room with washer and dryer and access to the garage. Fully fenced yard with a preset for a hot tub. The unfinished basement, newly insulated, offers excellent potential for a rec room, separate living area, additional bedroom, and bathroom, with some framing already in place. Located in a family-friendly South Georgetown neighbourhood near parks, schools, Gellert Community Centre, with a short drive to downtown Georgetown, Georgetown GO Station, Georgetown Marketplace, Toronto Premium Outlets, and convenient access to Highways 401 and 407.
Mortgage Estimate
Estimated monthly payment
Calculating…
Estimate only. Taxes, insurance, condo fees, and lender terms are not included.
Monthly costs to verify
Property taxes: about $531/month based on listed annual taxes.
Estimate only. Confirm taxes, condo/maintenance fees, insurance, utilities, and lender terms before making decisions.
Rooms
| Room | Level | Dimensions |
|---|---|---|
| Living room | Main level | 4.01 x 5.84 |
| Family room | Main level | 4.9 x 3.43 |
| Dining room | Main level | 3.35 x 3.18 |
| Kitchen | Main level | 3.71 x 3.07 |
| Primary Bedroom | Second level | 6.82 x 3.74 |
| Bedroom 2 | Second level | 4.01 x 3.71 |
| Bedroom 3 | Second level | 3.23 x 3.58 |
| Bedroom 4 | Second level | 3.48 x 2.95 |
Facts & Location
Parking
4 spaces
Lot Size
42.9 x 117.9 FT
Annual Taxes
$6,375
Listing data
Listing information is provided for personal, non-commercial use and should be independently verified before making real estate decisions.
Last refreshed: Oct 27, 2026 7:15 AM
Explore nearby searches
SEO-friendly searches for this area, property type, and nearby neighbourhoods.
Similar Properties
More nearby listings that may fit the same search.
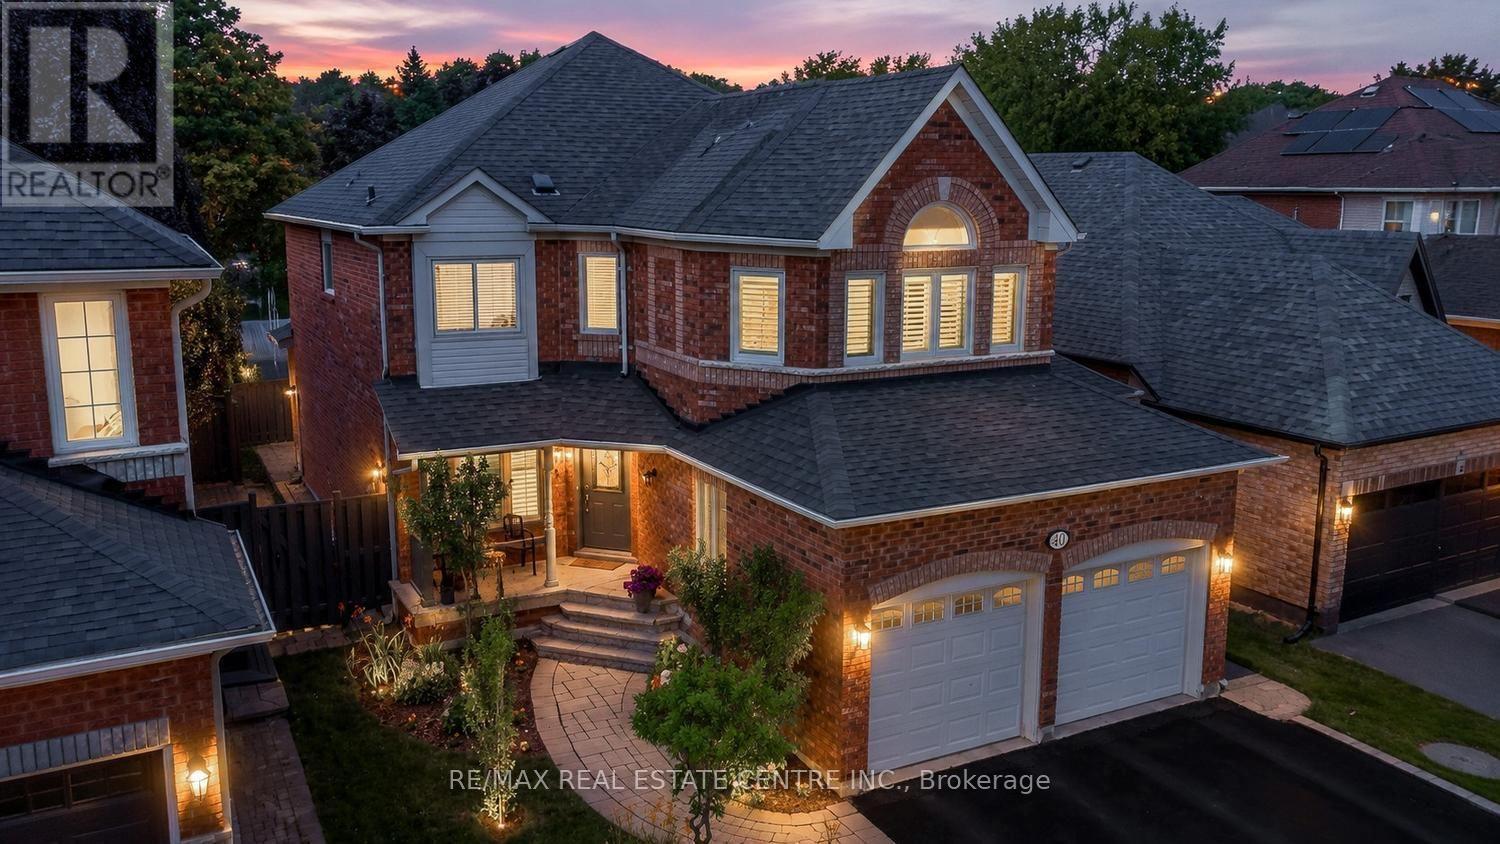
$1,248,700
40 Hepburn Crescent
Halton Hills (Georgetown) · MLS # W14106160
5 bed · 3 bath
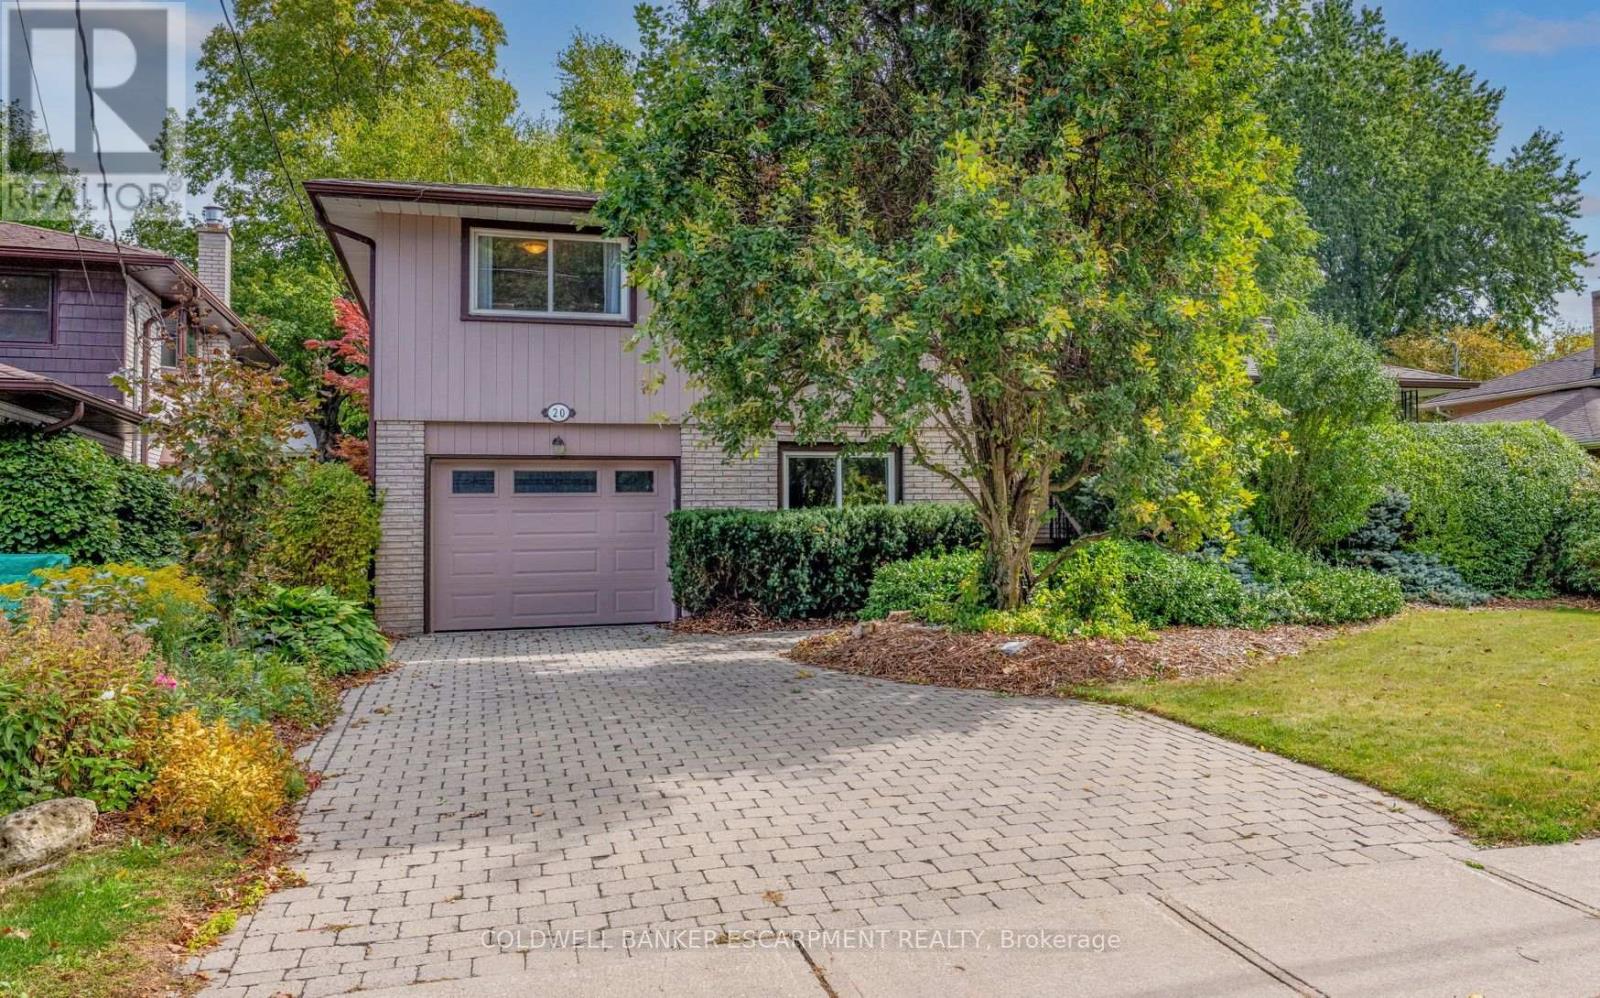
$1,249,900
20 Princess Anne Drive
Halton Hills (Georgetown) · MLS # W13867040
4 bed · 3 bath
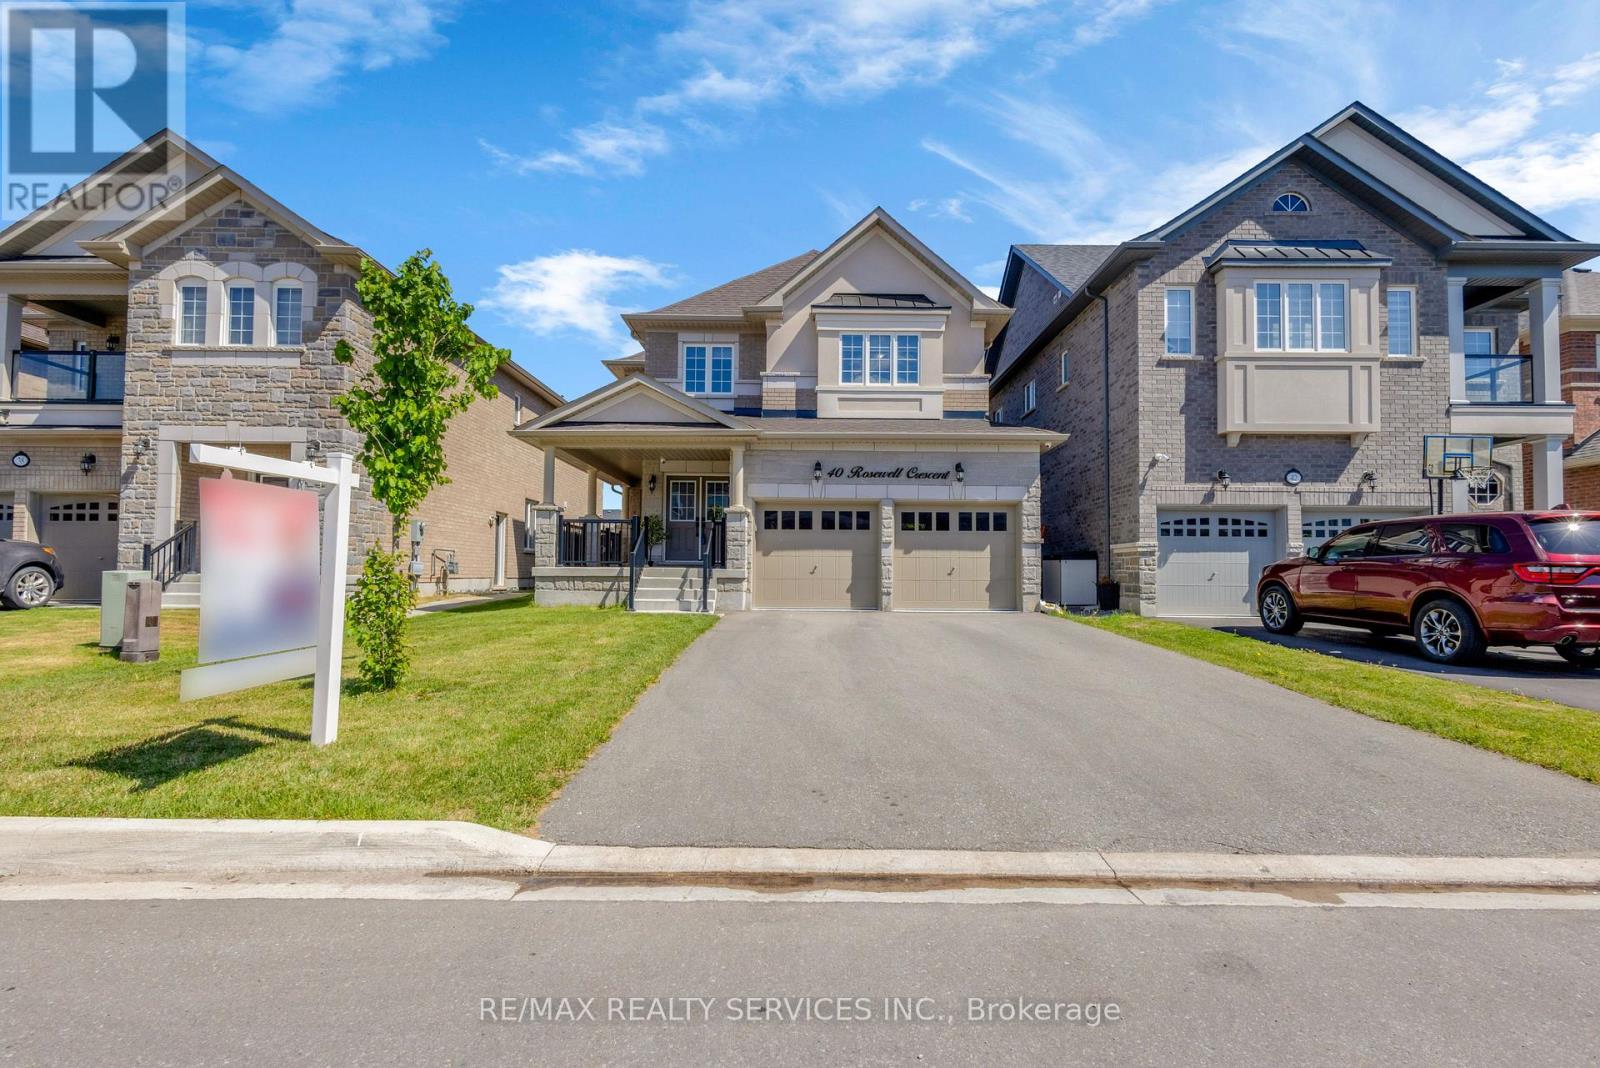
$1,249,990
40 Rosewell Crescent
Halton Hills (Georgetown) · MLS # W13649166
4 bed · 4 bath