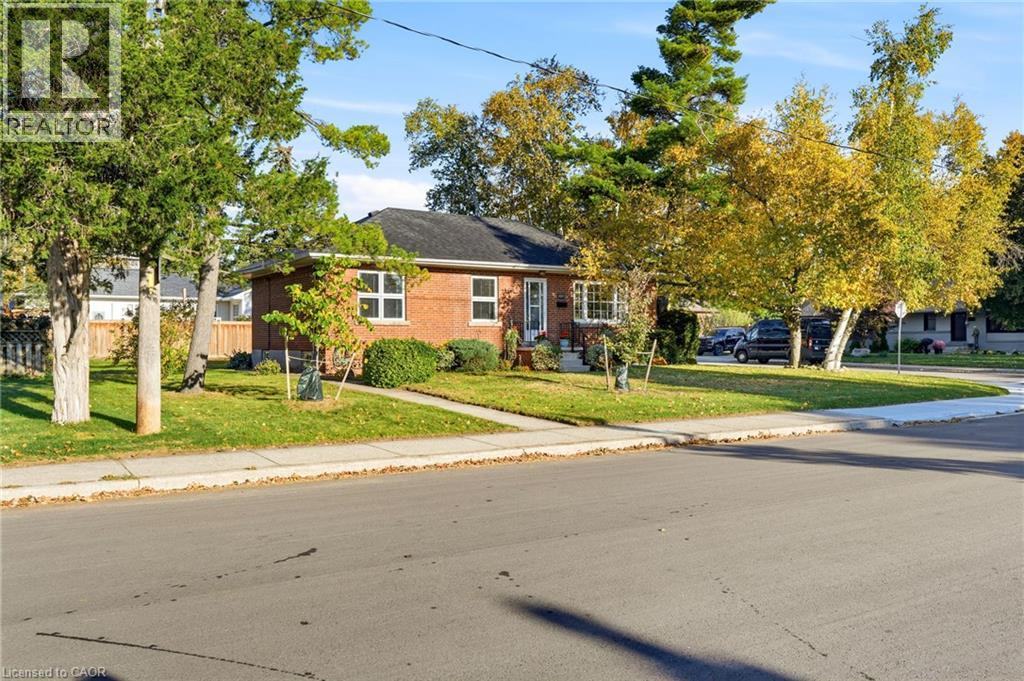
2117 MAPLEWOOD Drive
Burlington, Ontario L7R2C6
MLS # 40873235
Property Details
Type
Detached
Beds
3
Baths
—
Status
For Sale
More homes like this
About this property
ALL BRICK 3 BEDROOM BUNGALOW LOCATED ON A QUIET TREE LINED STREET IN SOUTH BURLINGTON.WITHIN WALKING DISTANCE OF THE DOWNTOWN AND SCHOOLS. THIS HOME FEATURES A TRADITIONAL FLOOR PLAN WITH DINING ROOM AND LIVING ROOM. FEATURES INCLUDE HARDWOOD FLOORING, STONE FIREPLACE AND LARGE REAR YARD. INCREDIBLE OPPORTUNITY FOR THE BUYER LOOKING TO RENOVATE A SOLID HOME IN A GOOD NEIGHBOURHOOD. THE CORNER LOT PROVIDES FOR A OPPORTUNITY TO REIMAGINE THE EXISTING LAYOUT PRIVATE REAR ENTRANCE TO LOWER LEVEL ALLOWS FOR AN IDEAL IN-LAW SUITE. SHORT WALK TO THE GO STATION.
Mortgage Estimate
Estimated monthly payment
Calculating…
Estimate only. Taxes, insurance, condo fees, and lender terms are not included.
Monthly costs to verify
Property taxes: about $465/month based on listed annual taxes.
Estimate only. Confirm taxes, condo/maintenance fees, insurance, utilities, and lender terms before making decisions.
Rooms
| Room | Level | Dimensions |
|---|---|---|
| Storage | Lower level | 12'0'' x 26'10'' |
| Eat in kitchen | Main level | 12'0'' x 12'4'' |
| Recreation room | Lower level | 10'8'' x 29'5'' |
| Bedroom | Main level | 8'7'' x 10'11'' |
| Bedroom | Main level | 8'5'' x 9'9'' |
| Primary Bedroom | Main level | 10'9'' x 11'2'' |
| Dining room | Main level | 8'8'' x 9'8'' |
| Living room | Main level | 11'3'' x 14'9'' |
Facts & Location
Interior Size
2,128 sq ft
Parking
2 spaces
Annual Taxes
$5,574
Listing data
Listing information is provided for personal, non-commercial use and should be independently verified before making real estate decisions.
Last refreshed: Oct 25, 2026 3:22 AM
Explore nearby searches
SEO-friendly searches for this area, property type, and nearby neighbourhoods.
Similar Properties
More nearby listings that may fit the same search.
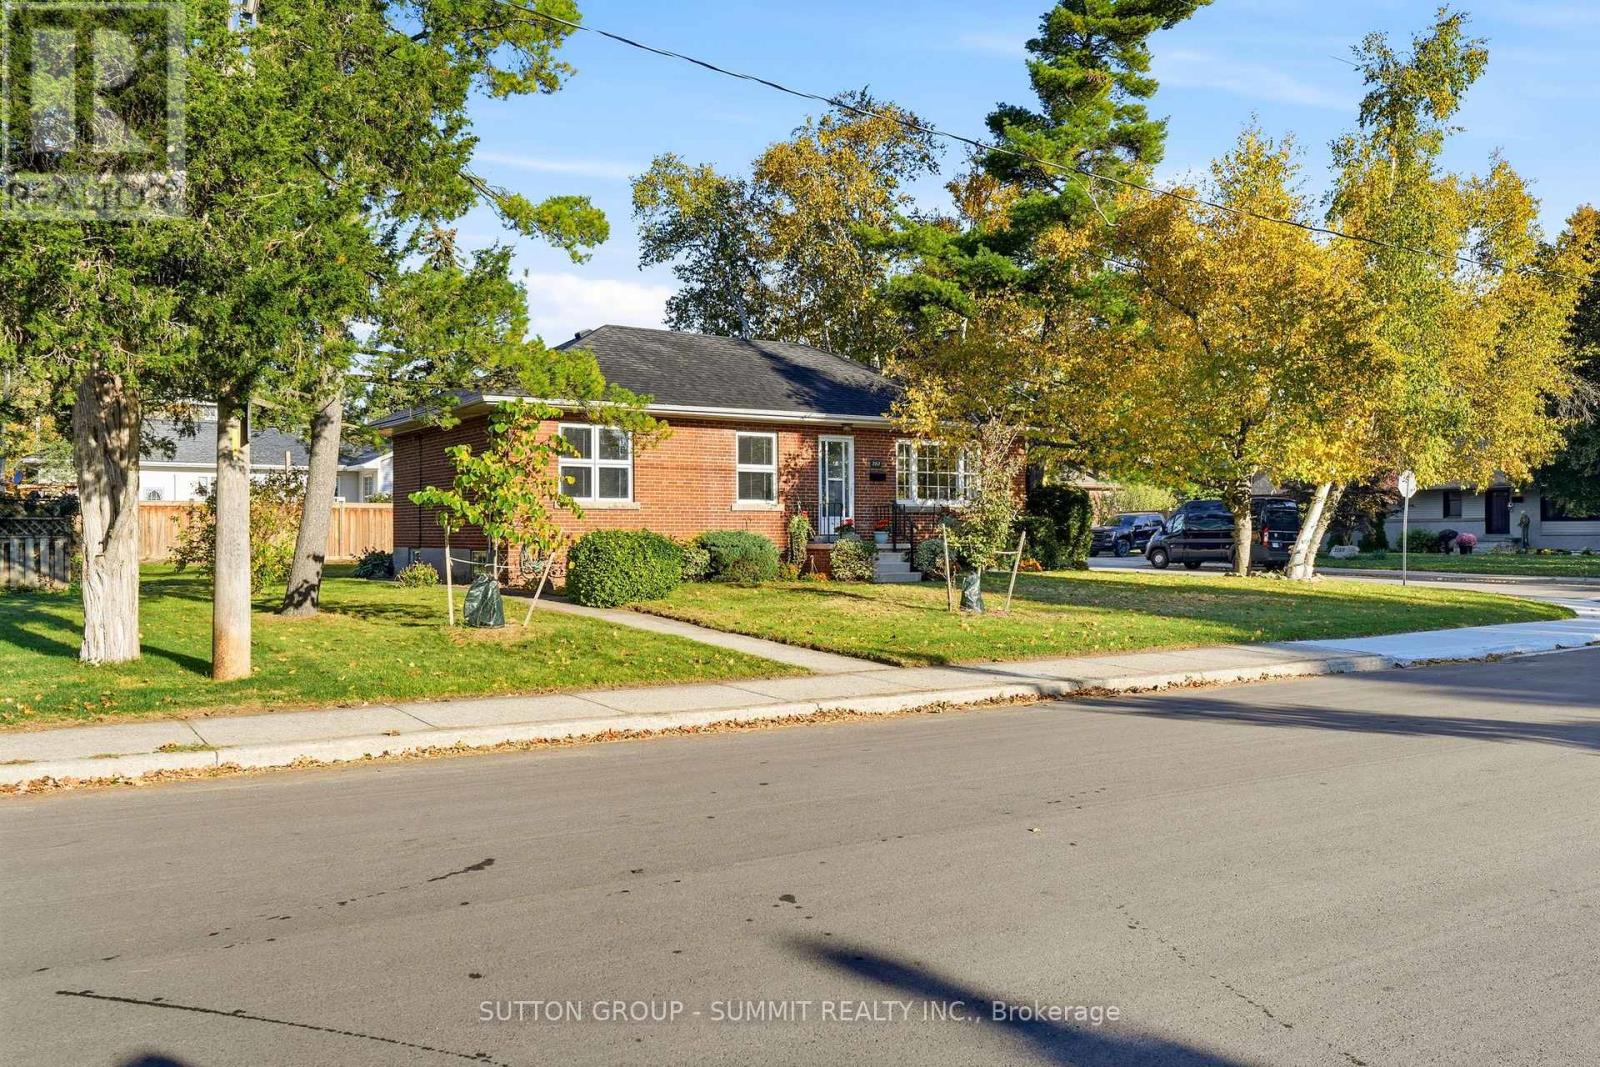
$899,900
2117 MAPLEWOOD Drive
Burlington (Brant) · MLS # W14106070
3 bed · 1 bath
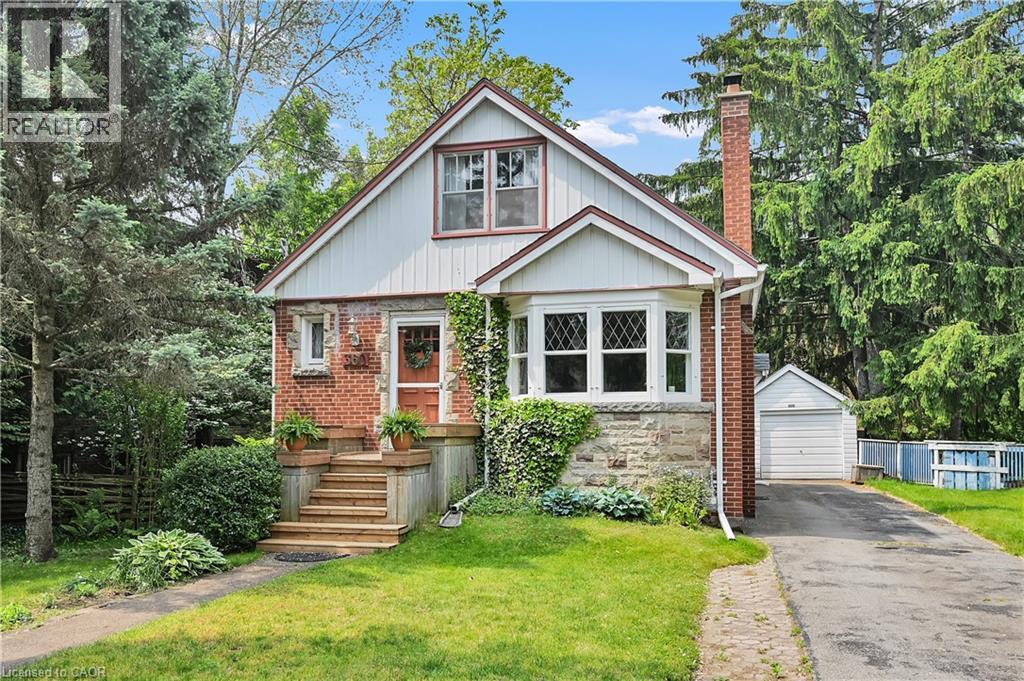
$899,900
360 GUELPH Line
Burlington · MLS # 40846981
4 bed · 2 bath · 1,312 sq ft
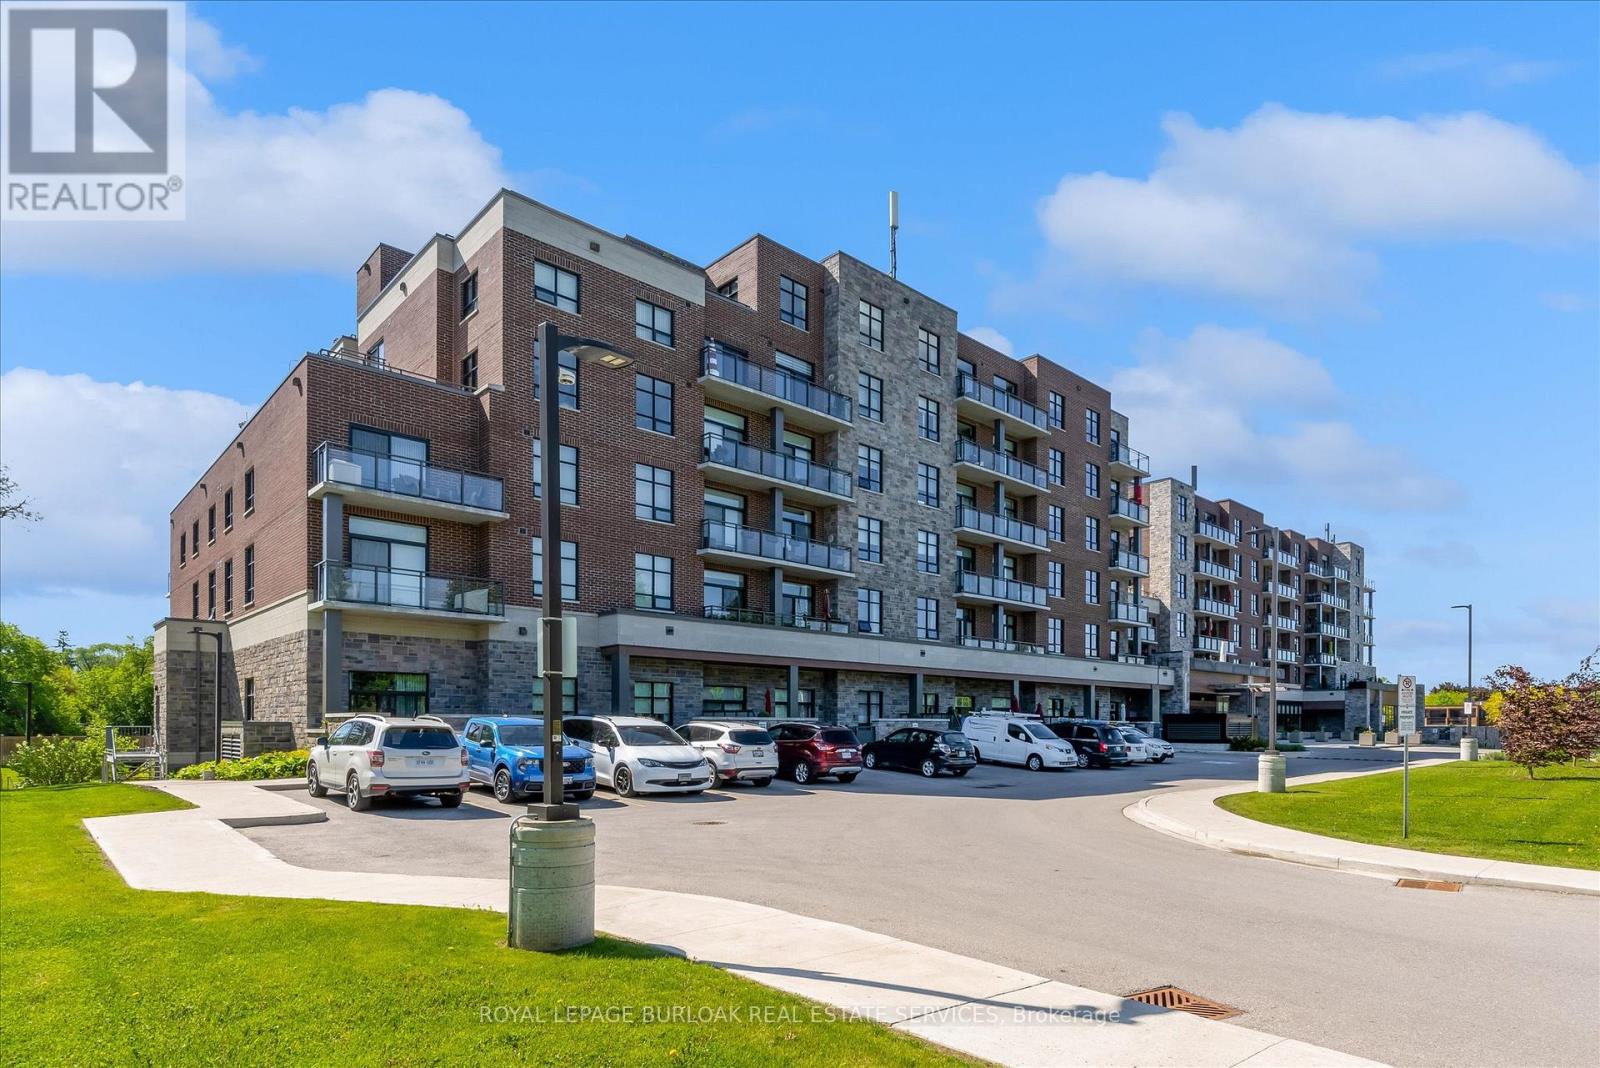
$899,000
3290 New Street
Burlington (Roseland) · MLS # W13221572
3 bed · 2 bath