Videos & Virtual Tours
Open available video, 3D tour, or virtual-tour media for this listing.
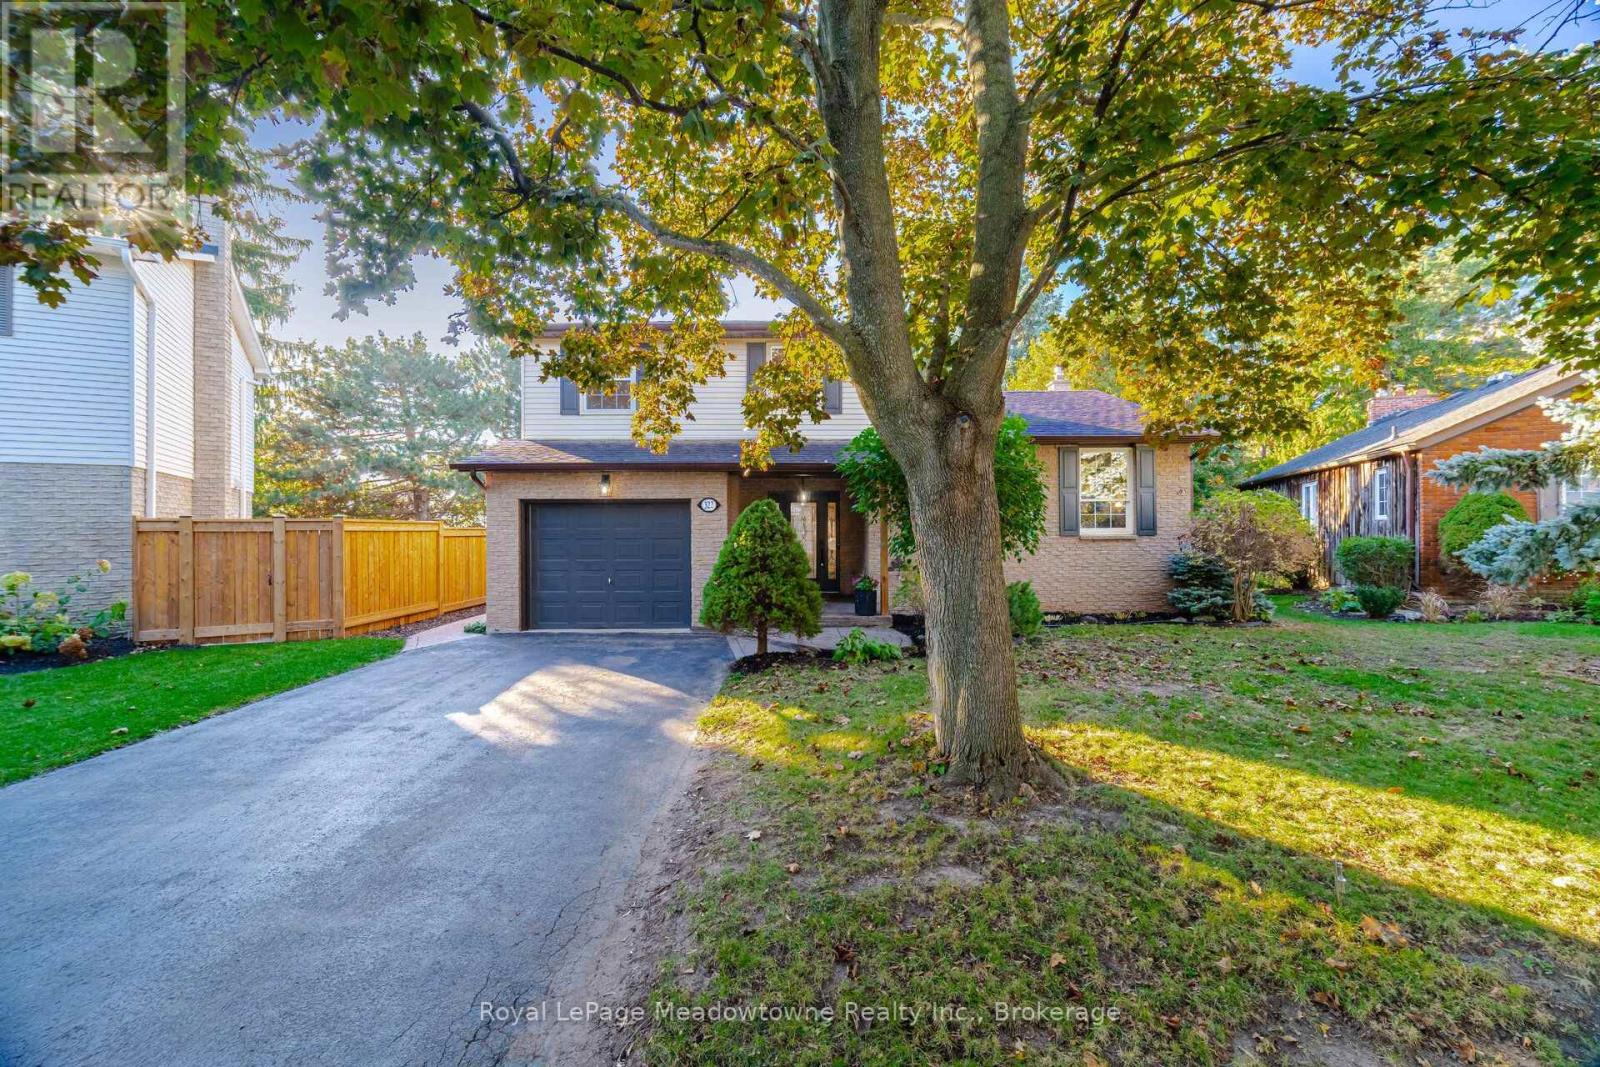
322 Kingsway Place
Milton (OM Old Milton), Ontario L9T4C8
MLS # W14105826
Property Details
Type
Detached
Beds
3
Baths
2
Status
For Sale
More homes like this
About this property
322 Kingsway Place: A Rare Find in Old Milton. Homes on this quiet, family-friendly street in highly desirable Old Milton rarely come up, and this 3 bedroom, 2 bathroom home was worth the wait! Walk to downtown, with schools and all the necessary amenities close by and an easy commute to the GO train and major highways. Inside, the upgraded eat-in kitchen features quartz countertops, a ceramic backsplash and stainless steel appliances. A separate dining room and a large living room give you plenty of space to entertain, while the separate family room is a true showpiece, complete with newbuilt-ins, pot lights and a cozy gas fireplace. Engineered hardwood flooring runs through the living room, dining room and family room, and upgraded interior doors add a polished finish throughout. The bathrooms have been tastefully updated as well. The basement is waiting for your finishing touches and has exceptionally high ceilings and large windows for piece of mind. Step out from the family room to a large composite back deck, ideal for summer barbecues and quiet evenings. There you will find a large covered gazebo and a hot tub with a brand new cover, so your private retreat is ready to enjoy year-round. Spring brings an abundance of beautiful perennials in both the front and year yards. Peace of mind comes standard with a new furnace (2021).Location, updates and lifestyle all in one. Book your showing today!
Mortgage Estimate
Estimated monthly payment
Calculating…
Estimate only. Taxes, insurance, condo fees, and lender terms are not included.
Monthly costs to verify
Property taxes: about $347/month based on listed annual taxes.
Estimate only. Confirm taxes, condo/maintenance fees, insurance, utilities, and lender terms before making decisions.
Rooms
| Room | Level | Dimensions |
|---|---|---|
| Family room | Ground level | 5.61 x 3.51 |
| Kitchen | Second level | 5.61 x 2.57 |
| Dining room | Second level | 3.2 x 2.21 |
| Living room | Second level | 5.64 x 3.58 |
| Primary Bedroom | Third level | 4.04 x 3.96 |
| Bedroom 2 | Third level | 4.47 x 2.95 |
| Bedroom 3 | Third level | 3.43 x 2.69 |
Facts & Location
Parking
5 spaces
Lot Size
51 x 98.9 FT
Annual Taxes
$4,161
Listing data
Listing information is provided for personal, non-commercial use and should be independently verified before making real estate decisions.
Last refreshed: Oct 25, 2026 12:45 AM
Explore nearby searches
SEO-friendly searches for this area, property type, and nearby neighbourhoods.
Similar Properties
More nearby listings that may fit the same search.
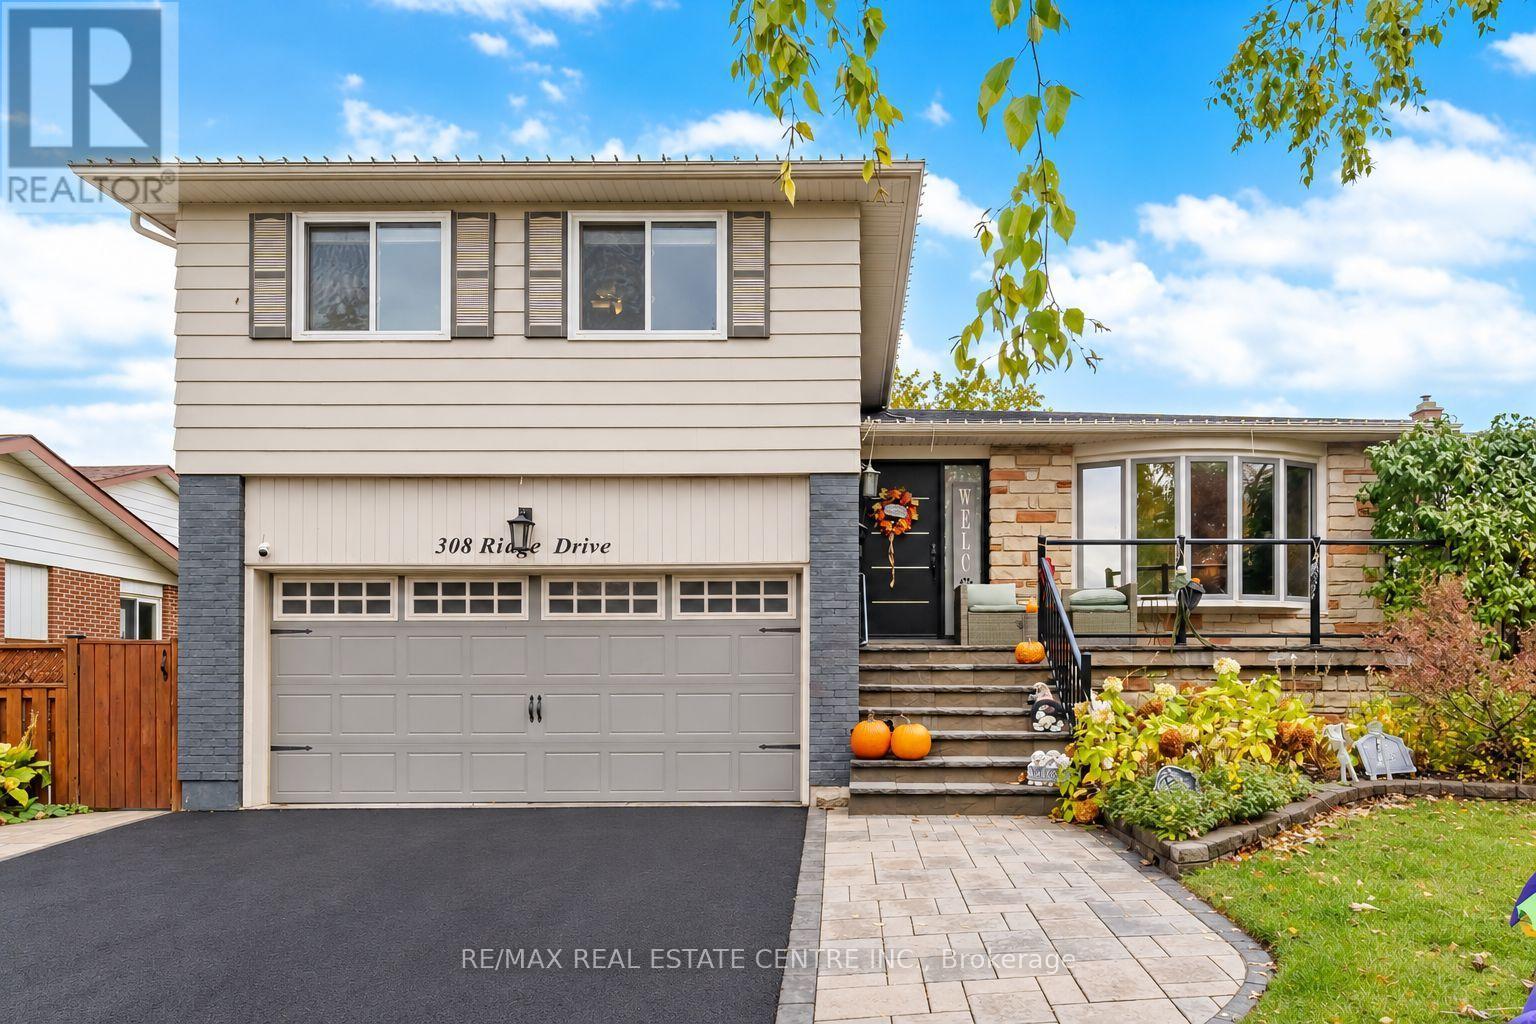
$979,900
308 Ridge Drive
Milton (OM Old Milton) · MLS # W14086056
3 bed · 3 bath
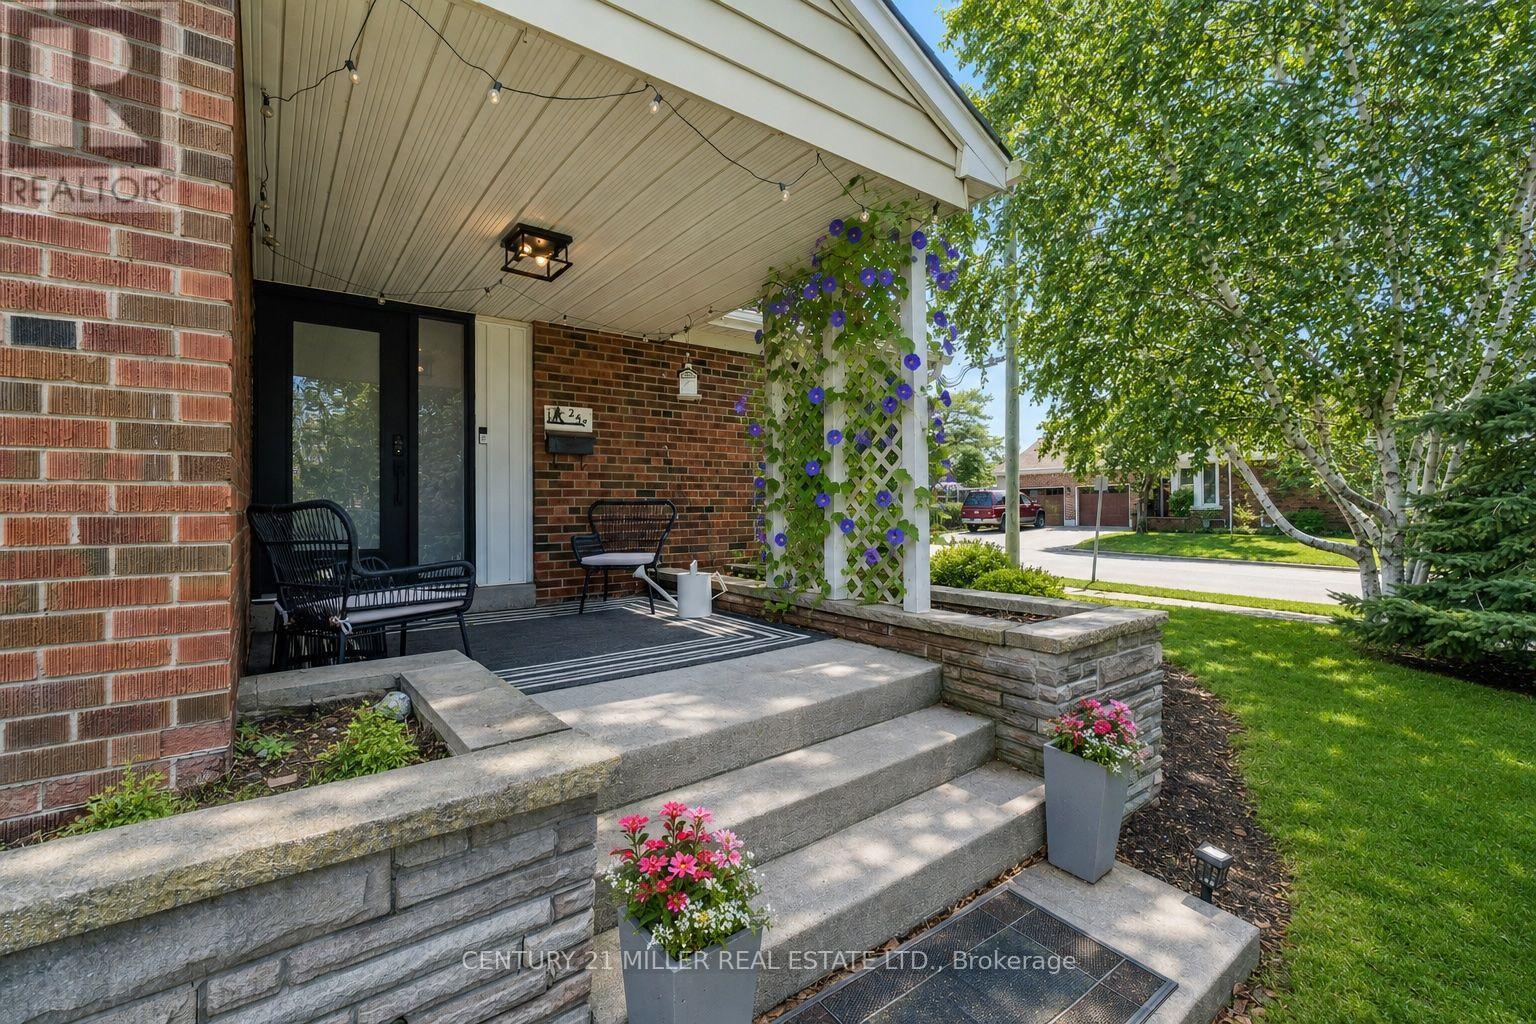
$998,000
248 Kingsleigh Court
Milton (OM Old Milton) · MLS # W13680864
4 bed · 3 bath
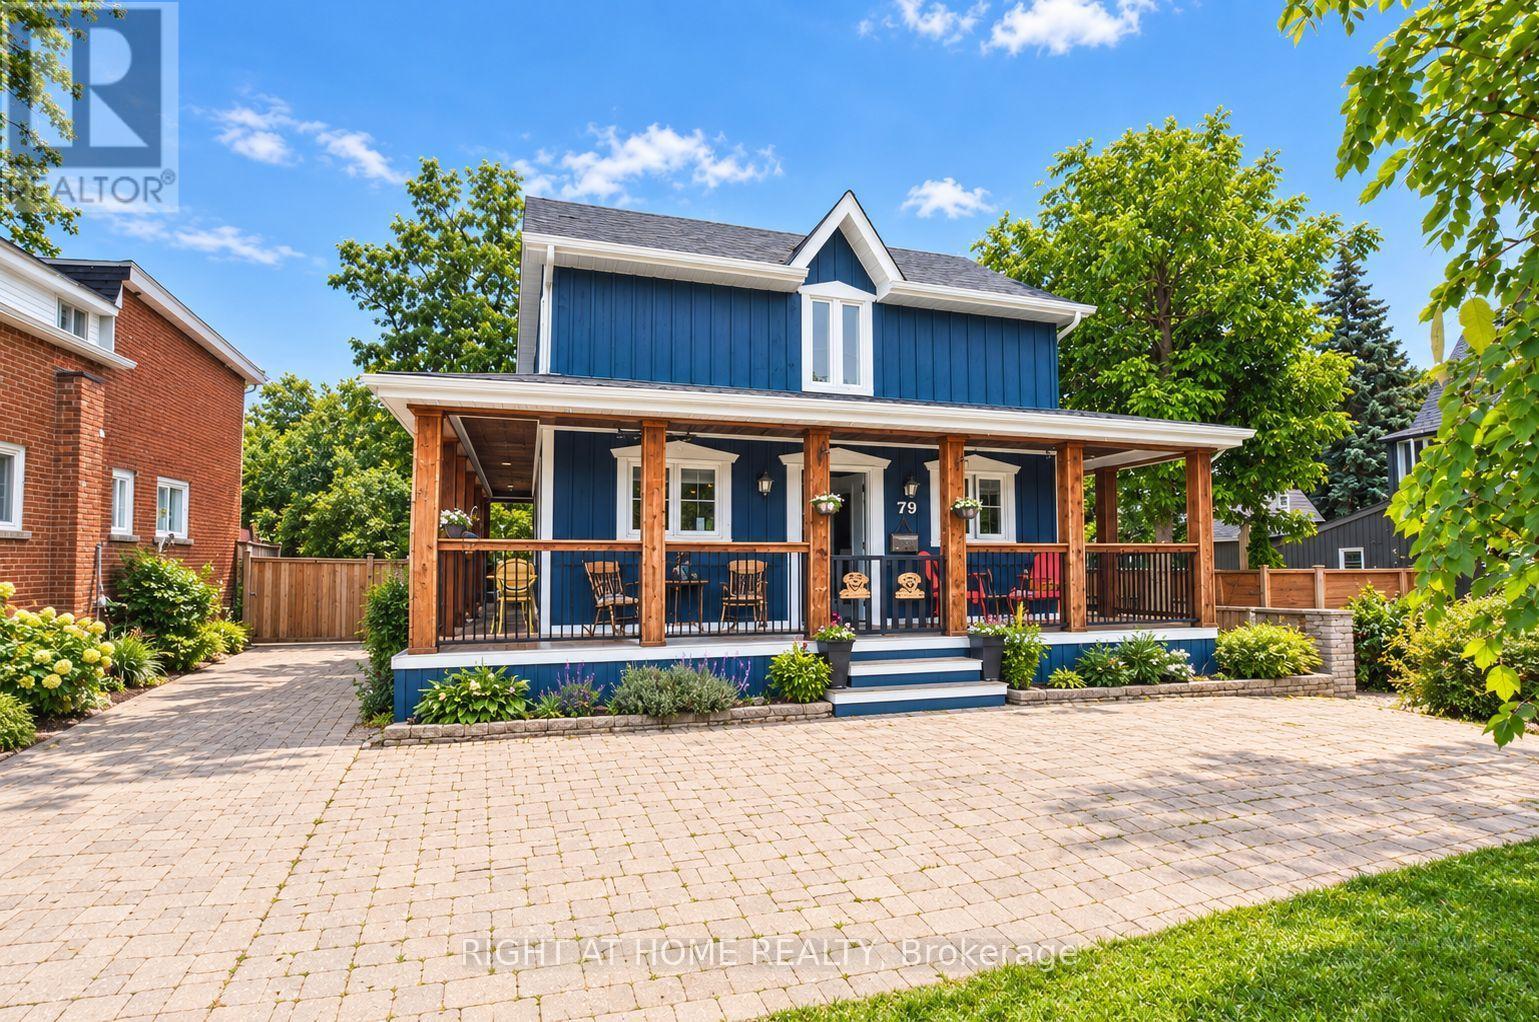
$949,900
79 Commercial Street
Milton (OM Old Milton) · MLS # W13827098
3 bed · 2 bath