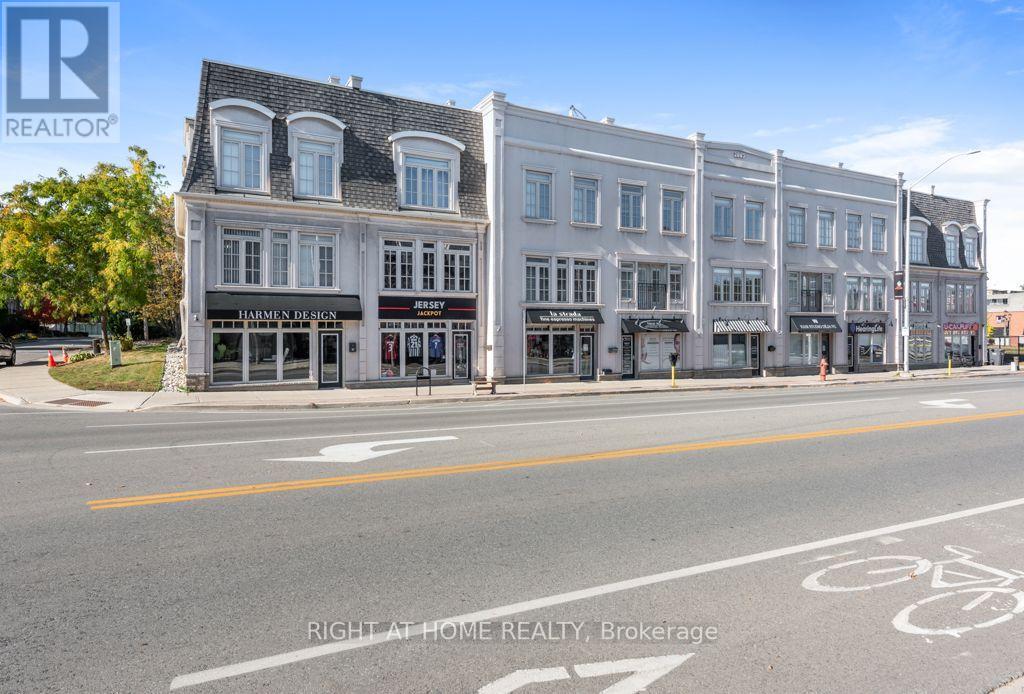
Videos & Virtual Tours
Open available video, 3D tour, or virtual-tour media for this listing.
121 Lakeshore Road
Oakville (OO Old Oakville), Ontario L6K1E2
MLS # W14105644
Property Details
Type
Townhouse
Beds
3
Baths
4
Status
For Sale
More homes like this
About this property
Beautiful, fully renovated freehold live/work property offering exceptional versatility inprime area of Downtown Oakville. Ideal for business owners, investors, this turnkey property features distinct commercial and residential components. The commercial unit with excellent visibility spans approximately 880 sqft. with high ceilings, dedicated office/kitchenette, and a 2-piece washroom. The residential 3-story layout features bright, open-concept living with generous principal rooms and large windows throughout. The layout includes 3 bedrooms, 2.5bathrooms, second-floor laundry and a private primary bedroom retreat complete with a walk-in closet and spa-inspired ensuite. Upgrades include wooden floors throughout, potlights, newer appliances, granite counters, custom made kitchen cabinets and built-in wall unit. Enjoy outdoor entertaining on the private rooftop terrace with sunset views. Fantastic location, steps to Oakville marina, lake, waterfront trails, cafes, and restaurants, with quick access to the GO Train, QEW, and 407.
Mortgage Estimate
Estimated monthly payment
Calculating…
Estimate only. Taxes, insurance, condo fees, and lender terms are not included.
Monthly costs to verify
Property taxes: about $896/month based on listed annual taxes.
Freehold Monthly Fee: $219.00/mo
Estimate only. Confirm taxes, condo/maintenance fees, insurance, utilities, and lender terms before making decisions.
Rooms
| Room | Level | Dimensions |
|---|---|---|
| Family room | Ground level | 4.95 x 4.12 |
| Kitchen | Ground level | 3.86 x 2.74 |
| Dining room | Ground level | 4.12 x 1.98 |
| Bedroom | Second level | 4.95 x 4.04 |
| Bedroom 2 | Second level | 4.95 x 3.43 |
| Bedroom 3 | Third level | 4.95 x 3.76 |
| Great room | Lower level | 8.43 x 4.95 |
| Office | Lower level | 4.95 x 4.37 |
Facts & Location
Interior Size
880 sq ft
Parking
2 spaces
Lot Size
18 x 70.5 FT
Annual Taxes
$10,748
Freehold Monthly Fee
$219.00/mo
Listing data
Listing information is provided for personal, non-commercial use and should be independently verified before making real estate decisions.
Last refreshed: Oct 30, 2026 3:19 AM
Explore nearby searches
SEO-friendly searches for this area, property type, and nearby neighbourhoods.
Similar Properties
More nearby listings that may fit the same search.
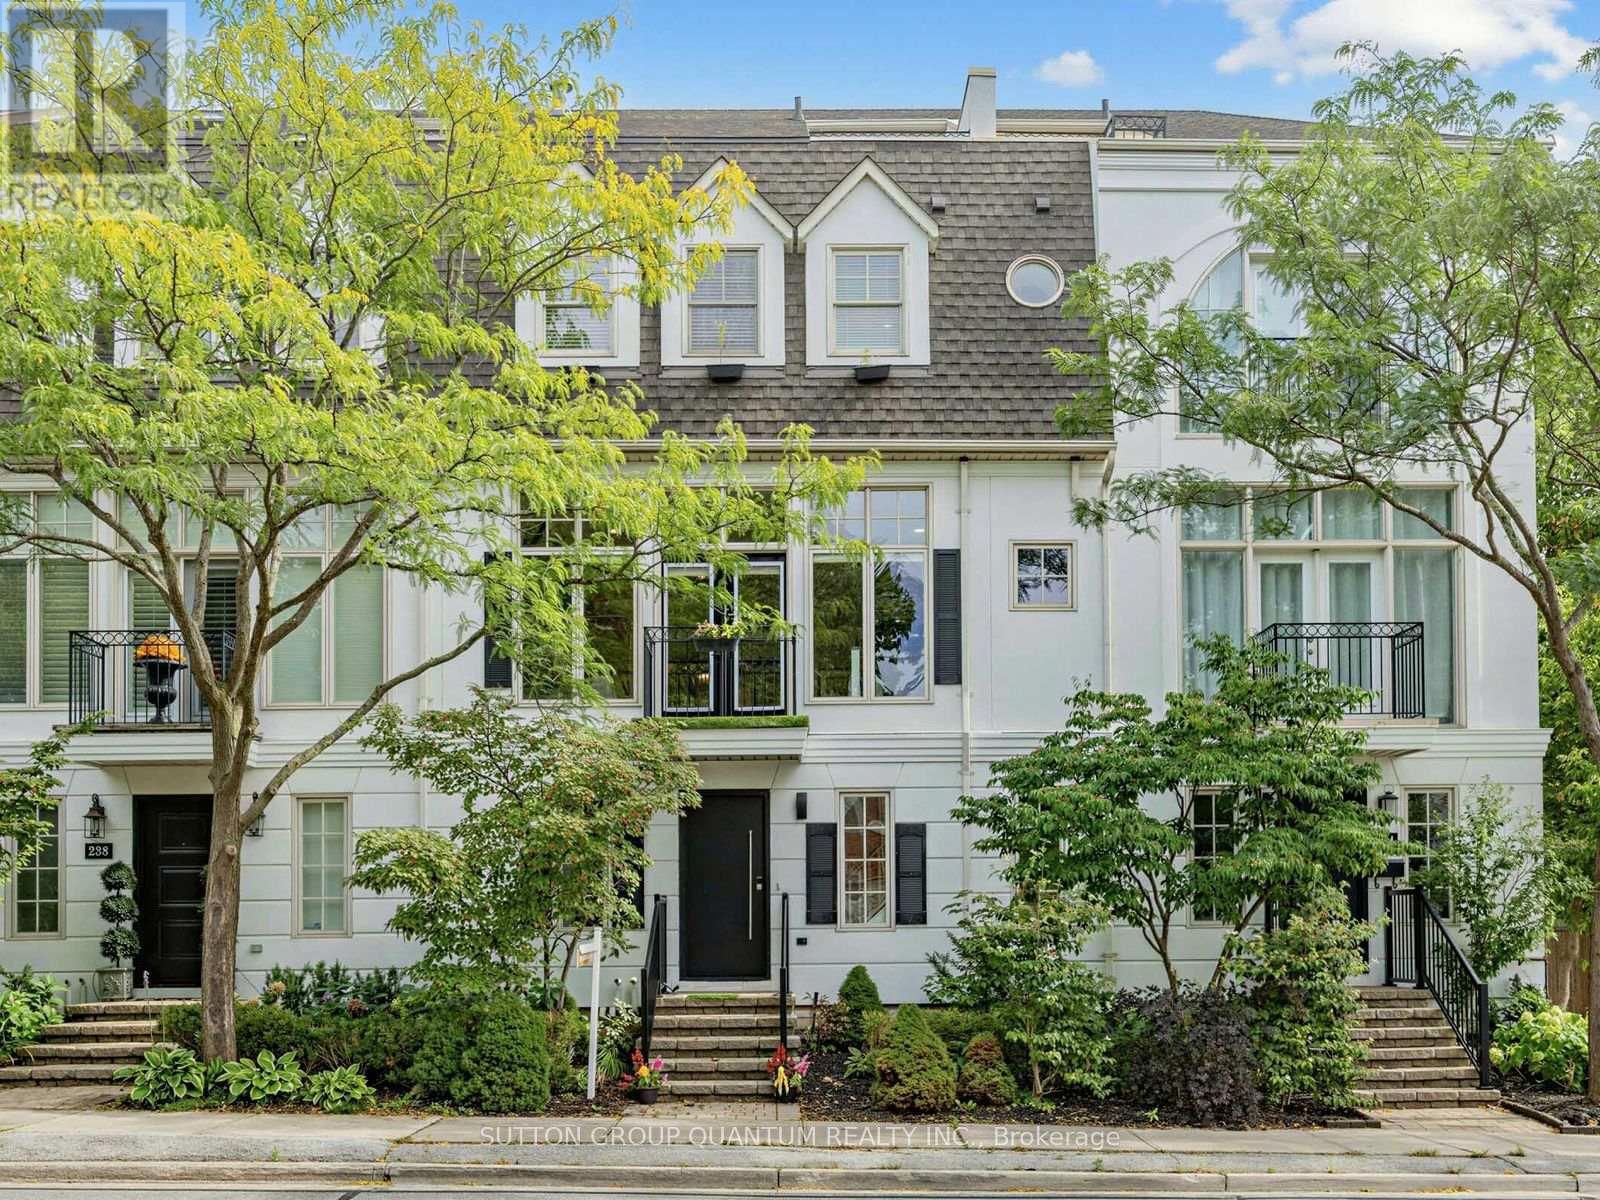
$1,699,000
236 Randall Street
Oakville (OO Old Oakville) · MLS # W13821004
4 bed · 3 bath · 2,355 sq ft
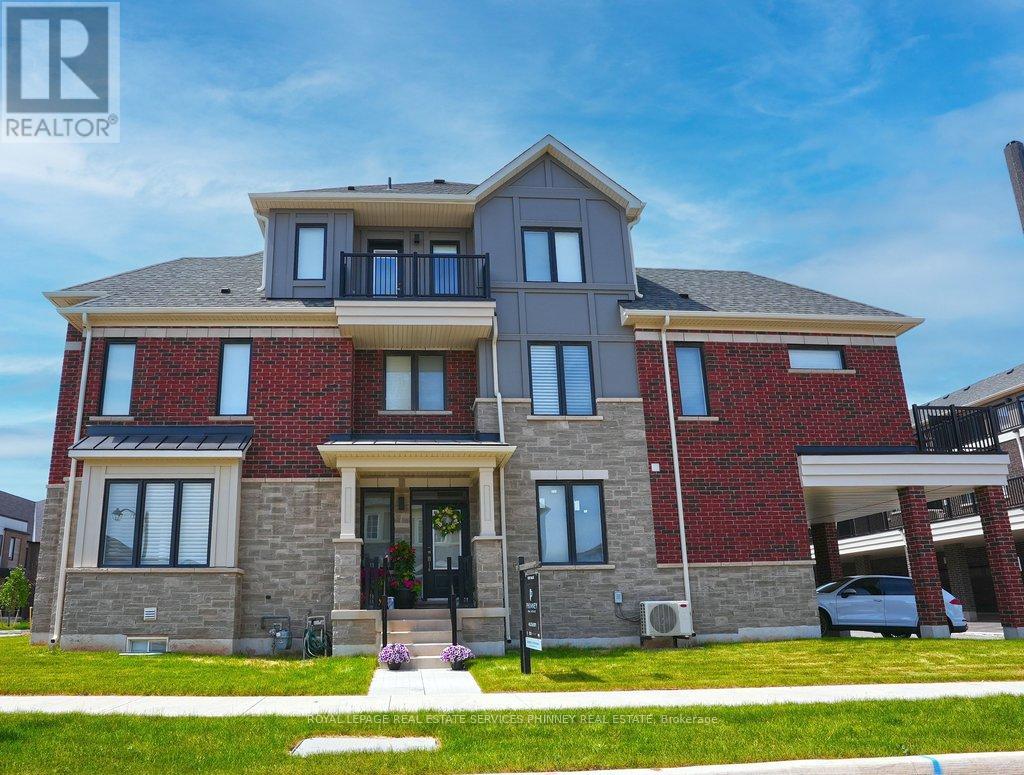
$1,295,000
9 Crown Gate
Oakville (GO Glenorchy) · MLS # W14128852
5 bed · 5 bath
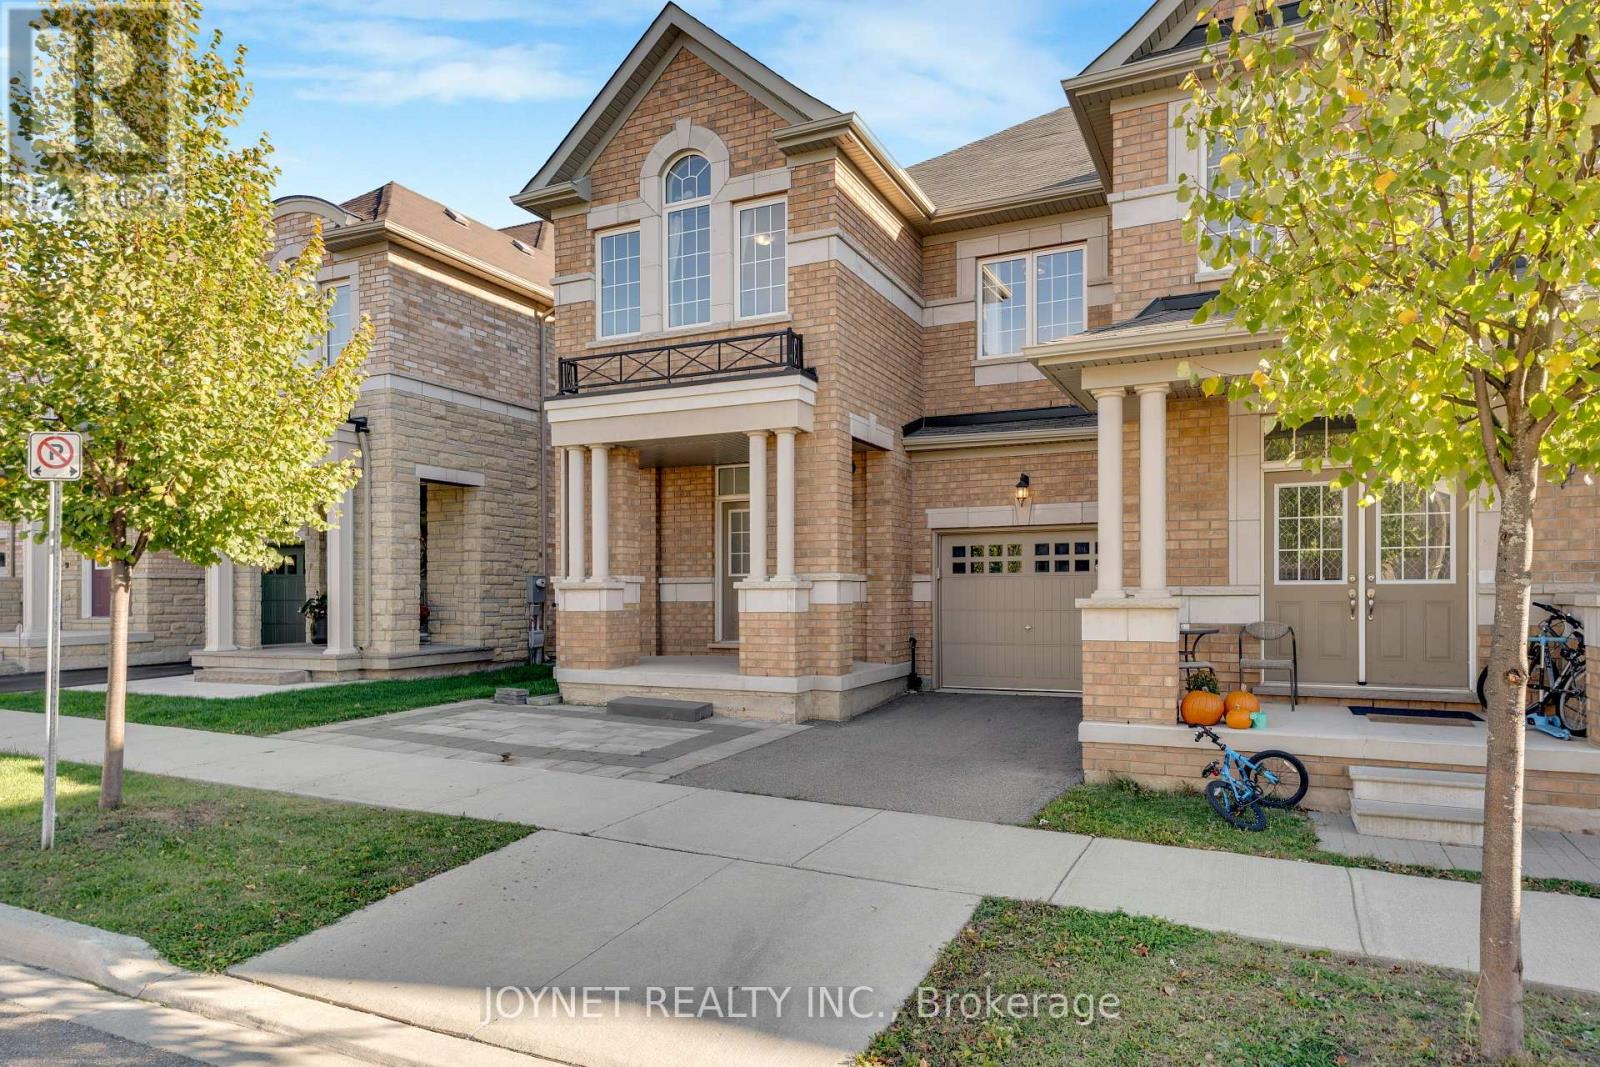
$999,900
3303 Jacob Way
Oakville (GO Glenorchy) · MLS # W14129180
4 bed · 4 bath