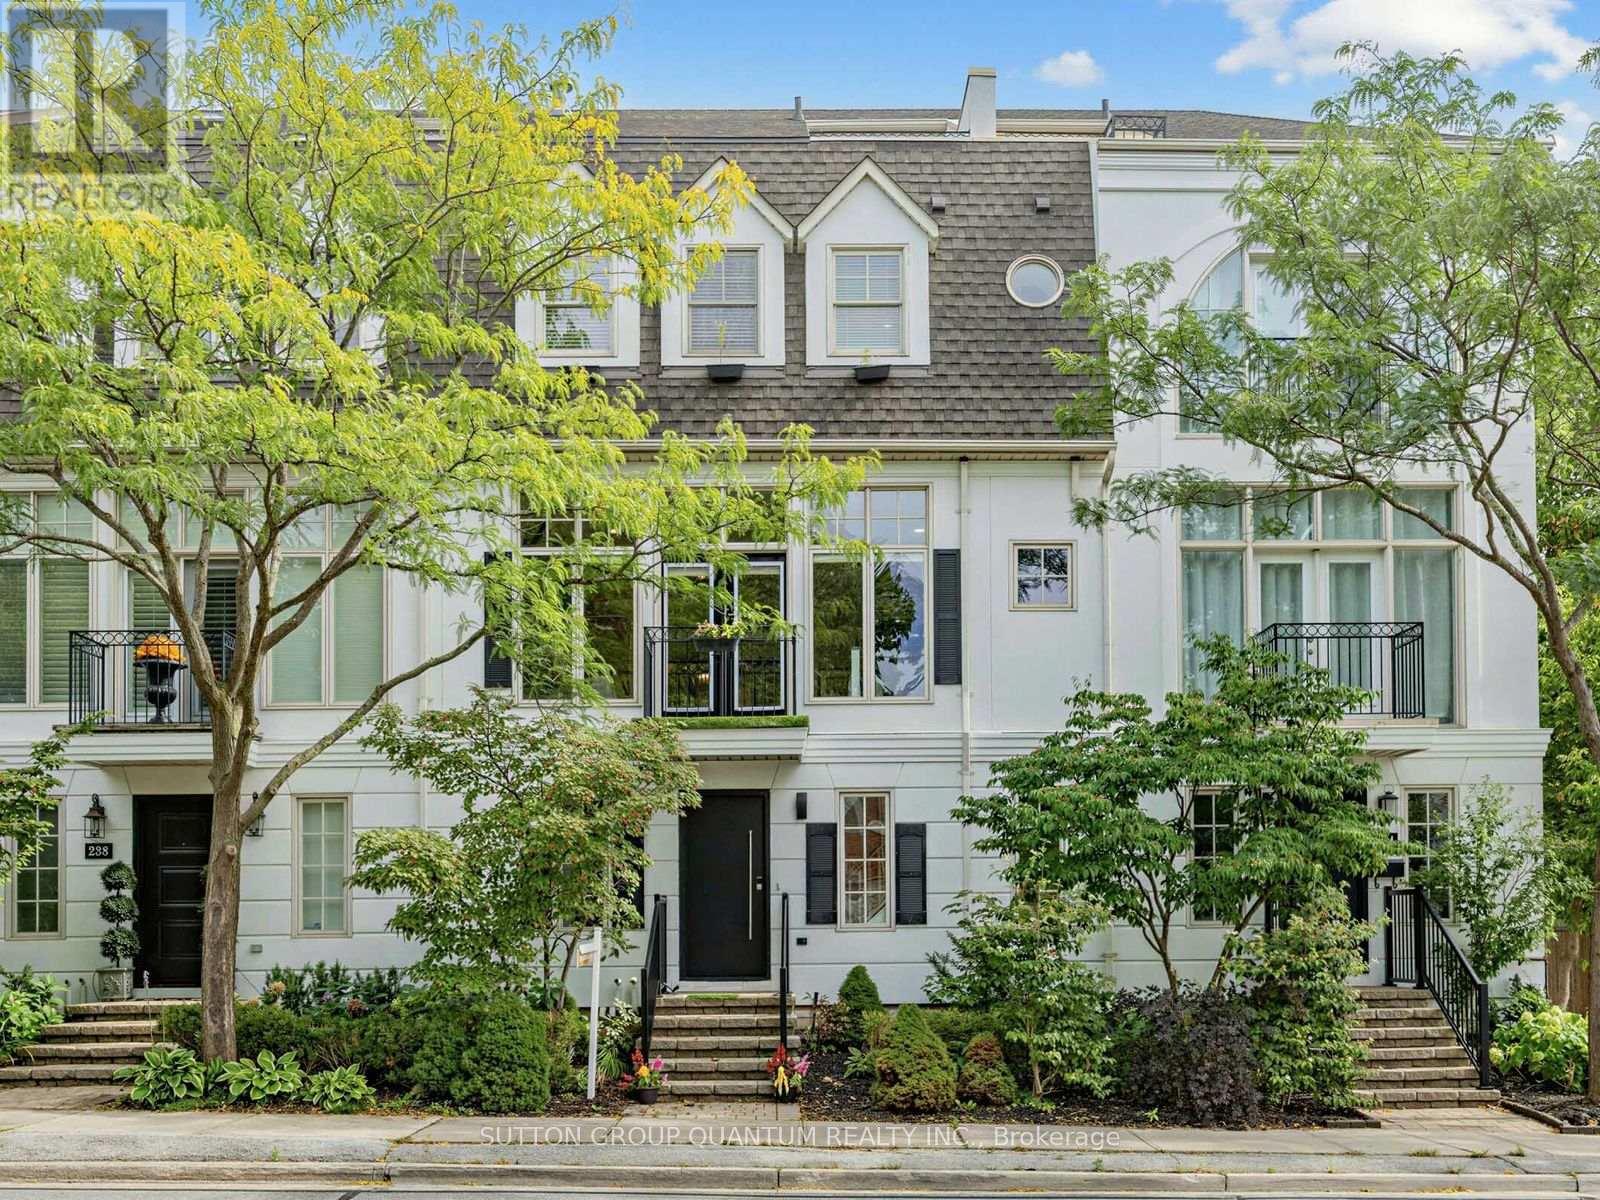
Videos & Virtual Tours
Open available video, 3D tour, or virtual-tour media for this listing.
236 Randall Street
Oakville (OO Old Oakville), Ontario L6J1P7
MLS # W13821004
Property Details
Type
Townhouse
Beds
4
Baths
3
Status
For Sale
More homes like this
About this property
Location! Location! Stunning Executive freehold townhome in prime downtown Oakville with no monthly maintenance fees! Fabulous low maintenance lifestyle, perfect location just steps to the charming main street with an abundance of upscale stores, fine dining, cafes, steps to theater, lake, harbour, river & fabulous Oakville Club. Built by award-winning DQI (Design Quorum Inc.) Featuring over $150,000 in modern renovations (detailed list of all upgrades 2018-2026 available upon request & attached to listing), beautiful new natural oak hardwood floors, sun filled open concept main floor great room with 10' ceilings & huge picture windows filling the home with natural light, renovated gourmet kitchen with centre island, granite counters & stainless appliances & wine fridge, 4 spacious bdrms, 2.5 renovated baths, freshly painted thruout, modern pot lights thruout, primary bdrm features 18' vaulted ceiling, spa-like ensuite & walkin closet, 4 walkouts to sundecks on main & upper levels, 4th bdrm loft features walk-in closet and walkout to private rooftop terrace, lovely views over 16 Mile Creek, handy 2nd floor laundry ideally situated close to all bdrms, professionally finished basement features spacious family room and large storage room, this beautifully appointed freehold features 2,355 sq.ft. of living space, double car garage with ability to park a 3rd car in front of garage door in lane, primary retreat features vaulted ceilings, spa-like ensuite, walk-in closet, , handy 2nd level laundry, exterior professionally painted in modern upscale colour, This home is the perfect blend of downtown convenience, modern sophistication & low maintenance offering the ultimate lifestyle 10+++
Mortgage Estimate
Estimated monthly payment
Calculating…
Estimate only. Taxes, insurance, condo fees, and lender terms are not included.
Monthly costs to verify
Property taxes: about $650/month based on listed annual taxes.
Estimate only. Confirm taxes, condo/maintenance fees, insurance, utilities, and lender terms before making decisions.
Rooms
| Room | Level | Dimensions |
|---|---|---|
| Living room | Main level | 6.93 x 5.74 |
| Dining room | Main level | 6.93 x 5.74 |
| Kitchen | Main level | 3.66 x 3.48 |
| Primary Bedroom | Second level | 4.57 x 4.01 |
| Bedroom 2 | Second level | 3.71 x 2.79 |
| Bedroom 3 | Second level | 3.71 x 2.79 |
| Bedroom 4 | Third level | 2.95 x 3.4 |
| Family room | Basement | 5.18 x 3.89 |
| Utility room | Basement | 5.18 x 1.42 |
Facts & Location
Interior Size
2,355 sq ft
Parking
3 spaces
Lot Size
19.8 x 52.9 FT
Annual Taxes
$7,795
Listing data
Listing information is provided for personal, non-commercial use and should be independently verified before making real estate decisions.
Last refreshed: Oct 21, 2026 3:19 AM
Explore nearby searches
SEO-friendly searches for this area, property type, and nearby neighbourhoods.
Similar Properties
More nearby listings that may fit the same search.
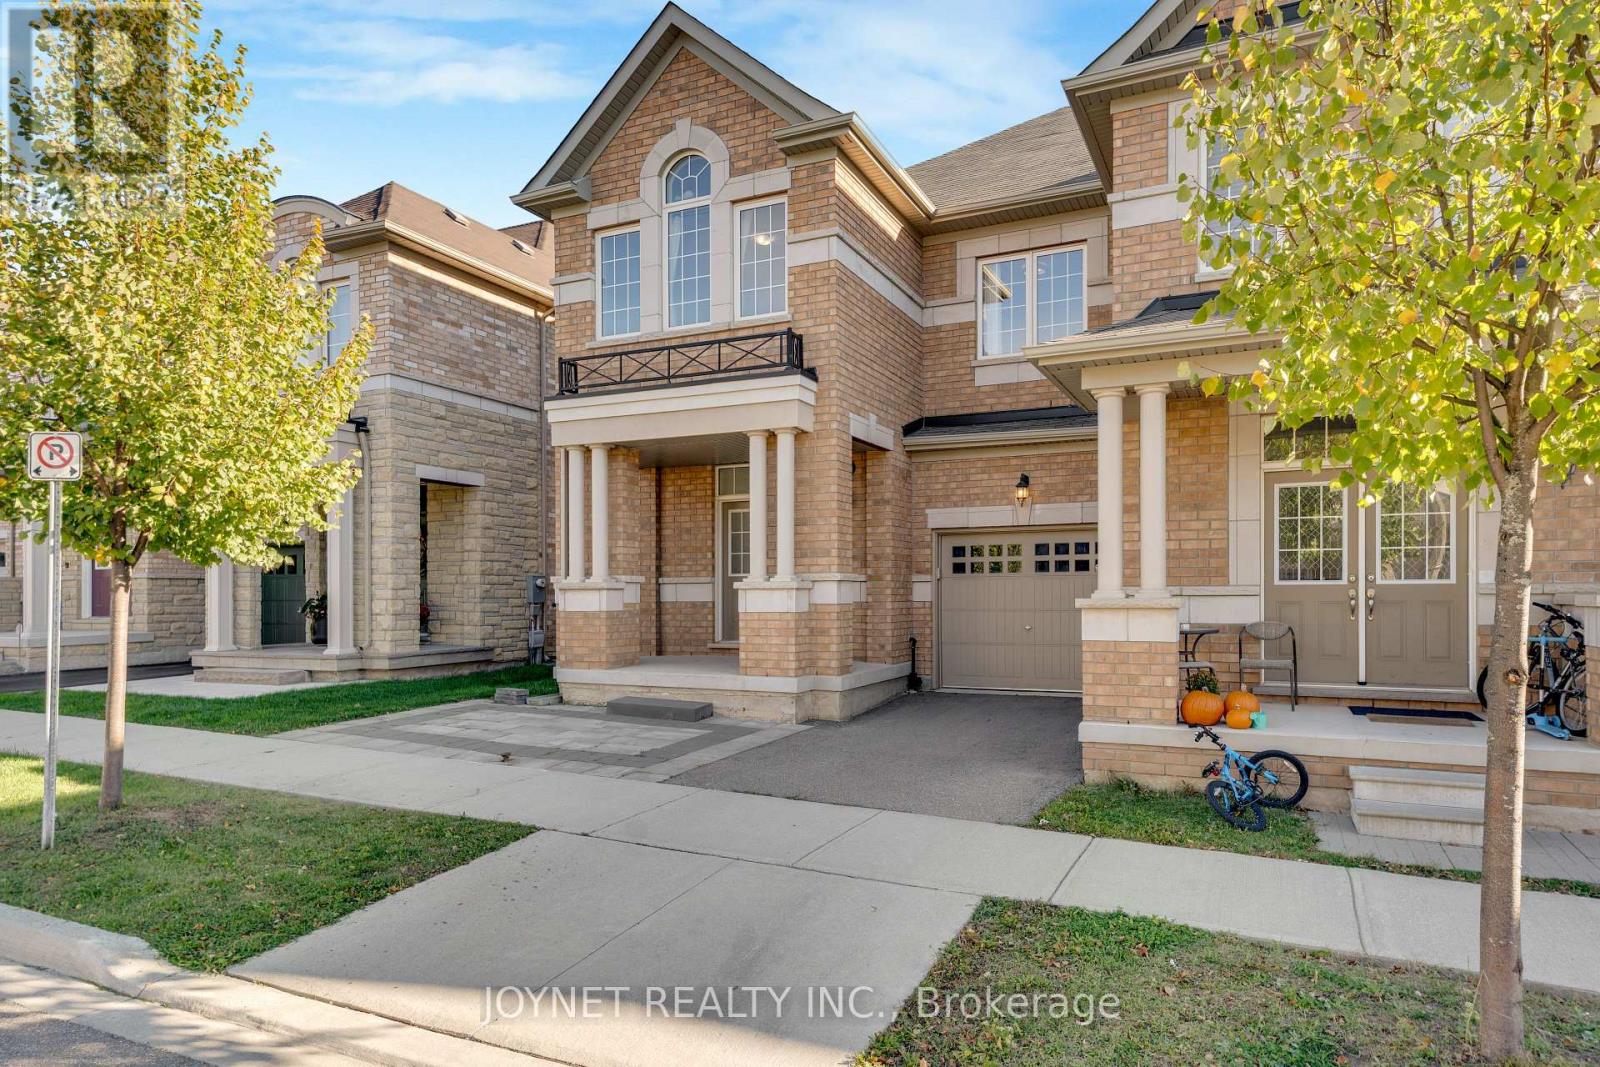
$1,149,900
3303 Jacob Way
Oakville (GO Glenorchy) · MLS # W14094176
4 bed · 4 bath
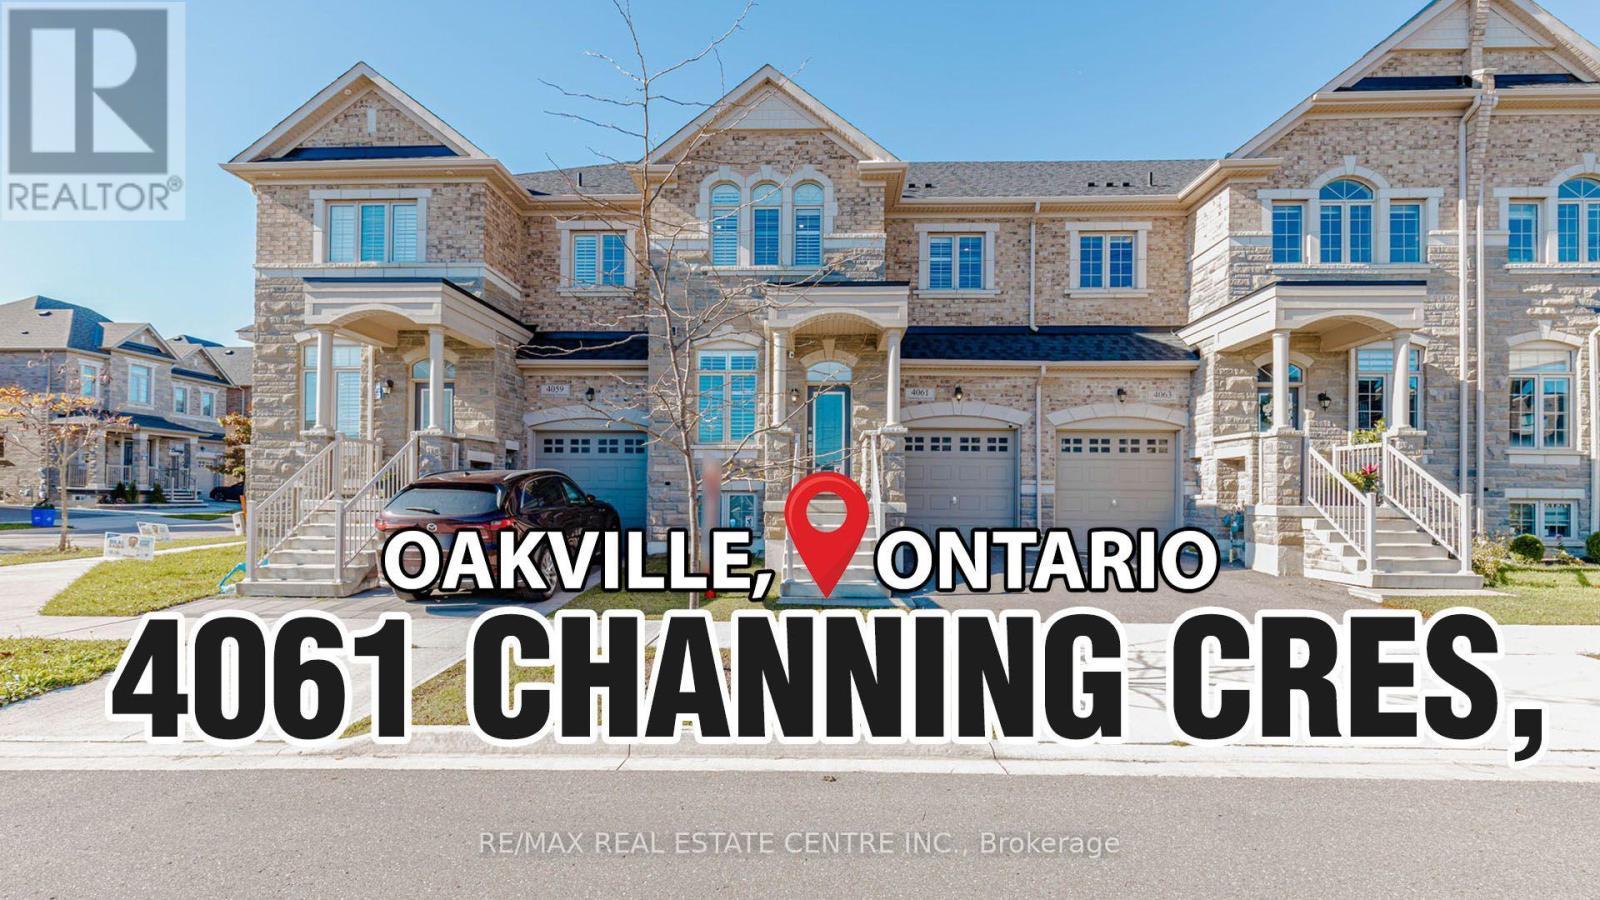
$1,128,800
4061 Channing Crescent
Oakville (GO Glenorchy) · MLS # W14096268
4 bed · 3 bath · 2,280 sq ft
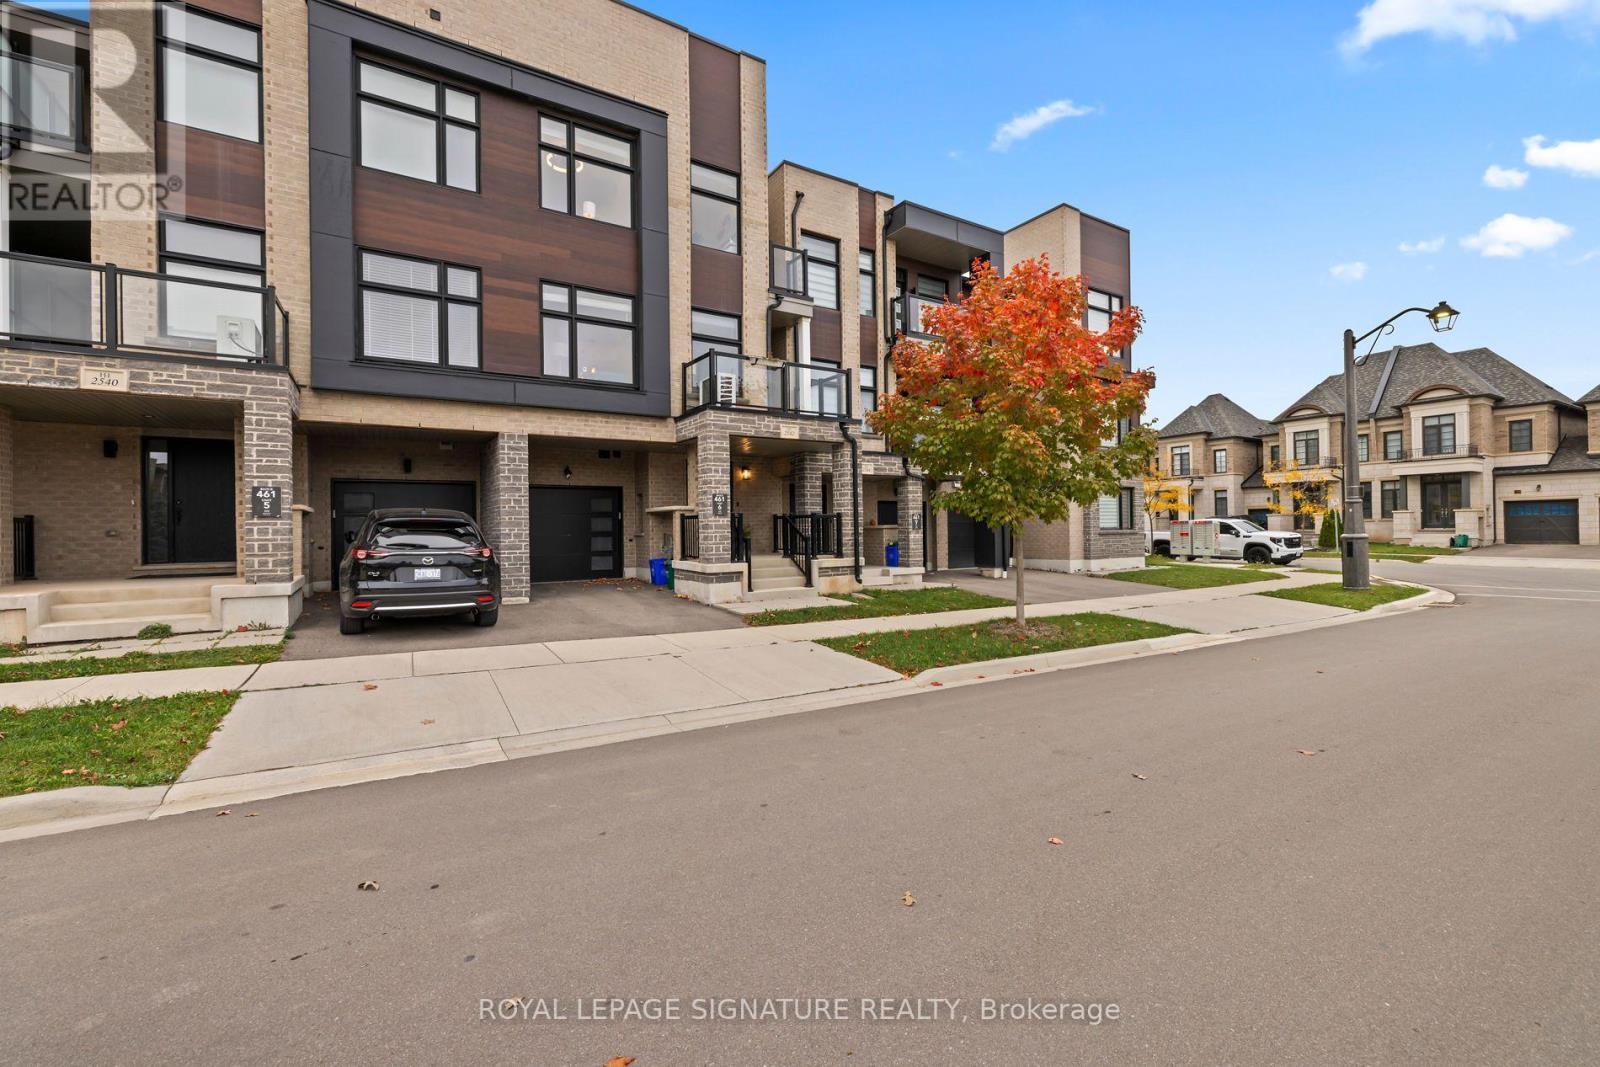
$1,099,000
2542 Littlefield Crescent
Oakville (GA Glen Abbey) · MLS # W14087498
3 bed · 3 bath