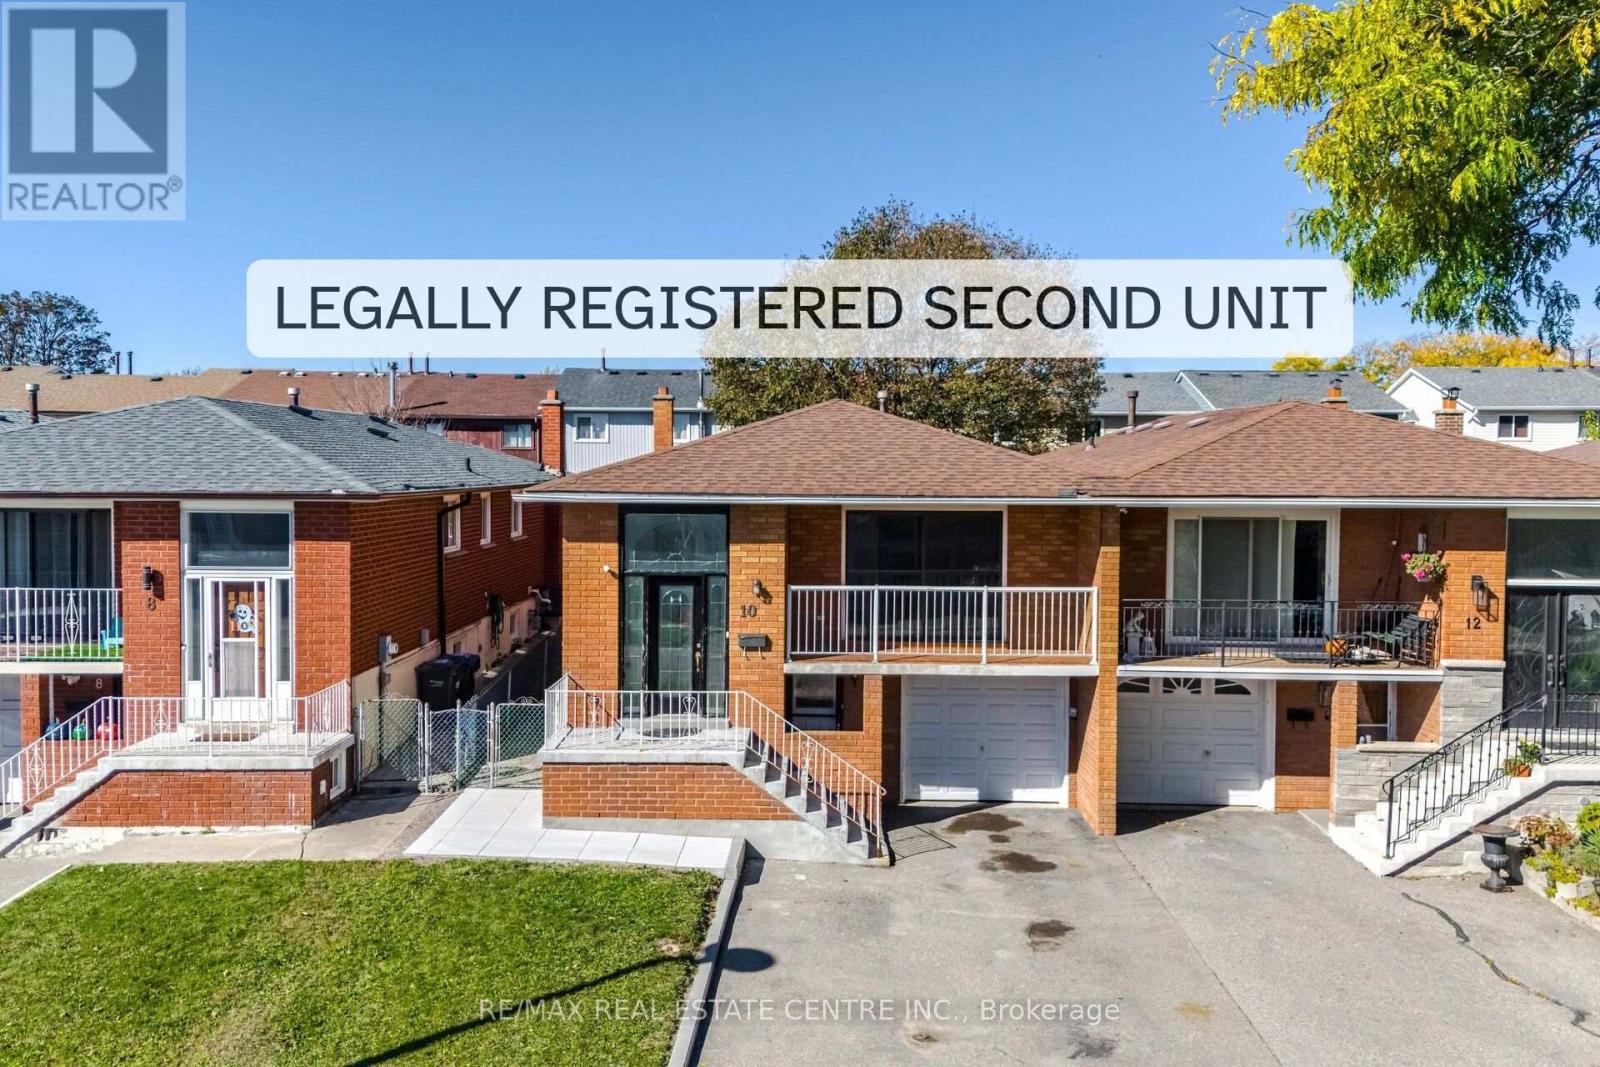
Videos & Virtual Tours
Open available video, 3D tour, or virtual-tour media for this listing.
10 Major Oaks Drive
Brampton (Madoc), Ontario L6V3K2
MLS # W14105492
Property Details
Type
Semi-Detached
Beds
4
Baths
2
Status
For Sale
More homes like this
About this property
Attention Buyers & Investors! Discover this semi-detached raised bungalow in a prime, highly sought-after Brampton location. Perfect for multi-generational families or those looking to offset their mortgage with an income stream, this property offers incredible opportunity. The spacious main level welcomes you with an open, sun-filled layout featuring three bedrooms and one full bathroom. Walkout self contained second dwelling registered with the City of Brampton complete with its own private bathroom and independent living space. Laundry is centrally located in the garage, offering perfect, hassle-free shared or private access for both levels without infringing on anyone's living area. The legal status of the basement is a massive advantage for financing: major Canadian lenders will recognize the rental income from a registered suite, allowing you to use it to boost qualification. Enjoy capital upgrades already completed: all windows replaced (2021), roof shingles replaced (2022), and central AC replaced (2024). Nestled in a prime location just minutes from Highway 410, schools, local parks, and walking trails. Flexible closing available. Great opportunity to own a cash-flowing asset in a commuter-friendly neighbourhood.
Mortgage Estimate
Estimated monthly payment
Calculating…
Estimate only. Taxes, insurance, condo fees, and lender terms are not included.
Monthly costs to verify
Property taxes: about $429/month based on listed annual taxes.
Estimate only. Confirm taxes, condo/maintenance fees, insurance, utilities, and lender terms before making decisions.
Rooms
| Room | Level | Dimensions |
|---|---|---|
| Living room | Main level | 4.23 x 3.69 |
| Dining room | Main level | 3.05 x 2.75 |
| Kitchen | Main level | 4.9 x 3.35 |
| Primary Bedroom | Main level | 4.25 x 3.05 |
| Bedroom | Main level | 3.9 x 3.18 |
| Bedroom | Main level | 3.02 x 2.9 |
| Kitchen | Lower level | 4.6 x 3.95 |
| Living room | Lower level | 3.67 x 3.95 |
| Bedroom | Lower level | 3.65 x 3.08 |
Facts & Location
Parking
4 spaces
Lot Size
30 x 100 FT
Annual Taxes
$5,151
Listing data
Listing information is provided for personal, non-commercial use and should be independently verified before making real estate decisions.
Last refreshed: Oct 26, 2026 3:18 AM
Explore nearby searches
SEO-friendly searches for this area, property type, and nearby neighbourhoods.
Similar Properties
More nearby listings that may fit the same search.
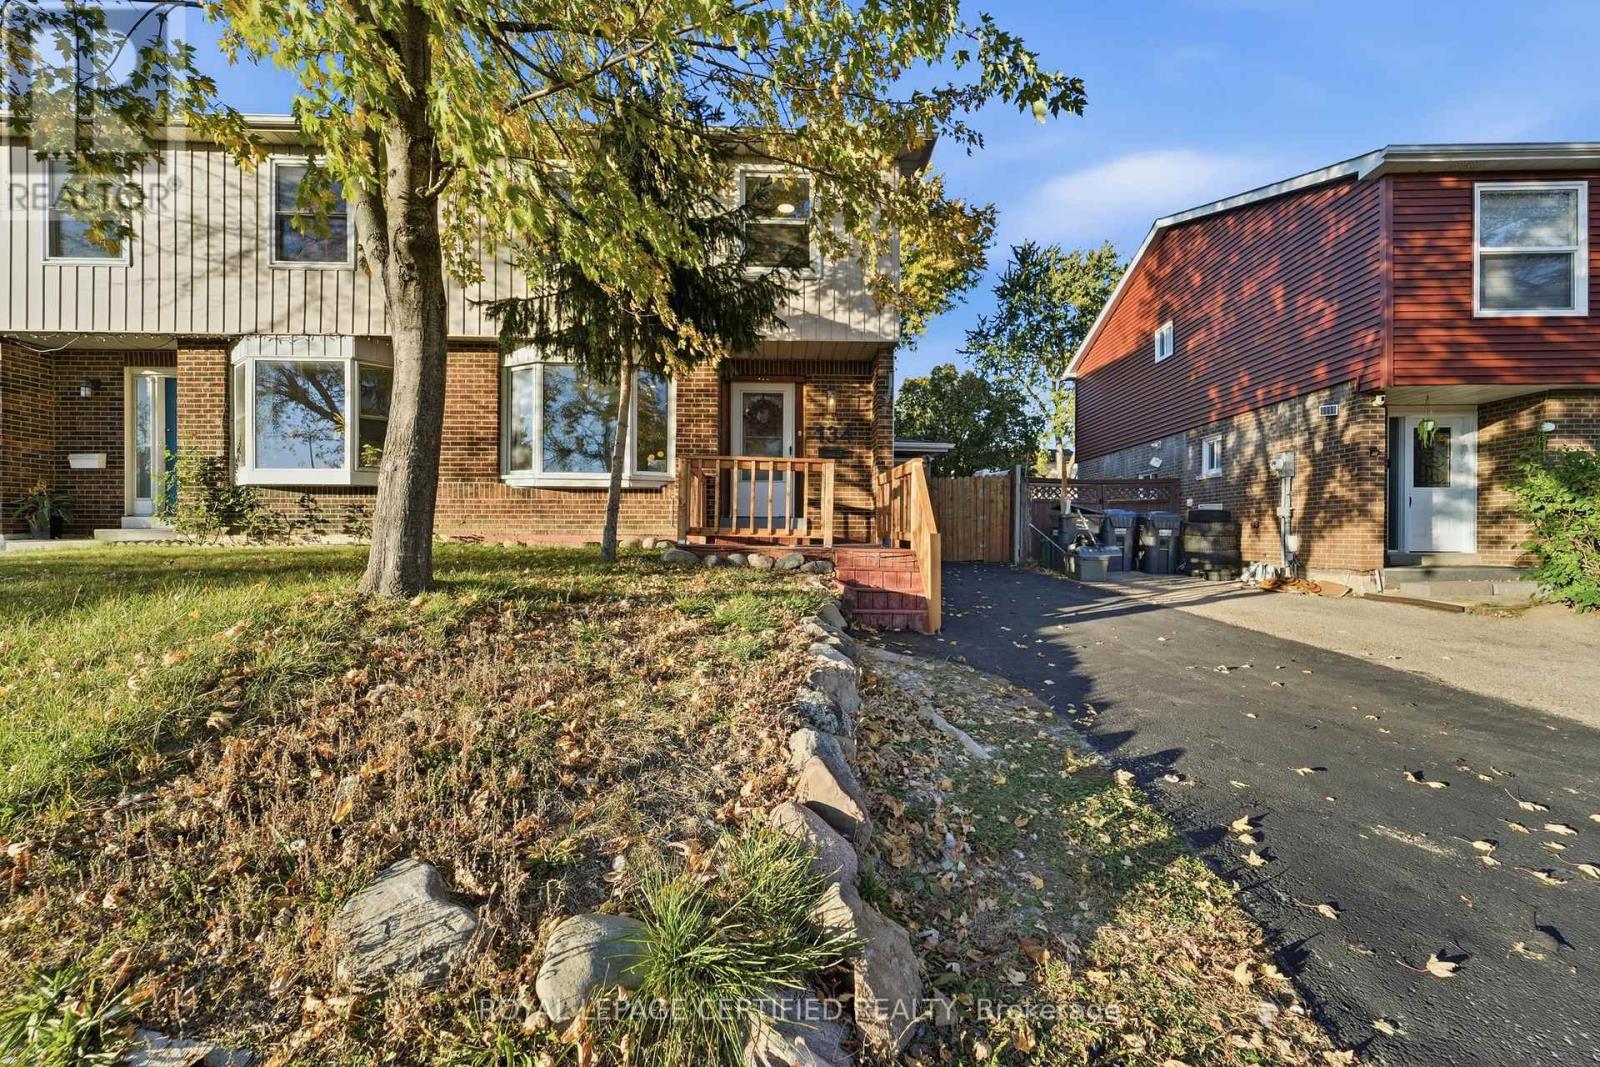
$729,900
134 Hansen Road
Brampton (Madoc) · MLS # W14027940
5 bed · 3 bath
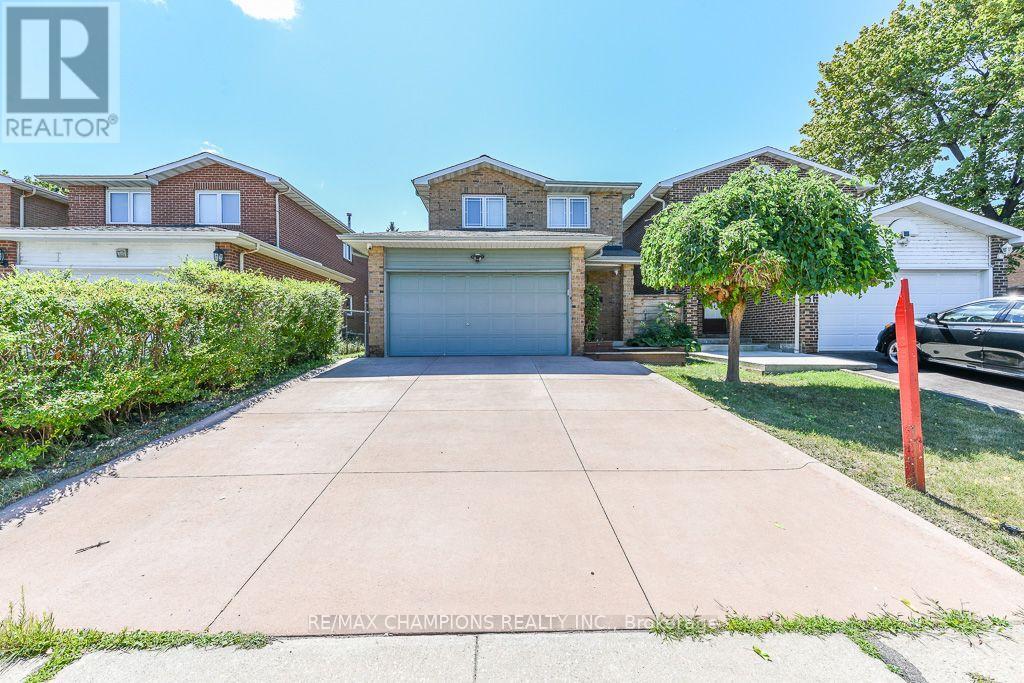
$749,000
163 Simmons Boulevard
Brampton (Madoc) · MLS # W14091832
4 bed · 3 bath
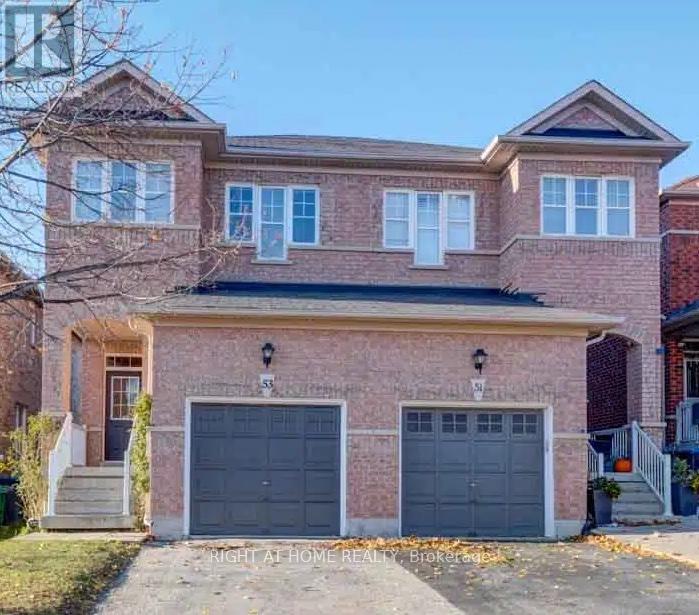
$765,000
53 Silent Pond Crescent
Brampton (Madoc) · MLS # W13739626
4 bed · 3 bath