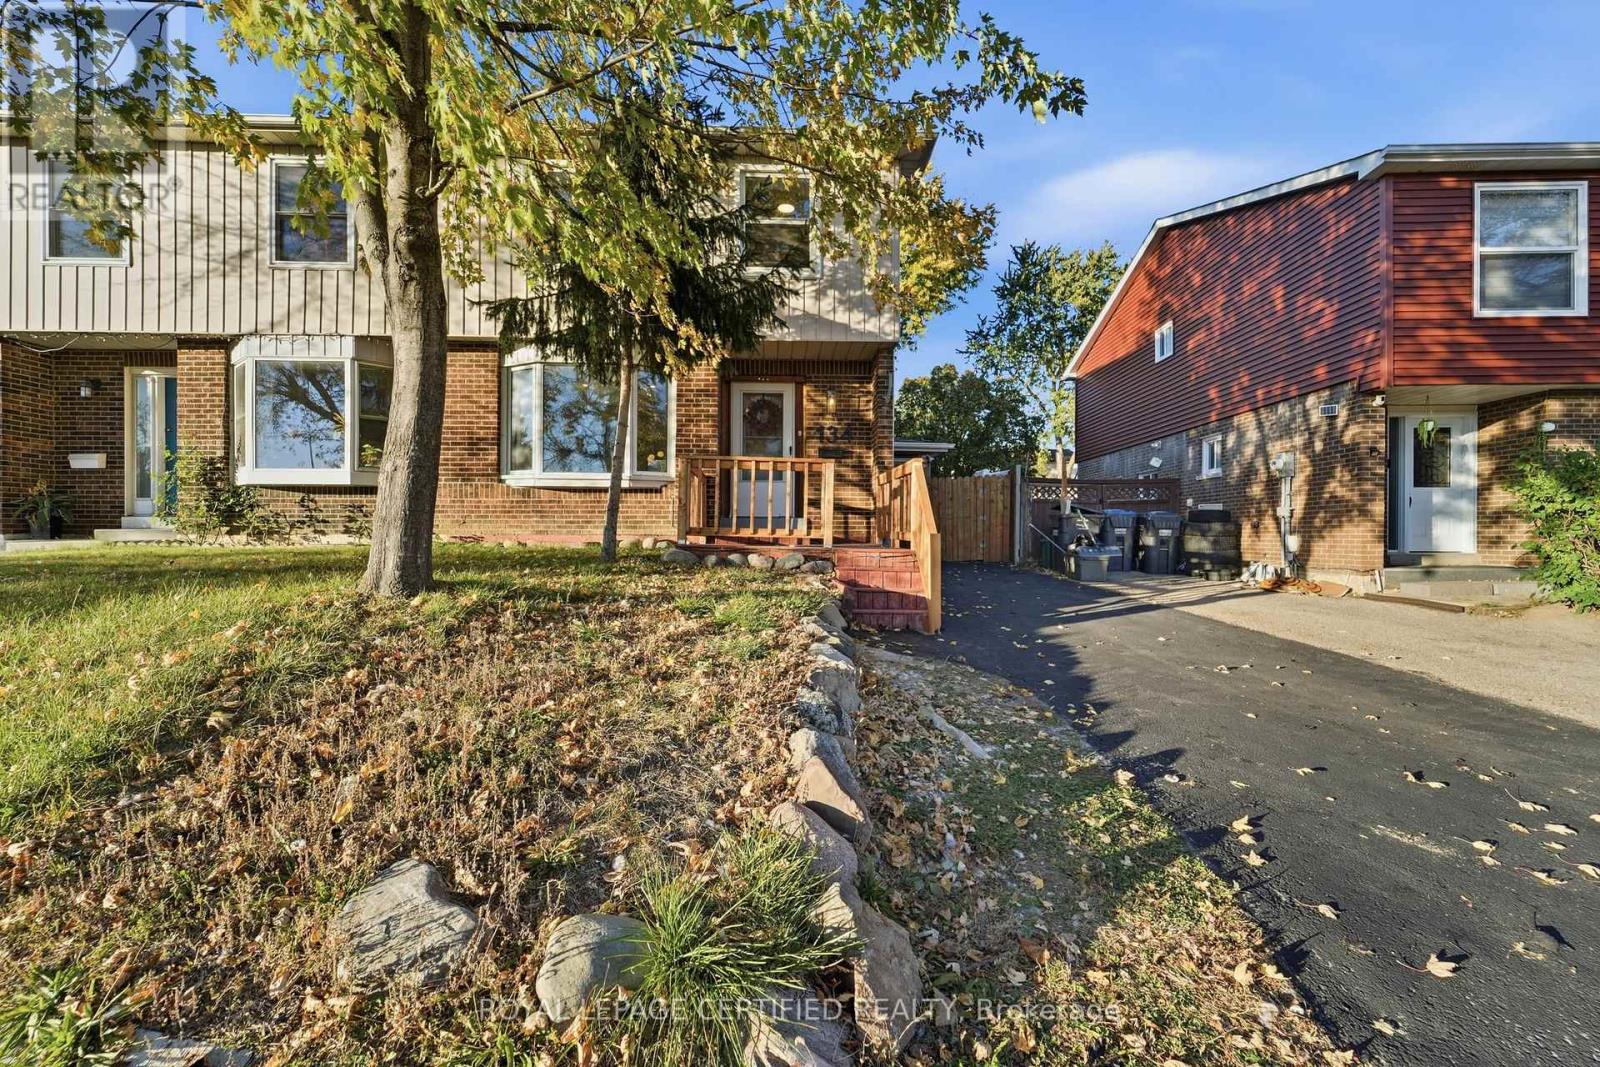
134 Hansen Road
Brampton (Madoc), Ontario L6V2G6
MLS # W14027940
Property Details
Type
Semi-Detached
Beds
5
Baths
3
Status
For Sale
More homes like this
About this property
Welcome to this beautifully updated 4+1 bedroom, 3-washroom semi-detached home in an established Brampton neighbourhood, offering a wonderful combination of modern finishes, comfortable family living, and versatile space. Step inside to a bright and inviting living area featuring elegant crown moulding, modern lighting, and stylish wood-tone flooring that flows into the dining area, complete with a contemporary accent wall and modern statement lighting. The updated kitchen showcases quartz countertops, white shaker-style cabinetry, stainless steel appliances, modern backsplash, and attractive tile flooring. Thoughtful finishes continue throughout the home, including updated bathrooms with modern vanities, gold-tone fixtures, and a beautifully finished shower with rainfall and handheld fixtures. The lower level offers additional living space with its own kitchen, separate entrance & additional bedroom, providing an ideal setup for visiting in-laws, extended family, or multi-generational living. Step outside to a backyard designed for summer enjoyment, featuring a swimming pool, dedicated entertaining area, and an oversized shed for additional storage. Conveniently located near Century Gardens Recreation Centre, schools, parks, shopping, and everyday amenities. Downtown Brampton, Gage Park, the Brampton Farmers' Market, and GO Transit are just a short drive away, with easy access to Highway 410,407,403,401 for commuters. A move-in-ready family home offering modern comfort, flexible living arrangements, and plenty of room to grow.
Mortgage Estimate
Estimated monthly payment
Calculating…
Estimate only. Taxes, insurance, condo fees, and lender terms are not included.
Monthly costs to verify
Property taxes: about $387/month based on listed annual taxes.
Estimate only. Confirm taxes, condo/maintenance fees, insurance, utilities, and lender terms before making decisions.
Rooms
| Room | Level | Dimensions |
|---|---|---|
| Living room | Main level | 5.84 x 3.18 |
| Bedroom | Basement | 3.65 x 2.98 |
| Bathroom | Basement | 3.66 x 1.92 |
| Dining room | Main level | 3.58 x 2.49 |
| Kitchen | Main level | 3.58 x 3.08 |
| Bathroom | Main level | 2.21 x 0.94 |
| Bedroom | Second level | 2.8 x 2.7 |
| Bedroom 2 | Second level | 2.34 x 2.7 |
| Bedroom 3 | Second level | 3.21 x 2.87 |
| Primary Bedroom | Second level | 3.58 x 2.87 |
| Bathroom | Second level | 2.87 x 2.24 |
| Living room | Basement | 6.5 x 5.67 |
Facts & Location
Parking
3 spaces
Lot Size
29.4 x 100 FT
Annual Taxes
$4,646
Listing data
Listing information is provided for personal, non-commercial use and should be independently verified before making real estate decisions.
Last refreshed: Oct 18, 2026 3:19 AM
Explore nearby searches
SEO-friendly searches for this area, property type, and nearby neighbourhoods.
Similar Properties
More nearby listings that may fit the same search.
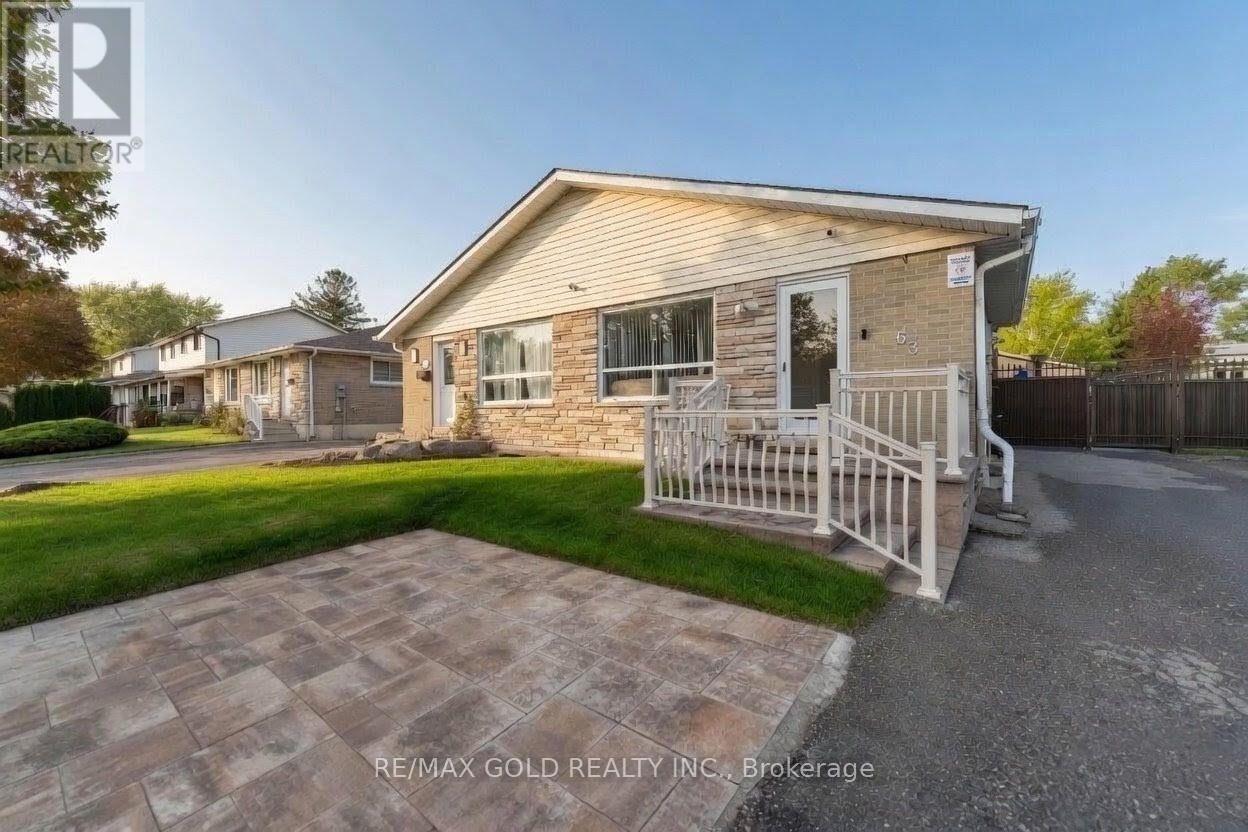
$749,500
63 Newstead Crescent
Brampton (Madoc) · MLS # W13604108
5 bed · 4 bath
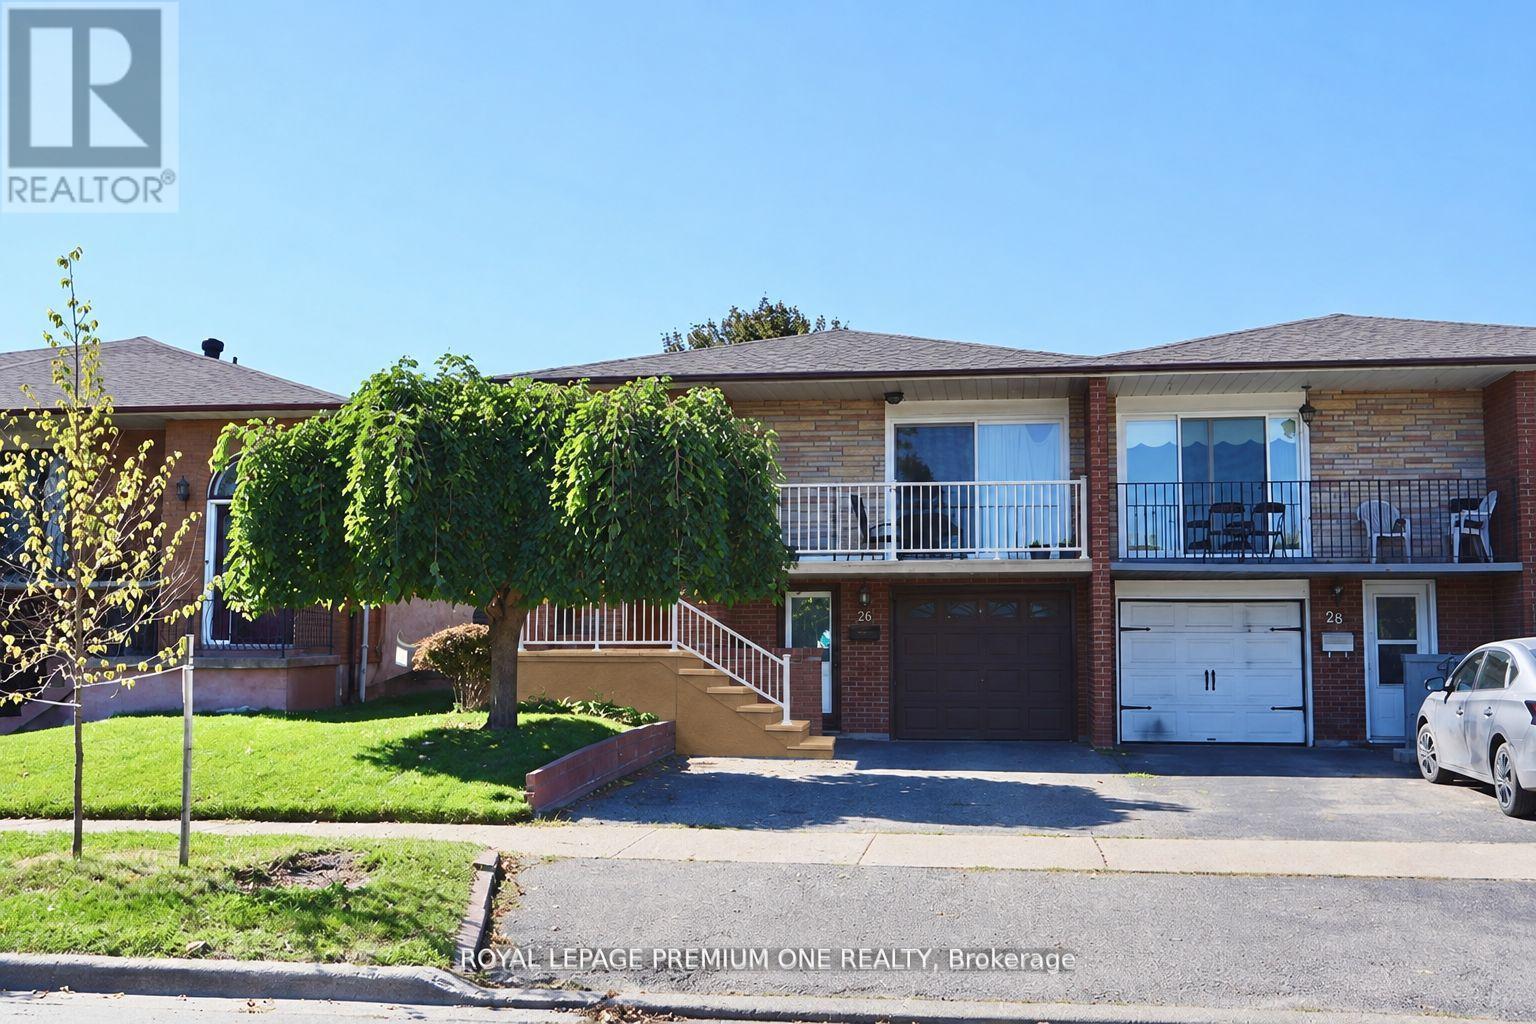
$749,888
26 Royal Salisbury Way
Brampton (Madoc) · MLS # W13781456
4 bed · 2 bath

$759,900
50 Rocky Point Crescent
Brampton (Madoc) · MLS # W13752200
4 bed · 4 bath