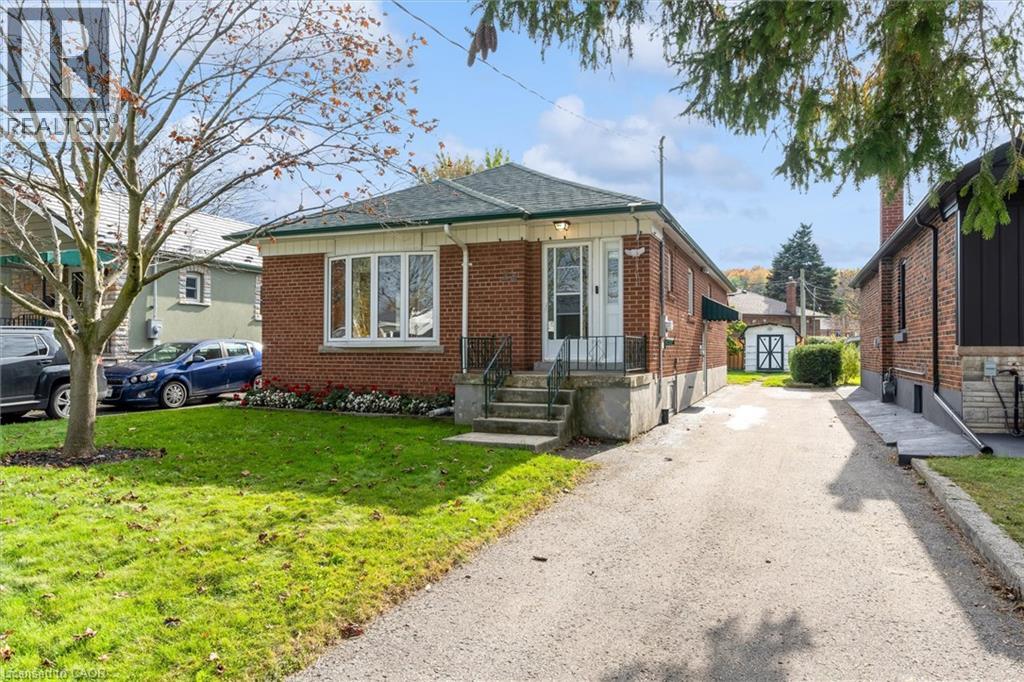
24 MULDREW Avenue
Toronto, Ontario M1R1X5
MLS # 40873126
Property Details
Type
Detached
Beds
4
Baths
2
Status
For Sale
More homes like this
About this property
A fantastic opportunity for you to own this beautifully maintained home in the heart of Wexford-Maryvale! Nestled among a quiet neighbourhood only steps away from Wexford Park, this charming Bungalow boasts ample private parking, and features a large fenced-in backyard with a tall sunroom/patio as well as a powered shed, leaving plenty of room to entertain and create your own oasis. Inside you will find that the 4 large bedrooms, bathroom on each level, and fully finished basement provide ample space to grow, as this well-loved family home makes for the perfect canvas with unlimited potential! With easy access to shopping, schools, parks, the DVP, and crosstown LRT all in such a desirable location, this property won’t last long.
Mortgage Estimate
Estimated monthly payment
Calculating…
Estimate only. Taxes, insurance, condo fees, and lender terms are not included.
Monthly costs to verify
Property taxes: about $381/month based on listed annual taxes.
Estimate only. Confirm taxes, condo/maintenance fees, insurance, utilities, and lender terms before making decisions.
Rooms
| Room | Level | Dimensions |
|---|---|---|
| Great room | Basement | 12'11'' x 22'10'' |
| 2pc Bathroom | Basement | 5'1'' x 2'10'' |
| Recreation room | Basement | 16'10'' x 11'1'' |
| Utility room | Basement | 19'2'' x 12'8'' |
| Bedroom | Basement | 11'0'' x 12'8'' |
| Laundry room | Basement | 13'4'' x 11'1'' |
| Bedroom | Main level | 11'0'' x 10'3'' |
| Primary Bedroom | Main level | 12'11'' x 10'4'' |
| 4pc Bathroom | Main level | 7'1'' x 6'10'' |
| Bedroom | Main level | 9'7'' x 9'9'' |
| Living room | Main level | 21'4'' x 16'1'' |
| Eat in kitchen | Main level | 13'2'' x 11'1'' |
Facts & Location
Interior Size
2,049 sq ft
Parking
6 spaces
Annual Taxes
$4,573
Year Built
1954
Listing data
Listing information is provided for personal, non-commercial use and should be independently verified before making real estate decisions.
Last refreshed: Oct 25, 2026 4:32 AM
Explore nearby searches
SEO-friendly searches for this area, property type, and nearby neighbourhoods.
Similar Properties
More nearby listings that may fit the same search.
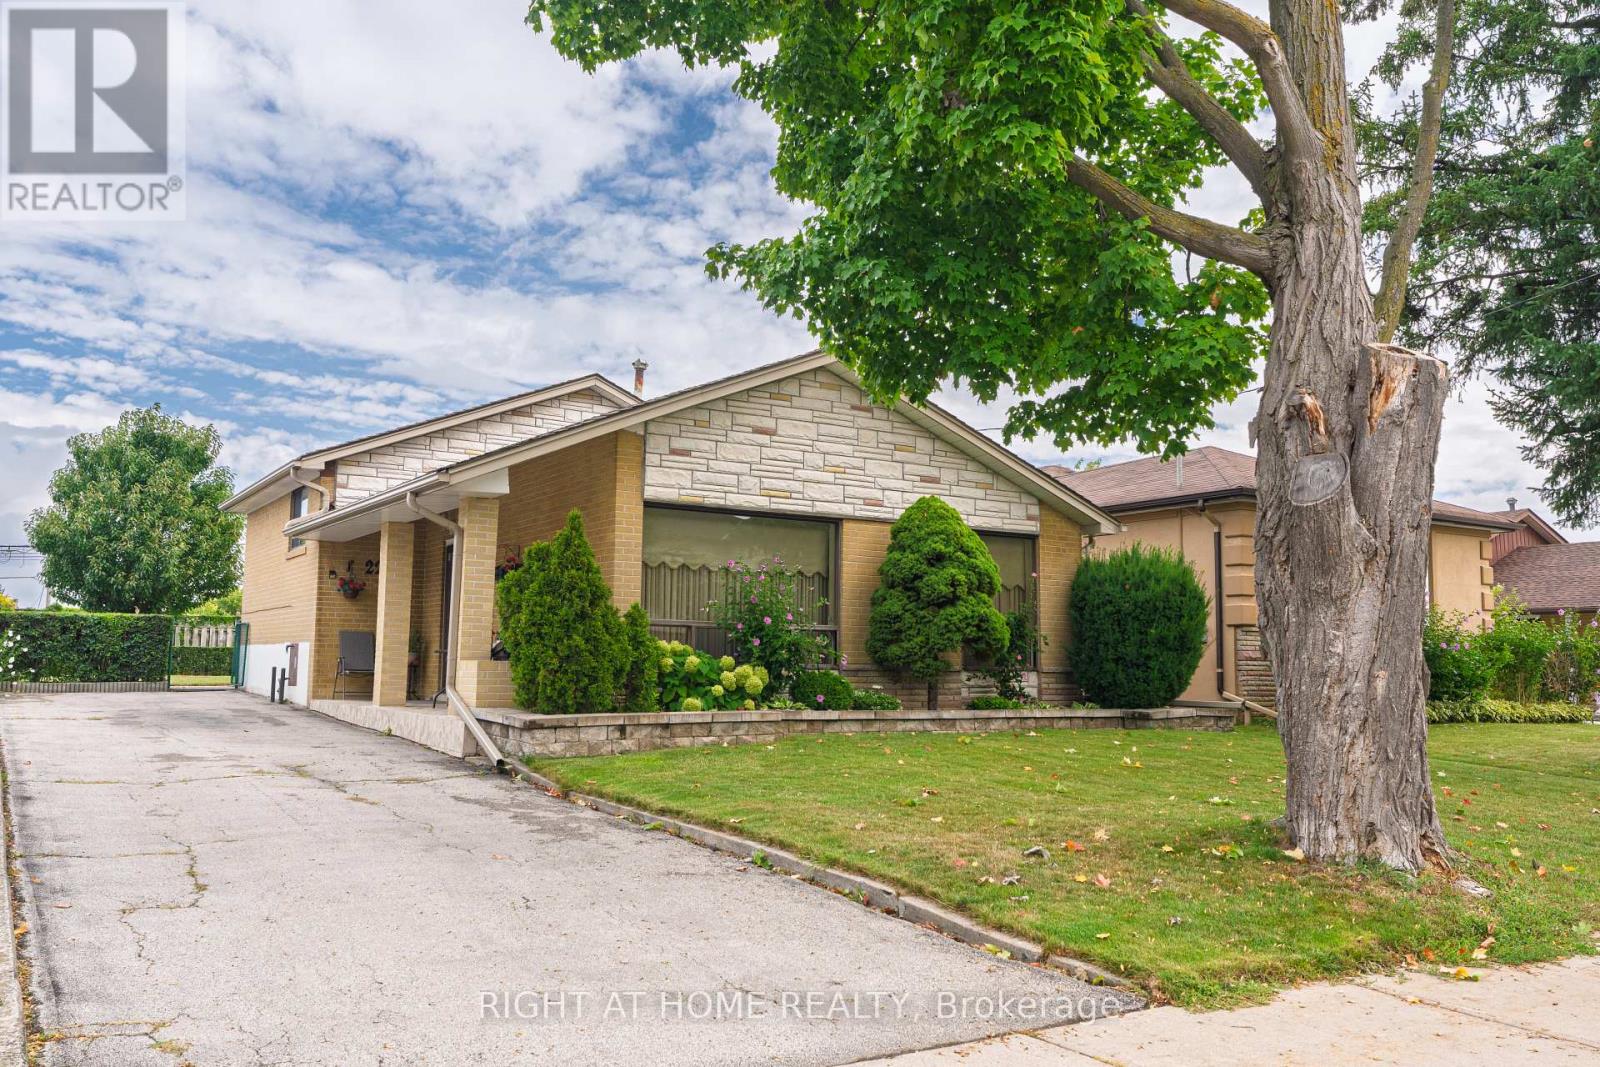
$789,900
22 Monterrey Drive
Toronto (Thistletown-Beaumonde Heights) · MLS # W13794996
3 bed · 1 bath
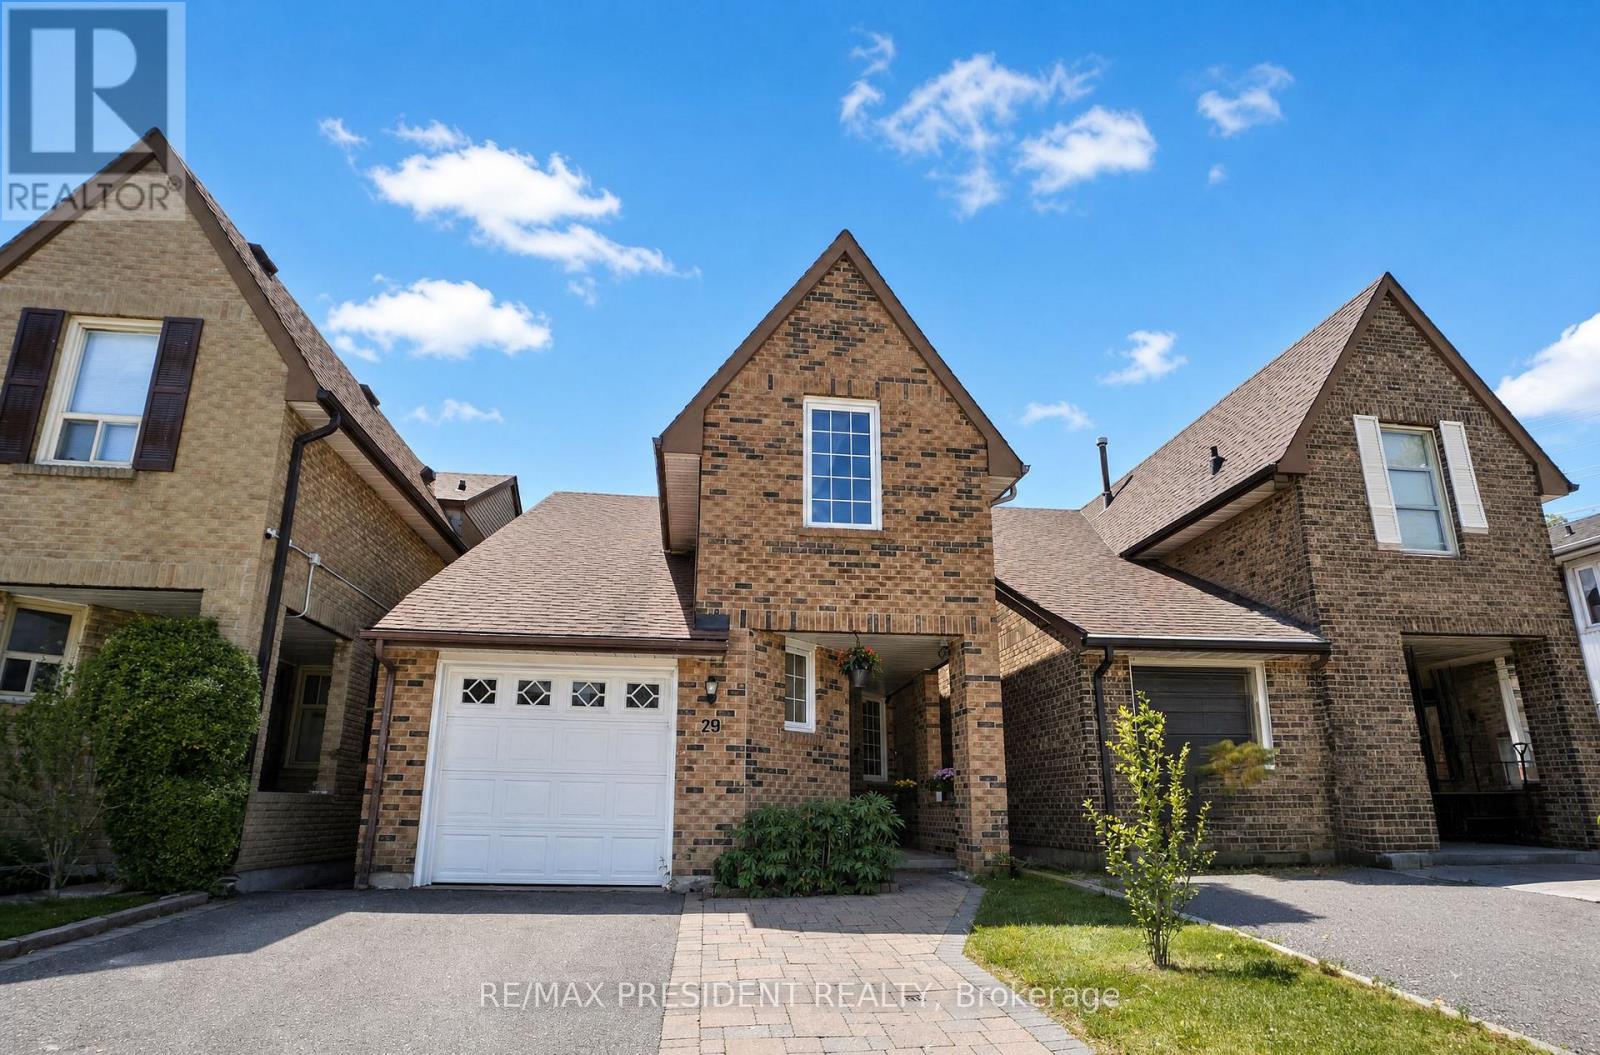
$785,000
29 Norbrook Crescent
Toronto (West Humber-Clairville) · MLS # W13765106
3 bed · 2 bath
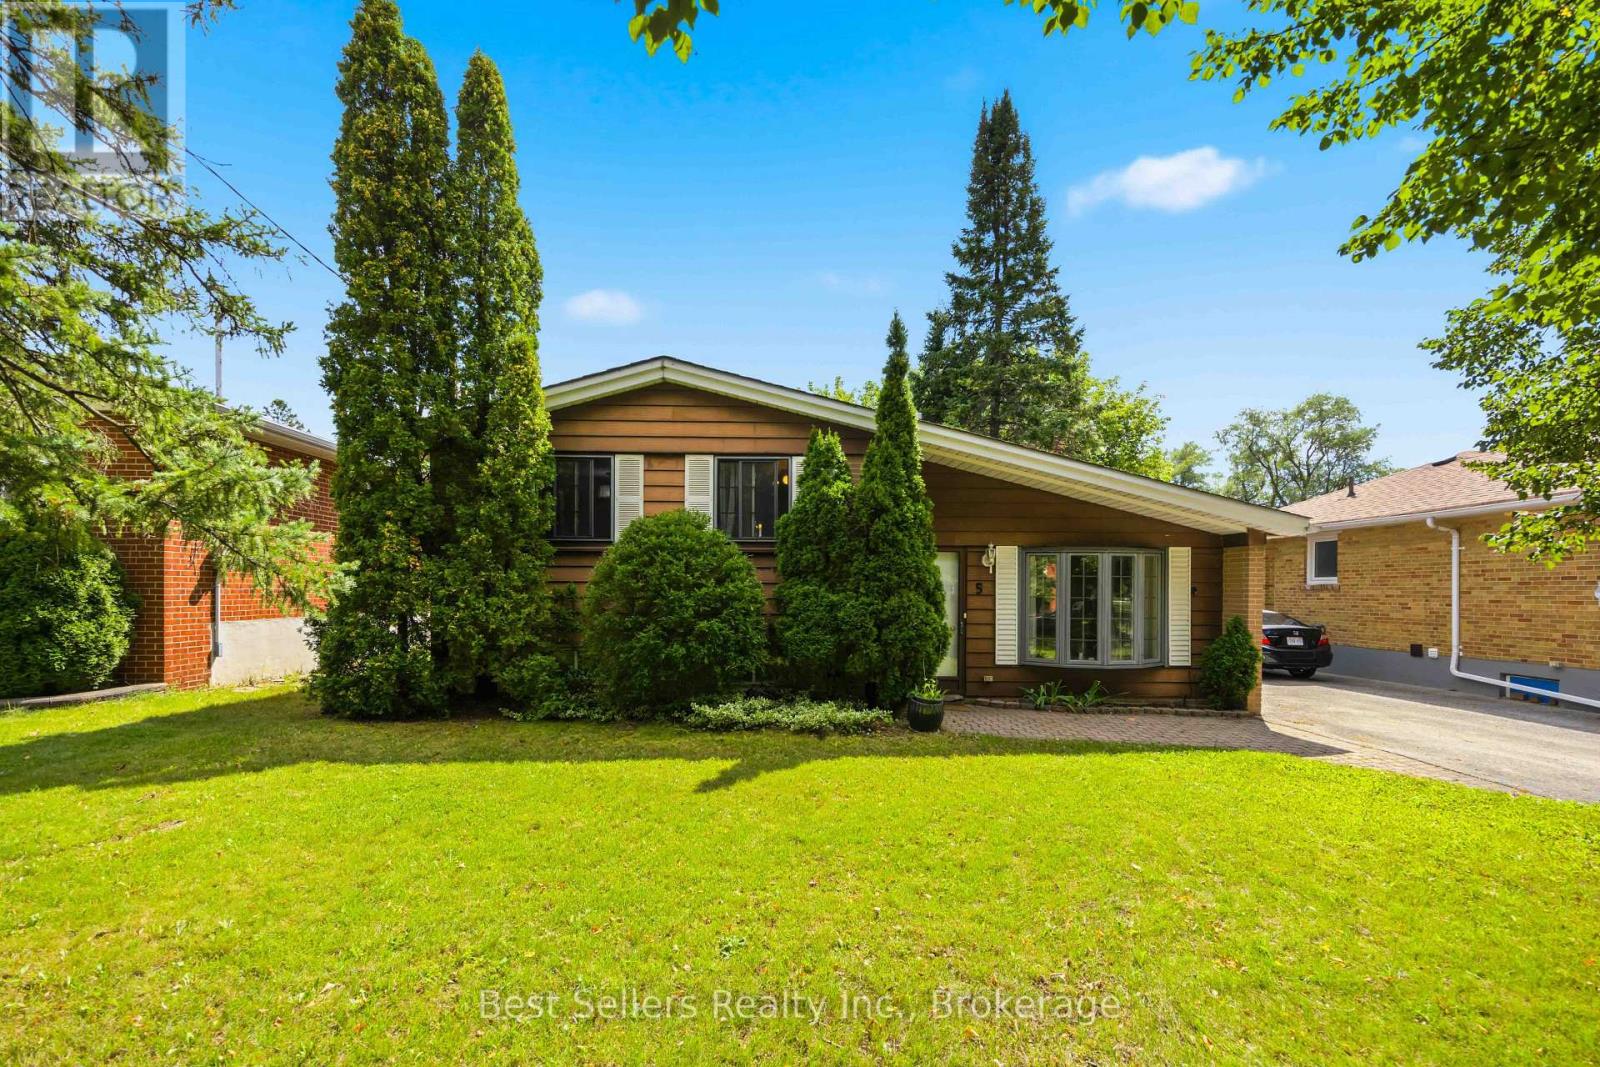
$784,900
5 Benfrisco Crescent
Toronto (Woburn) · MLS # E13800110
4 bed · 2 bath