Videos & Virtual Tours
Open available video, 3D tour, or virtual-tour media for this listing.
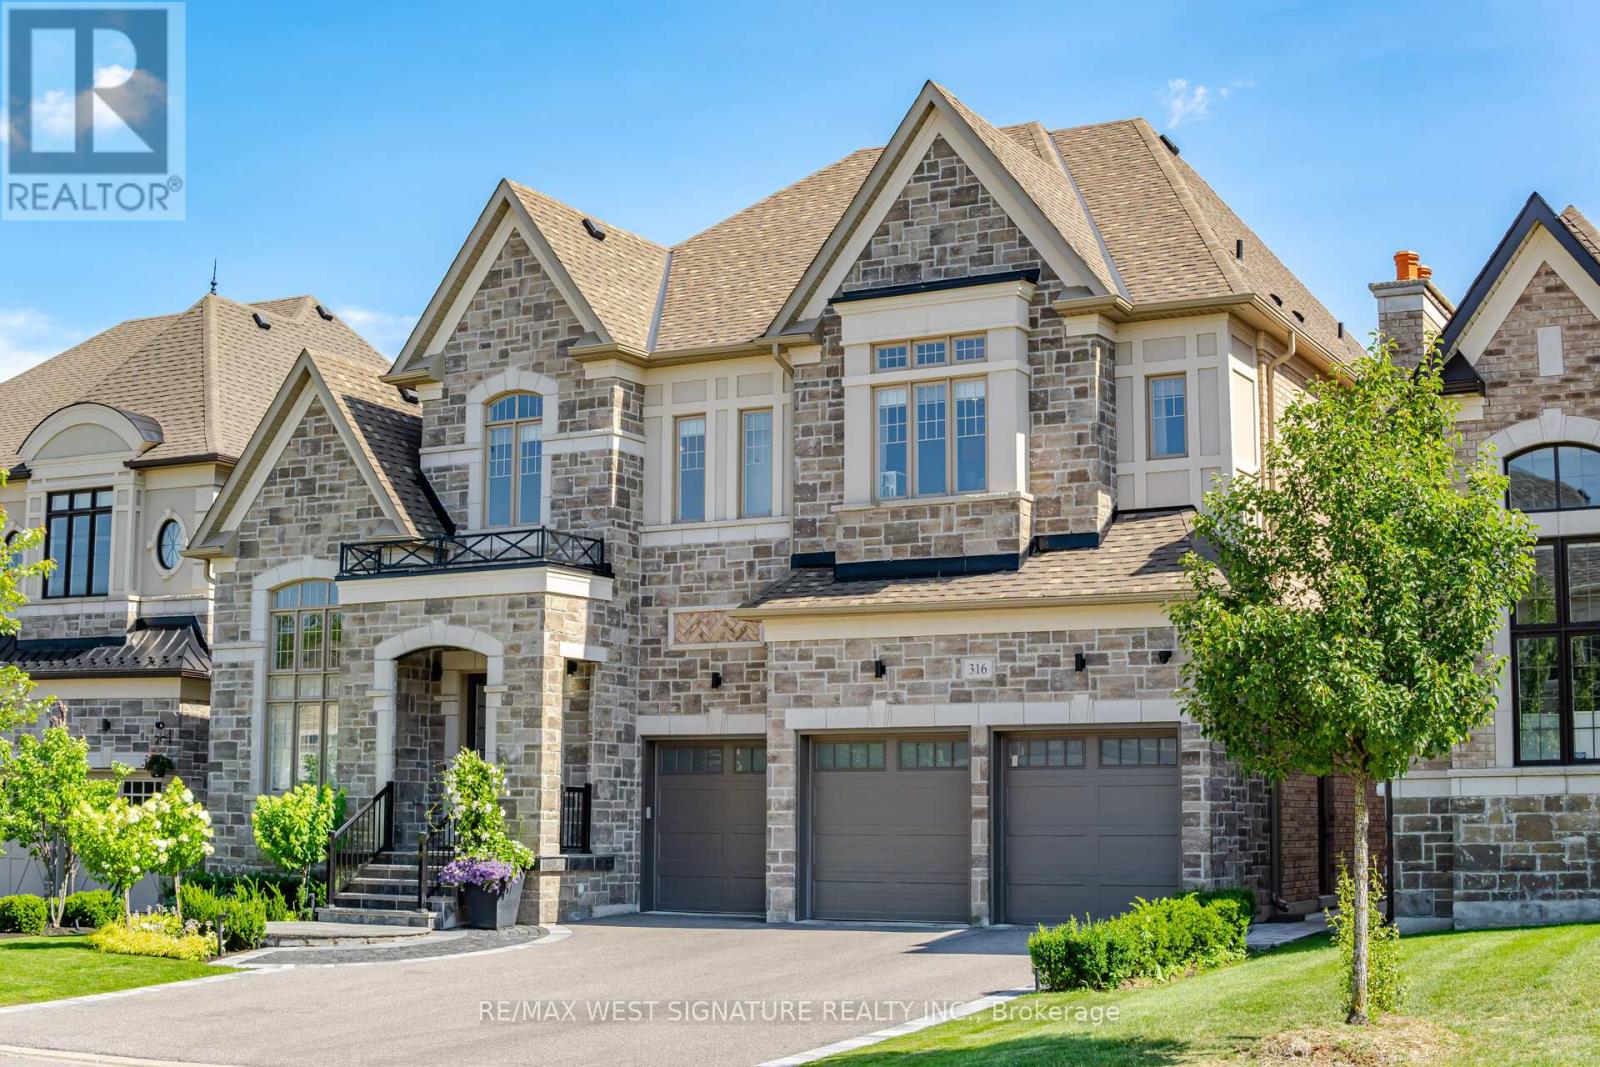
316 Touch Gold Crescent
Aurora (Bayview Southeast), Ontario L4G3X5
MLS # N13782624
Property Details
Type
Detached
Beds
7
Baths
8
Status
For Sale
More homes like this
About this property
Arguably the absolute nicest estate Home in Aurora!! Breathtaking 6 bedroom, 8 bathroom, designer's home with approx. 9000SF of luxurious living area on a premium lot backing on to prestigious Magna Golf Club! 11 ft Ceilings, Private Elevator, Engineered Hardwood flooring, award winning chef inspired kitchen with double islands, Brazilian crystallo stone counters, sub Zero + wolf appliances, pantry, servery + walk out to 4 season solarium with retractable lumon glass door system overlooking golf course! Open concept great room with 16' stone feature wall, built in Millwork, Gas f/p, formal dining room with custom ceiling and temp controlled built in wine cabinet! Spacious bedrooms all having ensuites + walk-in closets, primary bedroom has a walking dressing room island + custom cabinetry. Professionally finished lower level with nanny's suite , full kitchen , gym, 2 bathrooms, steam shower + more ! $$$ spent on mature landscaping interlocking brick patio, outdoor kitchen, 3 car heated garage, irrigation system and generator. Superb location close to York Regions Most Prestigious schools! Must bee seen!!
Mortgage Estimate
Estimated monthly payment
Calculating…
Estimate only. Taxes, insurance, condo fees, and lender terms are not included.
Monthly costs to verify
Property taxes: about $1,277/month based on listed annual taxes.
Estimate only. Confirm taxes, condo/maintenance fees, insurance, utilities, and lender terms before making decisions.
Rooms
| Room | Level | Dimensions |
|---|---|---|
| Office | Main level | 503 x 335 |
| Solarium | Main level | 6.4 x 3.96 |
| Kitchen | Lower level | 7.7 x 5.18 |
| Dining room | Lower level | 7.7 x 5.18 |
| Bedroom | Lower level | 3.29 x 4.26 |
| Recreational, Games room | Lower level | 7.92 x 5.7 |
| Other | Lower level | 6.4 x 5.18 |
| Living room | Main level | 627 x 431 |
| Other | Lower level | 3.35 x 3.05 |
| Dining room | Main level | 627 x 431 |
| Great room | Main level | 6.71 x 4.88 |
| Kitchen | Main level | 8.4 x 5.79 |
| Primary Bedroom | Second level | 8.3 x 4.57 |
| Bedroom 2 | Second level | 5.18 x 3.9 |
| Bedroom 2 | Second level | 5.18 x 3.9 |
| Bedroom 4 | Second level | 3.81 x 3.61 |
| Bedroom 5 | Second level | 4.4 x 3.68 |
Facts & Location
Parking
9 spaces
Lot Size
60 x 149.6 FT
Annual Taxes
$15,329
Listing data
Listing information is provided for personal, non-commercial use and should be independently verified before making real estate decisions.
Last refreshed: Oct 26, 2026 3:00 AM
Explore nearby searches
SEO-friendly searches for this area, property type, and nearby neighbourhoods.
Similar Properties
More nearby listings that may fit the same search.
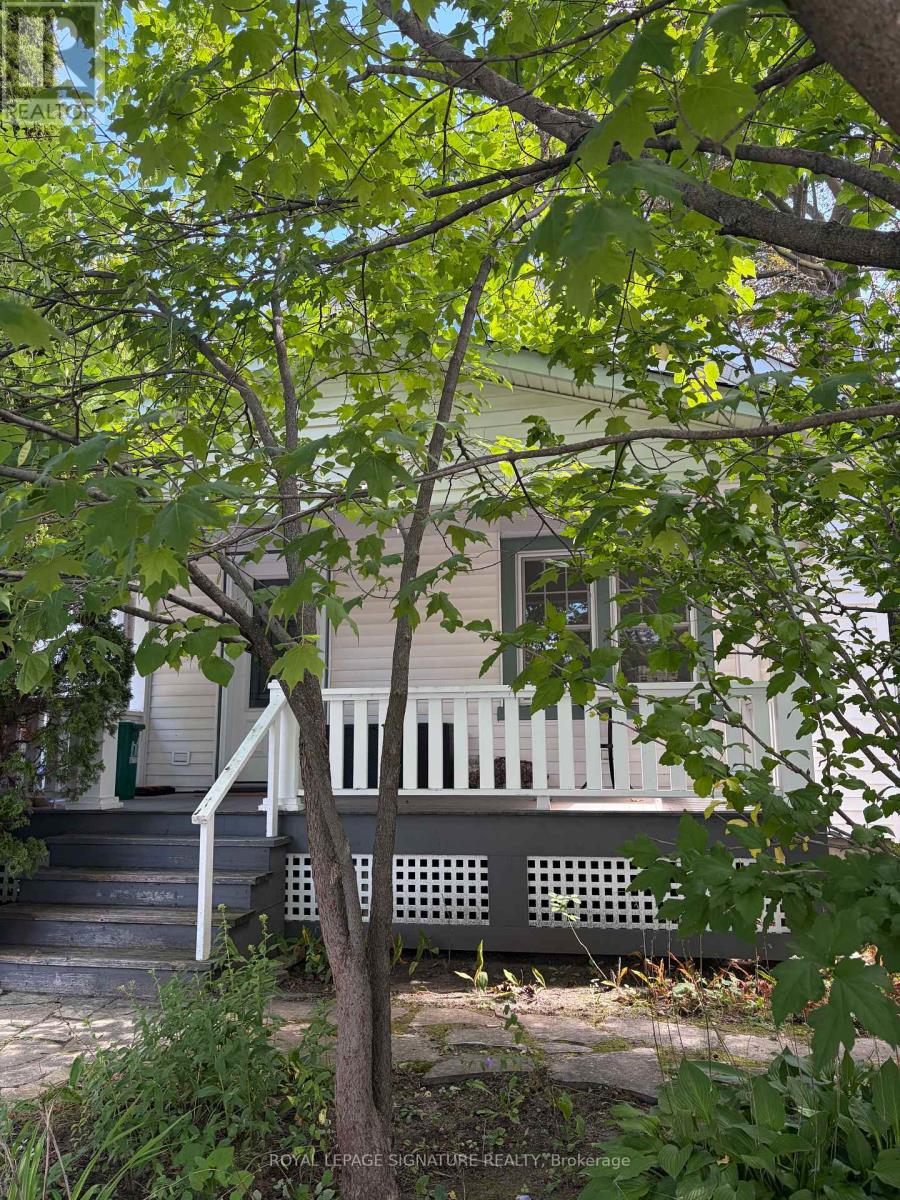
$999,000
121 Wells Street
Aurora (Aurora Village) · MLS # N13774074
2 bed · 1 bath
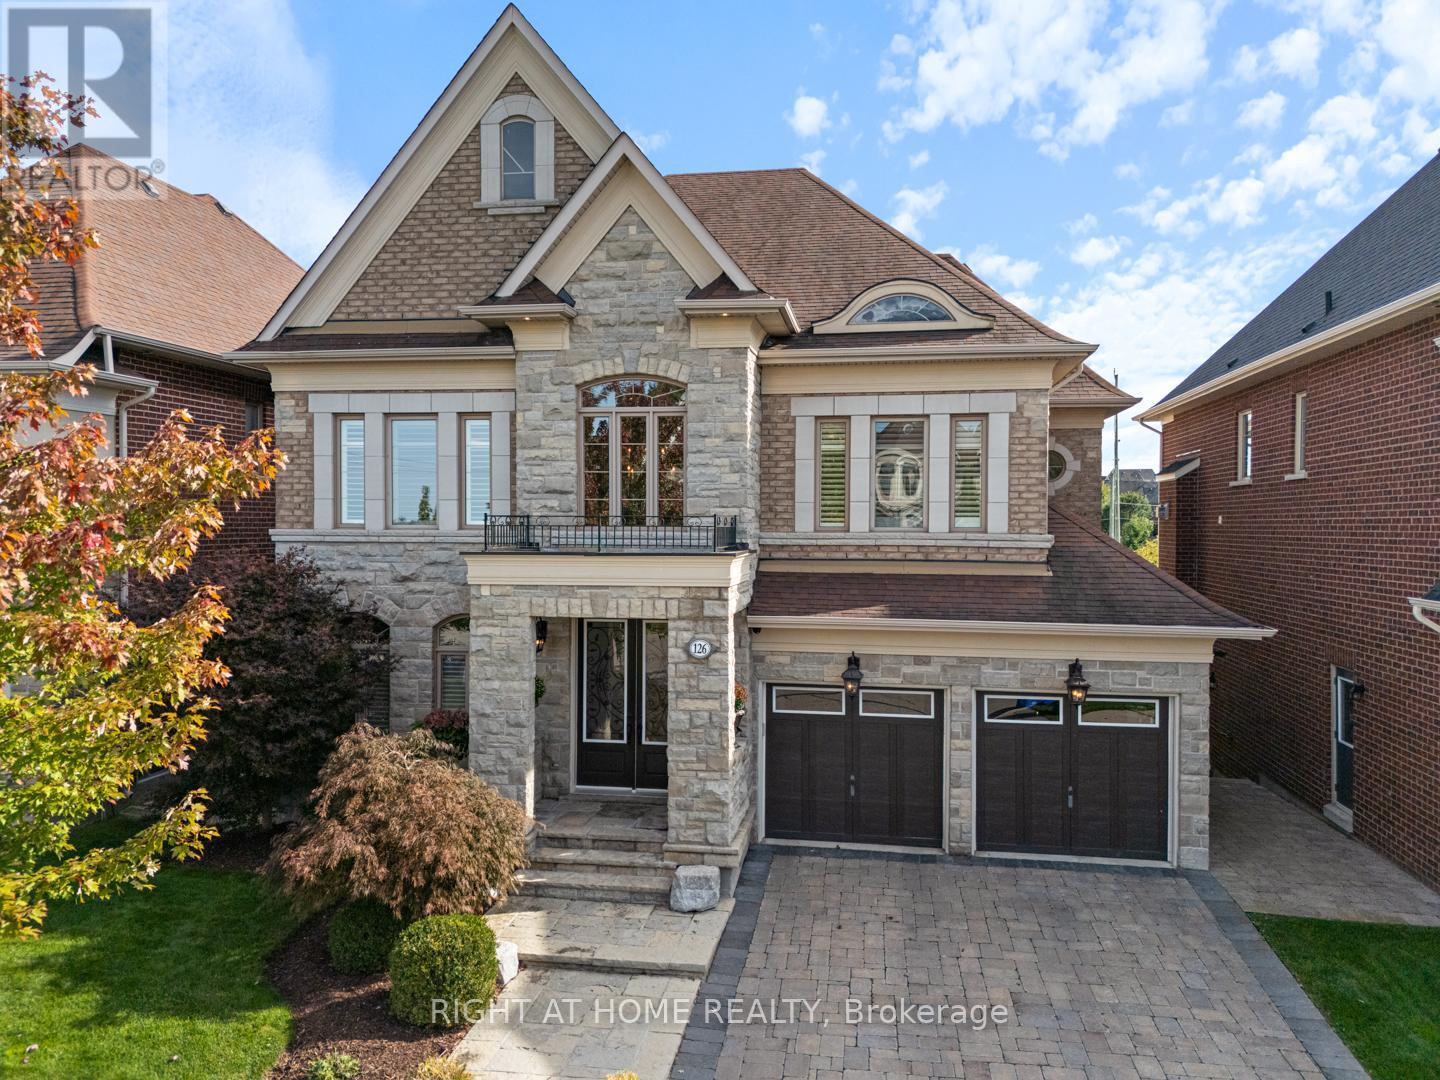
$2,350,000
126 Vines Place
Aurora (Bayview Southeast) · MLS # N13779042
5 bed · 5 bath · 3,517 sq ft
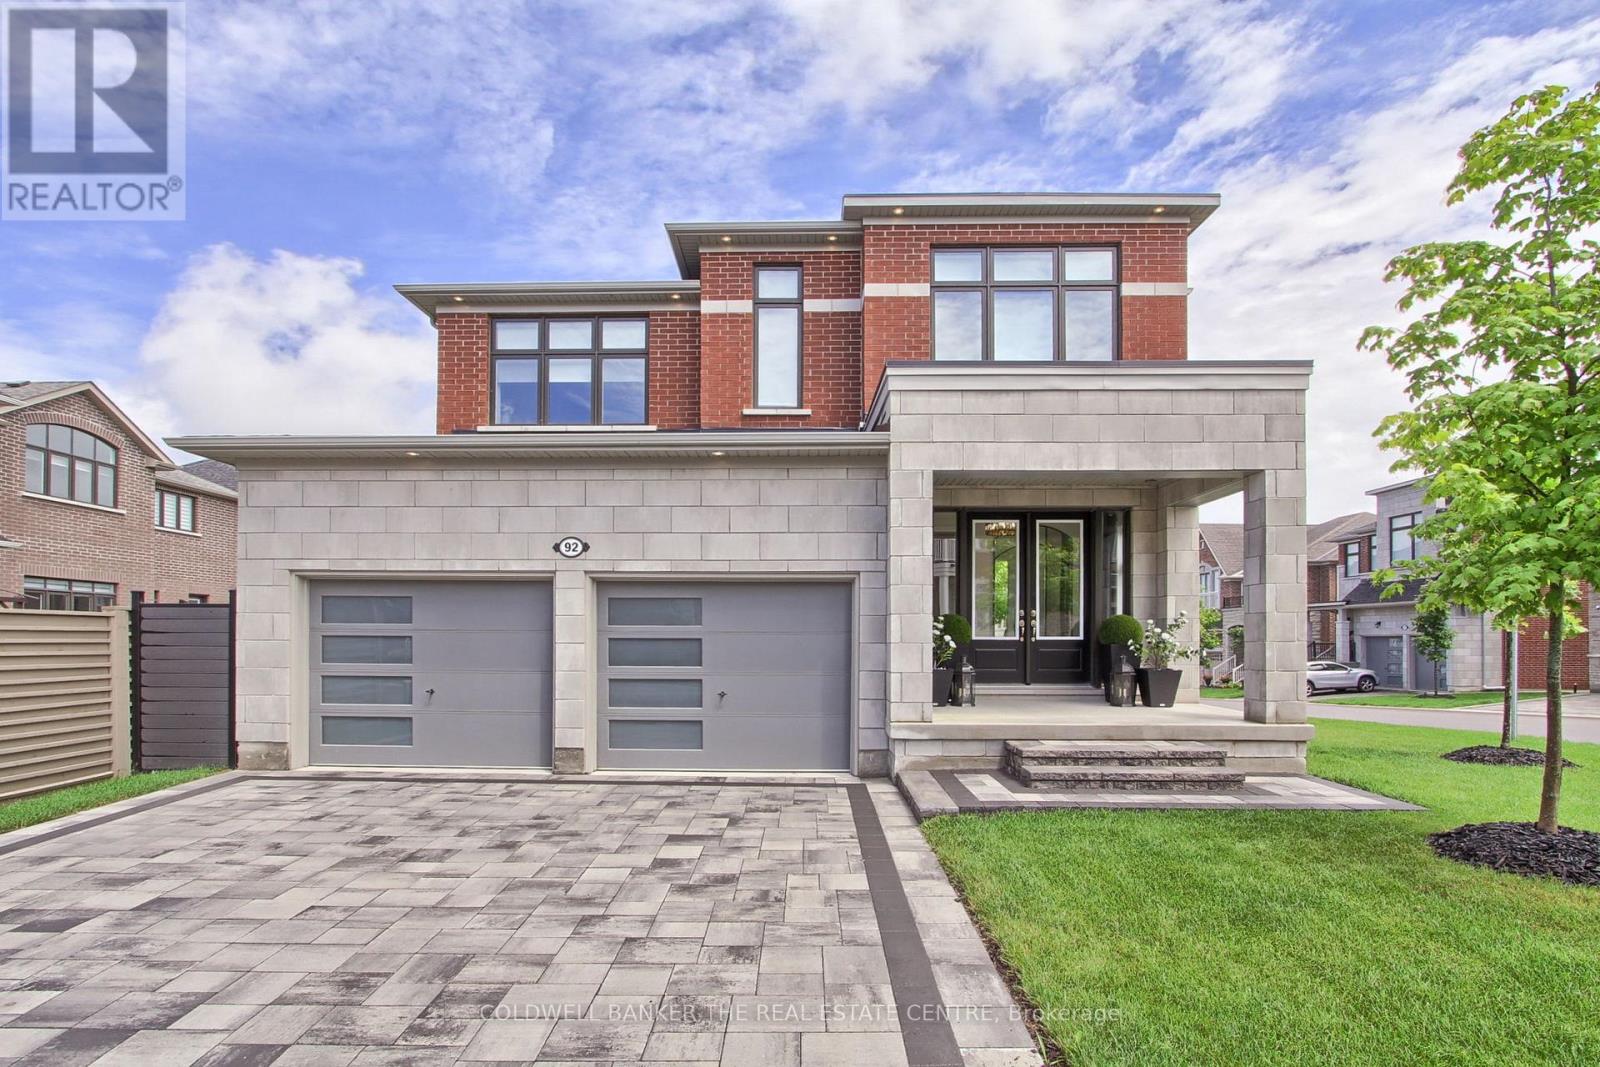
$2,050,000
92 Maple Fields Circle
Aurora (Aurora Estates) · MLS # N13779122
4 bed · 4 bath