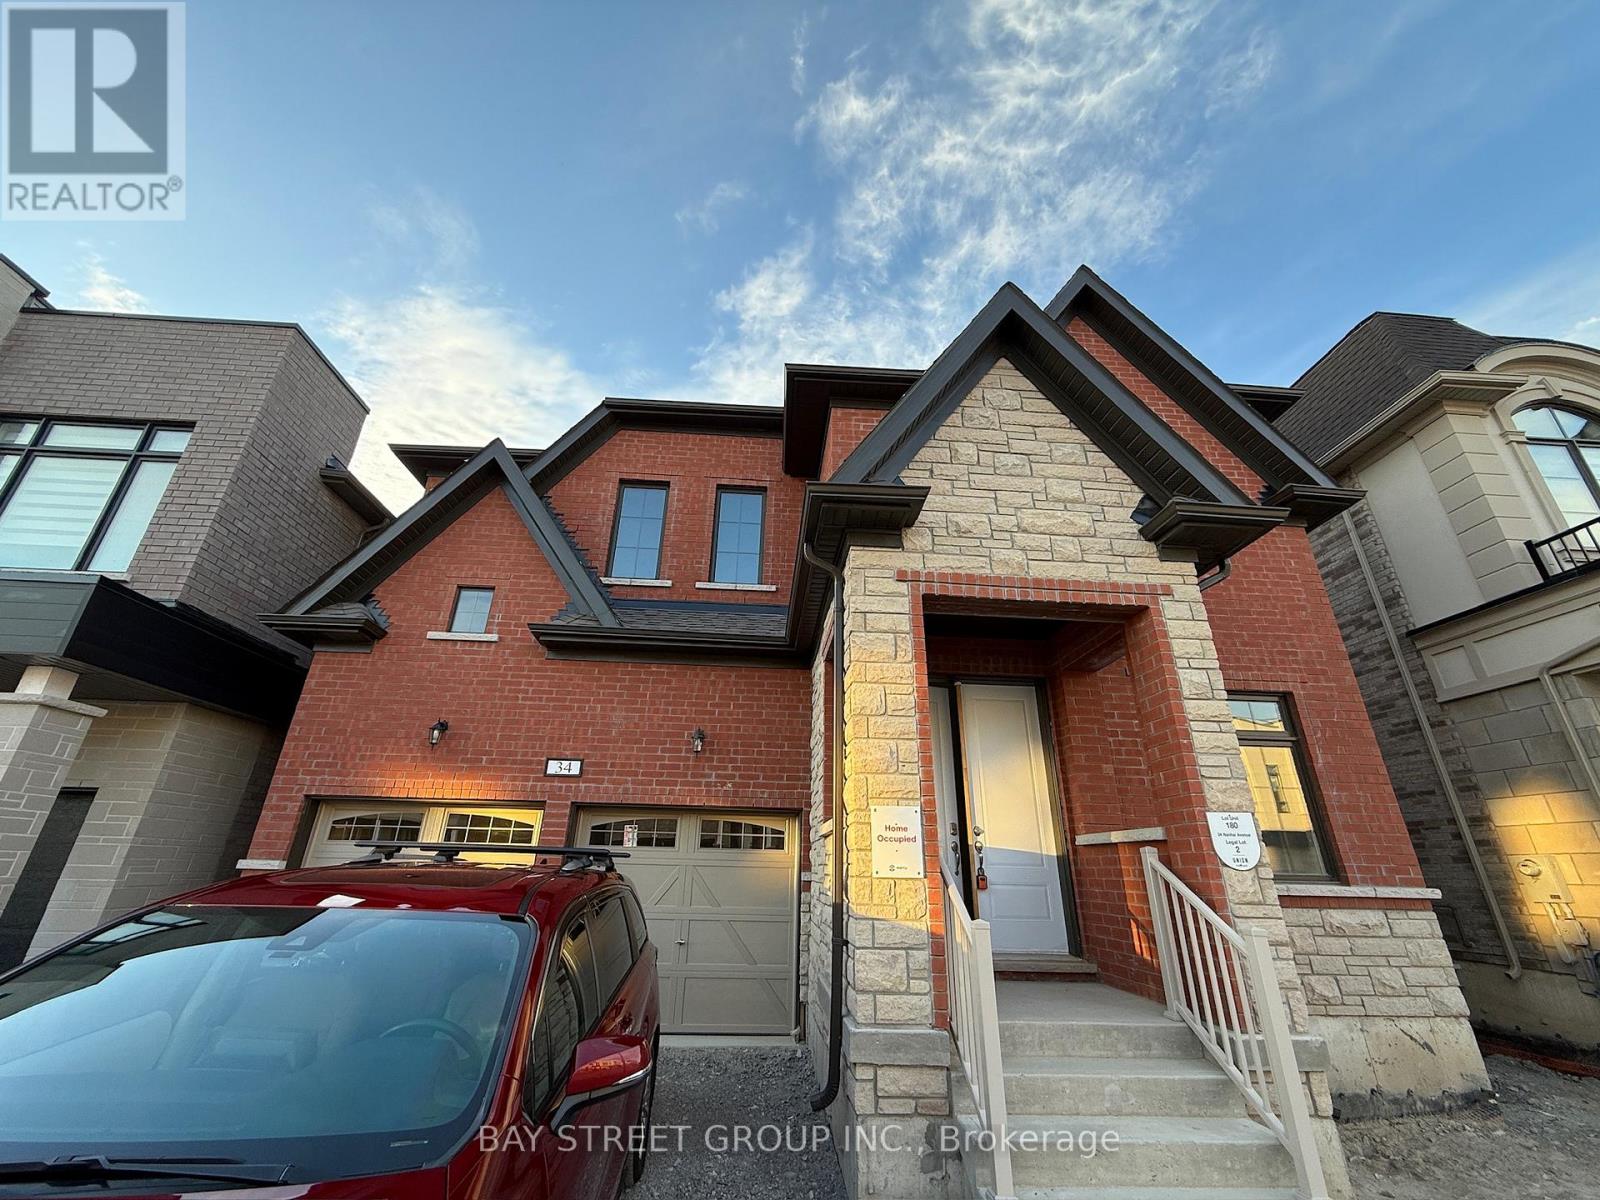
34 Nanhai Avenue
Markham (Angus Glen), Ontario L6C3N1
MLS # N13465404
Property Details
Type
Detached
Beds
5
Baths
4
Status
For Sale
More homes like this
About this property
Very Very new detached home!!! in the prestigious Angus Glen community! This perfectly located house are next to the School and NEIGHBOURHOOD playground, with a unblock view backs onto school exercise field, offering the best of nature and recreation. over $50k on builder upgrades(9ft basement ceiling+whole house 8ft height door+raised ceiling in Prim Bedroom etc). The house offers near 3500 sq ft of living space, and it features a spacious double garage equipped with 200amp switchboard. Stand alone Tub in master ensuite. Spacious kitchen with walk-in storage room and preparation area, Four bedrooms on second floor all have access to spacious bathrooms. The second floor laundry room brings convenience to everyday living. Additionally, the home includes an Office on first floor, perfect for work-from-home needs or as a quiet retreat. Families will appreciate the close-proximity to the highly acclaimed Pierre Elliott Trudeau High School as well as future Angus Glen Elementary School (under construction), ensuring top-notch education for your children. This home is designed for total family needs. Come to grab your chance in a top-tier community!
Mortgage Estimate
Estimated monthly payment
Calculating…
Estimate only. Taxes, insurance, condo fees, and lender terms are not included.
Monthly costs to verify
Property taxes: about $135/month based on listed annual taxes.
Estimate only. Confirm taxes, condo/maintenance fees, insurance, utilities, and lender terms before making decisions.
Rooms
| Room | Level | Dimensions |
|---|---|---|
| Den | Main level | 2.74 x 3.05 |
| Living room | Main level | 4.88 x 5.84 |
| Dining room | Main level | 4.88 x 5.84 |
| Family room | Main level | 4.88 x 5.03 |
| Kitchen | Main level | 4.88 x 2.52 |
| Eating area | Main level | 3.05 x 4.42 |
| Primary Bedroom | Second level | 6.93 x 4.57 |
| Bedroom 2 | Second level | 3.48 x 4.39 |
| Bedroom 3 | Second level | 4.88 x 3.76 |
| Bedroom 4 | Second level | 3.56 x 4.37 |
Facts & Location
Interior Size
3,500 sq ft
Parking
4 spaces
Lot Size
43 x 93.5 FT
Annual Taxes
$1,623
Listing data
Listing information is provided for personal, non-commercial use and should be independently verified before making real estate decisions.
Last refreshed: Nov 1, 2026 2:45 AM
Explore nearby searches
SEO-friendly searches for this area, property type, and nearby neighbourhoods.
Similar Properties
More nearby listings that may fit the same search.
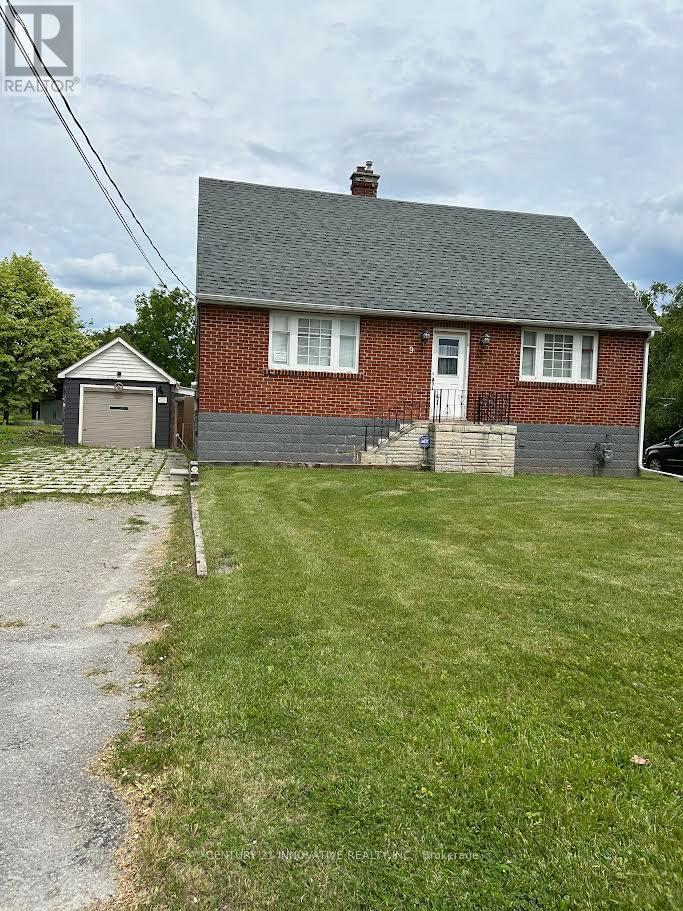
$1,499,000
9 Wales Avenue
Markham (Old Markham Village) · MLS # N13500200
4 bed · 2 bath · 4,278 sq ft
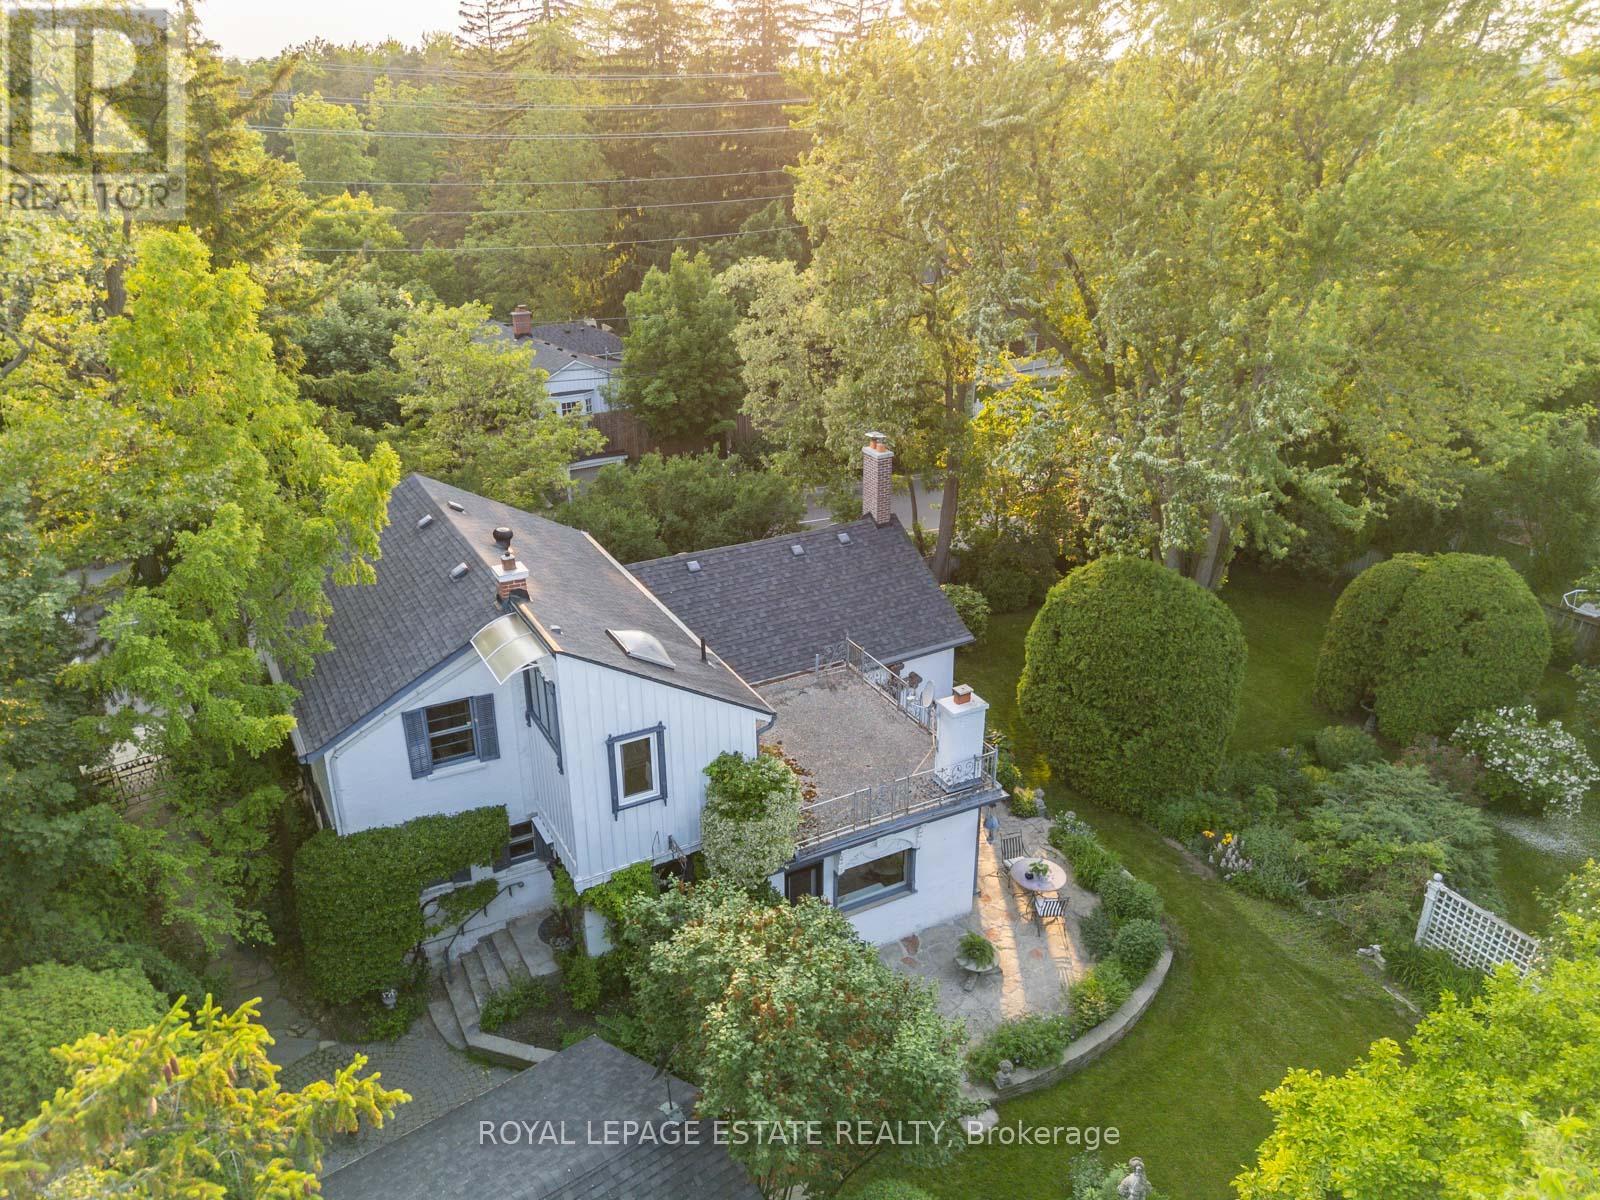
$1,299,900
89 Main Street
Markham (Vinegar Hill) · MLS # N13482664
3 bed · 2 bath
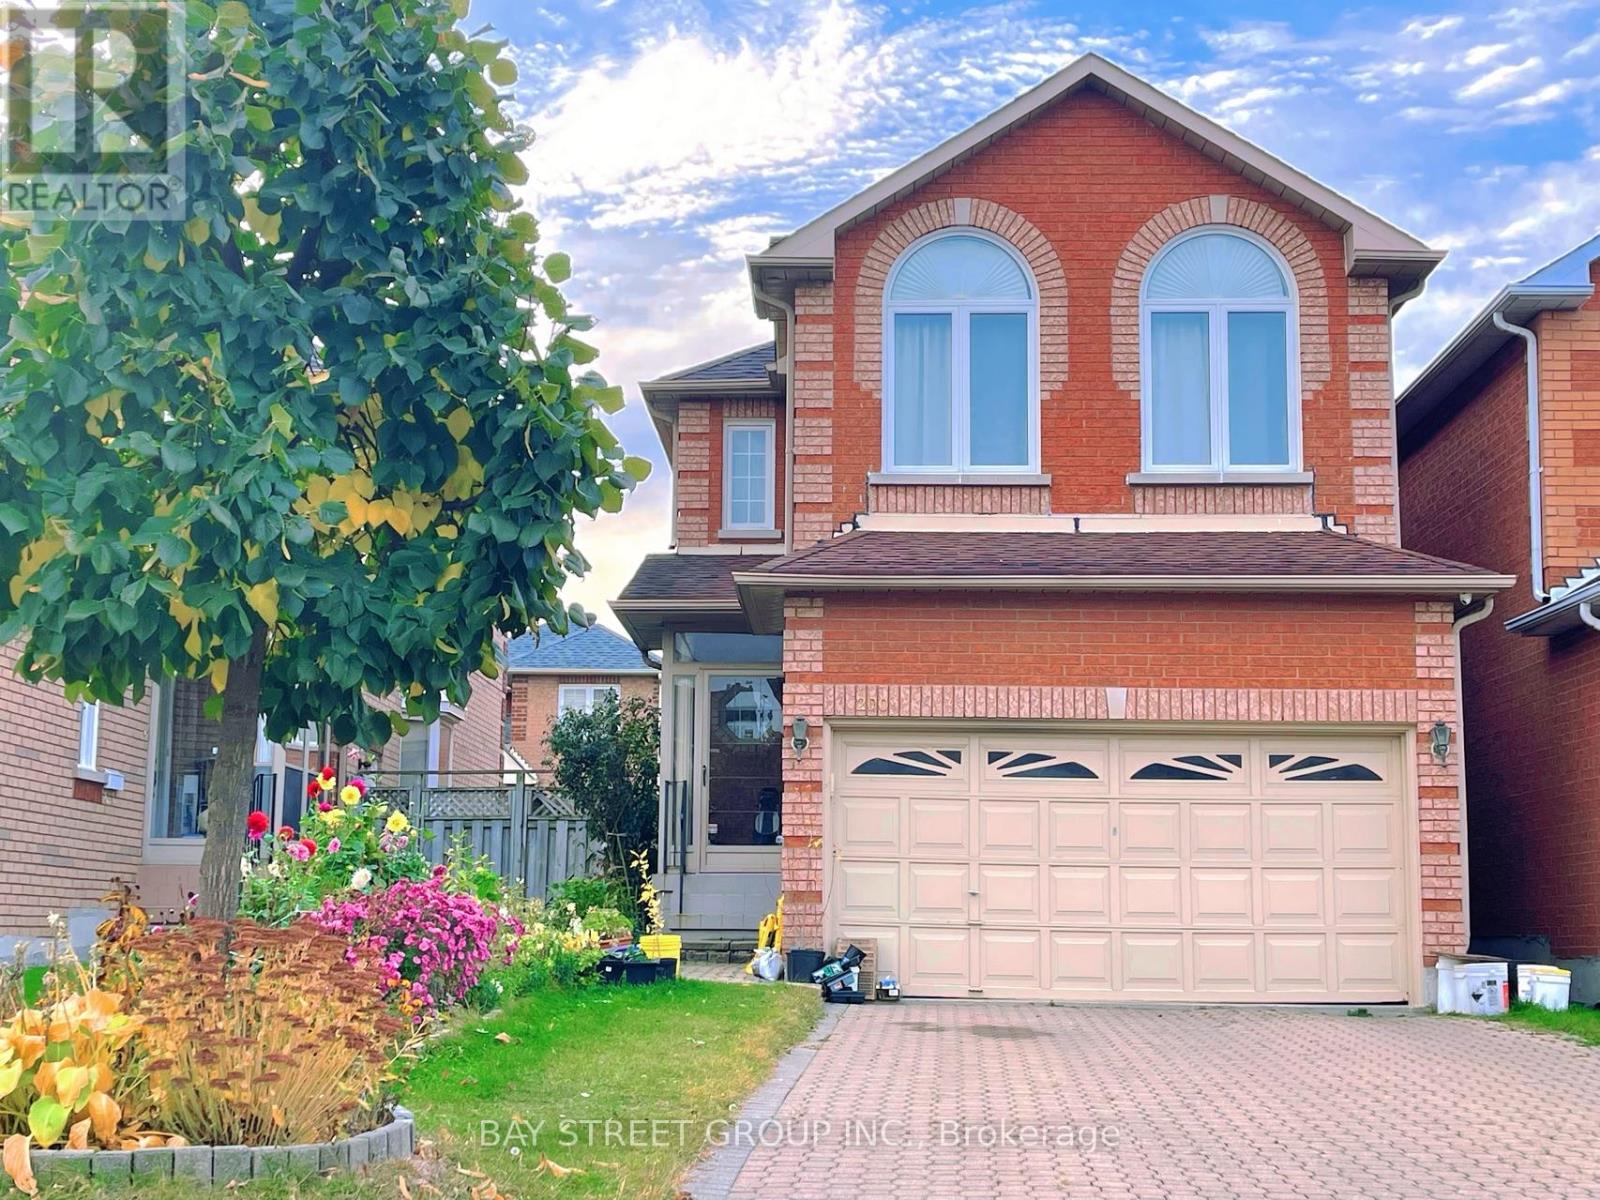
$1,360,000
200 Milliken Meadows Drive
Markham (Milliken Mills West) · MLS # N13130588
6 bed · 6 bath