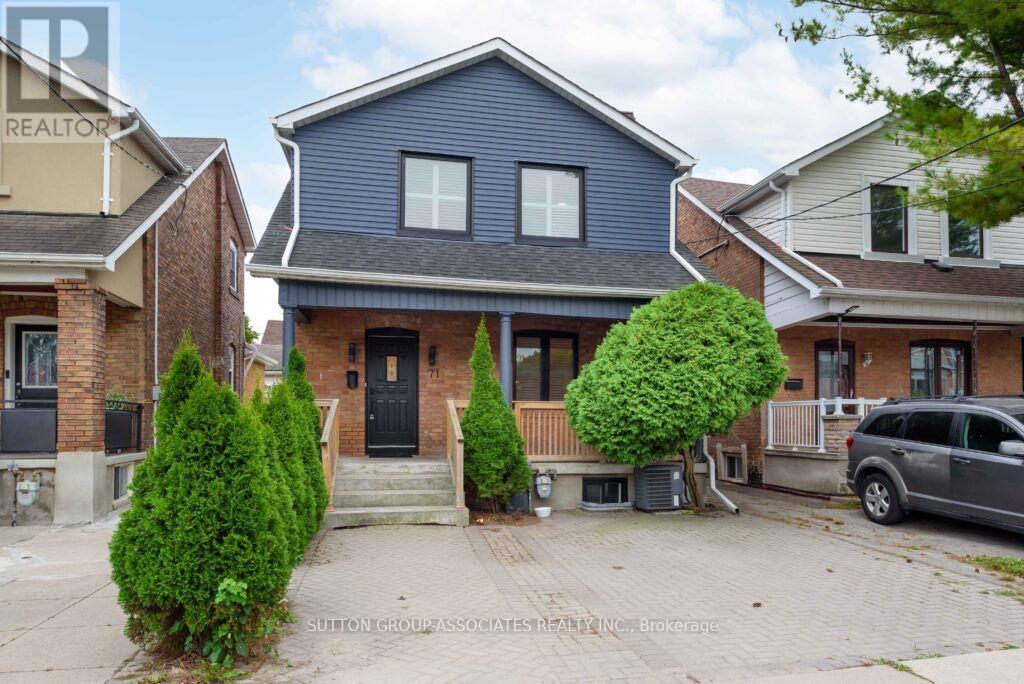
71 Kersdale Avenue
Toronto (Keelesdale-Eglinton West), Ontario M6M1E2
MLS # W14105088
Property Details
Type
Basement Apartment
Beds
3
Baths
2
Status
For Rent
More homes like this
About this property
This spectacular renovation takes Keelesdale living to a whole new level! Fall in love with the expansive front porch, perfect for morning coffee, relaxing with a book or enjoying time outdoors. The stunning interior features designer fixtures, glass railings, beamed ceilings, pot lights, wide-plank hardwood floors, Caesarstone counters, second-floor laundry, a gas fireplace, organized closets and a stylish bathroom with a rain shower. The open-concept kitchen is ideal for entertaining, with a breakfast bar, abundant cabinetry and generous counter space. The spacious primary bedroom offers his-and-hers closets and glass doors to a Juliet balcony, complemented by two additional generously sized bedrooms. The versatile lower level features 8-foot ceilings, a cozy media room, space for a home gym or office, a modern bathroom, separate entrance, abundant storage and rough-ins for a kitchen and laundry. Enjoy your own fully fenced backyard with a large covered deck, entertaining patio, grassy play area and oversized shed. Located in the vibrant, up-and-coming Keelesdale neighbourhood, you'll be minutes from Corso Italia, the Stockyards District, the Eglinton LRT, Brooklyn Pizza, specialty shops, parks, schools and excellent transit. A wonderful opportunity to enjoy stylish, spacious living in a fantastic Toronto neighbourhood!
Rent Affordability
Affordability guide
Enter income
A common guideline is keeping rent near 30% of gross monthly income. This is an estimate only.
Rooms
| Room | Level | Dimensions |
|---|---|---|
| Foyer | Main level | 3.53 x 1.96 |
| Living room | Main level | 4.14 x 3.51 |
| Dining room | Main level | 3.81 x 3.12 |
| Kitchen | Main level | 3.81 x 3.12 |
| Primary Bedroom | Second level | 3.66 x 3.51 |
| Bedroom 2 | Second level | 4.22 x 3.05 |
| Bedroom 3 | Second level | 3.05 x 2.97 |
| Recreational, Games room | Basement | 5.72 x 4.98 |
| Bathroom | Basement | 2.396 x 1.782 |
Facts & Location
Parking
2 spaces
Listing data
Listing information is provided for personal, non-commercial use and should be independently verified before making real estate decisions.
Last refreshed: Oct 22, 2026 12:00 AM
Explore nearby searches
SEO-friendly searches for this area, property type, and nearby neighbourhoods.
Similar Properties
More nearby listings that may fit the same search.
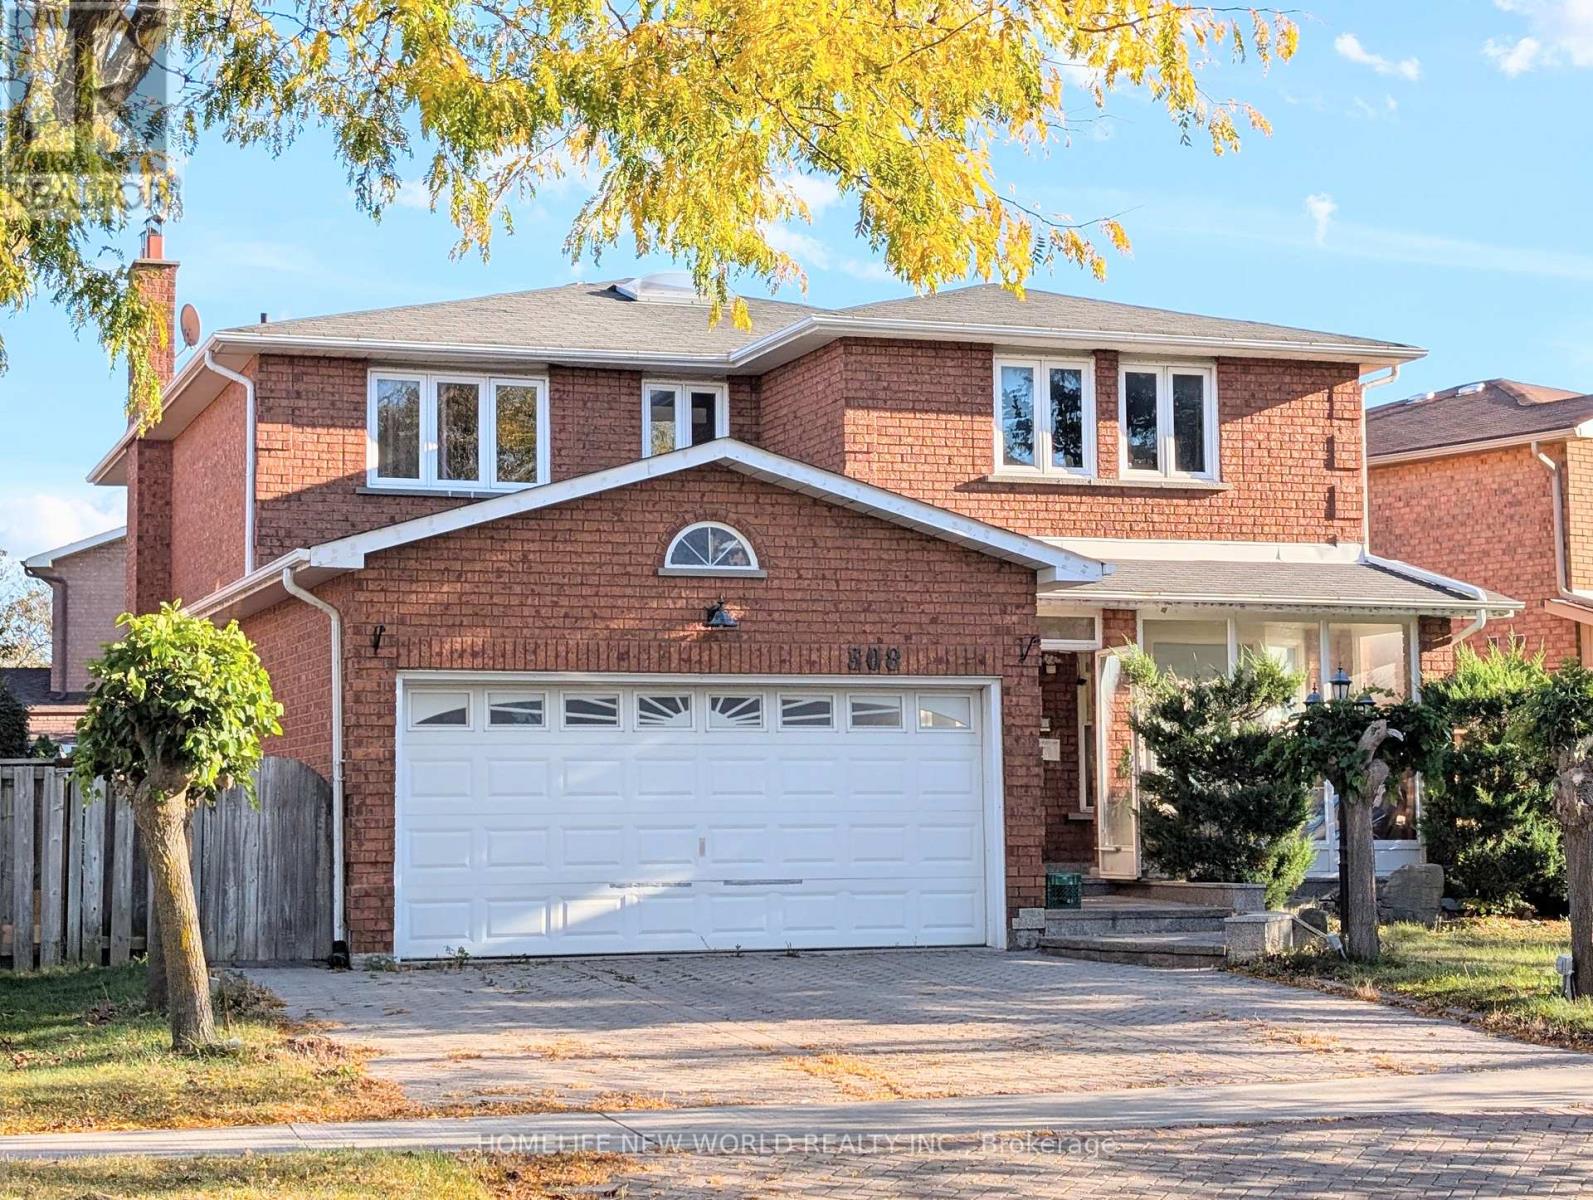
$1,700/mo
308 Goldhawk Trail
Toronto (Milliken) · MLS # E13885170
2 bed · 2 bath
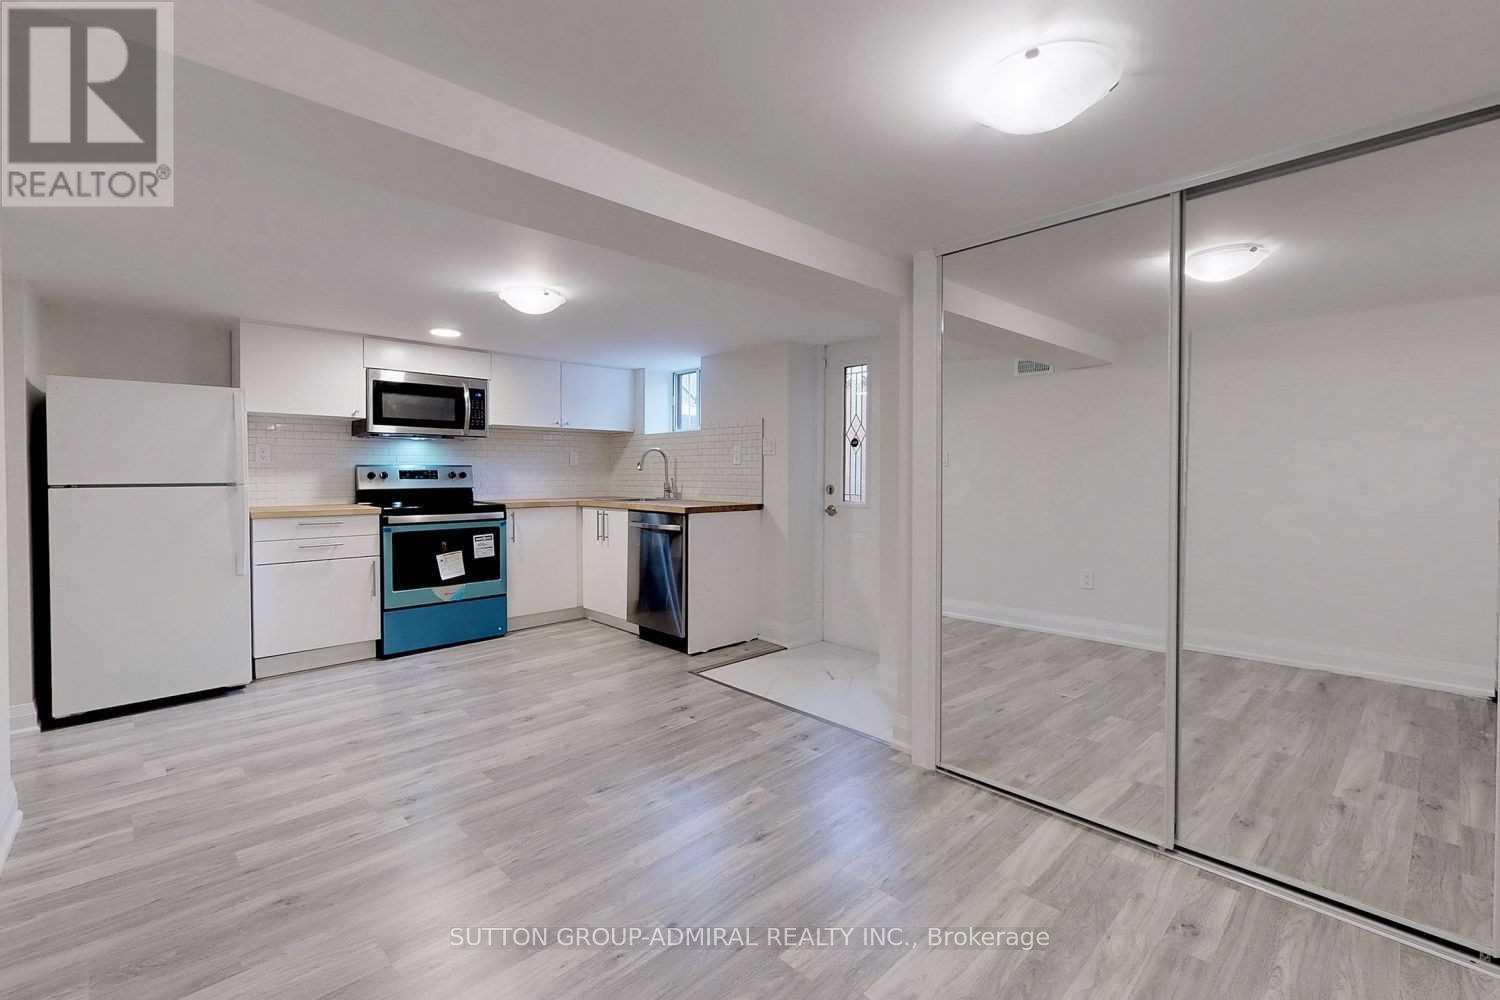
$1,999/mo
126 Armstrong Avenue
Toronto (Dovercourt-Wallace Emerson-Junction) · MLS # W14032056
2 bed · 1 bath
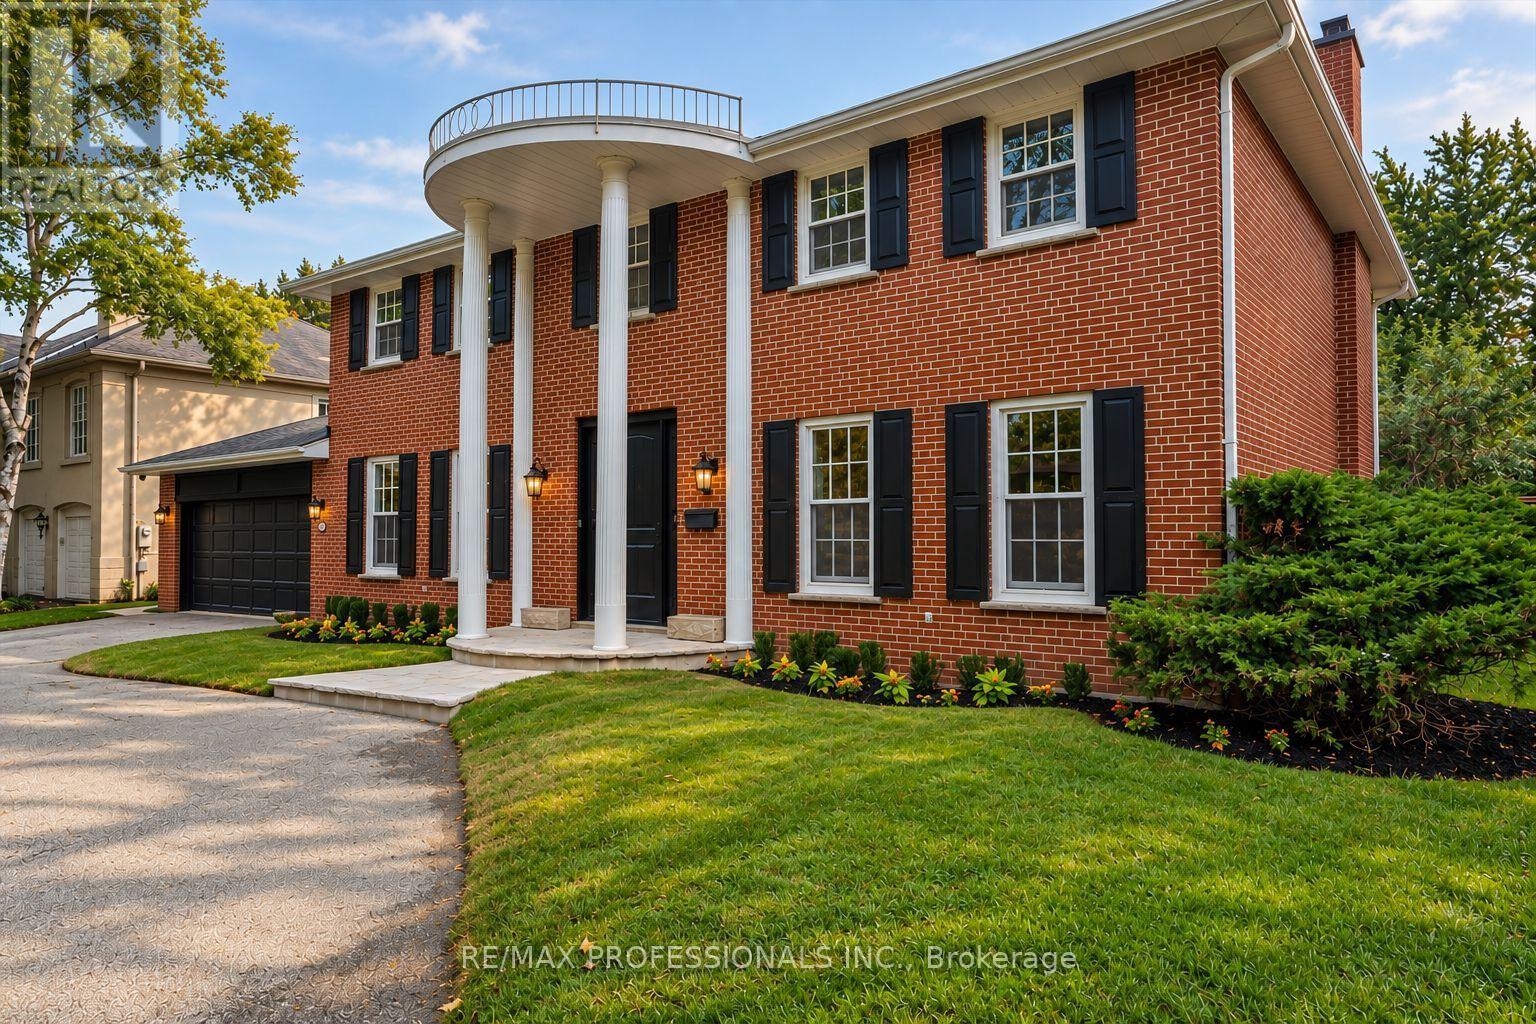
$9,800/mo
53 Edenvale Crescent
Toronto (Edenbridge-Humber Valley) · MLS # W13845826
4 bed · 4 bath · 4,000 sq ft