Videos & Virtual Tours
Open available video, 3D tour, or virtual-tour media for this listing.
1848 MCCOY Avenue
Burlington, Ontario L7L7M2
MLS # 40869721
Property Details
Type
Townhouse
Beds
4
Baths
3
Status
For Sale
More homes like this
About this property
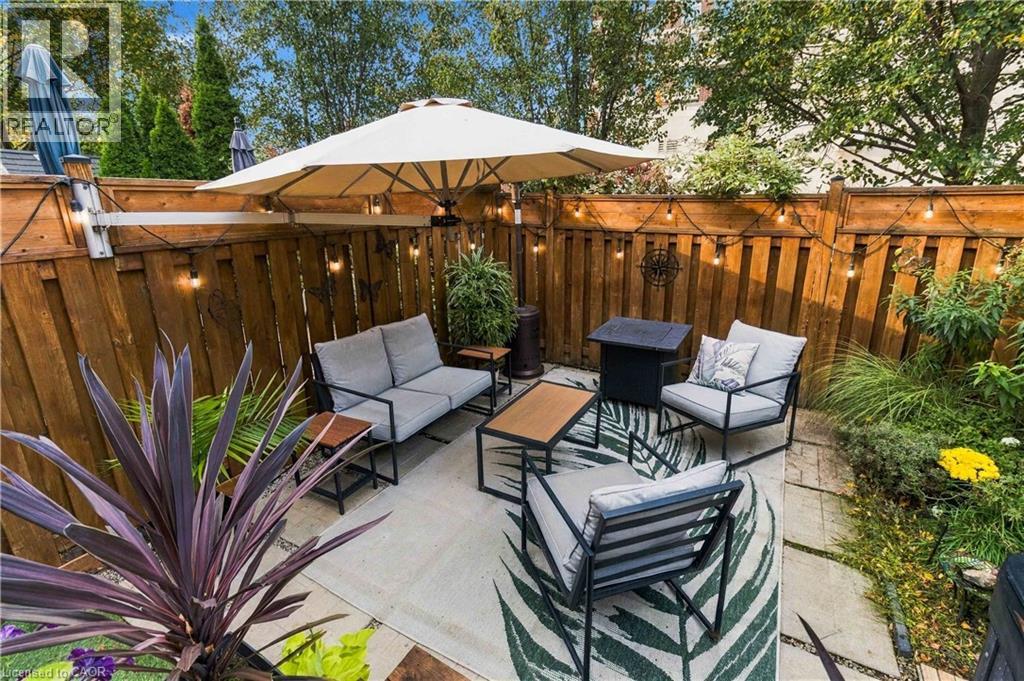
Beautifully Maintained Townhome in a Fantastic Family-Friendly Location! Enjoy the perfect balance of peaceful neighbourhood living and everyday convenience! Nestled in an established, family-friendly community, this beautifully maintained townhome is just a short walk to restaurants, shopping, and all the amenities you need. Absolutely move in ready with a beautifully renovated kitchen, double-sided fireplace to the inviting family room and numerous updates throughout. With three generously sized bedrooms, including an oversized primary bedroom with a walk-in closet and its own en suite, this home offers comfort, style, and true pride of ownership. Step outside and discover your own private backyard retreat! Surrounded by beautifully landscaped gardens, this inviting outdoor space features a perfect space for entertaining or finding peace and quiet at the end of the day. Complete with a hot tub, this backyard is the perfect setting to relax, unwind, or entertain family and friends. A wonderful place to call home, offering the convenience of walkable amenities, the warmth of a welcoming neighbourhood, and a backyard oasis you’ll love coming home to!
Mortgage Estimate
Estimated monthly payment
Calculating…
Estimate only. Taxes, insurance, condo fees, and lender terms are not included.
Monthly costs to verify
Property taxes: about $403/month based on listed annual taxes.
Estimate only. Confirm taxes, condo/maintenance fees, insurance, utilities, and lender terms before making decisions.
Rooms
| Room | Level | Dimensions |
|---|---|---|
| Bedroom | Basement | 16'4'' x 9'6'' |
| Storage | Basement | 10'1'' x 6'4'' |
| Storage | Basement | 6'6'' x 14'4'' |
| Other | Basement | 16'4'' x 12'1'' |
| 4pc Bathroom | Second level | 7'4'' x 8'10'' |
| 4pc Bathroom | Second level | 4'11'' x 10'0'' |
| Bedroom | Second level | 8'1'' x 12'1'' |
| Bedroom | Second level | 8'7'' x 14'4'' |
| Primary Bedroom | Second level | 11'6'' x 19'9'' |
| 2pc Bathroom | Main level | x |
| Dining room | Main level | 9'6'' x 10'6'' |
| Kitchen | Main level | 7'4'' x 10'6'' |
| Living room | Main level | 16'6'' x 11'9'' |
| Foyer | Main level | 6'6'' x 13'7'' |
Facts & Location
Interior Size
1,483 sq ft
Parking
2 spaces
Annual Taxes
$4,840
Year Built
2004
Listing data
Listing information is provided for personal, non-commercial use and should be independently verified before making real estate decisions.
Last refreshed: Oct 23, 2026 3:23 AM
Explore nearby searches
SEO-friendly searches for this area, property type, and nearby neighbourhoods.
Similar Properties
More nearby listings that may fit the same search.
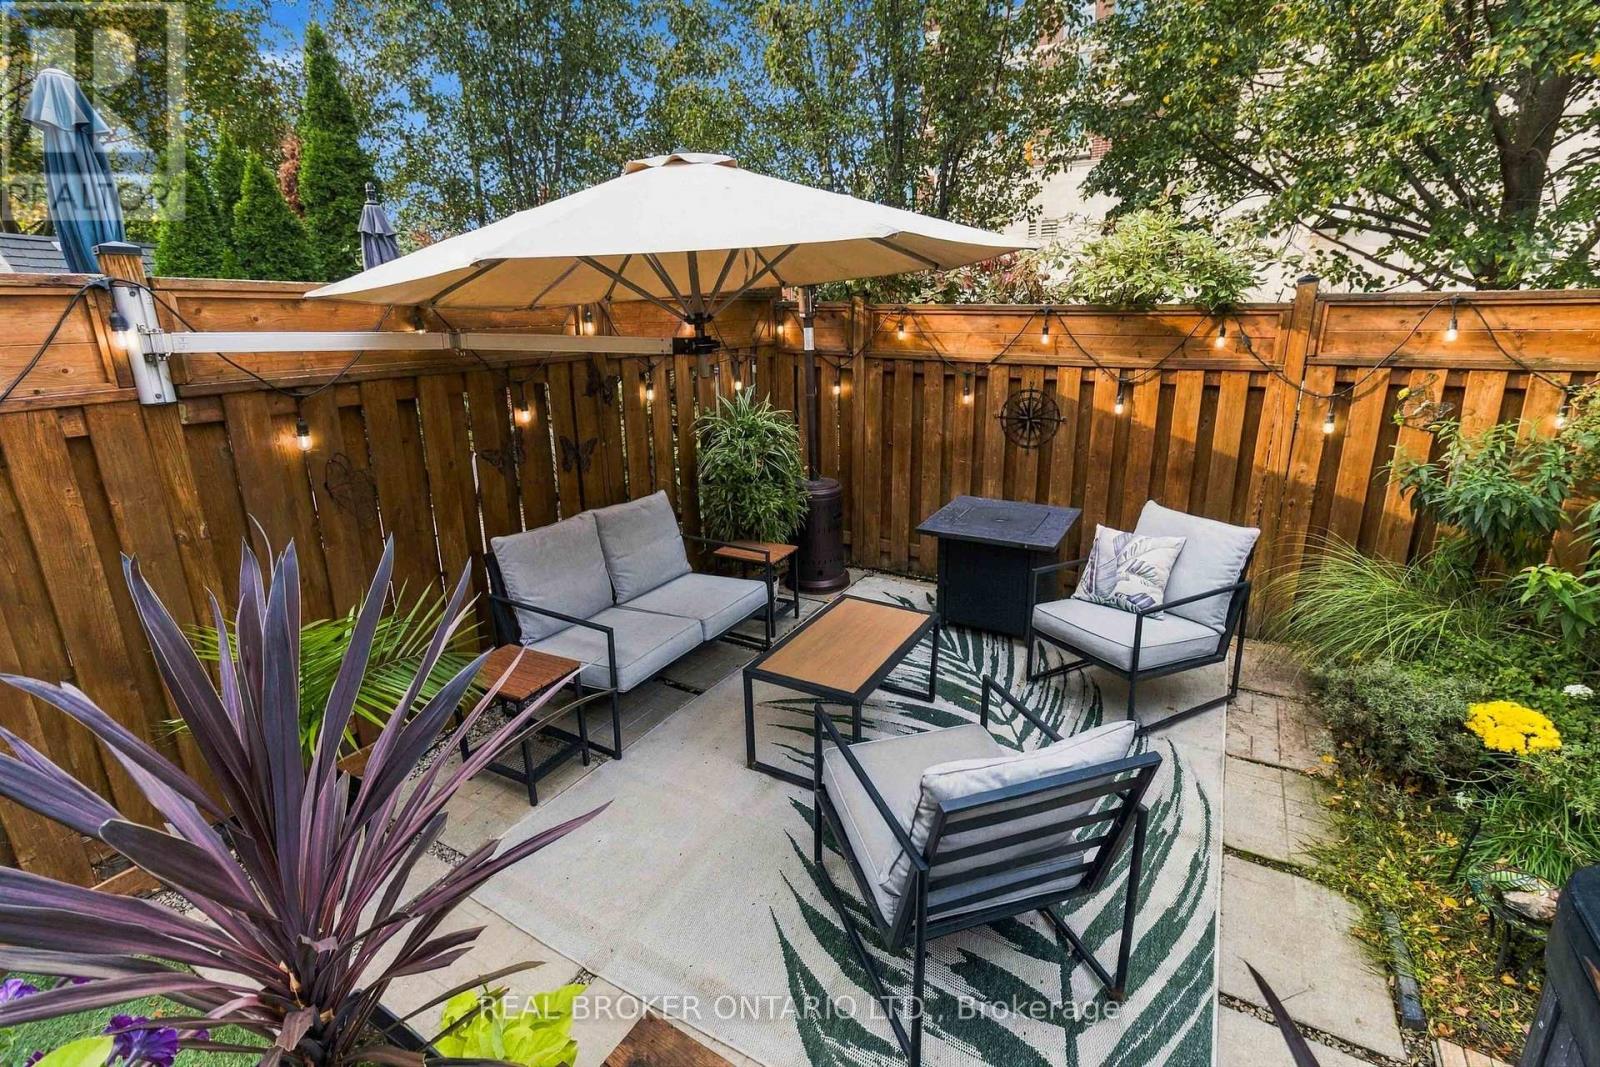
$865,000
1848 Mccoy Avenue
Burlington (Uptown) · MLS # W14104830
3 bed · 3 bath
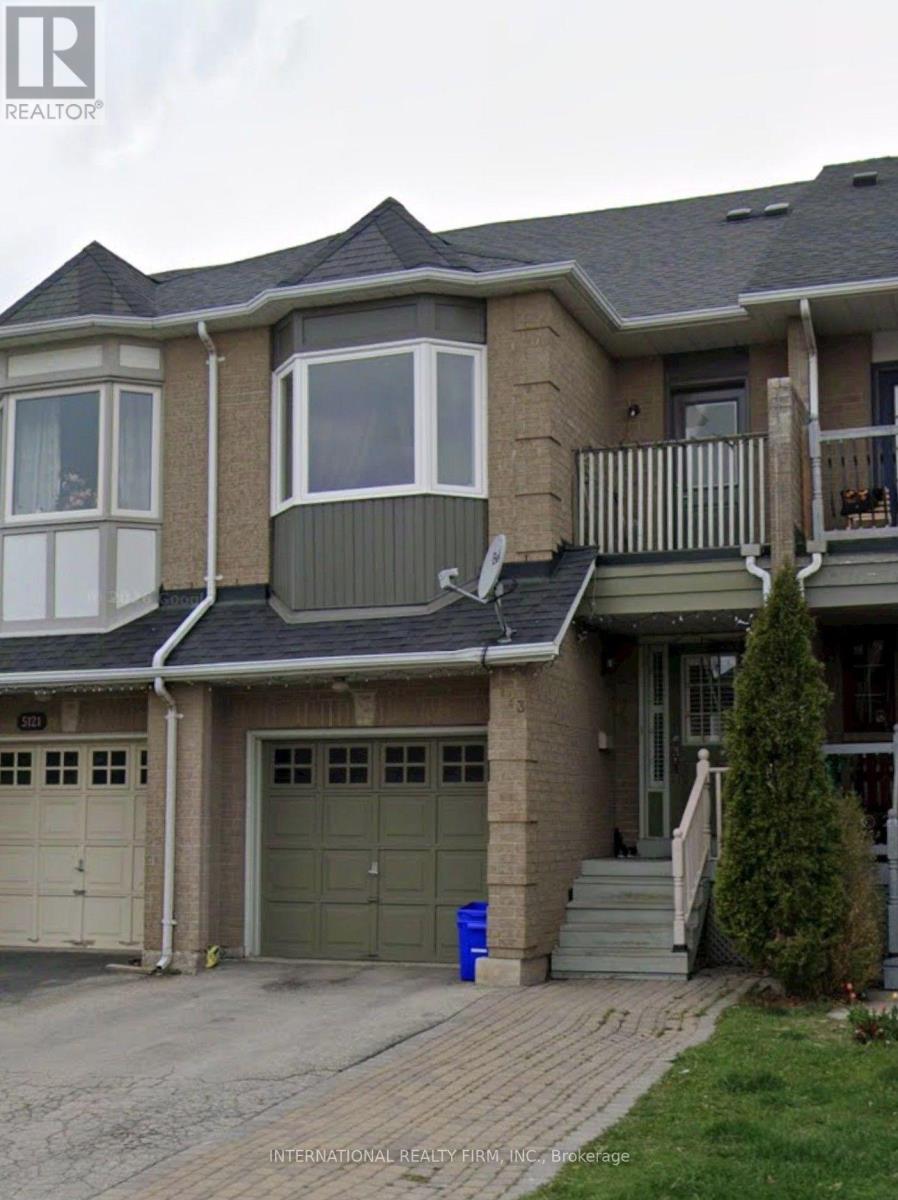
$859,000
5123 Thornburn Drive
Burlington (Uptown) · MLS # W13860088
4 bed · 4 bath
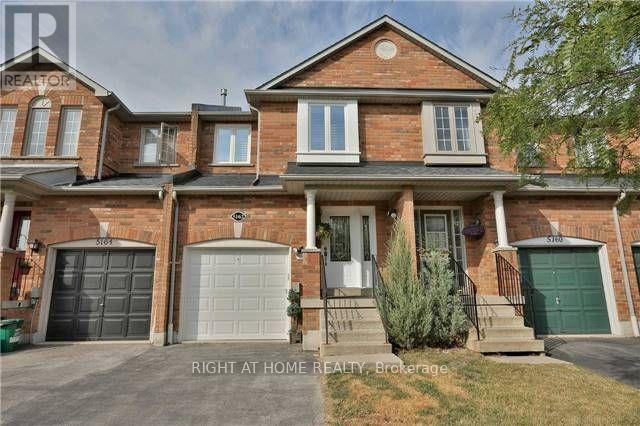
$875,000
5162 Falconcrest Drive
Burlington (Uptown) · MLS # W13841598
3 bed · 3 bath