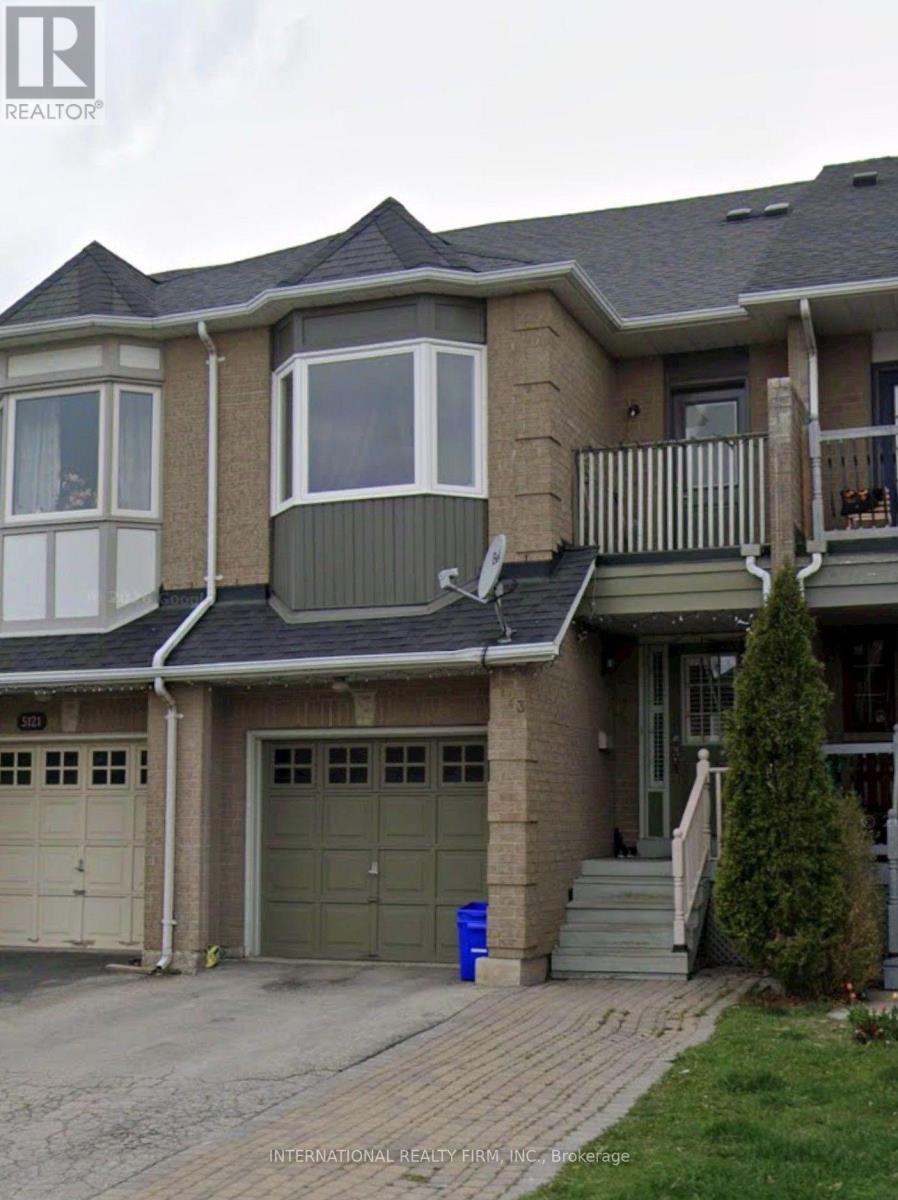
5123 Thornburn Drive
Burlington (Uptown), Ontario L7L6K2
MLS # W13860088
Property Details
Type
Townhouse
Beds
4
Baths
4
Status
For Sale
More homes like this
About this property
Welcome to this beautifully maintained and thoughtfully finished freehold townhouse in EastBurlington.The main level features gleaming engineered hardwood flooring and a bright, inviting livingspace. The updated kitchen showcases stainless steel appliances, porcelain tile flooring, and a stylish tumbled marble backsplash.Upstairs, a convenient computer nook/office space, and a beautifully renovated primary ensuite. The professionally finished basement adds valuable living space with an additional bedroom and washroom, making it ideal for guests, a growing family, or a home office. Outside, enjoy a cedar deck and landscaped garden, perfect for relaxing or entertaining. The private driveway provides parking for up to 3 cars with no sidewalk, offering excellent convenience. A wonderful opportunity to own a move-in-ready freehold, freshly painted townhome in a desirable East Burlington location.
Mortgage Estimate
Estimated monthly payment
Calculating…
Estimate only. Taxes, insurance, condo fees, and lender terms are not included.
Monthly costs to verify
Property taxes: about $369/month based on listed annual taxes.
Estimate only. Confirm taxes, condo/maintenance fees, insurance, utilities, and lender terms before making decisions.
Rooms
| Room | Level | Dimensions |
|---|---|---|
| Living room | Ground level | 3.85 x 5.2 |
| Dining room | Ground level | 3.06 x 2.1 |
| Kitchen | Ground level | 2.73 x 2.95 |
| Primary Bedroom | Second level | 3.6 x 4.7 |
| Bedroom 2 | Second level | 4.45 x 3 |
| Bedroom 3 | Second level | 3.55 x 2.5 |
| Bedroom | Lower level | 3.7 x 3.05 |
| Recreational, Games room | Lower level | 4.1 x 5.15 |
Facts & Location
Parking
3 spaces
Lot Size
18.1 x 100.1 FT
Annual Taxes
$4,430
Listing data
Listing information is provided for personal, non-commercial use and should be independently verified before making real estate decisions.
Last refreshed: Oct 6, 2026 3:23 AM
Explore nearby searches
SEO-friendly searches for this area, property type, and nearby neighbourhoods.
Similar Properties
More nearby listings that may fit the same search.
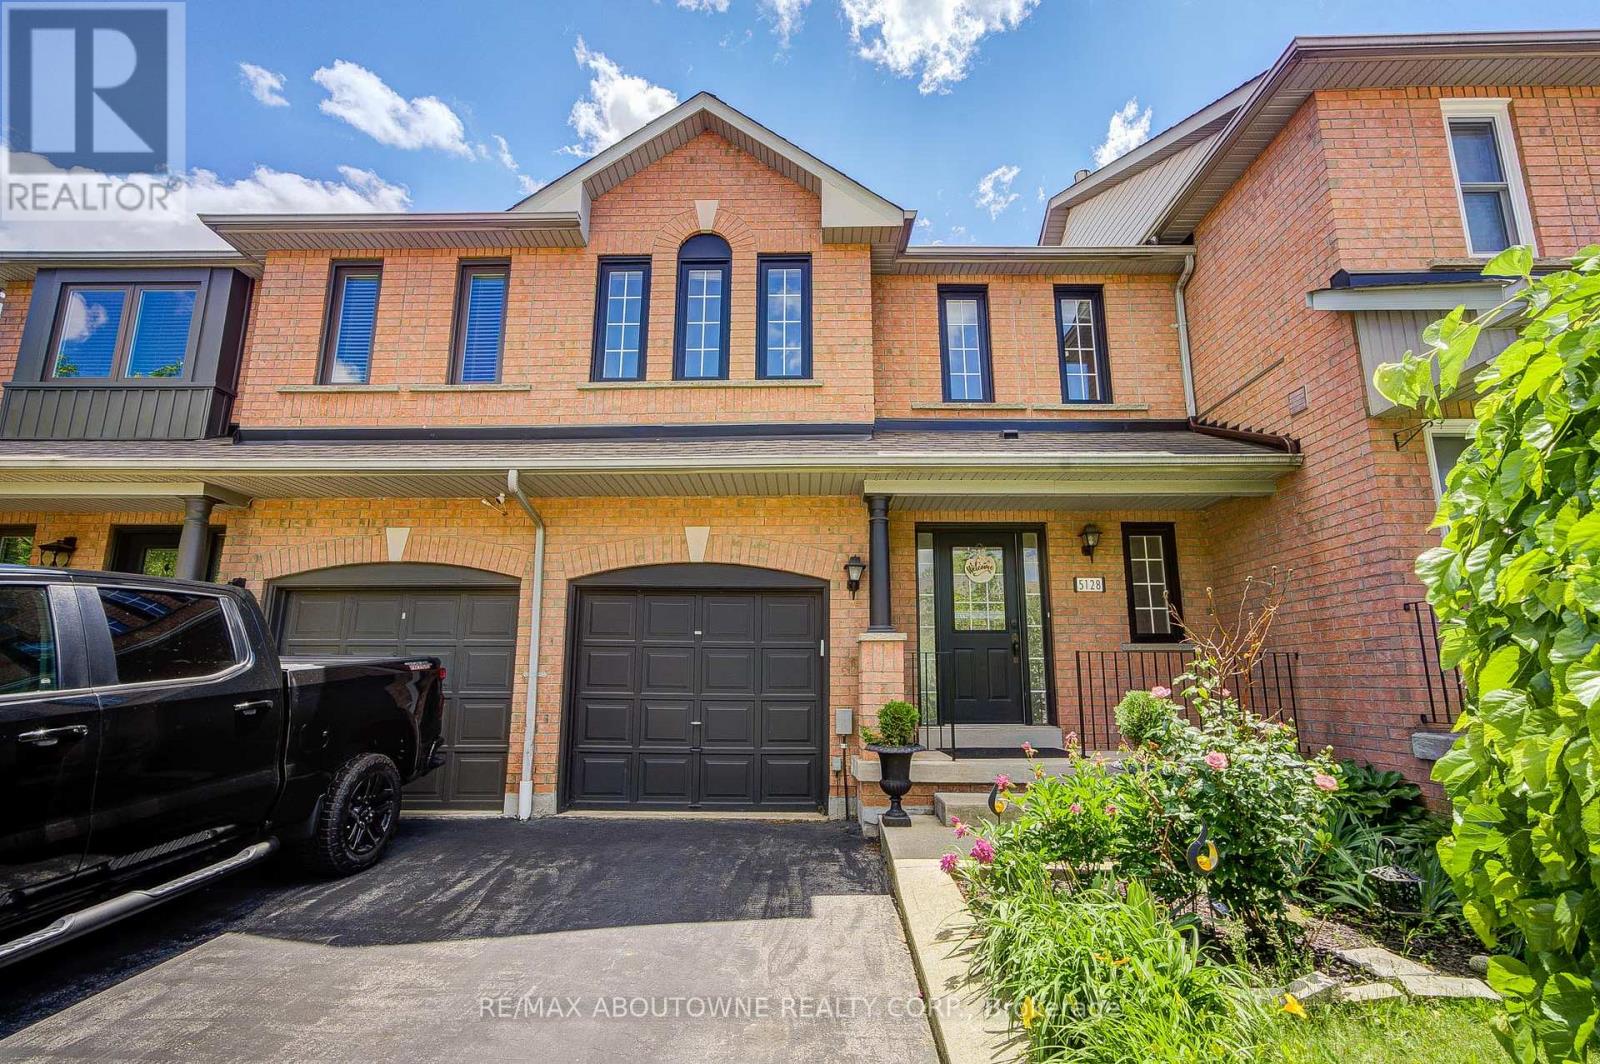
$855,000
5128 Falconcrest Drive
Burlington (Uptown) · MLS # W13831374
3 bed · 3 bath · 1,500 sq ft
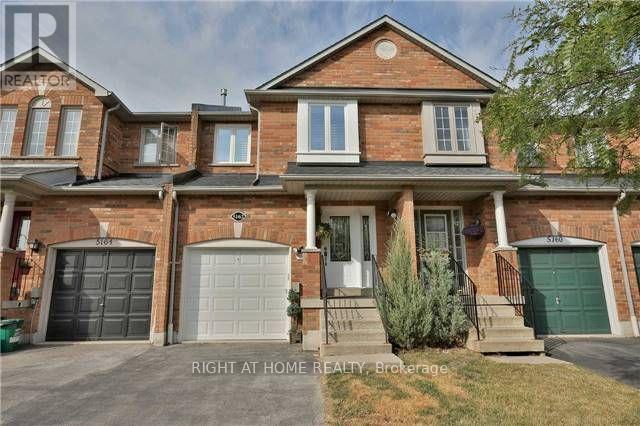
$875,000
5162 Falconcrest Drive
Burlington (Uptown) · MLS # W13841598
3 bed · 3 bath
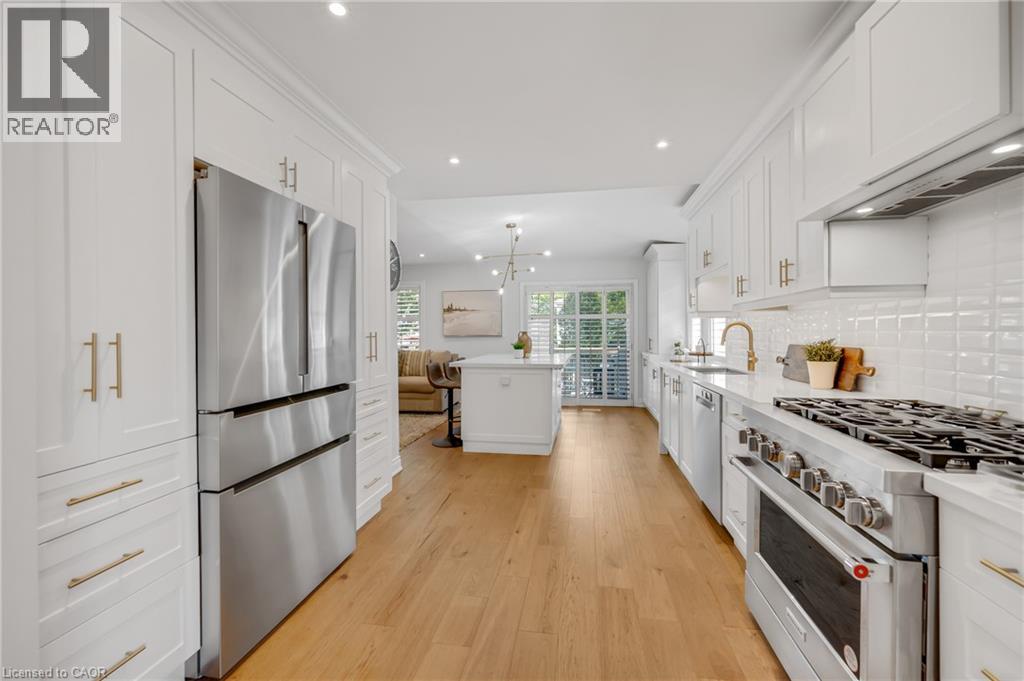
$1,049,900
4013 JARVIS Crescent
Burlington · MLS # 40860971
4 bed · 3 bath · 2,625 sq ft