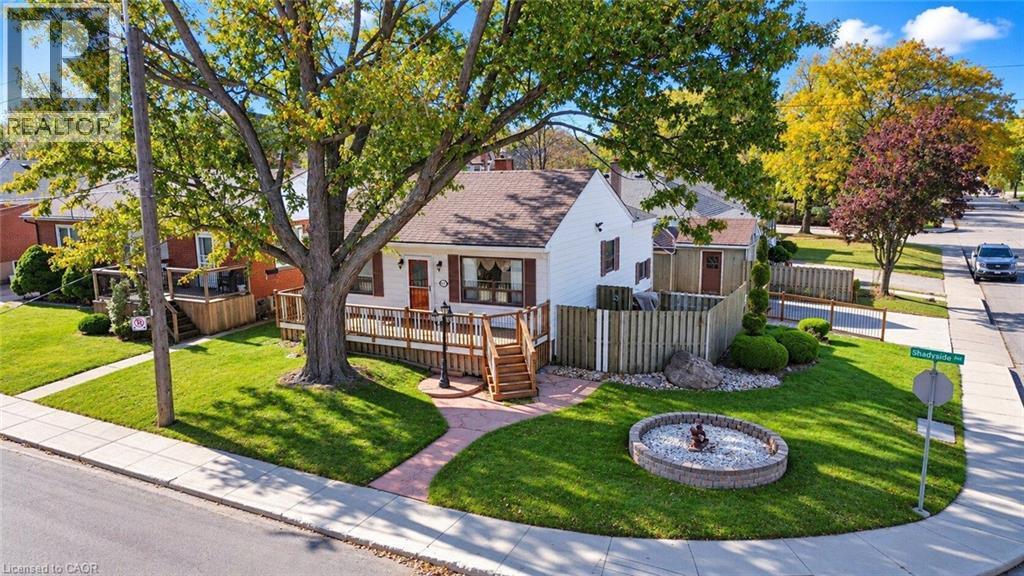
28 SHADYSIDE Avenue
Hamilton, Ontario L8V3E3
MLS # 40871997
Property Details
Type
Detached
Beds
4
Baths
2
Status
For Sale
More homes like this
About this property
Cherished by the same family for over 60 years, this solid detached home on the Hamilton Mountain offers original character, a corner lot, and plenty of potential in the established Burkhome neighbourhood. A large front porch, shaded by a magnificent mature tree, welcomes you to the property. Inside, stained wood trim installed by the original owner adds character, complemented by classic oak kitchen cabinetry. The main floor features three bedrooms, including one with direct access to the deck, ready for your personal touches. The lower level offers a large family recreation room with a gas fireplace, a 2-piece bathroom, and a flexible fourth bedroom or home office. Outside, enjoy a fully fenced backyard with a separate paved area, two large garden sheds, and a double-wide driveway offering ample parking and storage. Conveniently located on Central Hamilton Mountain, close to schools, shopping, public transit, and everyday amenities, this property presents an opportunity to transform a long-held family home into something truly your own. Bring your vision and explore the potential this property has to offer!
Mortgage Estimate
Estimated monthly payment
Calculating…
Estimate only. Taxes, insurance, condo fees, and lender terms are not included.
Monthly costs to verify
Property taxes: about $348/month based on listed annual taxes.
Estimate only. Confirm taxes, condo/maintenance fees, insurance, utilities, and lender terms before making decisions.
Rooms
| Room | Level | Dimensions |
|---|---|---|
| 2pc Bathroom | Basement | 8' x 10'5'' |
| Laundry room | Basement | 8'3'' x 11'3'' |
| Utility room | Basement | 6'5'' x 10'6'' |
| Bedroom | Basement | 7'4'' x 11'4'' |
| Recreation room | Basement | 15'9'' x 18'7'' |
| 4pc Bathroom | Main level | x |
| Bedroom | Main level | 8'0'' x 11'4'' |
| Bedroom | Main level | 8'0'' x 12'1'' |
| Primary Bedroom | Main level | 11'6'' x 11'7'' |
| Living room | Main level | 11'5'' x 16'2'' |
| Eat in kitchen | Main level | 11'2'' x 14'1'' |
Facts & Location
Interior Size
1,431 sq ft
Parking
2 spaces
Lot Size
0.09
Annual Taxes
$4,173
Year Built
1955
Listing data
Listing information is provided for personal, non-commercial use and should be independently verified before making real estate decisions.
Last refreshed: Oct 22, 2026 2:45 AM
Explore nearby searches
SEO-friendly searches for this area, property type, and nearby neighbourhoods.
Similar Properties
More nearby listings that may fit the same search.
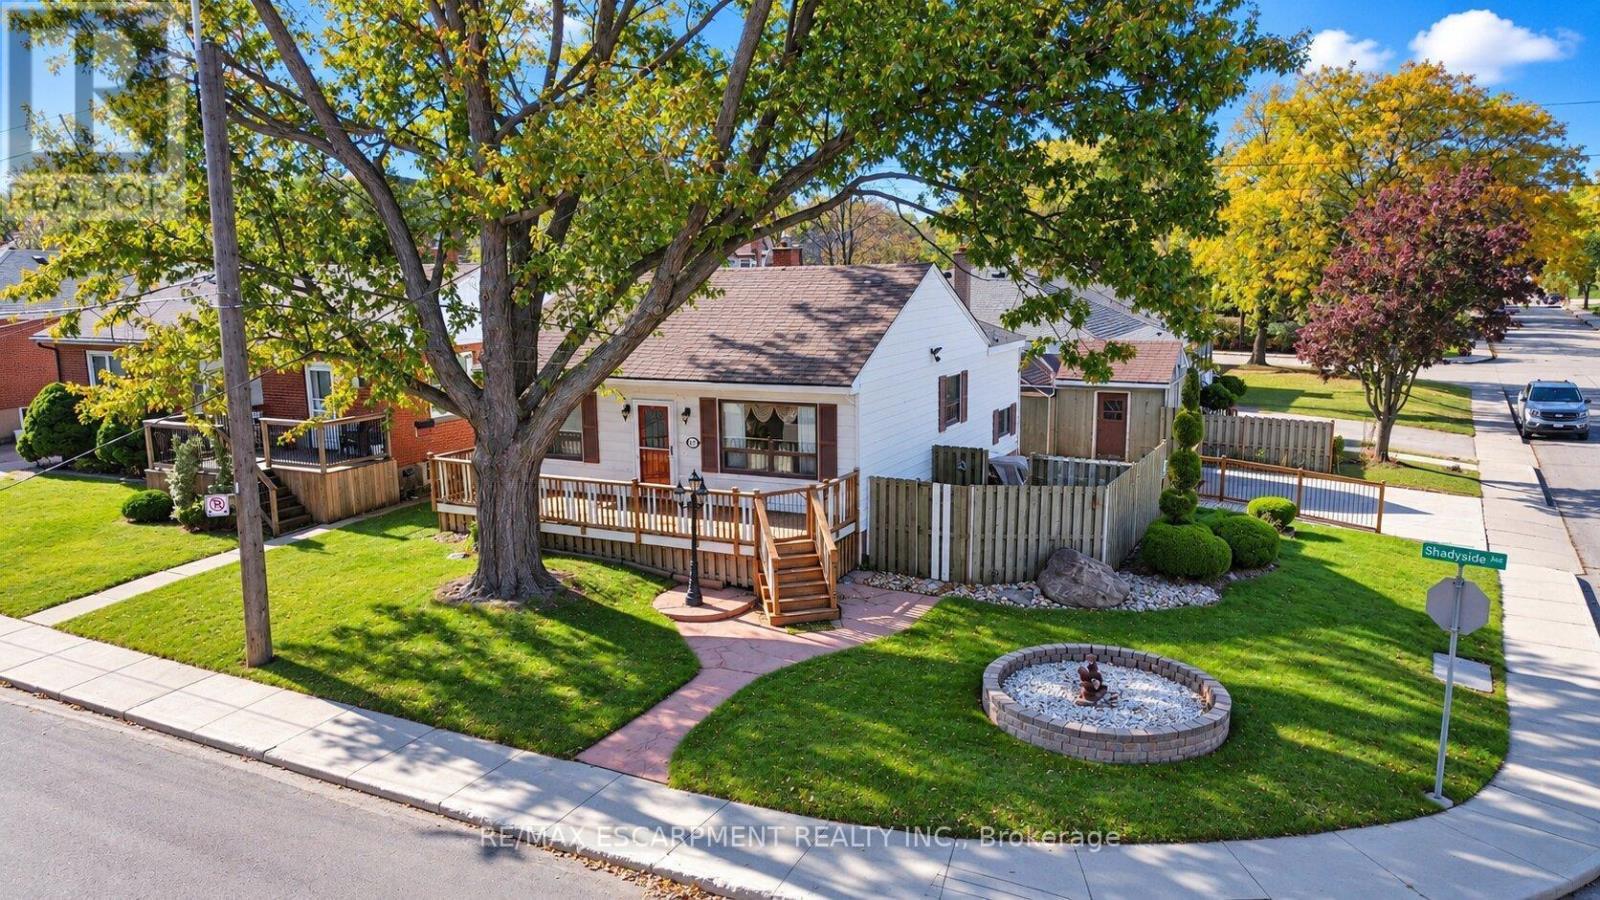
$499,900
28 Shadyside Avenue
Hamilton (Burkholme) · MLS # X14104760
4 bed · 2 bath
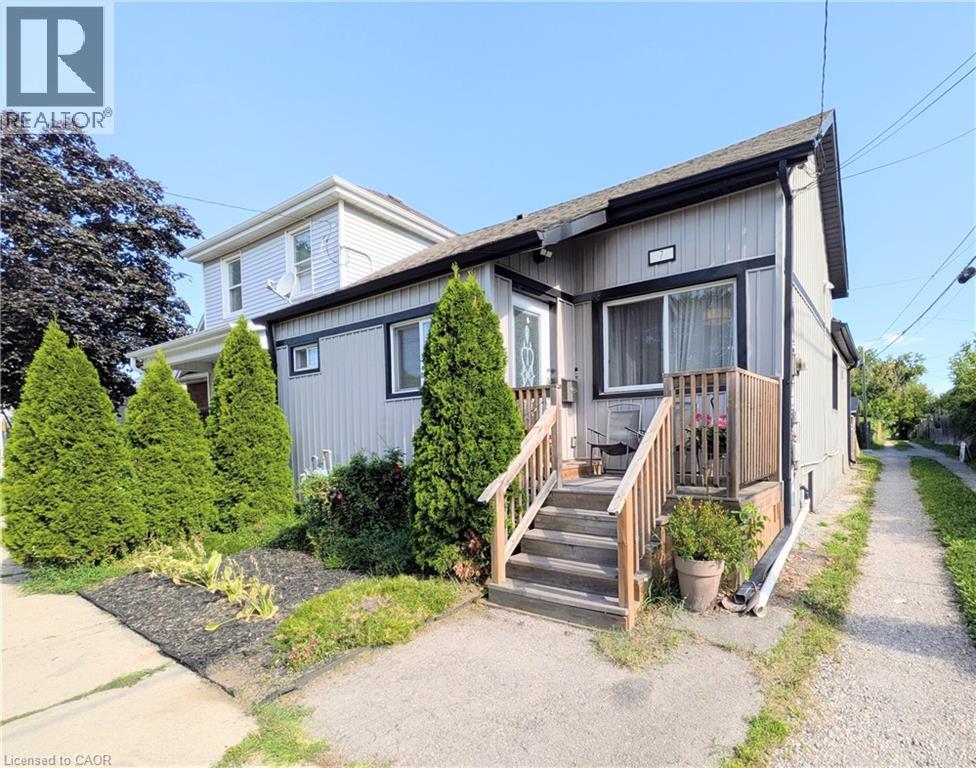
$499,900
7 CAMPBELL Avenue
Hamilton · MLS # 40868895
4 bed · 3 bath · 1,712 sq ft
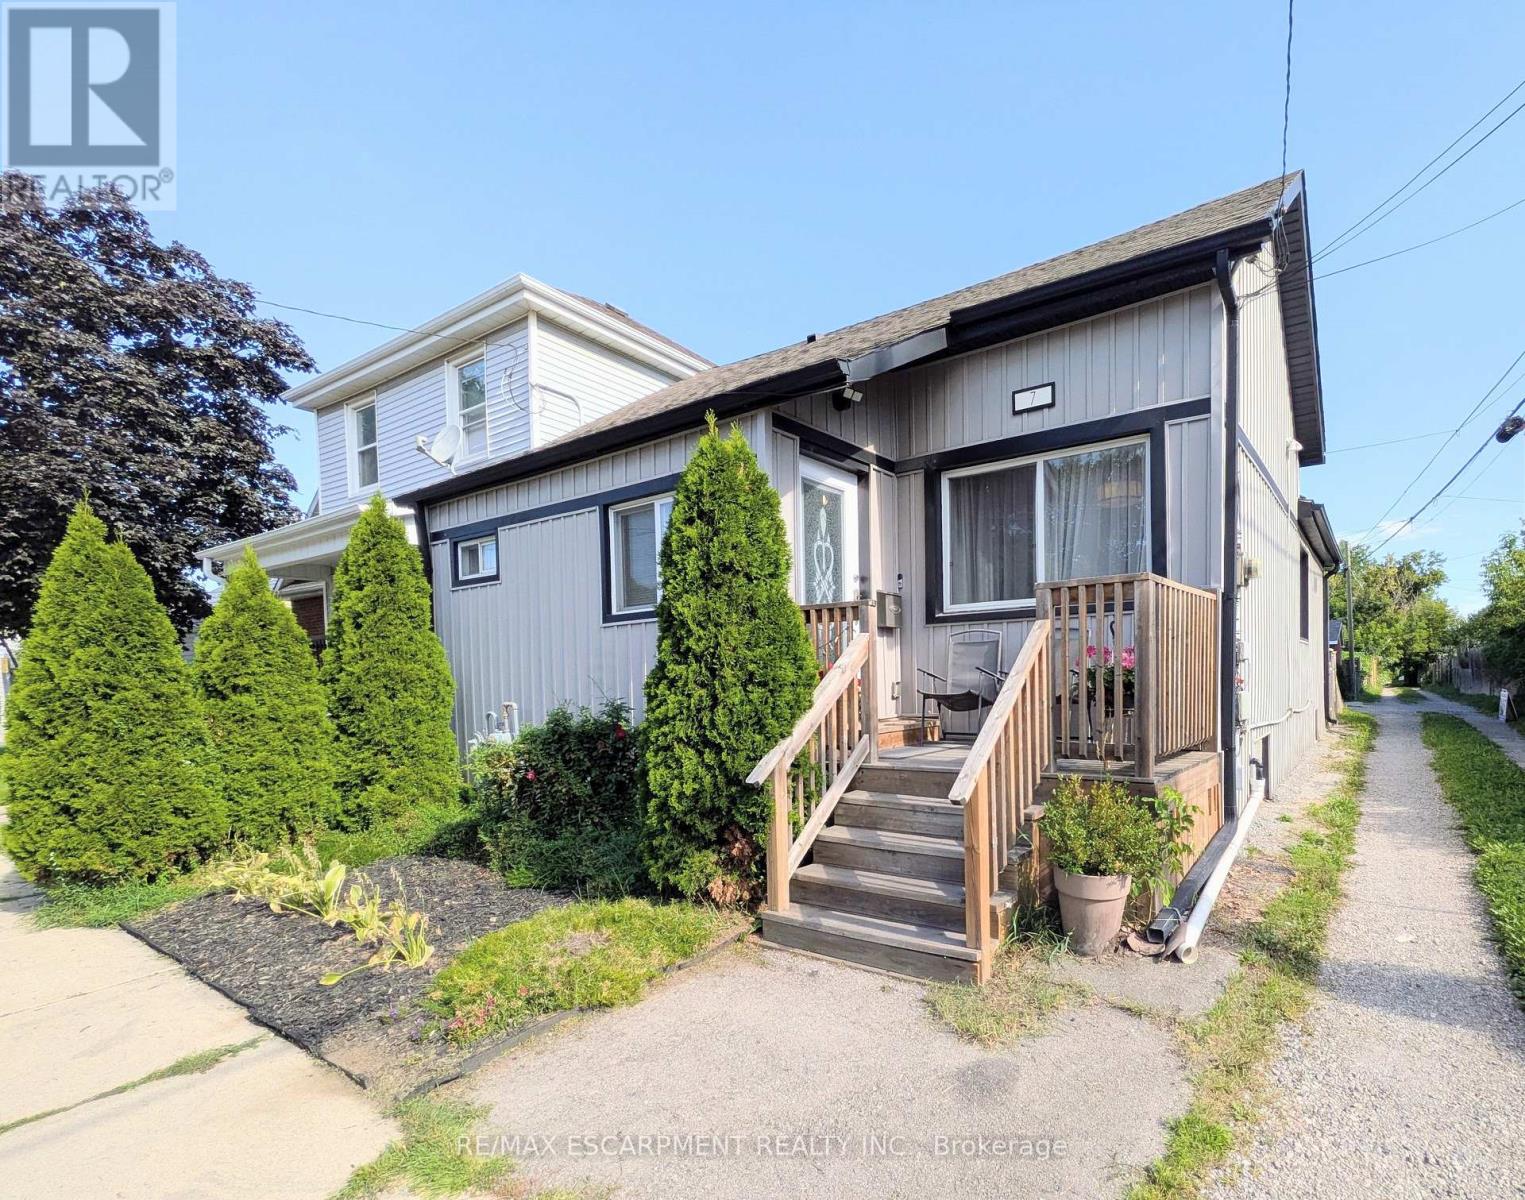
$499,900
7 CAMPBELL Avenue
Hamilton (Crown Point) · MLS # X13868424
4 bed · 3 bath