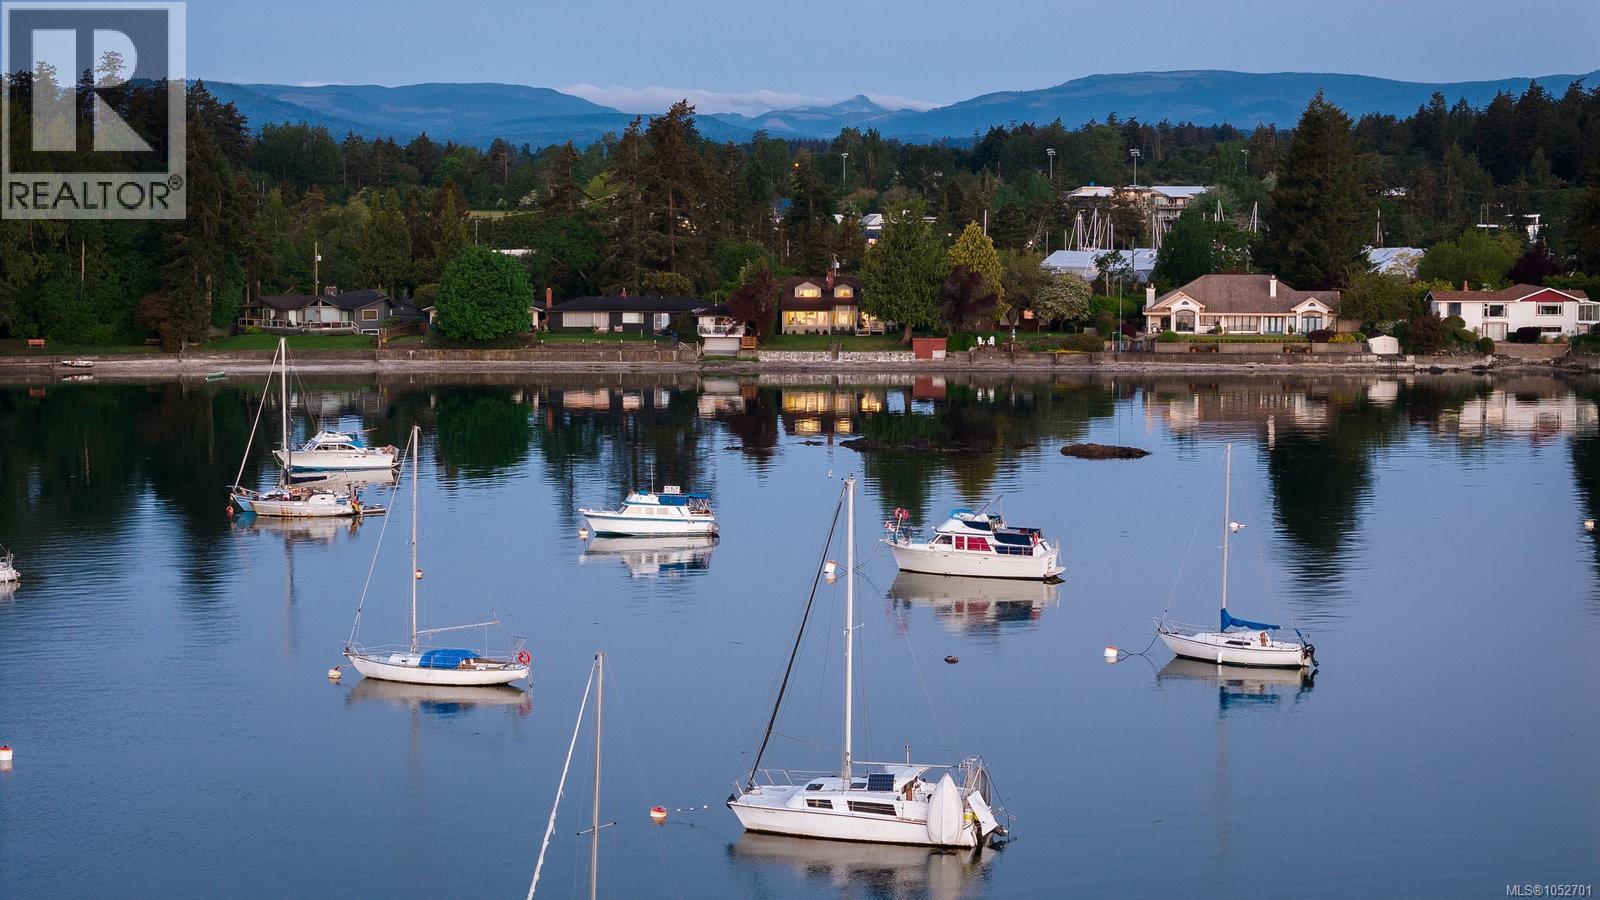
10639 Blue Heron Road
North Saanich, British Columbia V8L3X9
MLS # 1052701
Property Details
Type
Detached
Beds
3
Baths
3
Status
For Sale
More homes like this
About this property
Experience true coastal living and endless ocean views in this 3-Bed, 3-Bath, 2665-sqft. home. Set along the still waters of Blue Heron Basin, this low-bank waterfront home welcomes sweeping ocean, mountain, and island vistas from nearly every vantage point. A thoughtful split-level design, open floorplan, and panoramic picture windows seamlessly bring the outside in, offering a light and relaxed feel synonymous with coastal living. Enjoy uninterrupted views with second-floor living and a top-floor primary suite. Beautifully updated, the home features timeless design choices – a calming color palette, hand-scraped hardwood floors, custom cabinetry, and quartz countertops – as well as over 400 sqft. of patio space. From stunning sunrises to sunsets, the home makes the most of its east and west-facing exposure with both a front and back sundeck. Mature landscaping, sprawling lawns, and your own beach access offer a private retreat-like setting, just minutes from downtown Sidney.
Mortgage Estimate
Estimated monthly payment
Calculating…
Estimate only. Taxes, insurance, condo fees, and lender terms are not included.
Monthly costs to verify
Property taxes: about $640/month based on listed annual taxes.
Estimate only. Confirm taxes, condo/maintenance fees, insurance, utilities, and lender terms before making decisions.
Rooms
| Room | Level | Dimensions |
|---|---|---|
| Ensuite | Third level | 3-Piece |
| Primary Bedroom | Third level | 15' x 13' |
| Bedroom | Third level | 18' x 10' |
| Bedroom | Second level | 13' x 13' |
| Bathroom | Second level | 4-Piece |
| Other | Second level | 9' x 7' |
| Living room | Main level | 23' x 18' |
| Dining room | Main level | 10' x 15' |
| Kitchen | Main level | 21' x 9' |
| Storage | Lower level | 5' x 18' |
| Media | Lower level | 18' x 14' |
| Gym | Lower level | 13' x 13' |
| Bathroom | Lower level | 2-Piece |
| Laundry room | Lower level | 8' x 7' |
| Entrance | Lower level | 8' x 7' |
Facts & Location
Interior Size
2,665 sq ft
Parking
4 spaces
Lot Size
16988
Annual Taxes
$7,675
Year Built
1983
Listing data
Listing information is provided for personal, non-commercial use and should be independently verified before making real estate decisions.
Last refreshed: Nov 3, 2026 6:45 PM
Explore nearby searches
SEO-friendly searches for this area, property type, and nearby neighbourhoods.
Similar Properties
More nearby listings that may fit the same search.
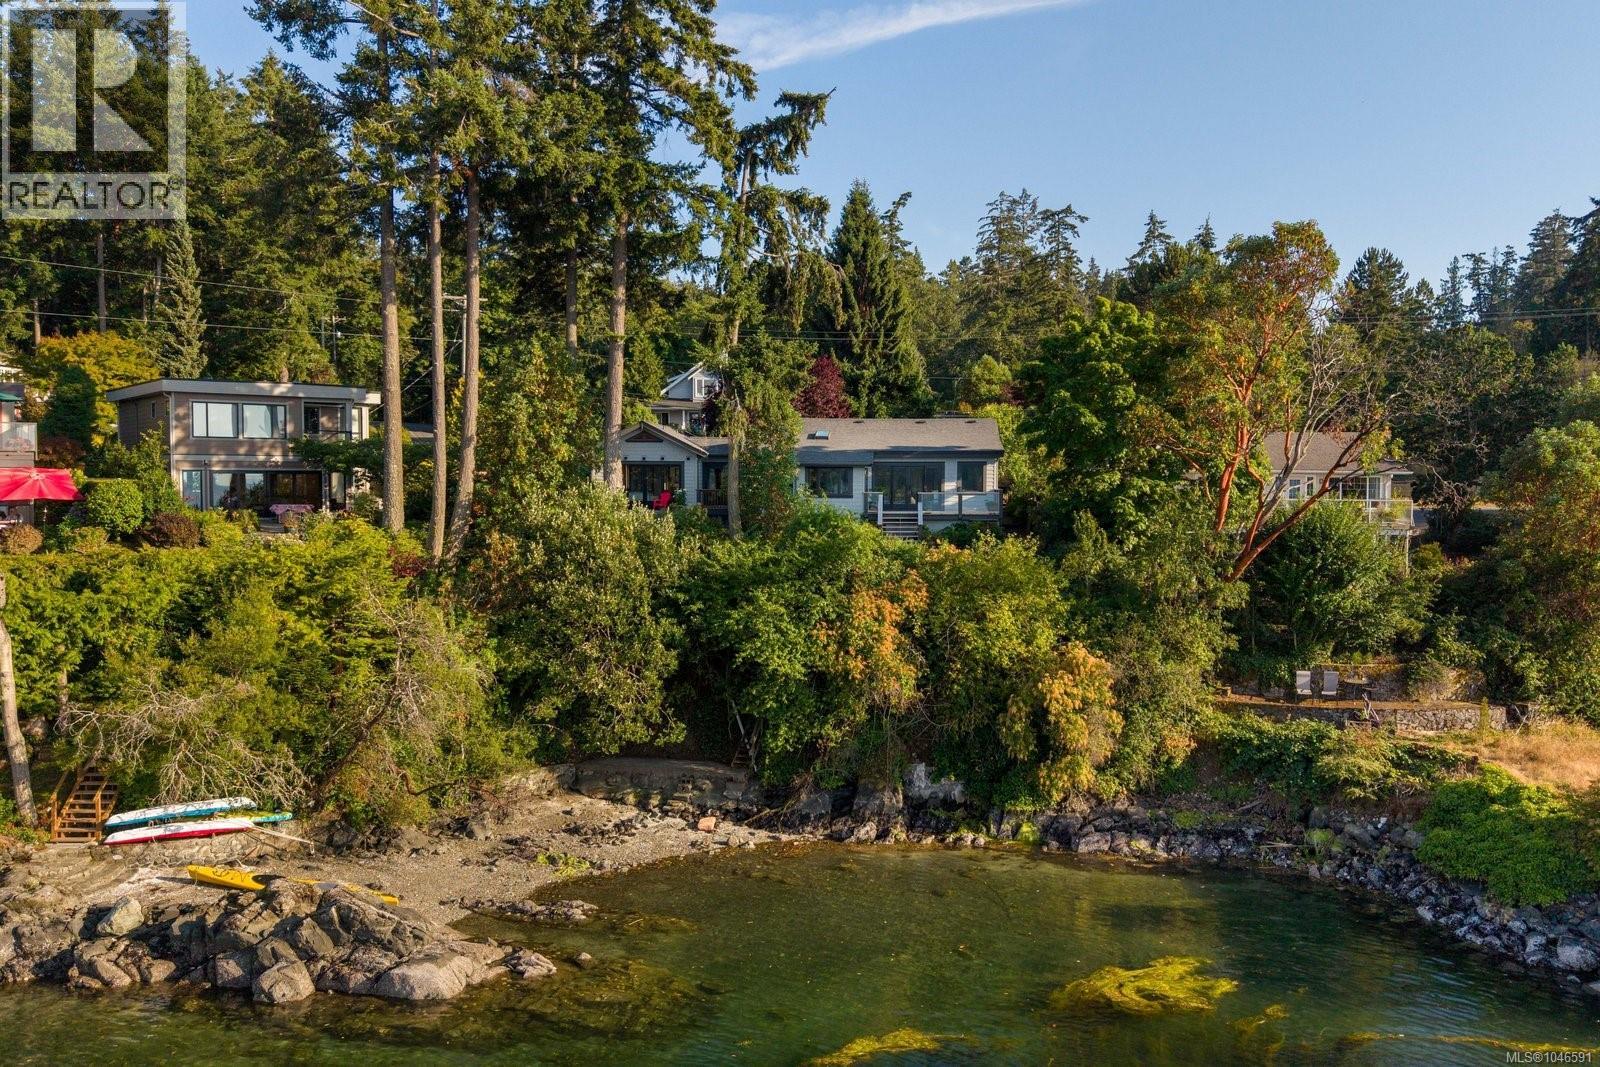
$2,350,000
10994 Madrona Drive
North Saanich · MLS # 1046591
3 bed · 2 bath · 2,179 sq ft
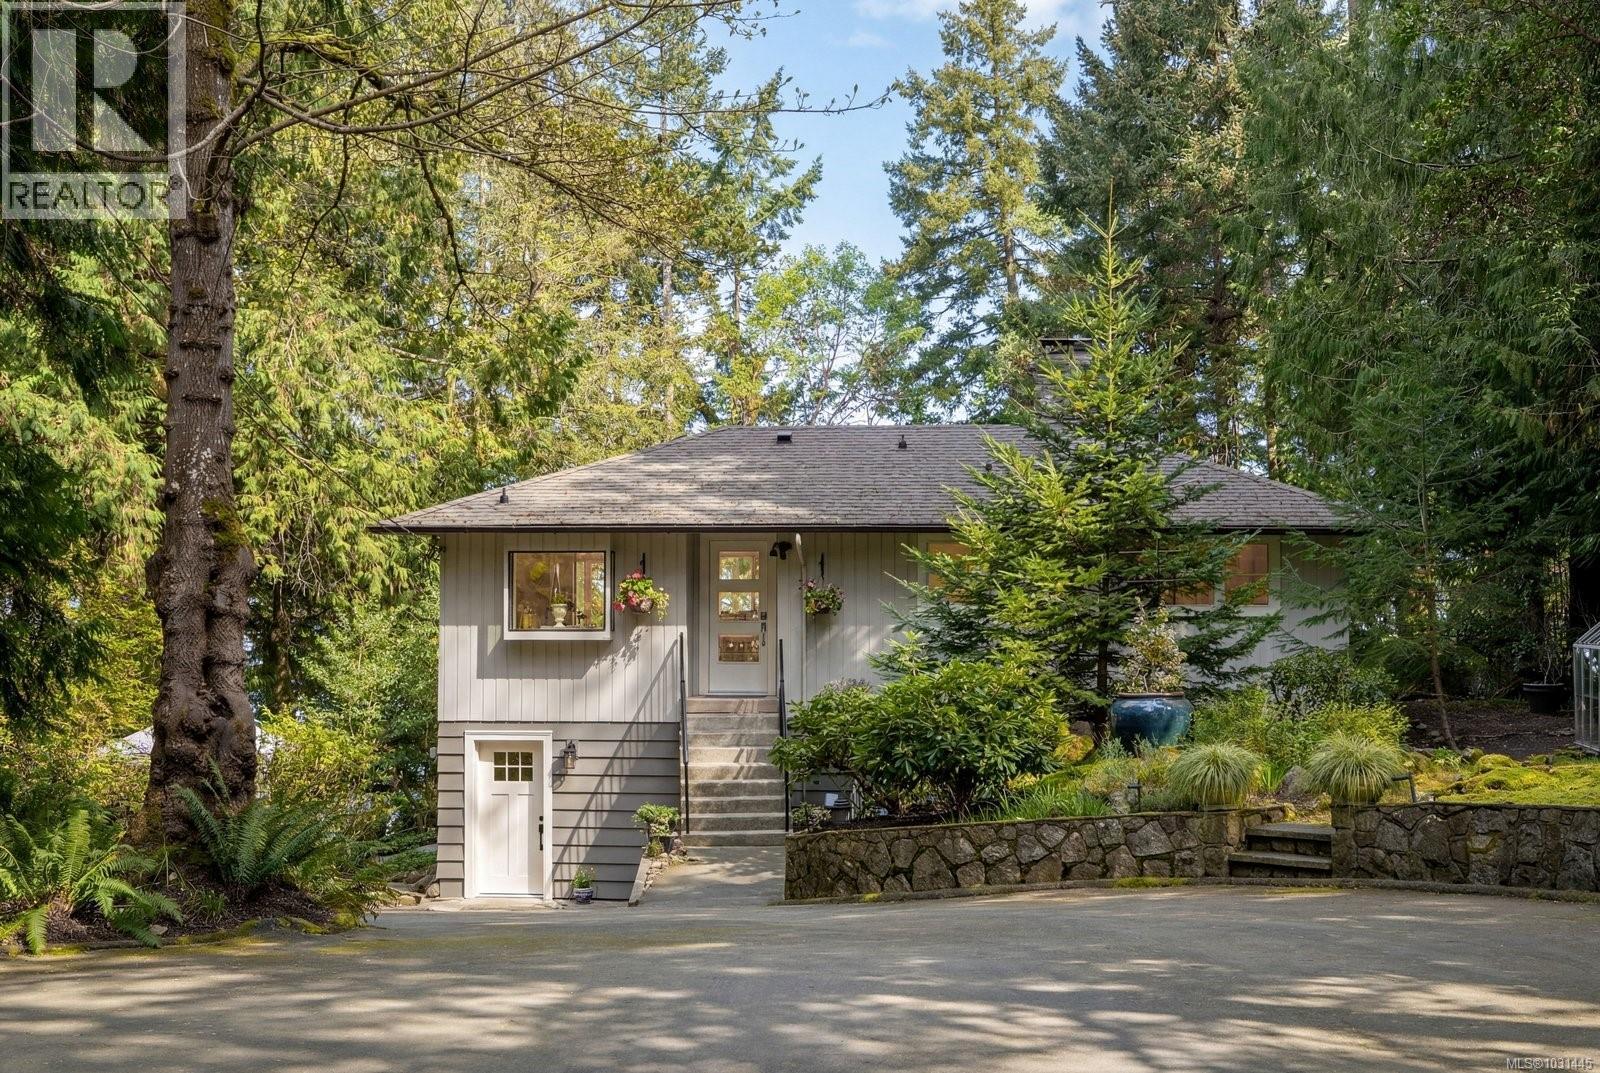
$2,249,000
2320 Dolphin Road
North Saanich · MLS # 1031445
3 bed · 3 bath · 2,435 sq ft
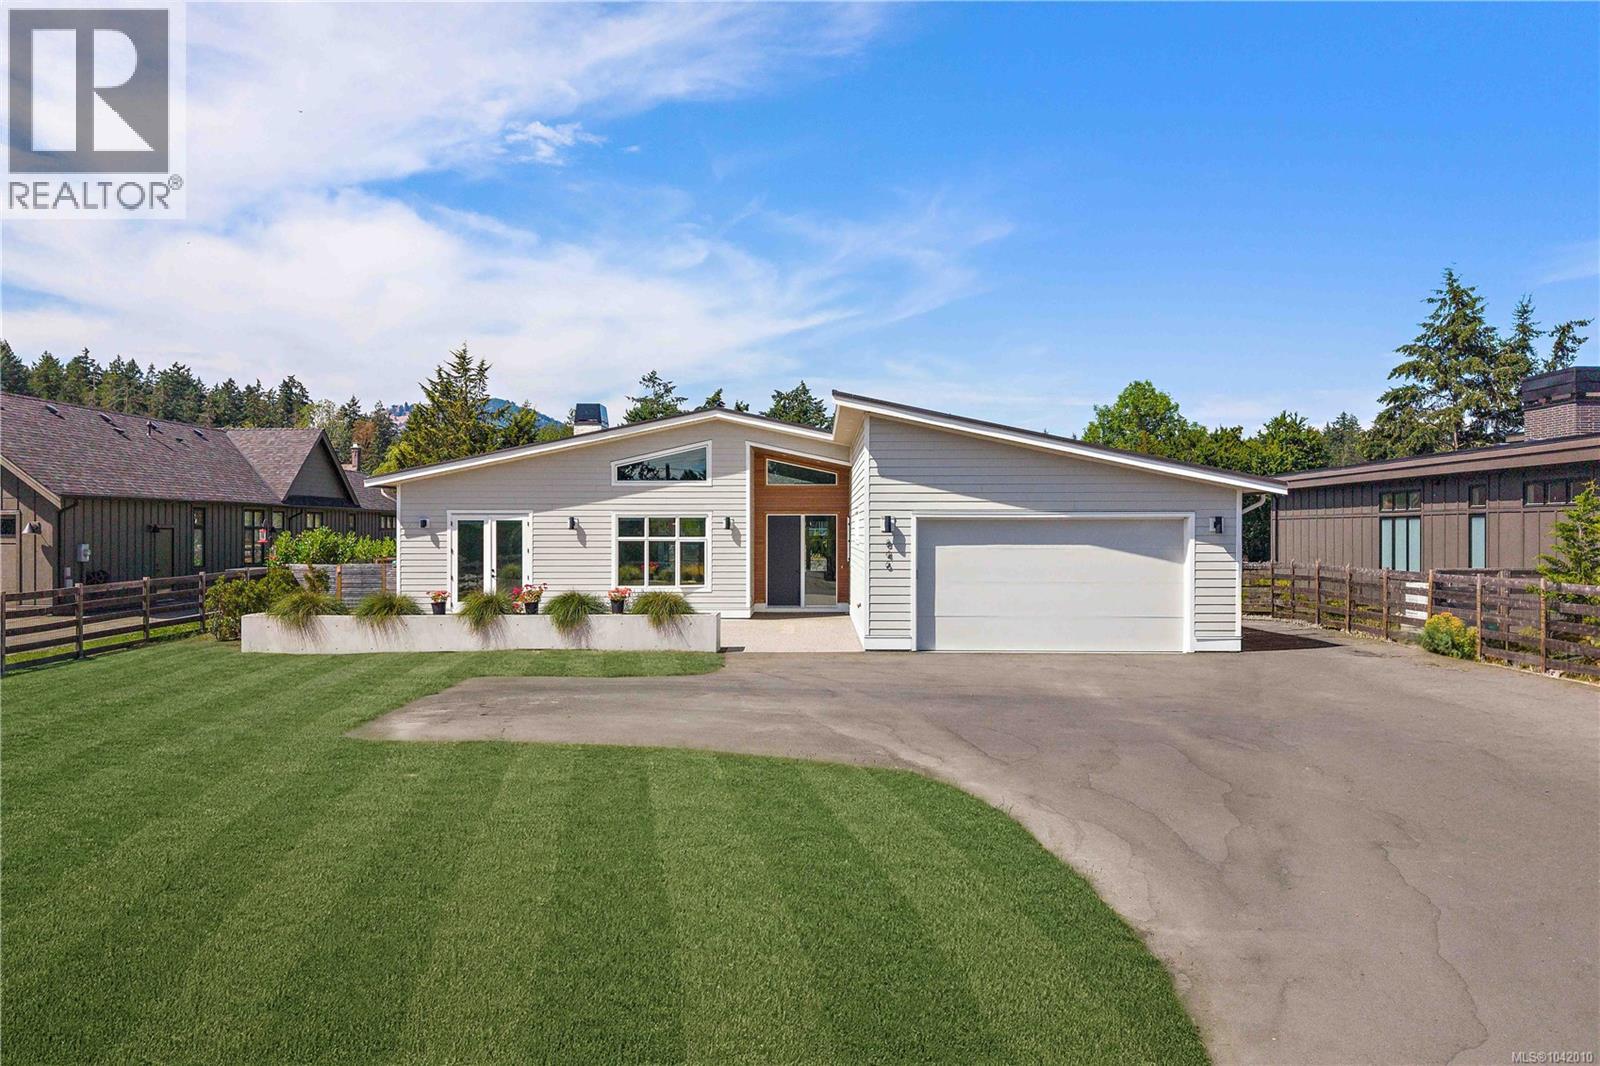
$2,199,000
846 Birch Road
North Saanich · MLS # 1042010
4 bed · 4 bath · 2,750 sq ft