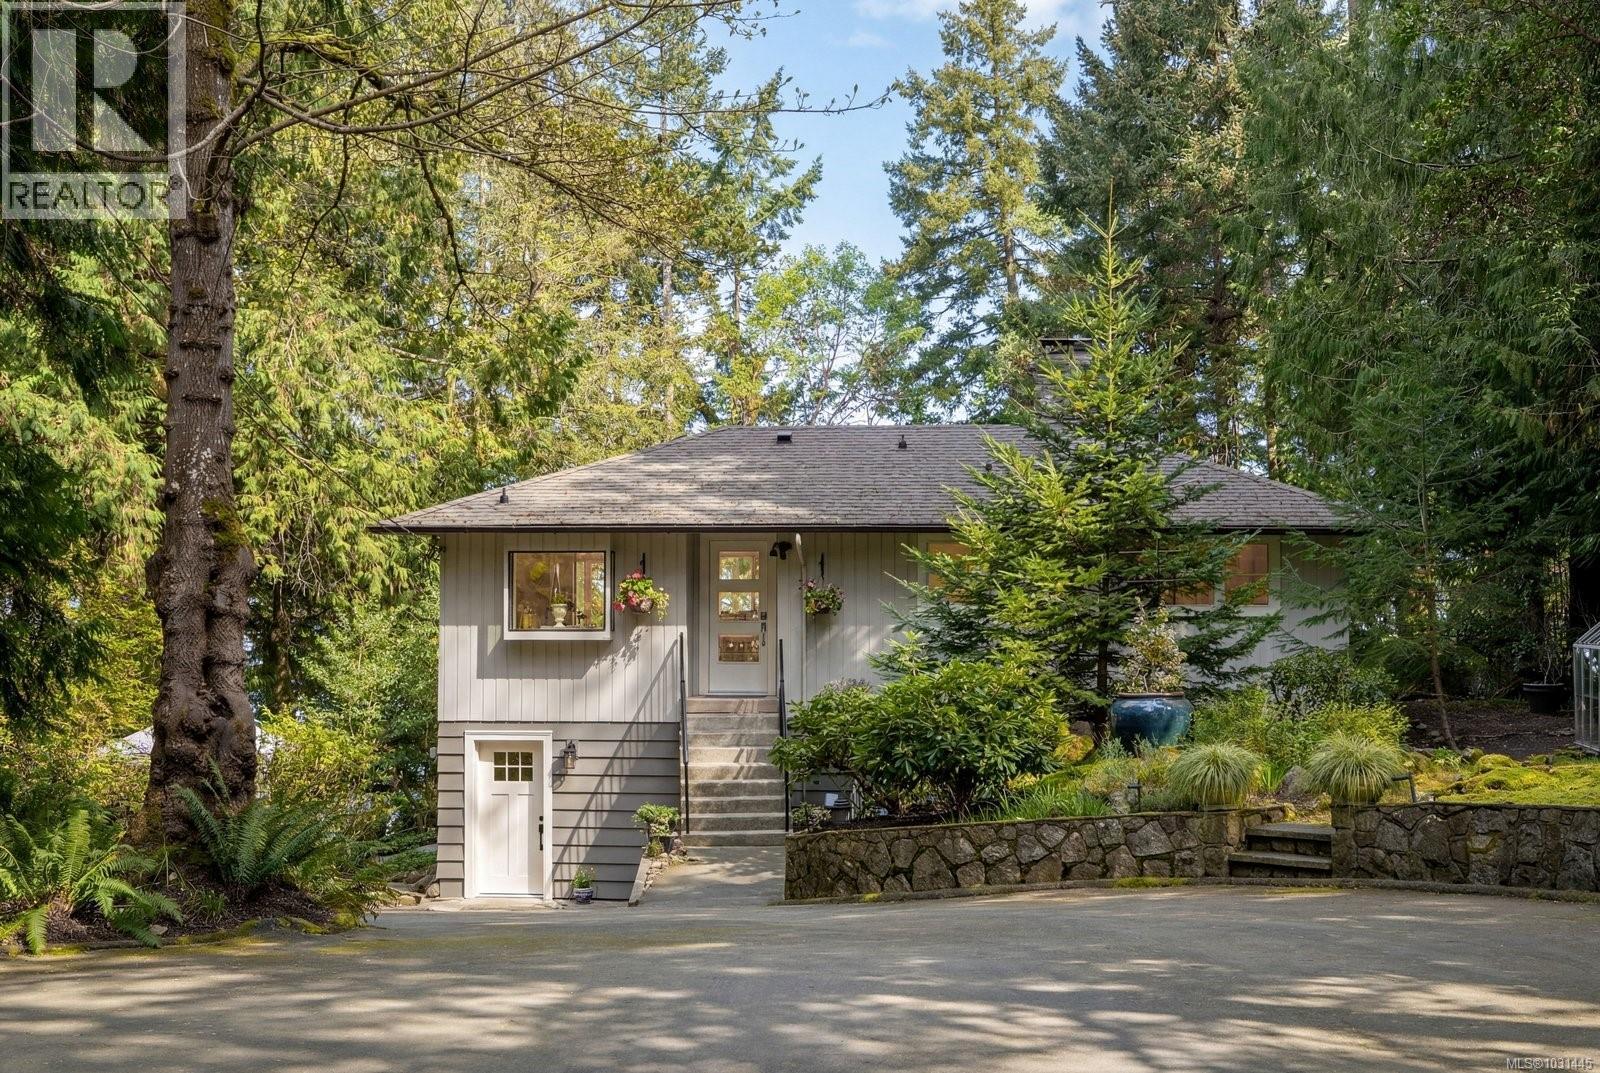
2320 Dolphin Road
North Saanich, British Columbia V8L5V2
MLS # 1031445
Property Details
Type
Detached
Beds
3
Baths
3
Status
For Sale
More homes like this
About this property
Tucked away along the shoreline of North Saanich, this remarkable one acre property captures the very best of West Coast oceanfront living in the Victoria area. The home blends comfort and privacy with panoramic views that stretch across Swartz Bay toward Piers Island creating a sense of calm from the moment you arrive. Inside, more than 2,400 square feet of bright inviting living space unfolds across two levels offering room to relax, entertain or simply take in the scenery. Large windows frame the water in nearly every direction while thoughtful placement on the lot ensures both sunlight and seclusion throughout the day. Step beyond the home and you’ll find yourself in a natural retreat with winding garden paths, mature trees, a cozy cabin and a bubbling hot tub overlooking your own sheltered bay-front and private mooring buoy. The result is a space that feels both personal and full of possibility. With R-2 zoning (minimum lot size 0.5 acre) this property presents a rare opportunity for those seeking investment potential or a future expansion or subdivision (buyer to verify). The location couldn’t be more convenient with Canoe Cove Marina and the Stonehouse Pub within walking distance and just minutes to BC Ferries terminal and Victoria International Airport.
Mortgage Estimate
Estimated monthly payment
Calculating…
Estimate only. Taxes, insurance, condo fees, and lender terms are not included.
Monthly costs to verify
Property taxes: about $534/month based on listed annual taxes.
Estimate only. Confirm taxes, condo/maintenance fees, insurance, utilities, and lender terms before making decisions.
Rooms
| Room | Level | Dimensions |
|---|---|---|
| Porch | Other | 6'0 x 11'8 |
| Bathroom | Auxiliary Building | 3-Piece |
| Other | Auxiliary Building | 10'6 x 11'0 |
| Patio | Other | 17'0 x 17'5 |
| Bedroom | Lower level | 11'0 x 13'6 |
| Bathroom | Lower level | 3-Piece |
| Bedroom | Lower level | 11'9 x 9'3 |
| Family room | Lower level | 15'6 x 22'5 |
| Bathroom | Main level | 4-Piece |
| Primary Bedroom | Main level | 14'6 x 11'8 |
| Living room | Main level | 15'9 x 22'9 |
| Sunroom | Main level | 9'7 x 14'0 |
| Dining room | Main level | 10'8 x 14'5 |
| Kitchen | Main level | 9'6 x 9'9 |
| Entrance | Main level | 8'0 x 4'1 |
Facts & Location
Interior Size
2,435 sq ft
Parking
5 spaces
Lot Size
1
Annual Taxes
$6,412
Year Built
1961
Listing data
Listing information is provided for personal, non-commercial use and should be independently verified before making real estate decisions.
Last refreshed: Oct 19, 2026 10:27 AM
Explore nearby searches
SEO-friendly searches for this area, property type, and nearby neighbourhoods.
Similar Properties
More nearby listings that may fit the same search.
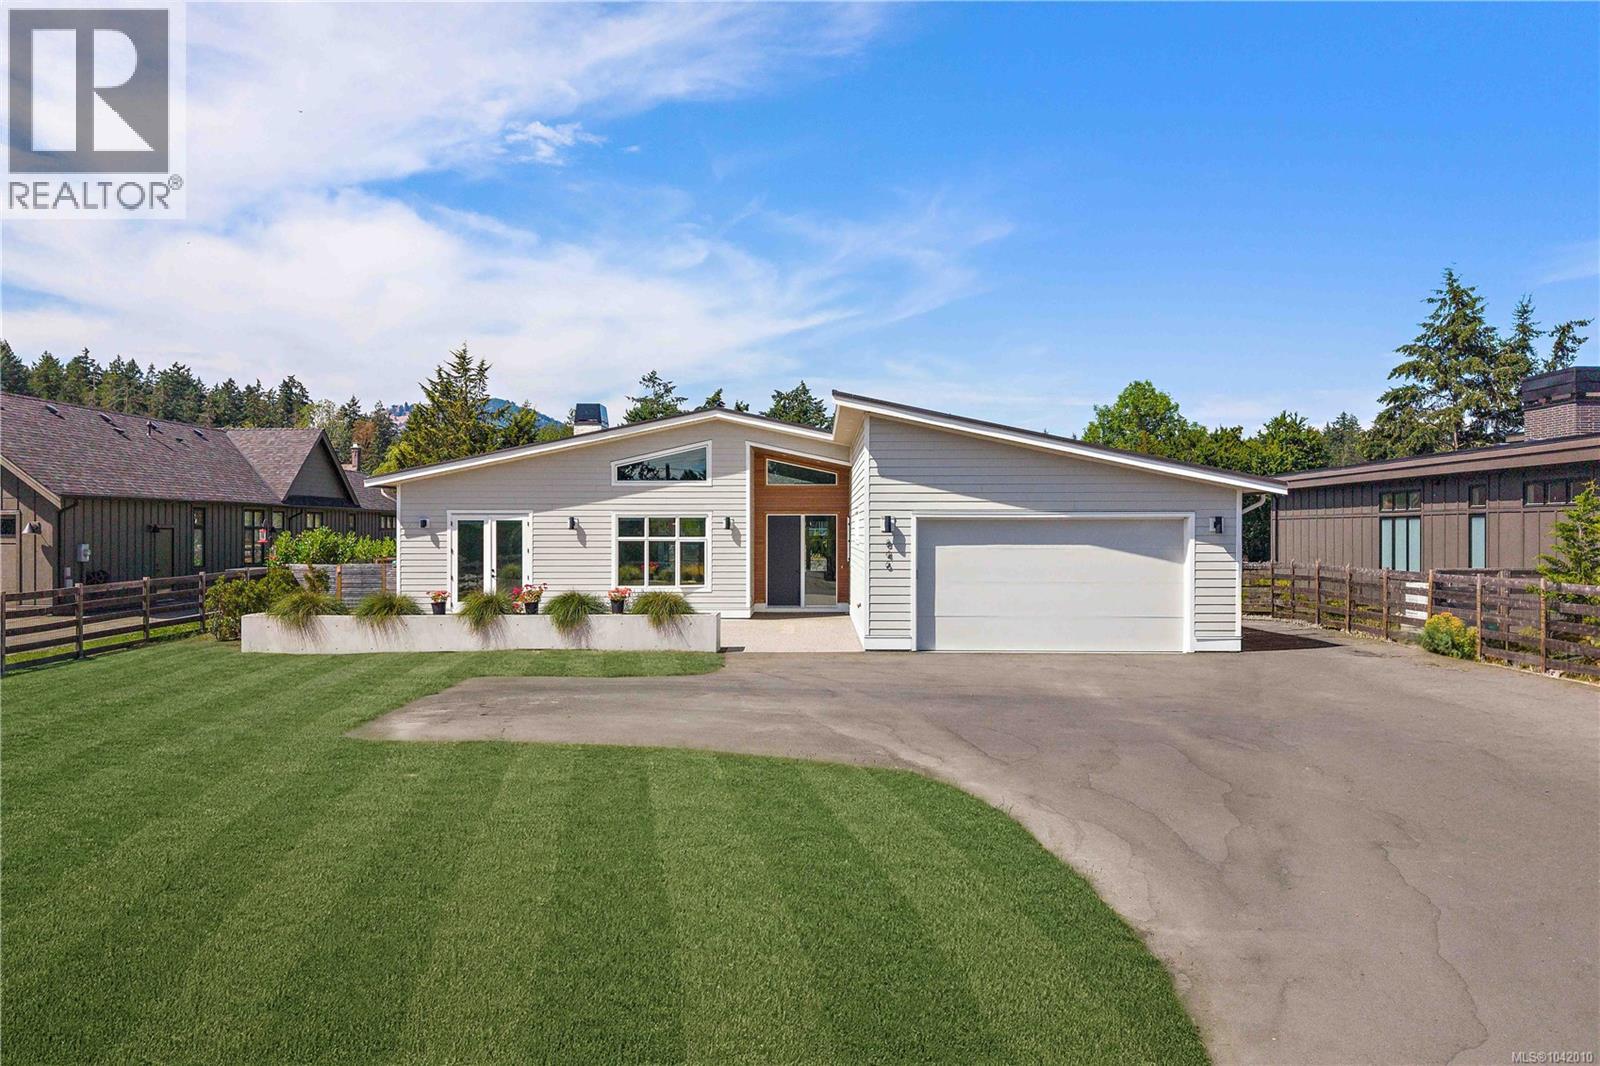
$2,199,000
846 Birch Road
North Saanich · MLS # 1042010
4 bed · 4 bath · 2,750 sq ft
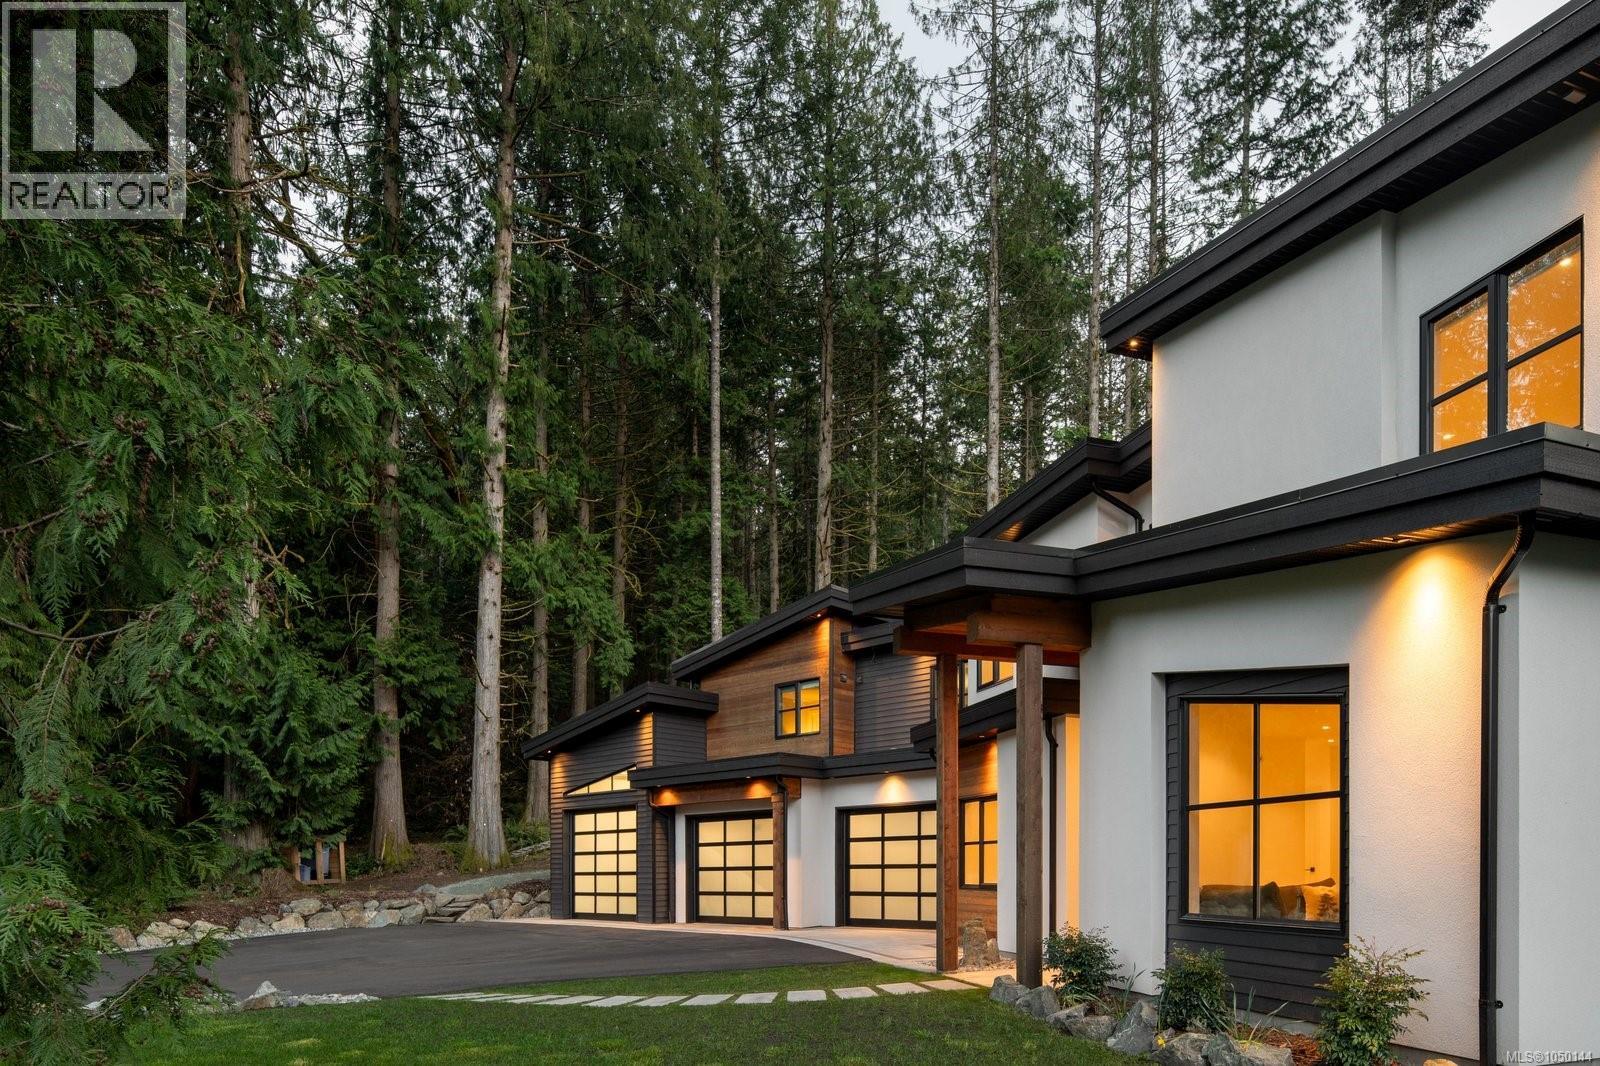
$2,199,000
1535 Eagle Way
North Saanich · MLS # 1050144
4 bed · 4 bath · 2,975 sq ft
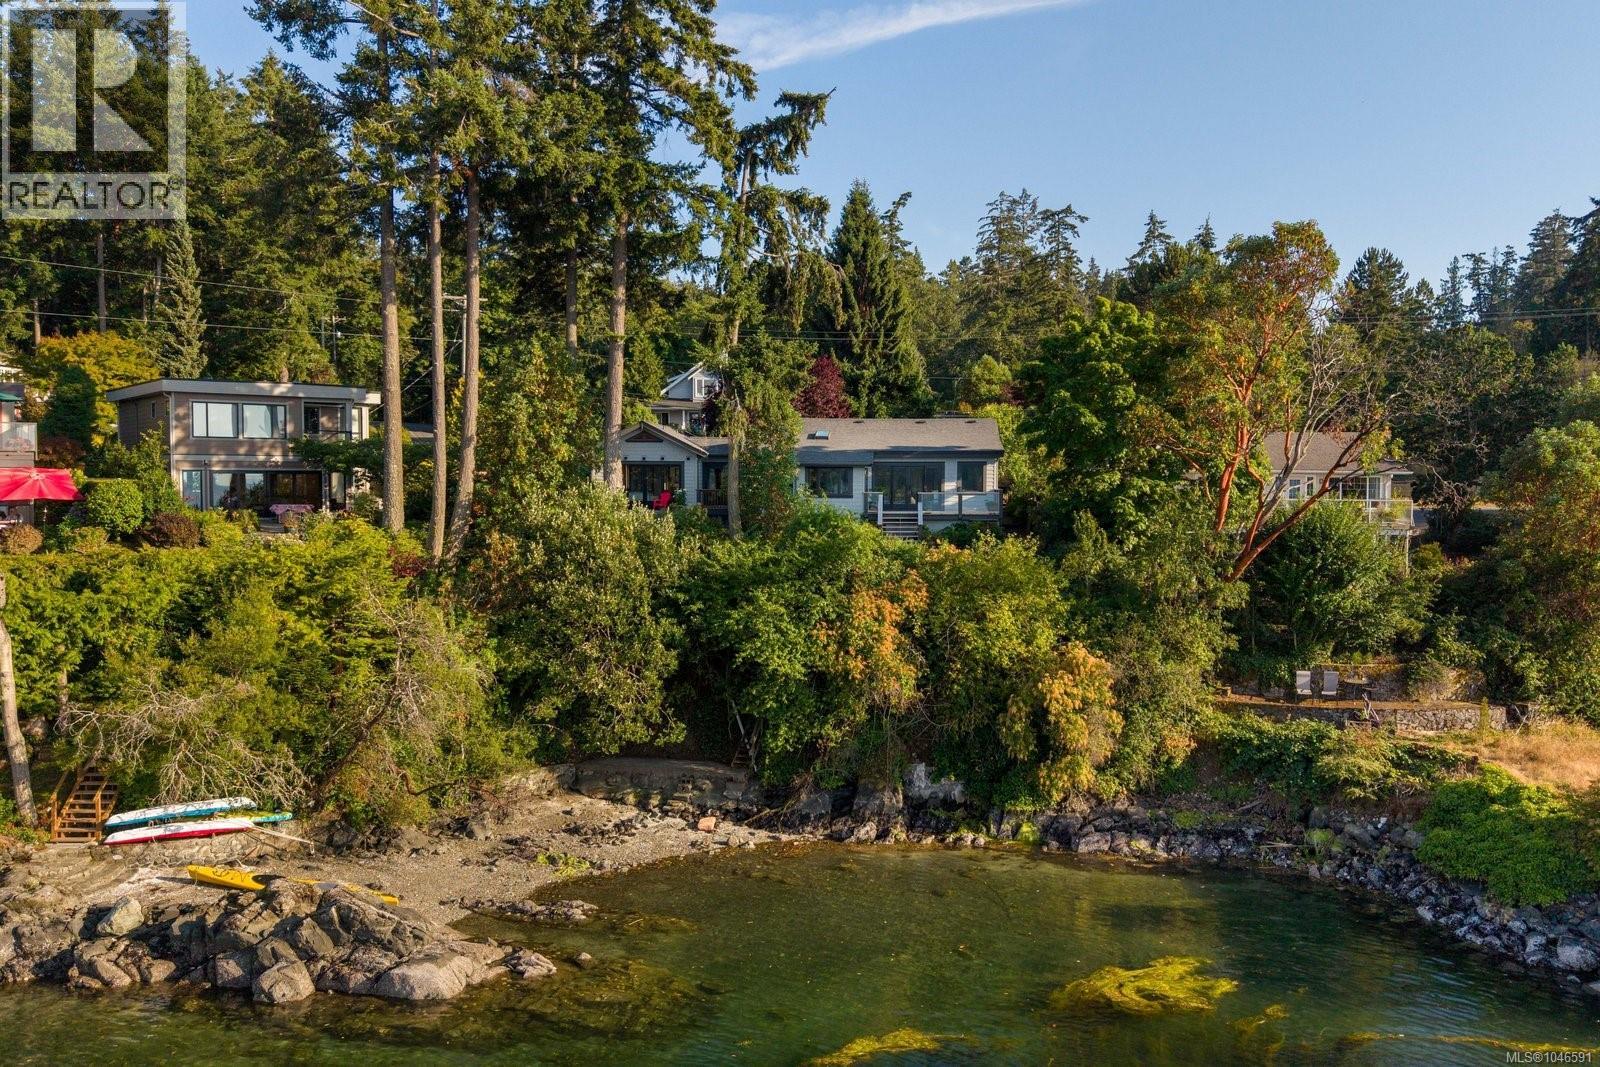
$2,350,000
10994 Madrona Drive
North Saanich · MLS # 1046591
3 bed · 2 bath · 2,179 sq ft