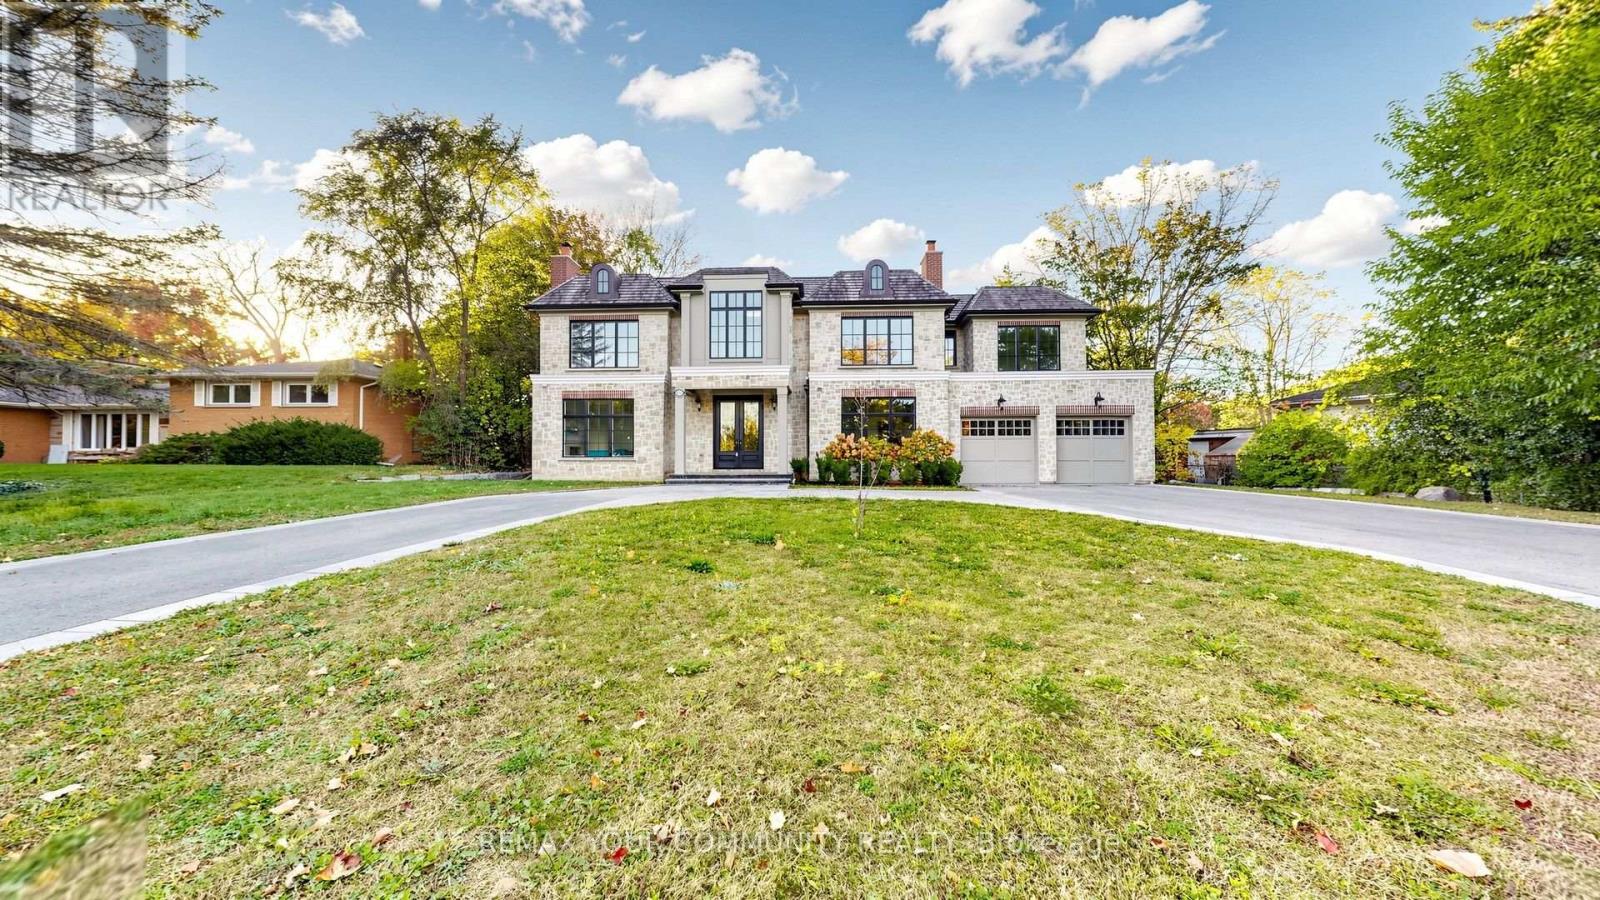
1427 Lakeshore Road
Oakville (SW Southwest), Ontario L6L1G4
MLS # W14104392
Property Details
Type
Basement Apartment
Beds
5
Baths
6
Status
For Rent
More homes like this
About this property
Rarely does a spectacular lakefront home of this calibre become available for lease in South Oakville. Offering over 6,000 square feet of exceptional living space, this exquisite residence combines sophisticated design, state-of-the-art finishes, and breathtaking views of Lake Ontario. The gourmet kitchen is designed for everyday living and effortless entertaining, featuring two refrigerators, a 60" gas range, a butler's pantry with wine fridge and Miele espresso machine, and a spacious walk-in pantry. The adjoining Great Room is truly impressive, with soaring cathedral ceilings, floor-to-ceiling windows, and abundant natural light. Custom moldings and refined details enhance the home, while three gas fireplaces add warmth and ambiance. The main floor offers a seamless blend of open-concept living and elegant formal spaces, including a private office, formal living room, and formal dining room. The kitchen and Great Room open onto a beautiful covered porch overlooking the private backyard, ideal for outdoor entertaining and relaxed summer evenings. Upstairs, enjoy a spacious open lounge, convenient laundry room with LG Steam Closet, and generously sized bedrooms, each with a luxurious ensuite and custom closet organizers. Lake views can be enjoyed from all front-facing windows on the second floor. The expansive lower level features a fifth bedroom, a large family room with gas fireplace, and a walk-up/separate entrance, with ample space for a gym, media room, or recreation area. Ideally located directly across from beautiful Coronation Park, this remarkable residence offers a rare opportunity to experience lakefront living in a premier South Oakville setting, with spectacular Lake Ontario views and an exceptional lifestyle just steps from the water.
Rent Affordability
Affordability guide
Enter income
A common guideline is keeping rent near 30% of gross monthly income. This is an estimate only.
Rooms
| Room | Level | Dimensions |
|---|---|---|
| Living room | Main level | 4.3 x 5.21 |
| Laundry room | Second level | 0 x 0 |
| Recreational, Games room | Basement | 0 x 0 |
| Bedroom 5 | Basement | 0 x 0 |
| Dining room | Main level | 4.3 x 5.21 |
| Kitchen | Main level | 5.38 x 5.33 |
| Great room | Main level | 5.23 x 5.23 |
| Office | Main level | 3.84 x 3.86 |
| Mud room | Main level | 0 x 0 |
| Primary Bedroom | Second level | 4.88 x 4.9 |
| Bedroom 2 | Second level | 3.76 x 3.84 |
| Bedroom 3 | Second level | 3.78 x 4.24 |
| Bedroom 4 | Second level | 3.78 x 4.24 |
Facts & Location
Interior Size
6,000 sq ft
Parking
8 spaces
Listing data
Listing information is provided for personal, non-commercial use and should be independently verified before making real estate decisions.
Last refreshed: Oct 21, 2026 7:45 PM
Explore nearby searches
SEO-friendly searches for this area, property type, and nearby neighbourhoods.
Similar Properties
More nearby listings that may fit the same search.
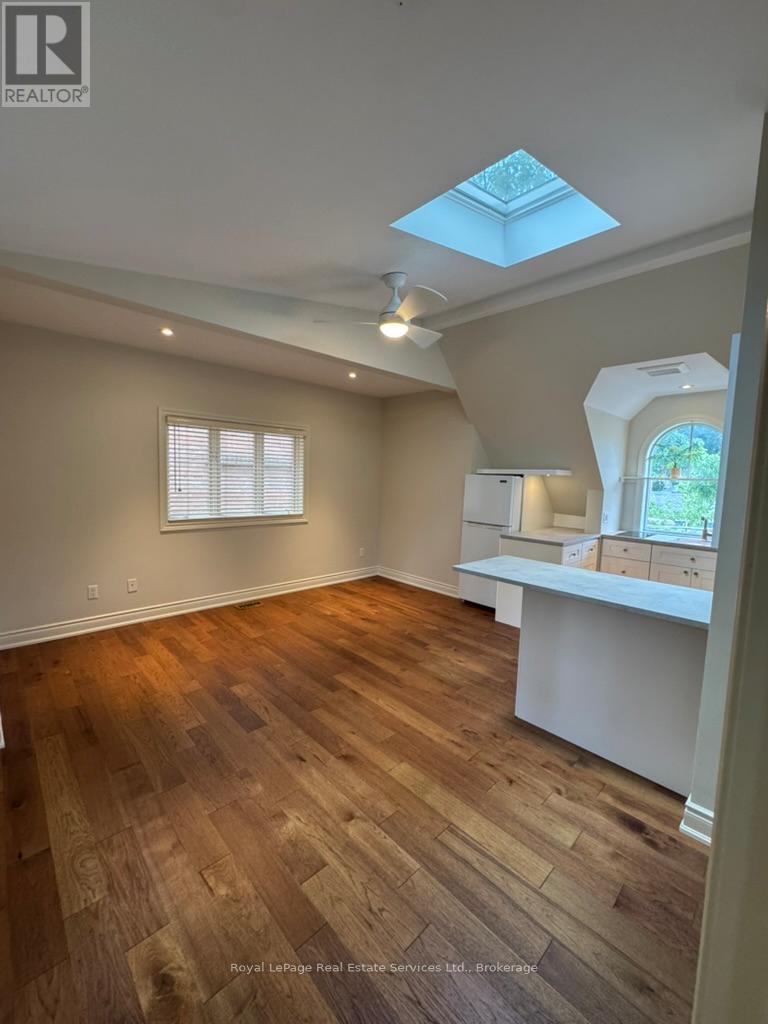
$1,950/mo
134 Forsythe Street
Oakville (CO Central) · MLS # W13812832
1 bed · 2 bath
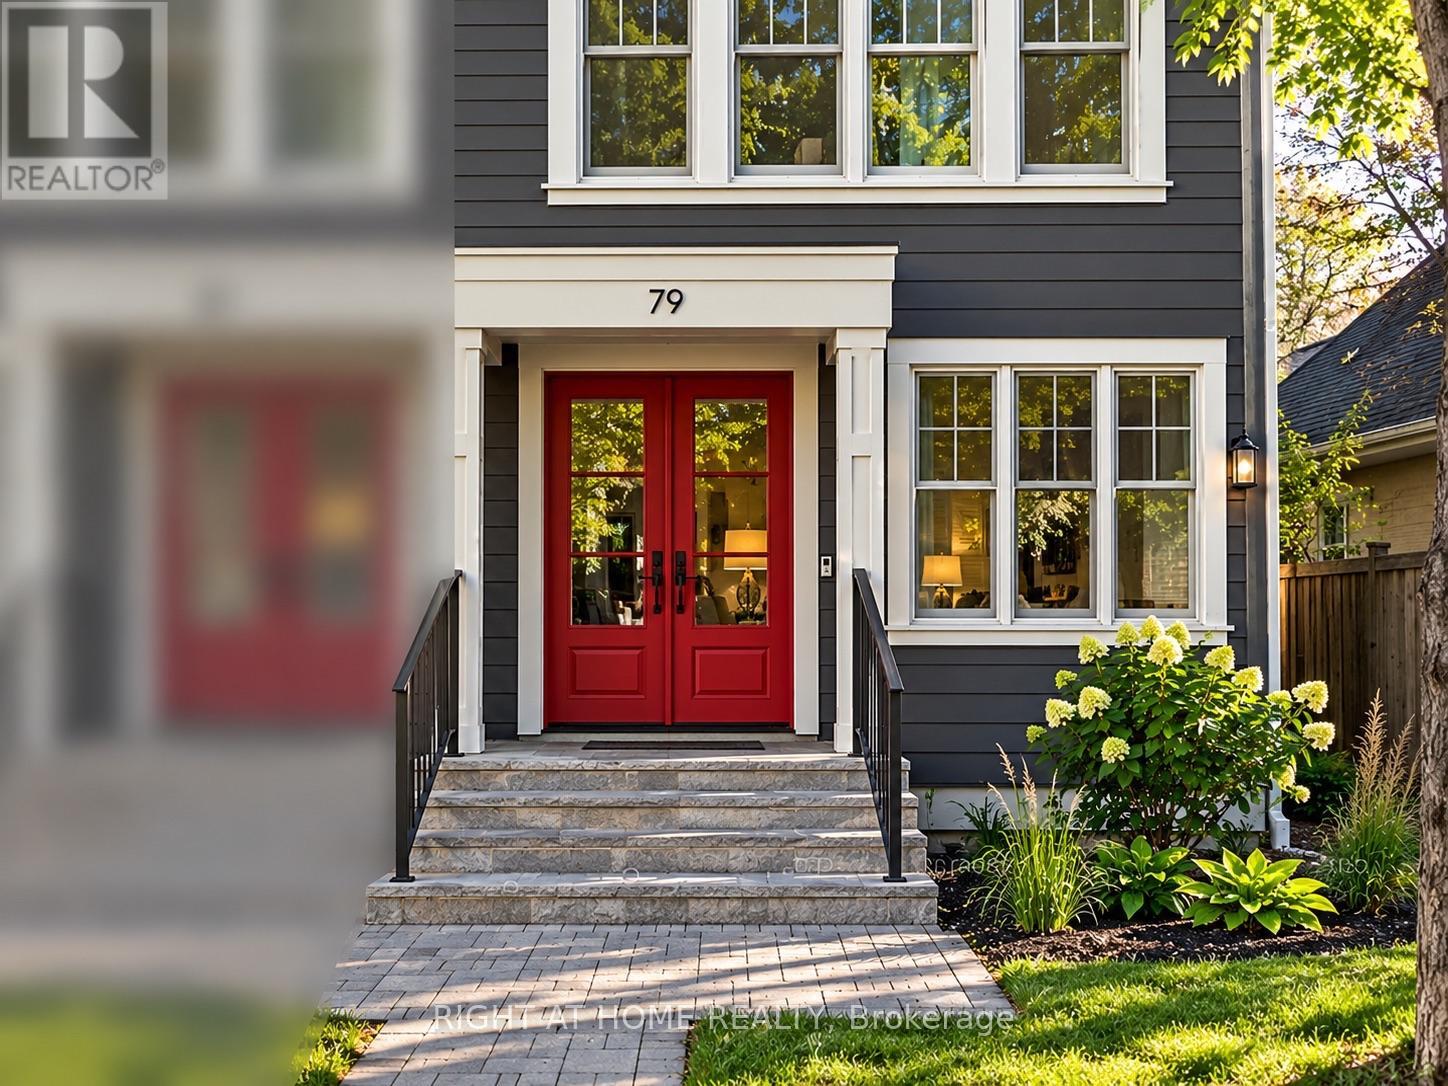
$7,250/mo
79 Wilson Street
Oakville (CO Central) · MLS # W14100508
4 bed · 5 bath · 2,000–2,500 sq ft
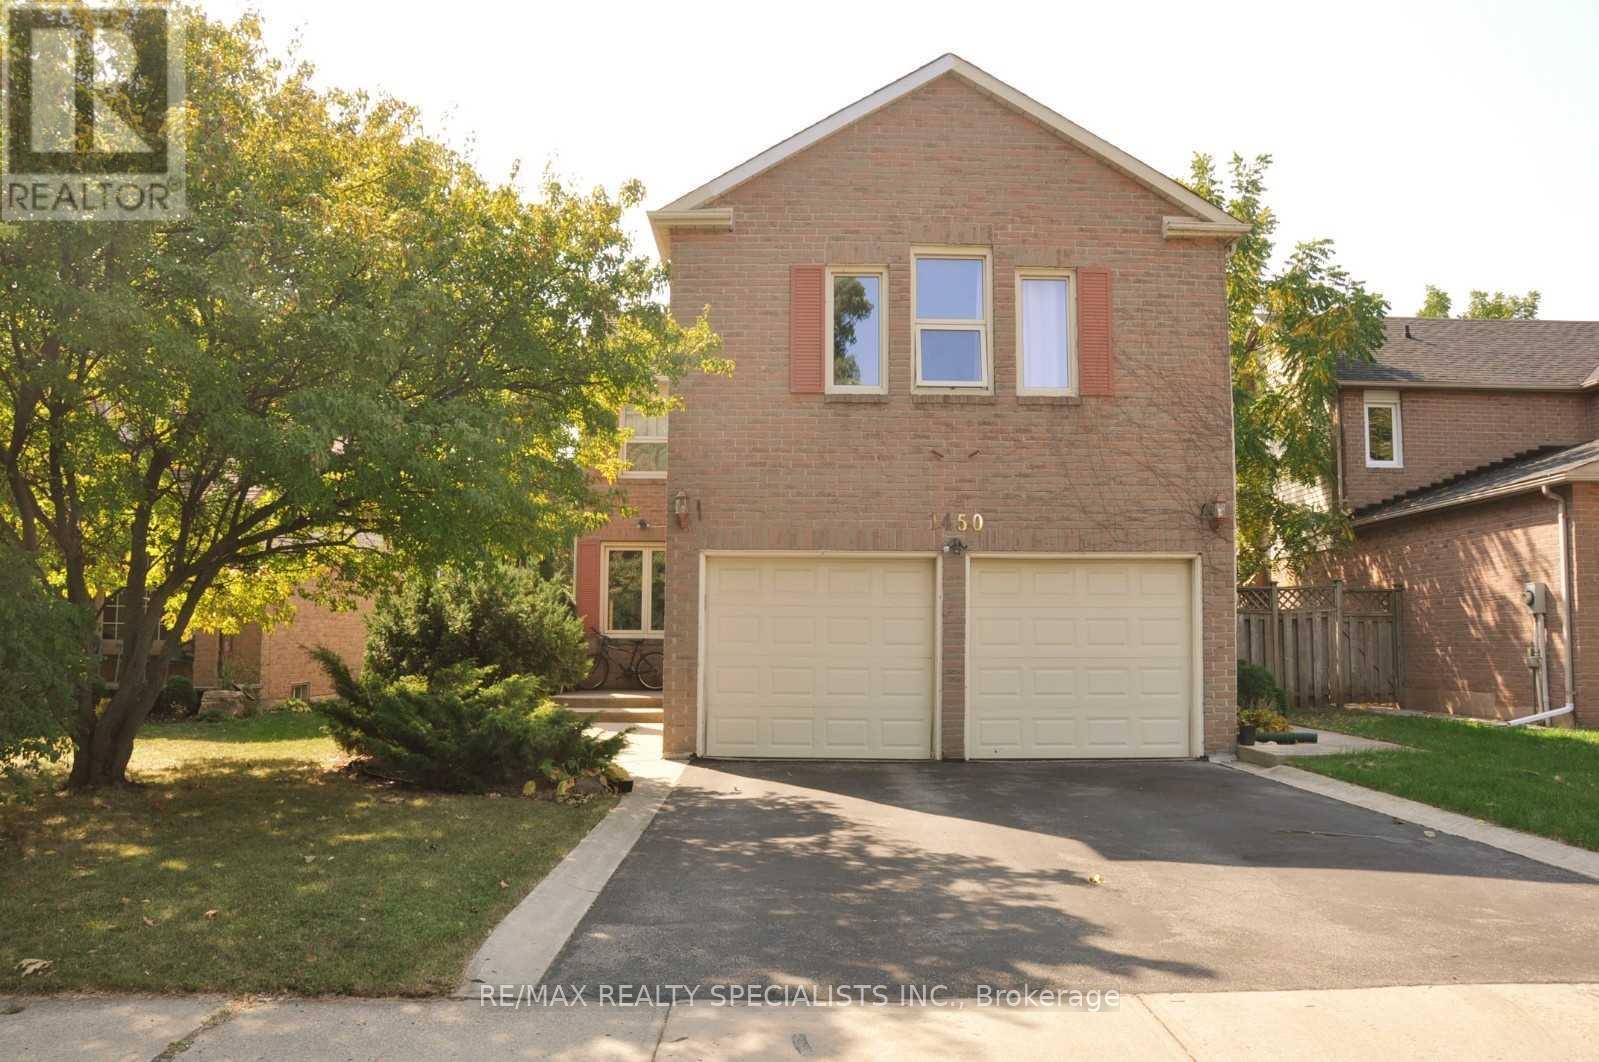
$1,980/mo
1450 Thistledown Road
Oakville (GA Glen Abbey) · MLS # W13869290
2 bed · 1 bath