1332 Rebecca Street
Oakville (SW Southwest), Ontario L6L1Z4
MLS # W14174570
Property Details
Type
Basement Apartment
Beds
1
Baths
1
Status
For Rent
More homes like this
About this property
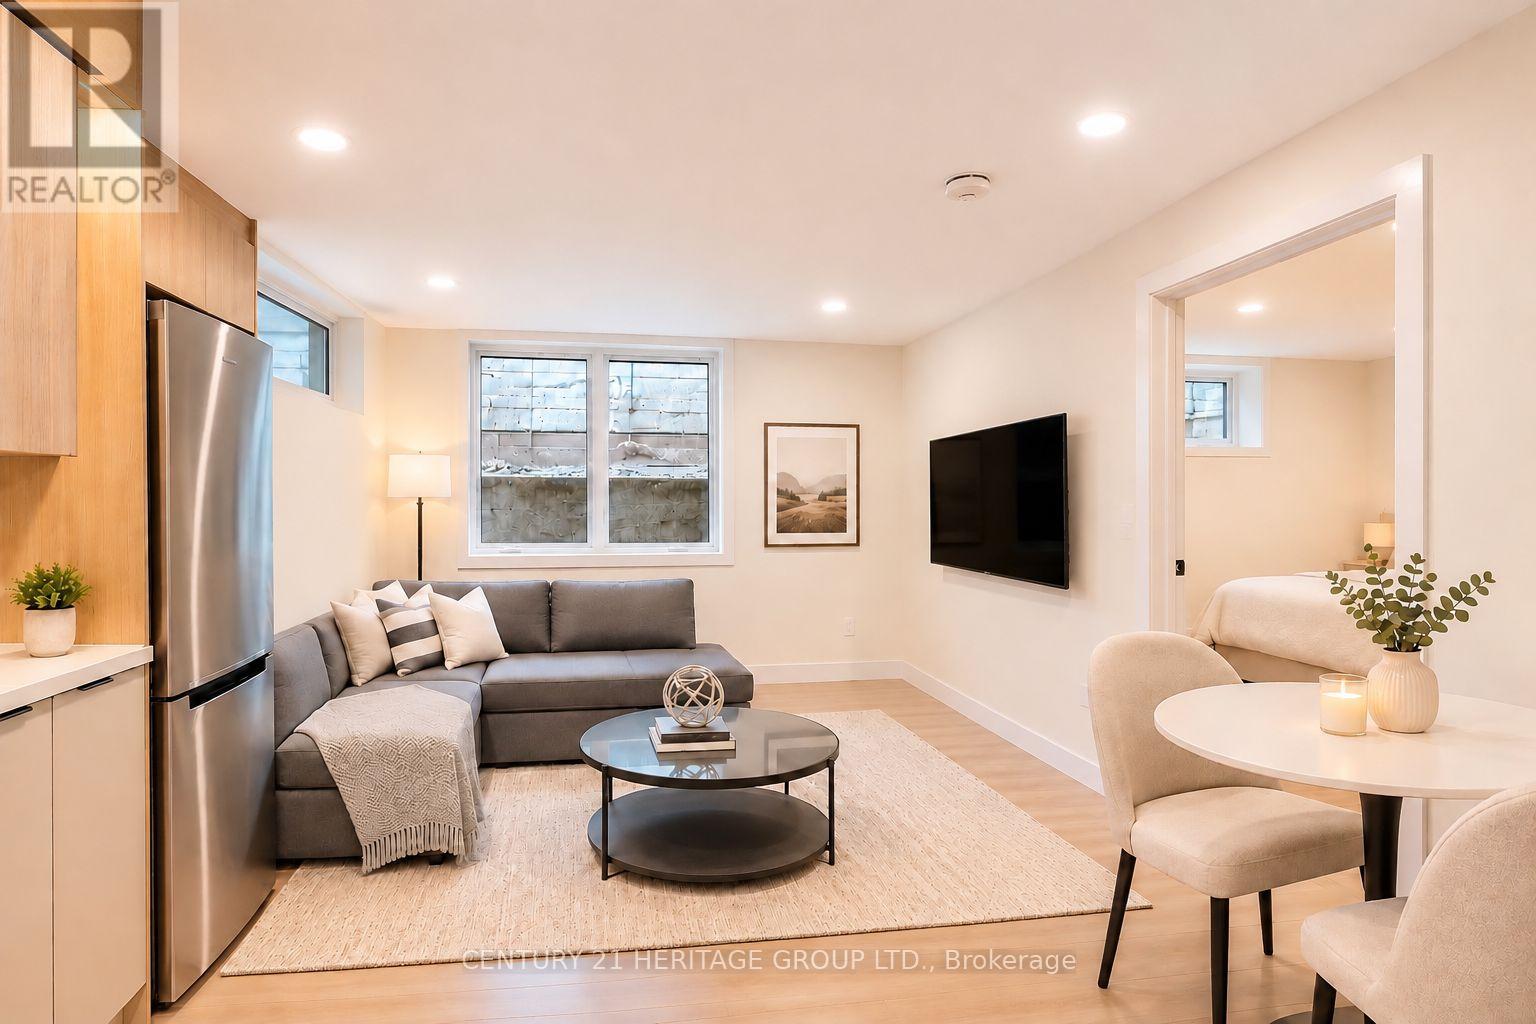
Welcome to 1332 Rebecca Street! Discover this beautifully finished, brand-new legal basement apartment in the highly desirable Bronte East neighbourhood of South Oakville. Thoughtfully designed with modern finishes throughout, this bright and inviting suite features an open-concept living and dining area, wide-plank flooring, pot lights throughout, and a sleek contemporary kitchen with light wood cabinetry, stainless steel fridge, stove, microwave, and stylish finishes.The well-designed layout offers comfortable living space, complemented by a modern bathroom featuring a glass-enclosed shower and elegant matte-black fixtures. Enjoy the convenience of a private separate entrance, driveway parking available at an additional cost, and shared laundry facilities with one other basement rental unit.UNBEATABLE LOCATION! Just steps from everyday conveniences and within walking distance of South Oakville Centre (Hopedale Mall), Walmart Supercentre, Metro, Shoppers Drug Mart, LCBO, banks, restaurants, cafés, Woodside Public Library, churches, and public transit.Enjoy proximity to beautiful parks and the Lake Ontario waterfront, including Coronation Park, Fisherman's Wharf, and Tannery Park. Convenient access to major highways, including the QEW/403, and Sheridan College.FURNISHED OPTION AVAILABLE AT AN ADDITIONAL MONTHLY COST! Utilities are additional to rent. Ideal for professionals or students seeking a modern, low-maintenance home in an established and convenient South Oakville neighbourhood.Seeking responsible, qualified tenants with excellent credit, stable income, and strong references.AVAILABLE NOW! Experience the comfort of brand-new living in one of Oakville's most convenient locations!
Rent Affordability
Affordability guide
Enter income
A common guideline is keeping rent near 30% of gross monthly income. This is an estimate only.
Rooms
| Room | Level | Dimensions |
|---|---|---|
| Living room | Basement | 2.5 x 3.3 |
| Kitchen | Basement | 2.75 x 2.54 |
| Bedroom | Basement | 3.3 x 3.3 |
Facts & Location
Parking
1 spaces
Lot Size
75 x 150 FT
Listing data
Listing information is provided for personal, non-commercial use and should be independently verified before making real estate decisions.
Last refreshed: Nov 13, 2026 12:30 AM
Explore nearby searches
SEO-friendly searches for this area, property type, and nearby neighbourhoods.
Similar Properties
More nearby listings that may fit the same search.
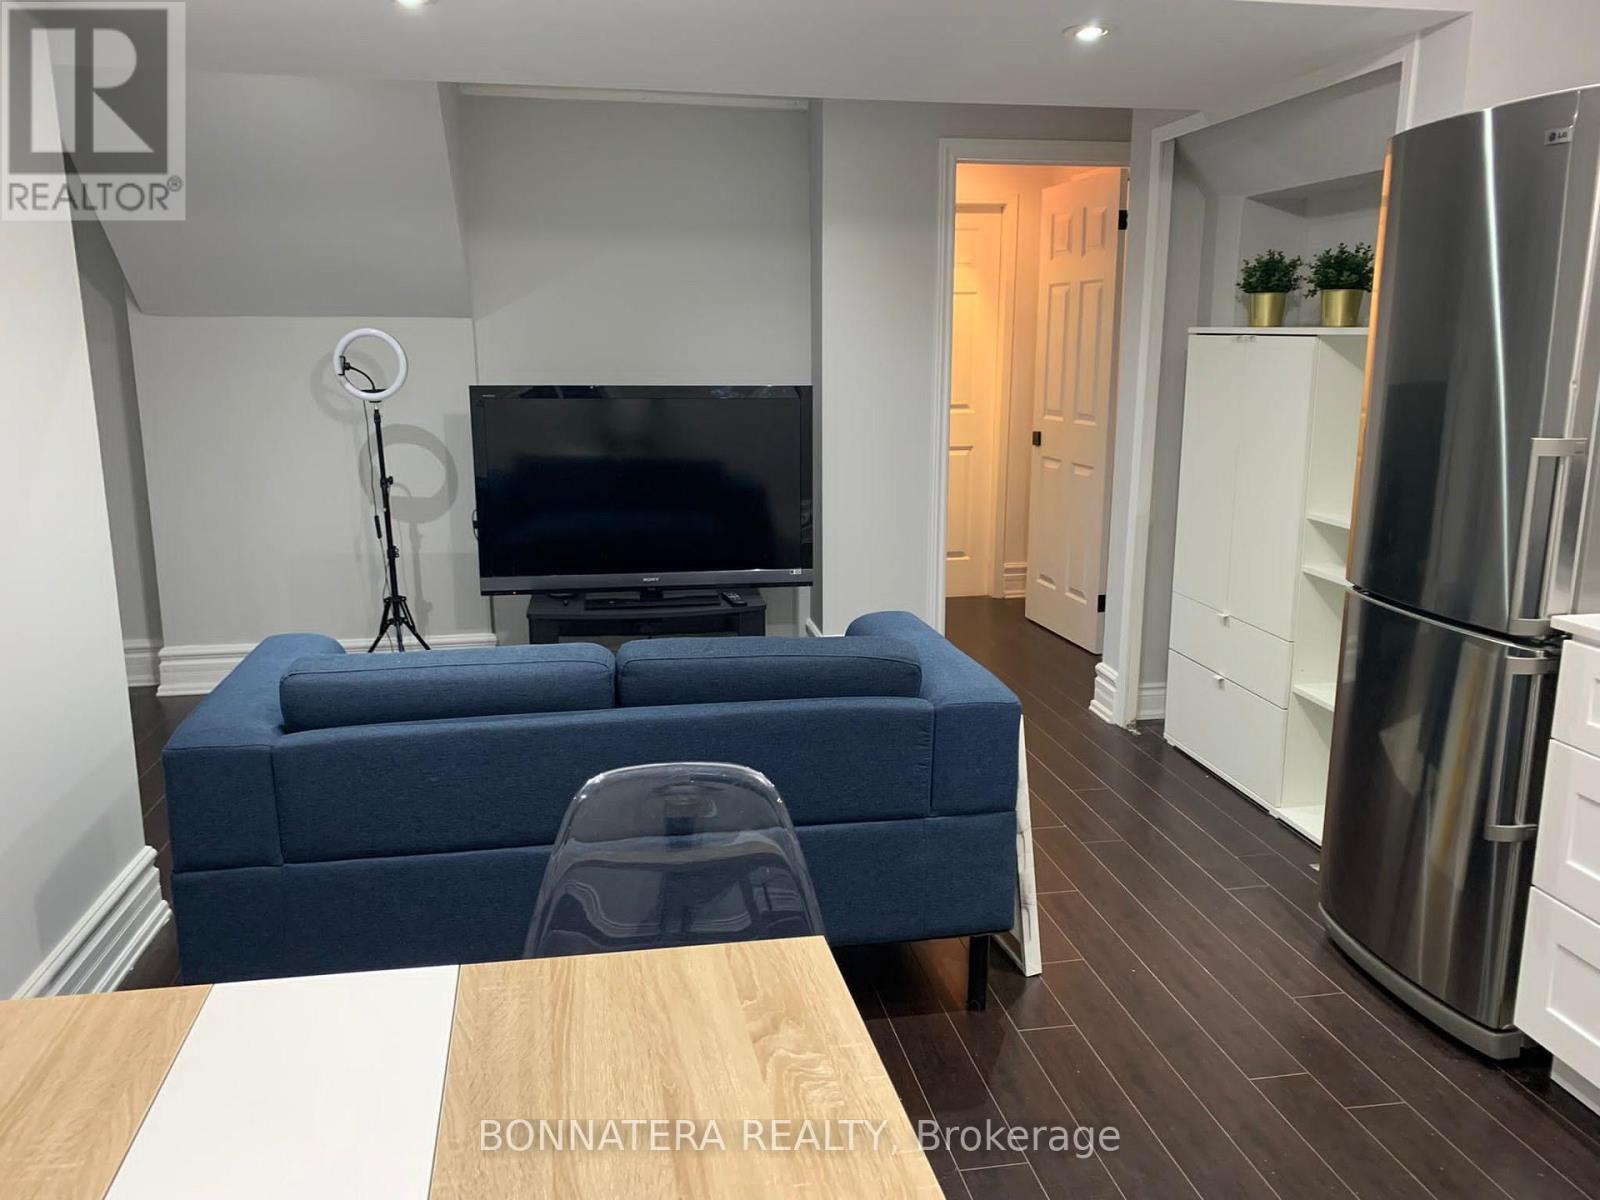
$1,700/mo
284 Hickory Circle
Oakville (WC Wedgewood Creek) · MLS # W14175014
1 bed · 1 bath
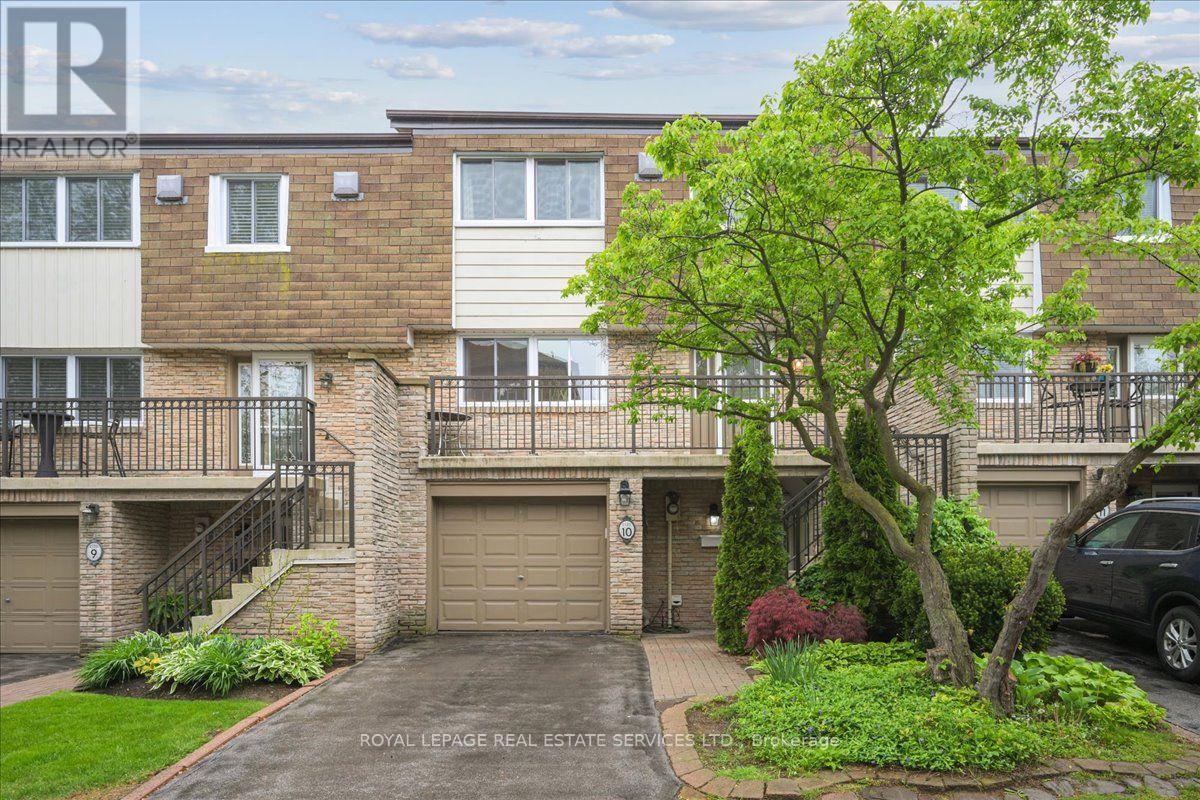
$4,250/mo
2120 Marine Drive
Oakville (BR Bronte) · MLS # W14174094
4 bed · 4 bath · 2,000 sq ft
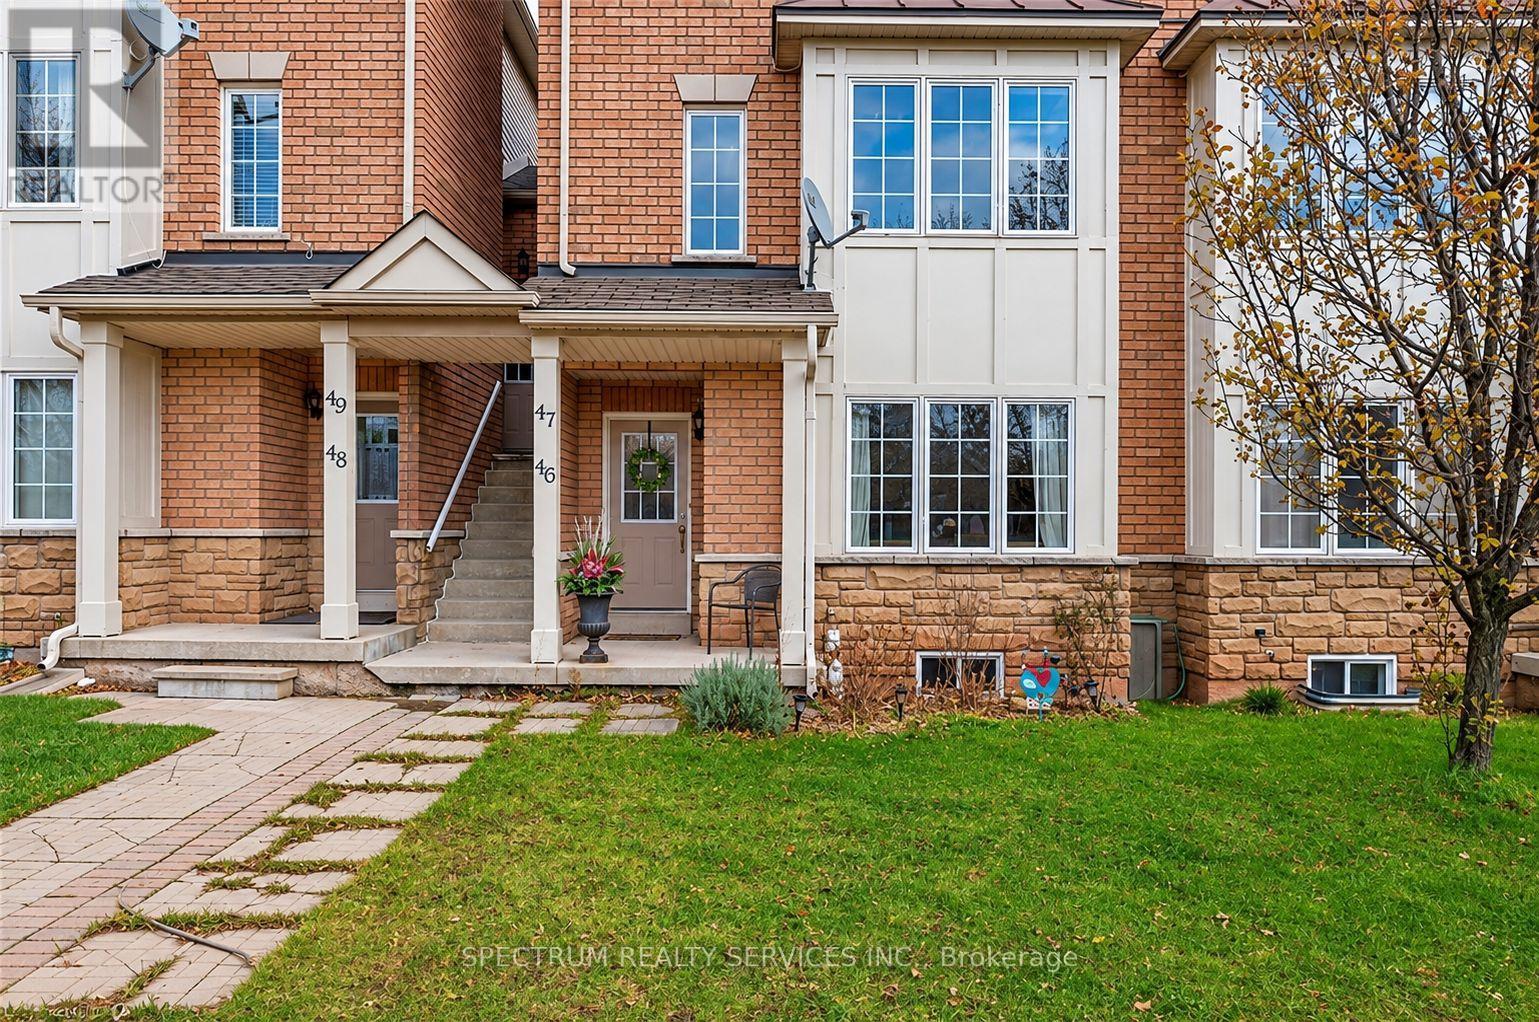
$2,600/mo
1489 Heritage Way
Oakville (GA Glen Abbey) · MLS # W14172504
2 bed · 2 bath · 1,299 sq ft