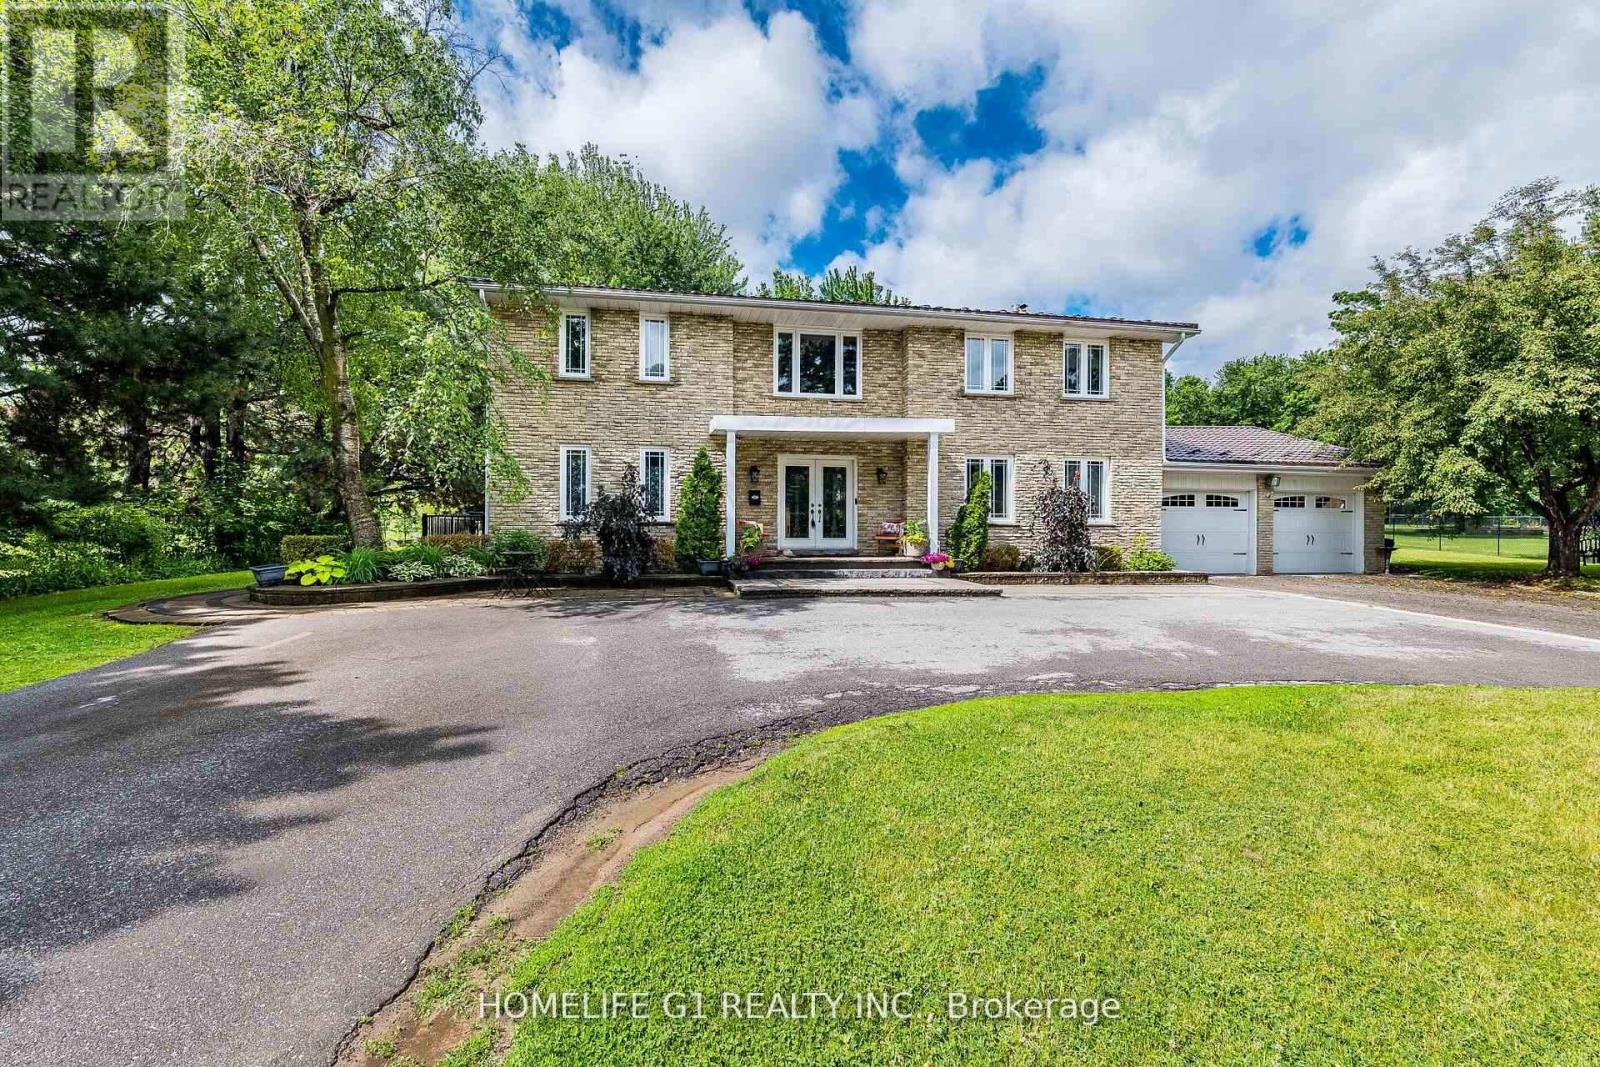
17 Crescent Hill Drive
Brampton (Central Park), Ontario L6S2P4
MLS # W14104322
Property Details
Type
Detached
Beds
8
Baths
5
Status
For Sale
More homes like this
About this property
Welcome to 17 Crescent Hill Dr S, an executive residence in one of Brampton's prestigious neighbourhoods. Set on a meticulously maintained half-acre lot, this impressive home features 5 spacious bedrooms, including a guest/nanny suite, and a professionally finished legal basement with 3 bedrooms and a 3-piece bathroom. The elegant foyer showcases an oak staircase, while the living room features French doors and the family room offers a gas fireplace and two walkouts to the backyard. Enjoy a private outdoor retreat with a heated inground pool, beautiful landscaping and gazebo, along with a dedicated change room. The modern kitchen features wood flooring, a backsplash and views of the pool. A circular driveway accommodates up to 10 vehicles. Conveniently located within walking distance of bus service to Bramalea City Centre.
Mortgage Estimate
Estimated monthly payment
Calculating…
Estimate only. Taxes, insurance, condo fees, and lender terms are not included.
Monthly costs to verify
Property taxes: about $921/month based on listed annual taxes.
Estimate only. Confirm taxes, condo/maintenance fees, insurance, utilities, and lender terms before making decisions.
Rooms
| Room | Level | Dimensions |
|---|---|---|
| Living room | Main level | 5.95 x 4.4 |
| Bedroom 2 | Basement | 3.65 x 4.22 |
| Dining room | Main level | 4.6 x 4.36 |
| Kitchen | Main level | 8.58 x 3.35 |
| Family room | Main level | 5.5 x 4.26 |
| Primary Bedroom | Second level | 5.26 x 4.02 |
| Bedroom 2 | Second level | 4.76 x 3.35 |
| Bedroom 3 | Second level | 4.3 x 4.05 |
| Bedroom 4 | Second level | 4.65 x 4.05 |
| Recreational, Games room | Basement | 8.5 x 4.1 |
| Bedroom | Basement | 5.55 x 3.44 |
Facts & Location
Parking
8 spaces
Lot Size
121.4 x 198.7 FT
Annual Taxes
$11,058
Listing data
Listing information is provided for personal, non-commercial use and should be independently verified before making real estate decisions.
Last refreshed: Oct 22, 2026 1:30 AM
Explore nearby searches
SEO-friendly searches for this area, property type, and nearby neighbourhoods.
Similar Properties
More nearby listings that may fit the same search.
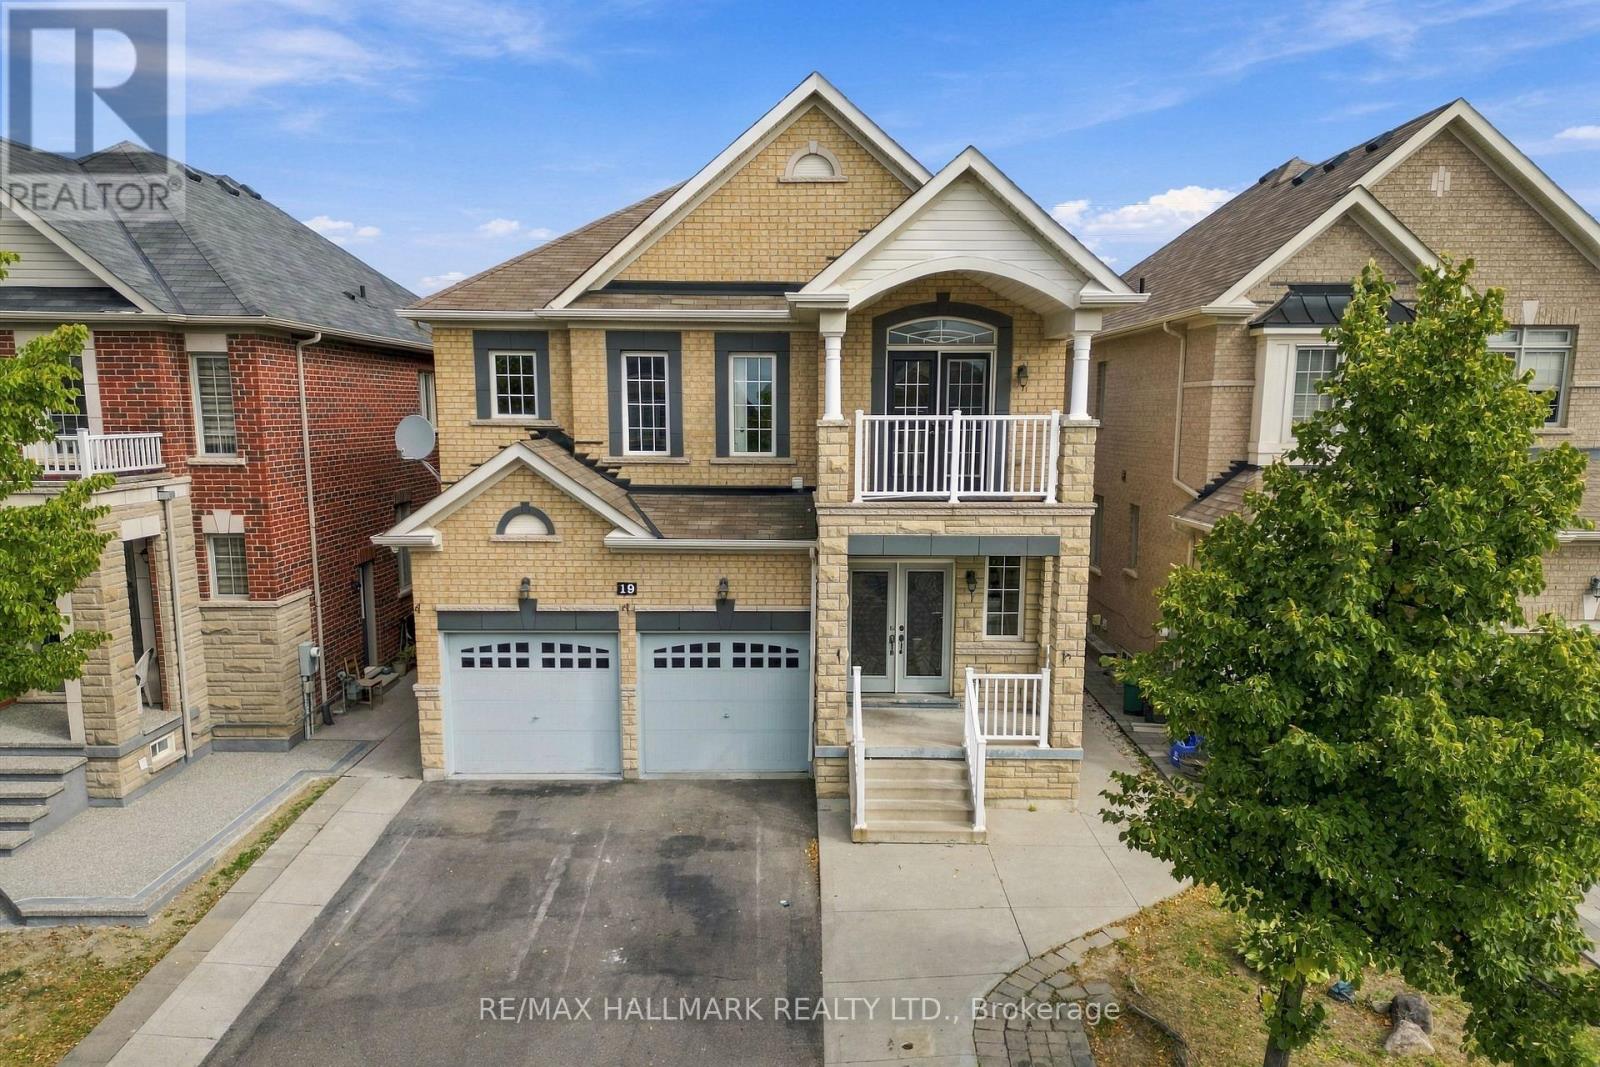
$1,199,900
19 Durango Drive
Brampton (Credit Valley) · MLS # W14103398
8 bed · 6 bath
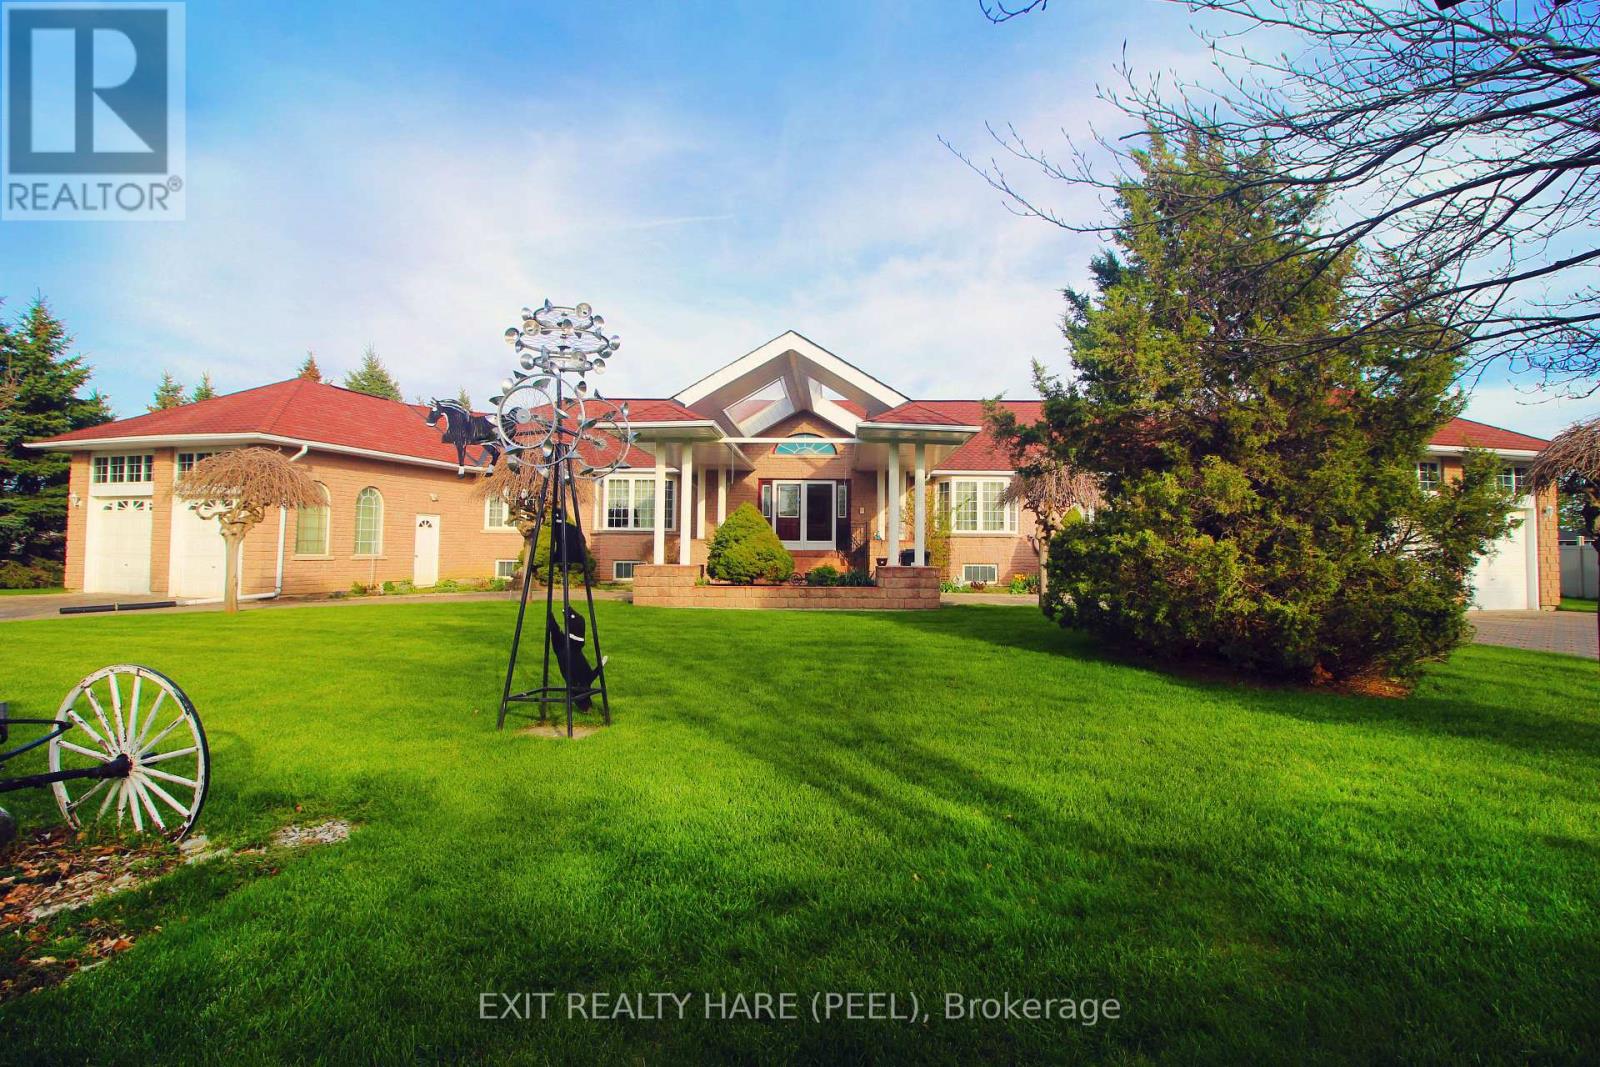
$2,649,999
5 Glenbrook Boulevard
Brampton (Toronto Gore Rural Estate) · MLS # W14032164
11 bed · 6 bath
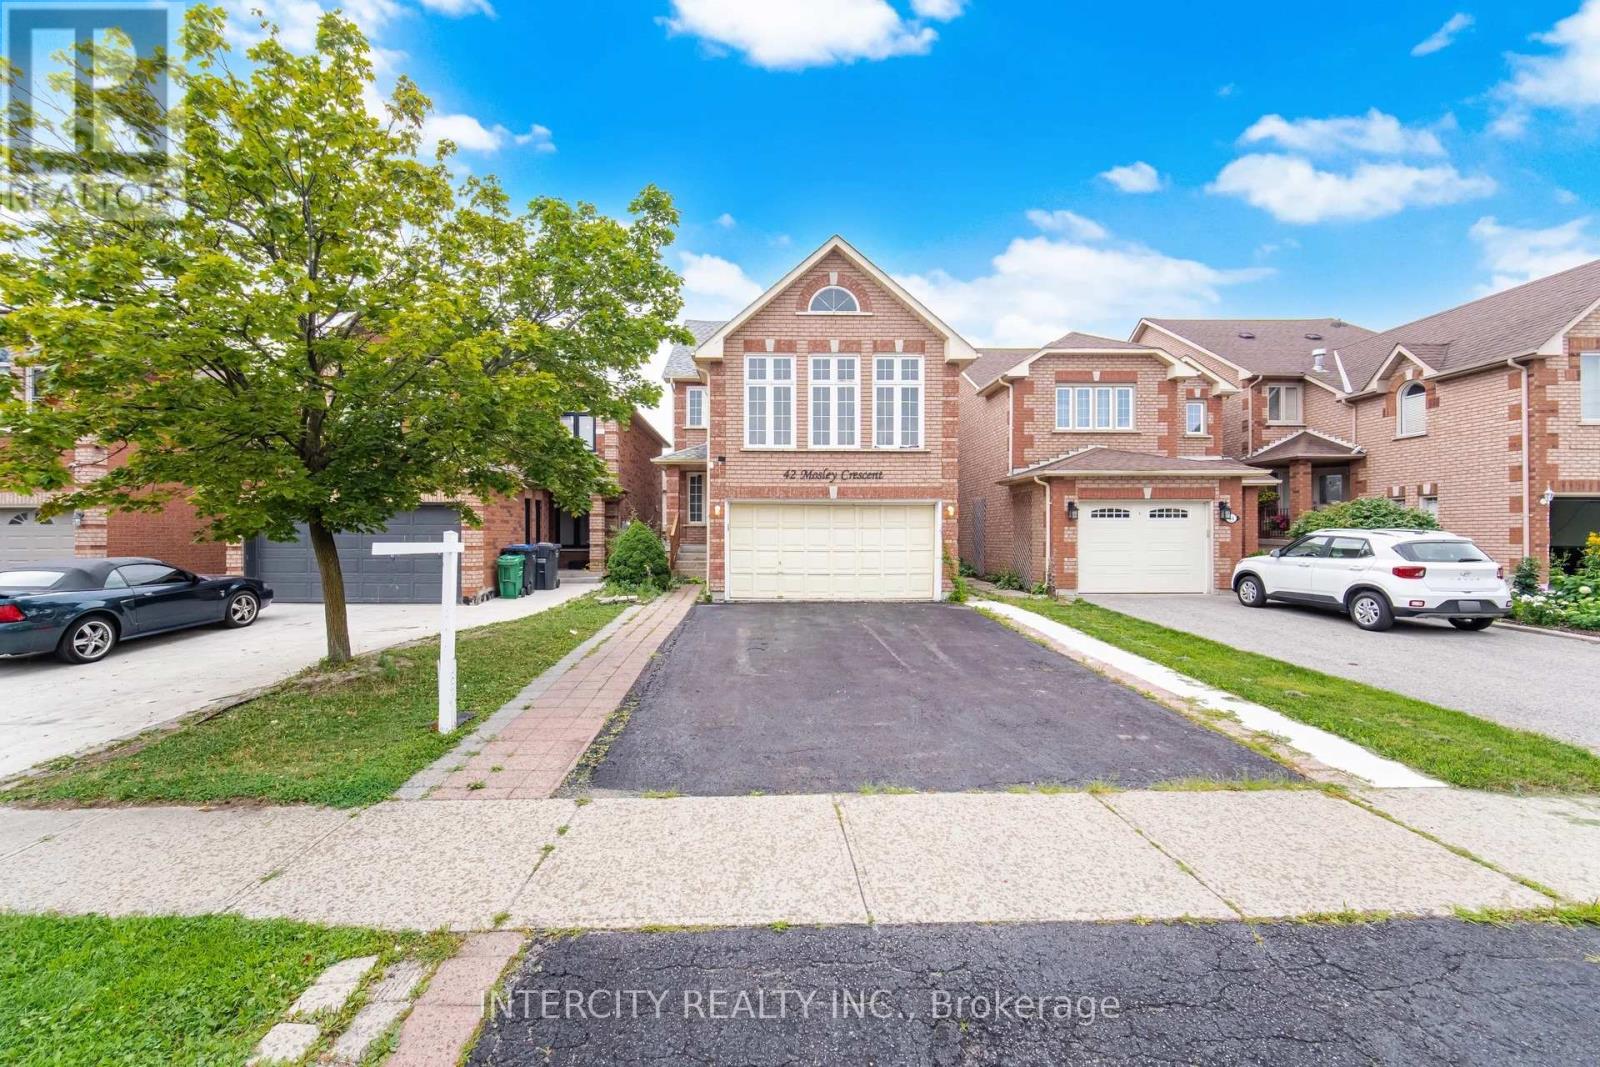
$879,900
42 Mosley Crescent
Brampton (Fletcher's West) · MLS # W13663702
5 bed · 4 bath