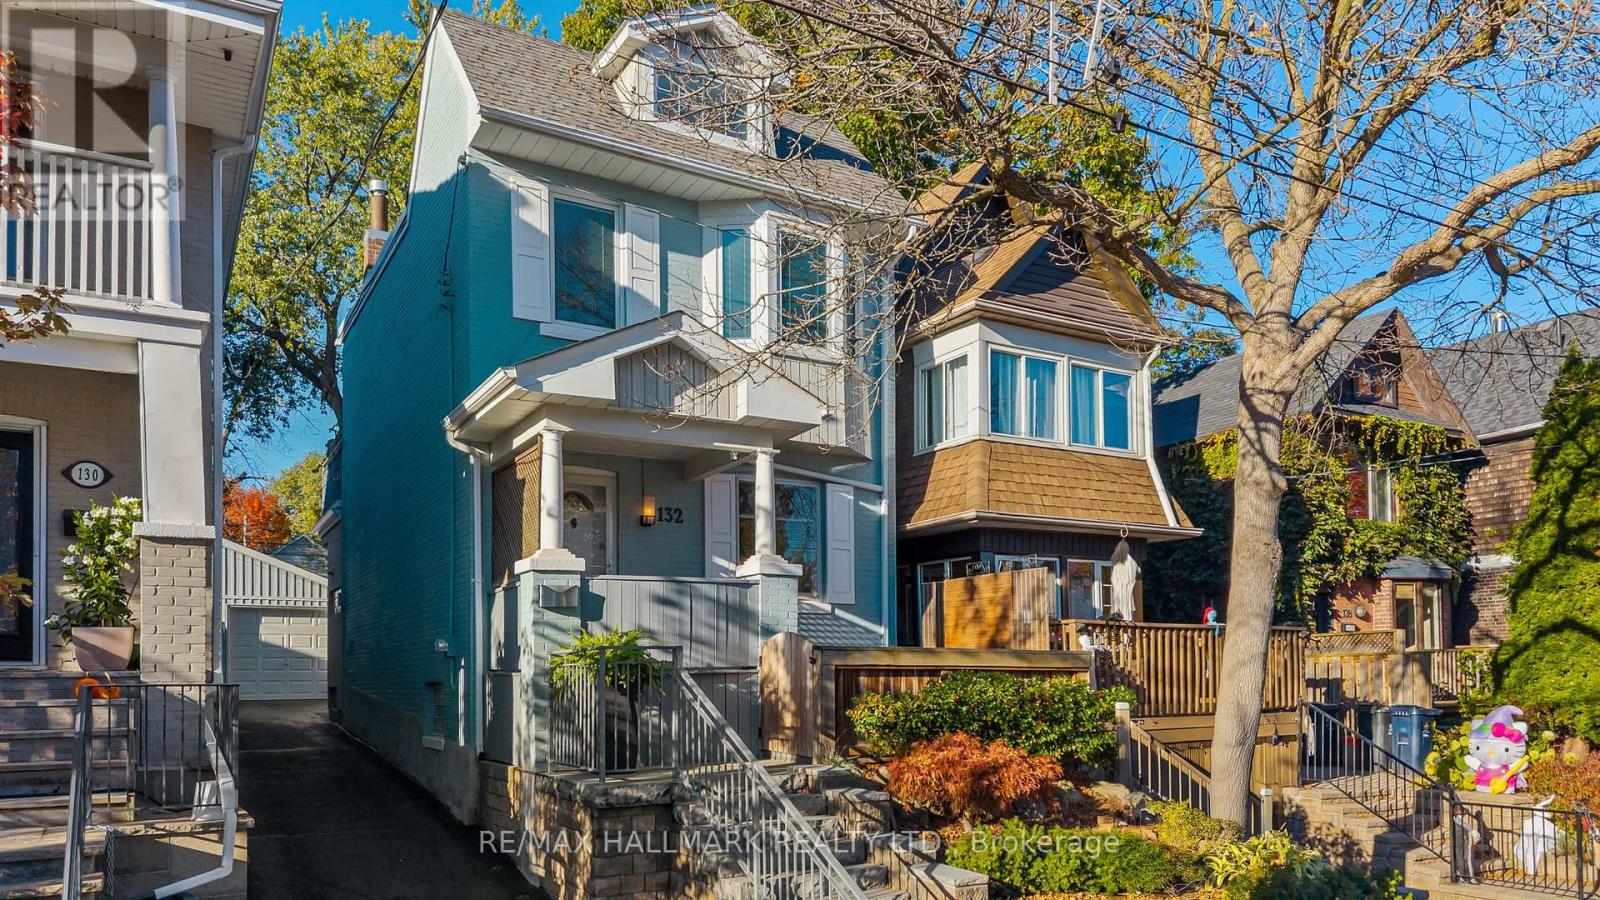
132 Duvernet Avenue
Toronto (East End-Danforth), Ontario M4E1V4
MLS # E14104346
Property Details
Type
Detached
Beds
3
Baths
2
Status
For Sale
More homes like this
About this property
Meticulously maintained and lovingly cared for, this beautiful 2+1 bedroom, 2-bathroom home sits proudly on a quiet, tree-lined street with coveted south-facing exposure and natural light throughout.The bright, open-concept main floor offers a relaxed, beach-inspired feel, finished oak floors, and a gas fireplace for added warmth and charm. The spacious kitchen features abundant storage and a welcoming island, perfect for gathering with family and friends.Upstairs, the sun-filled primary bedroom boasts a cathedral ceiling, skylights, and generous storage. A good-sized second bedroom with a closet provides access to the upper terrace, complete with a premium four-person Bullfrog spa hot tub for your own private retreat.The lower level features a tall basement with a walkout, an additional bathroom, and a versatile rec room ideal for a third bedroom, home office, or guest space.Outside, enjoy a detached garage, spacious backyard, and interlocking paved pad offering flexible options for parking or creating an outdoor patio. Sip morning coffee on the front porch, unwind in the hot tub, or dine alfresco in the backyard just off the kitchen. With inviting spaces to relax and entertain, this home makes everyday living feel special.Enjoy the best of Beach living in a quiet, established neighbourhood. Bike lanes are practically at your doorstep, with Woodbine Beach and Woodbine TTC Station just a six-minute bike ride away. Norway Junior Public School is a convenient six-minute walk, while Woodbine Avenue offers easy access to shops, restaurants, and everyday essentials.Turn-key and full of warmth, character, and thoughtful details, this home offers the perfect blend of comfort, charm, and an enviable Beach lifestyle.
Mortgage Estimate
Estimated monthly payment
Calculating…
Estimate only. Taxes, insurance, condo fees, and lender terms are not included.
Monthly costs to verify
Property taxes: about $487/month based on listed annual taxes.
Estimate only. Confirm taxes, condo/maintenance fees, insurance, utilities, and lender terms before making decisions.
Rooms
| Room | Level | Dimensions |
|---|---|---|
| Living room | Main level | 4.99 x 4 |
| Dining room | Main level | 4.92 x 3.03 |
| Kitchen | Main level | 5.05 x 3.61 |
| Primary Bedroom | Second level | 4.27 x 4.45 |
| Bedroom | Second level | 2.68 x 3.26 |
| Bedroom | Basement | 4.44 x 8.03 |
| Laundry room | Basement | 4.56 x 2.45 |
Facts & Location
Parking
2 spaces
Lot Size
23 x 117 FT
Annual Taxes
$5,847
Listing data
Listing information is provided for personal, non-commercial use and should be independently verified before making real estate decisions.
Last refreshed: Oct 21, 2026 7:15 PM
Explore nearby searches
SEO-friendly searches for this area, property type, and nearby neighbourhoods.
Similar Properties
More nearby listings that may fit the same search.
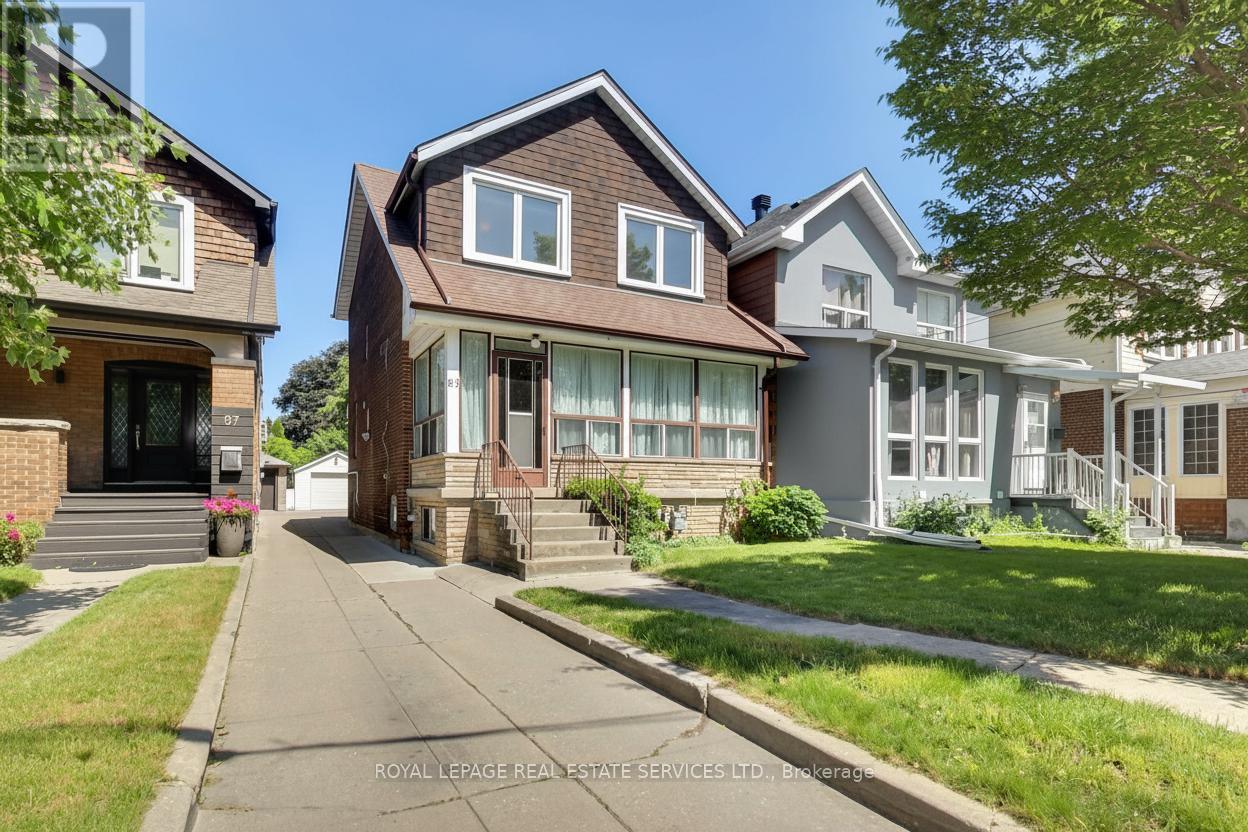
$1,100,000
85 Dawes Road
Toronto (East End-Danforth) · MLS # E13664294
4 bed · 3 bath
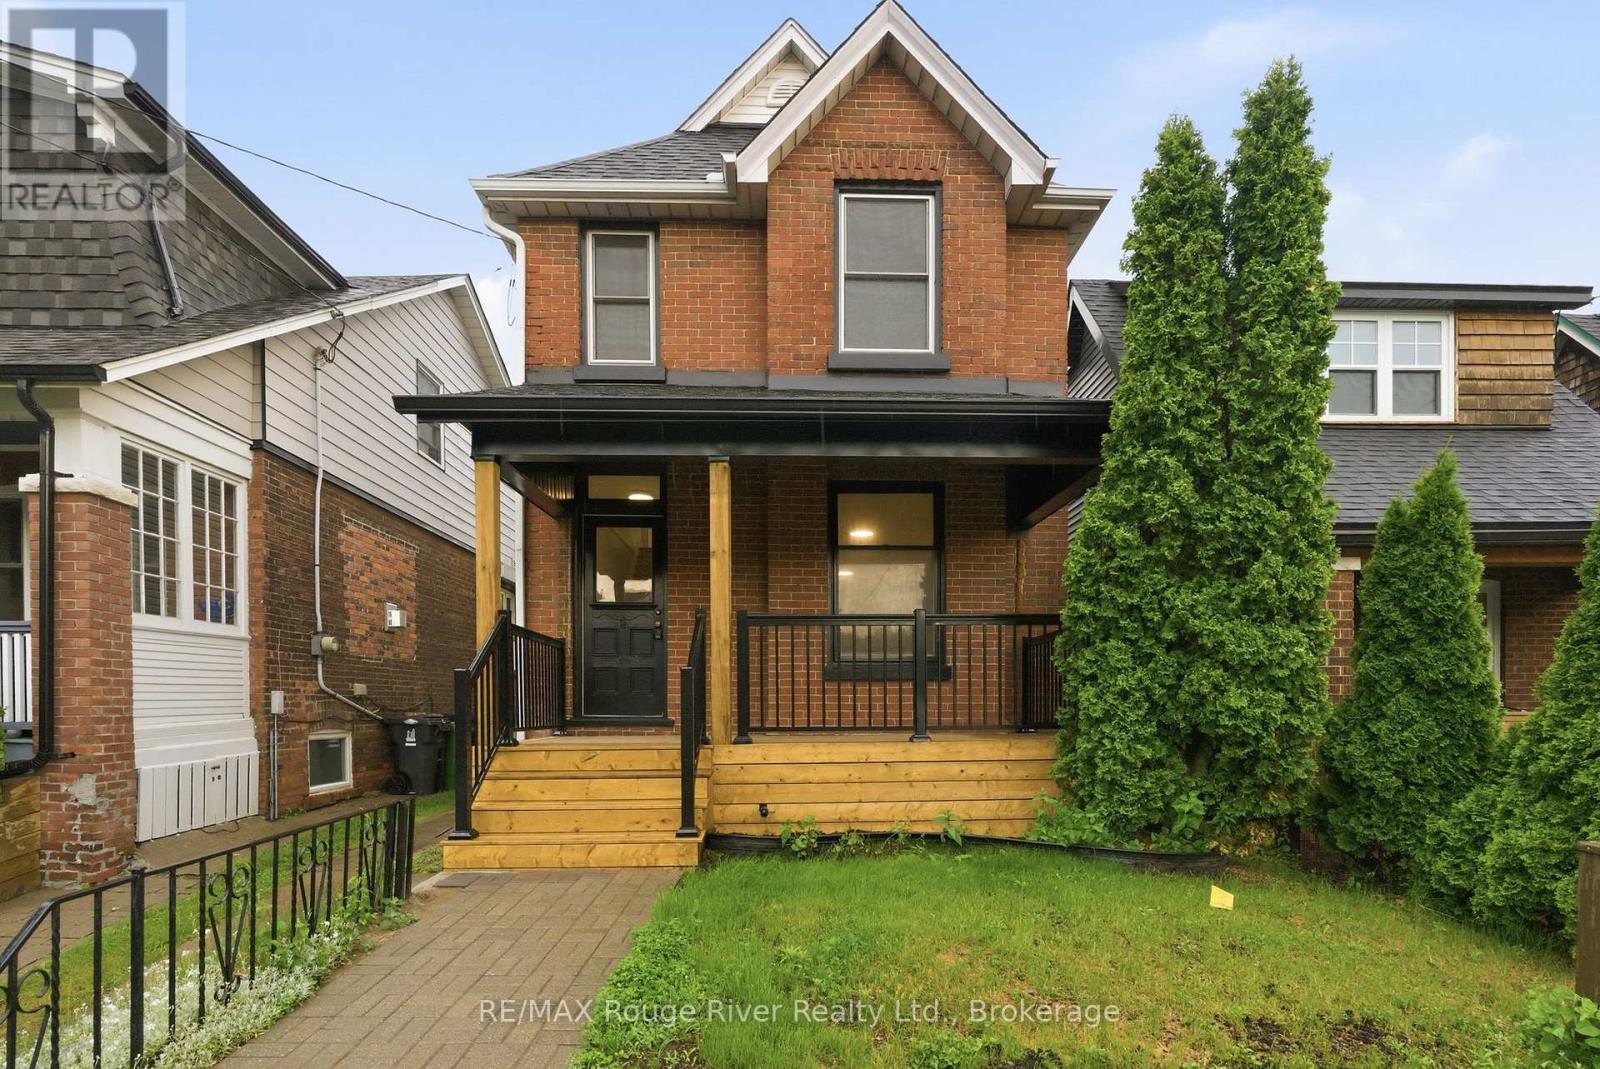
$1,049,900
7 Heyworth Crescent
Toronto (East End-Danforth) · MLS # E13617390
3 bed · 3 bath
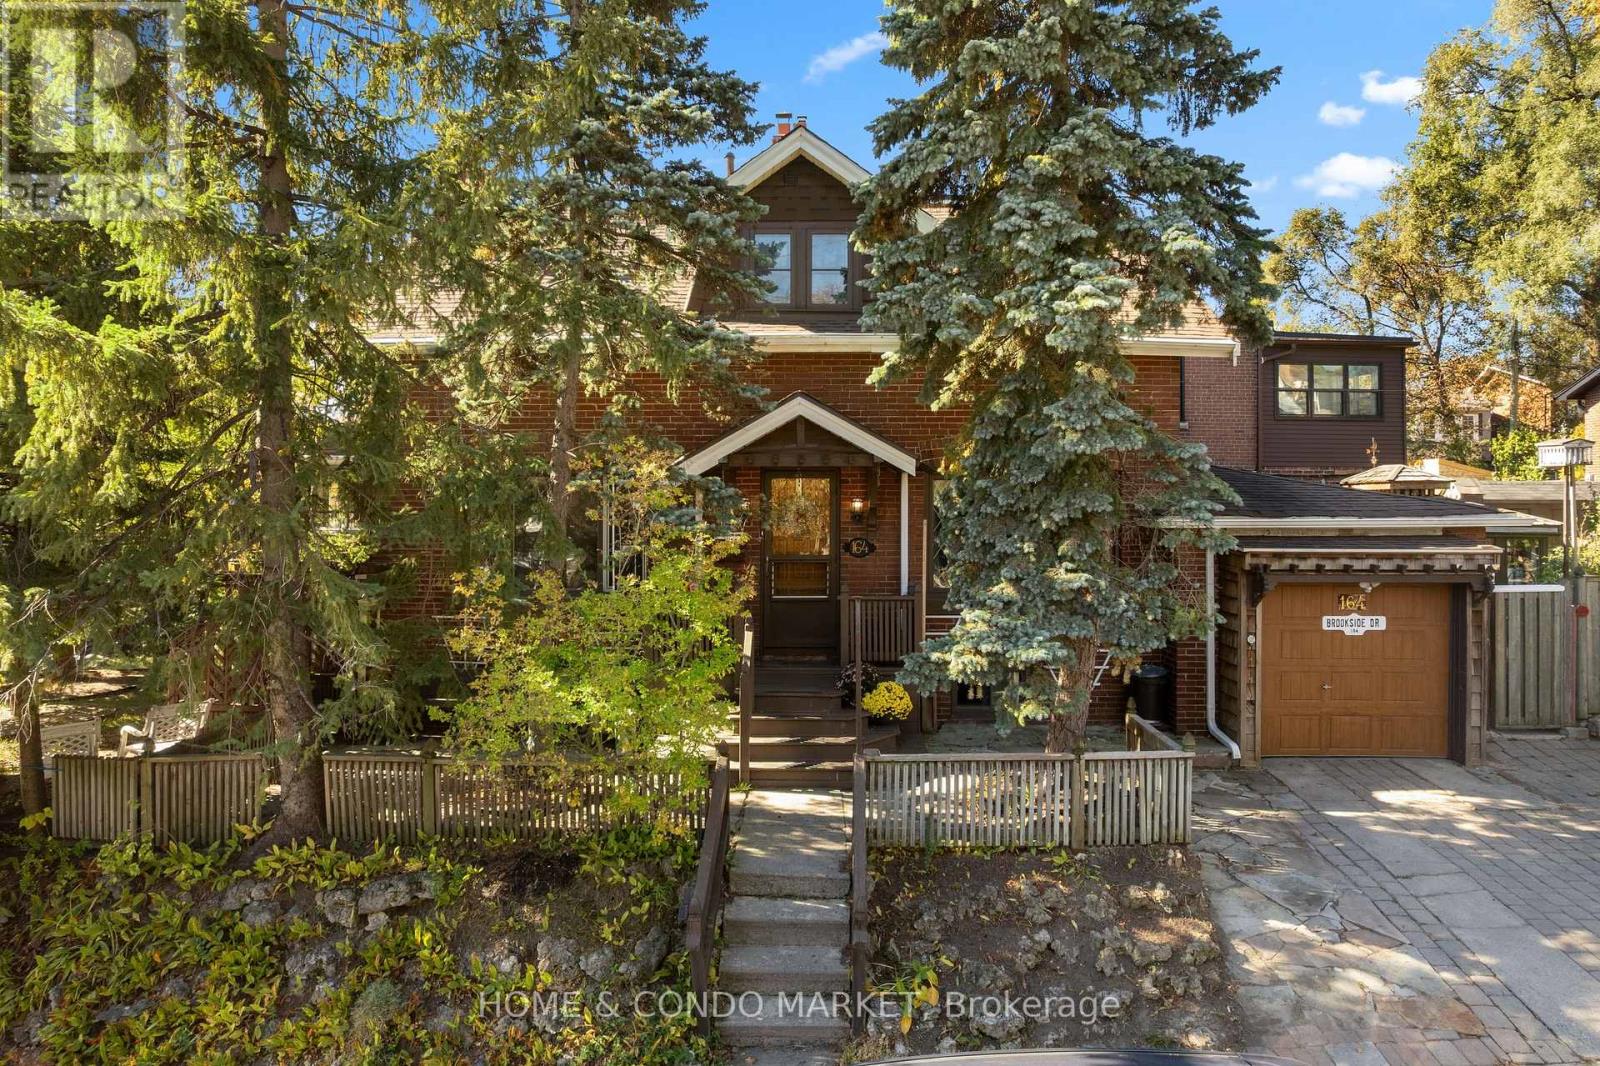
$1,199,000
164 Brookside Drive
Toronto (East End-Danforth) · MLS # E14101084
4 bed · 2 bath