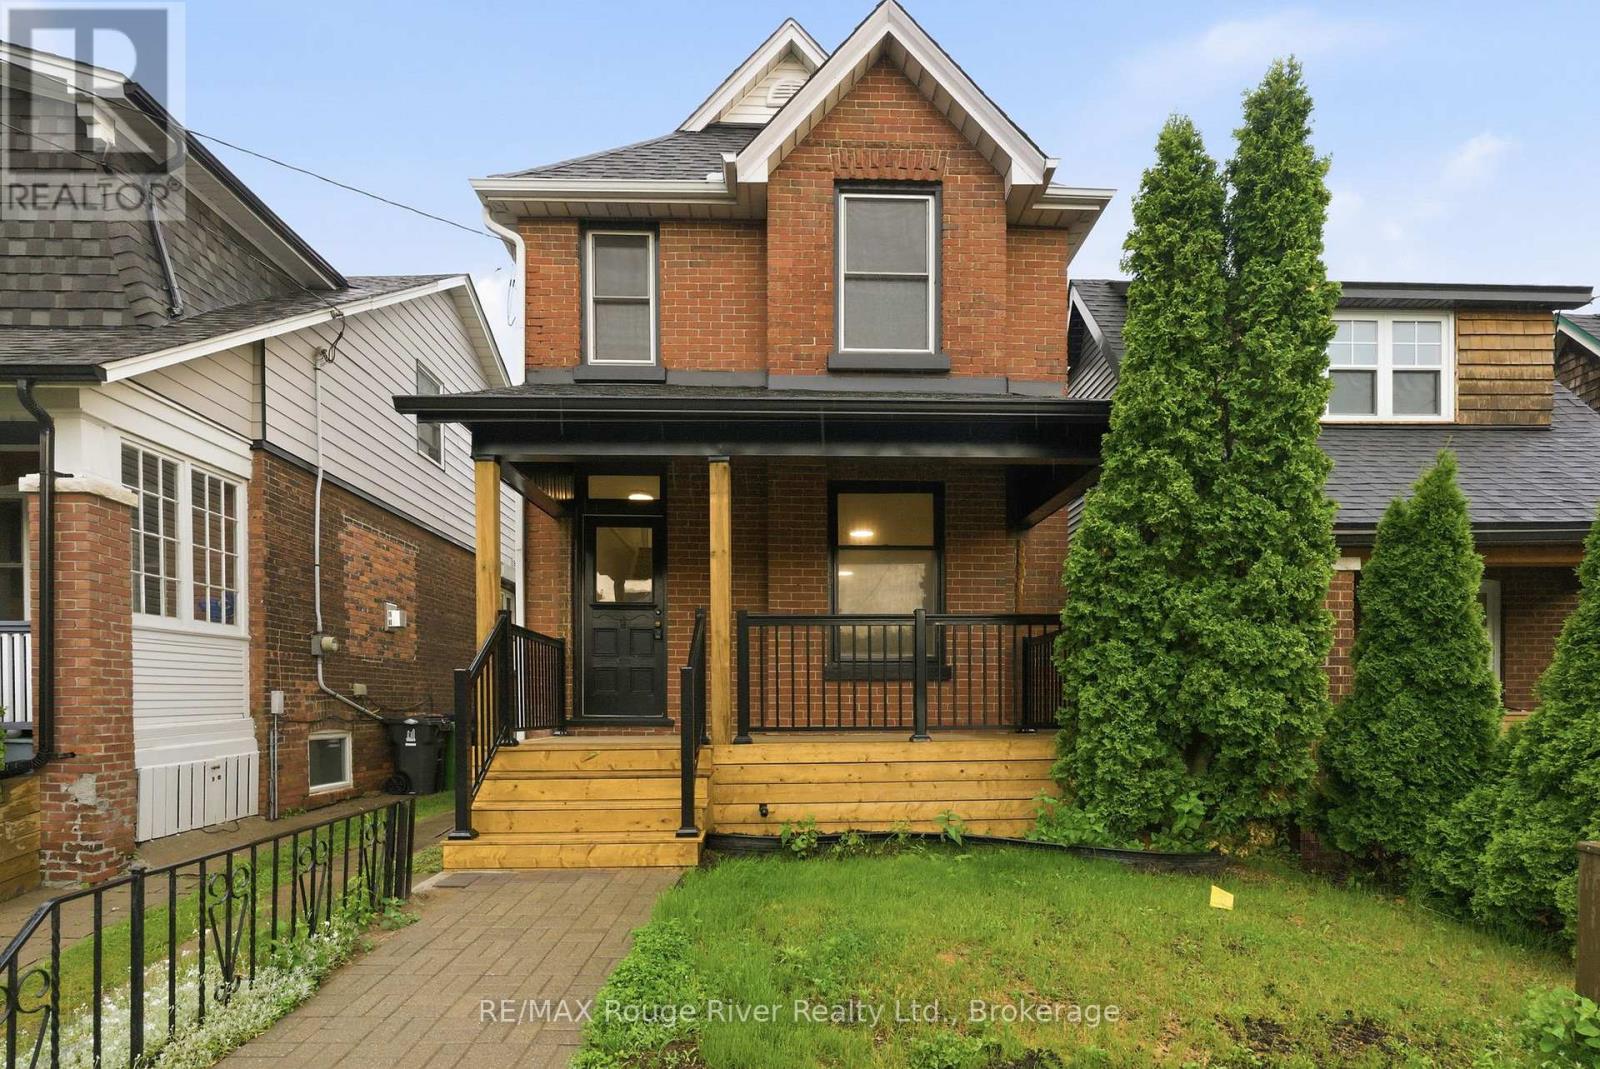
7 Heyworth Crescent
Toronto (East End-Danforth), Ontario M4E1T6
MLS # E13617390
Property Details
Type
Detached
Beds
3
Baths
3
Status
For Sale
More homes like this
About this property
Fantastic opportunity for investors or multi-generational families! This detached home offers two separate living quarters, providing flexibility, privacy, and excellent income potential. Situated on a generous lot with a spacious backyard, this property is ideally located just minutes from downtown Toronto and steps from the waterfront, parks, trails, and the highly sought-after Upper Beaches community. The main level features a bright foyer and spacious living room with large windows that fill the home with natural light. The primary bedroom offers a walkout to a deck, creating the perfect space to enjoy your morning coffee or unwind at the end of the day. The lower level includes a functional kitchen with pot lights, stainless steel sink, and a walkout to the backyard. The adjoining dining area is combined with the kitchen, creating an inviting space for everyday living and entertaining. A spacious bedroom with closet space and convenient ensuite bath completes this level. Upstairs, you'll find a separate living area highlighted by a vaulted ceiling and large windows. The bright kitchen features a walkout to a private balcony, while the bedroom offers ample closet space and natural light. With separate living spaces, a desirable location close to transit, waterfront amenities, and downtown Toronto, this property presents an exceptional opportunity for investors, first-time buyers looking for mortgage assistance, or families seeking versatile living arrangements.
Mortgage Estimate
Estimated monthly payment
Calculating…
Estimate only. Taxes, insurance, condo fees, and lender terms are not included.
Monthly costs to verify
Property taxes: about $460/month based on listed annual taxes.
Estimate only. Confirm taxes, condo/maintenance fees, insurance, utilities, and lender terms before making decisions.
Rooms
| Room | Level | Dimensions |
|---|---|---|
| Bedroom 2 | Lower level | 5.13 x 2.48 |
| Kitchen | Upper Level | 4.31 x 3.54 |
| Kitchen | Lower level | 4.3 x 3.7 |
| Primary Bedroom | Main level | 4.29 x 3.25 |
| Foyer | Main level | 4.82 x 1.62 |
| Living room | Main level | 6.5 x 3.46 |
| Primary Bedroom | Upper Level | 3.23 x 3.03 |
| Dining room | Lower level | 4.25 x 3.12 |
| Living room | Upper Level | 5.35 x 3.58 |
Facts & Location
Lot Size
24.7 x 75.2 FT
Annual Taxes
$5,520
Listing data
Listing information is provided for personal, non-commercial use and should be independently verified before making real estate decisions.
Last refreshed: Oct 9, 2026 3:47 AM
Explore nearby searches
SEO-friendly searches for this area, property type, and nearby neighbourhoods.
Similar Properties
More nearby listings that may fit the same search.
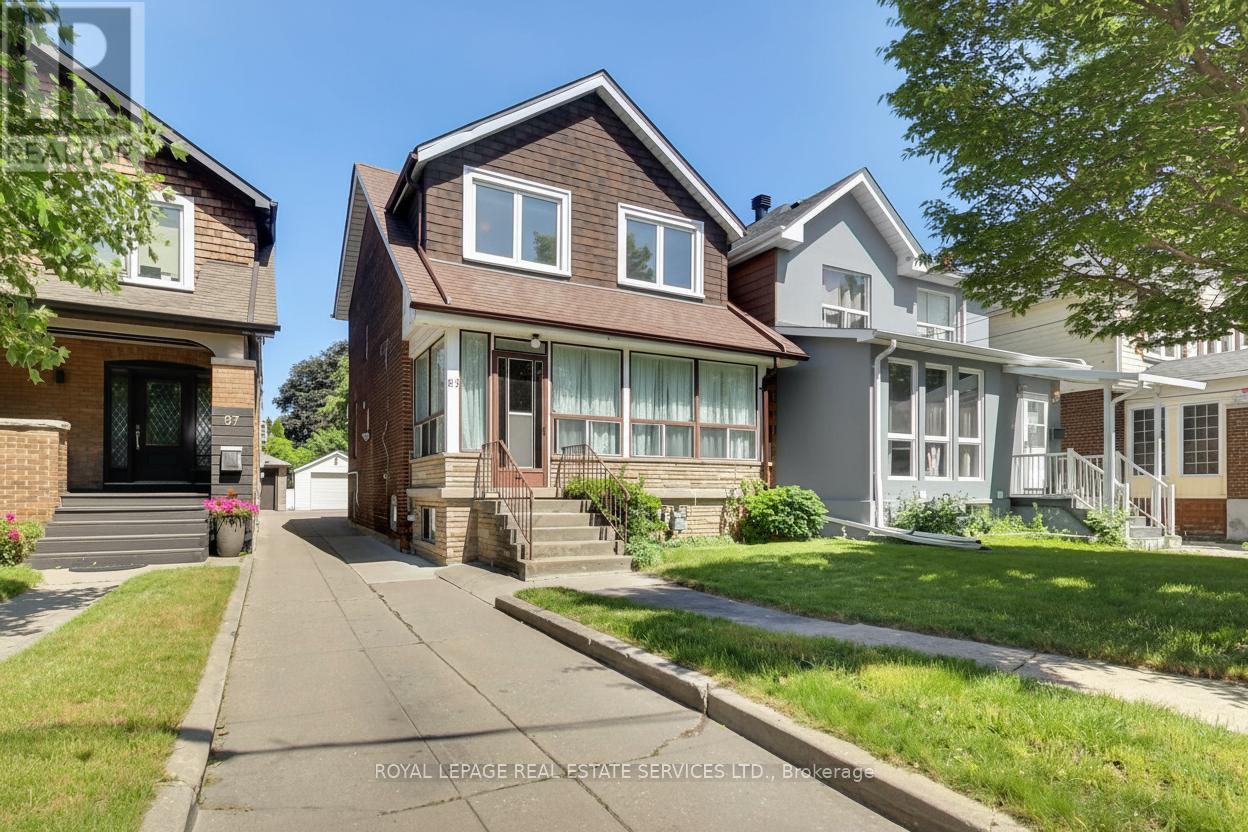
$1,100,000
85 Dawes Road
Toronto (East End-Danforth) · MLS # E13664294
4 bed · 3 bath
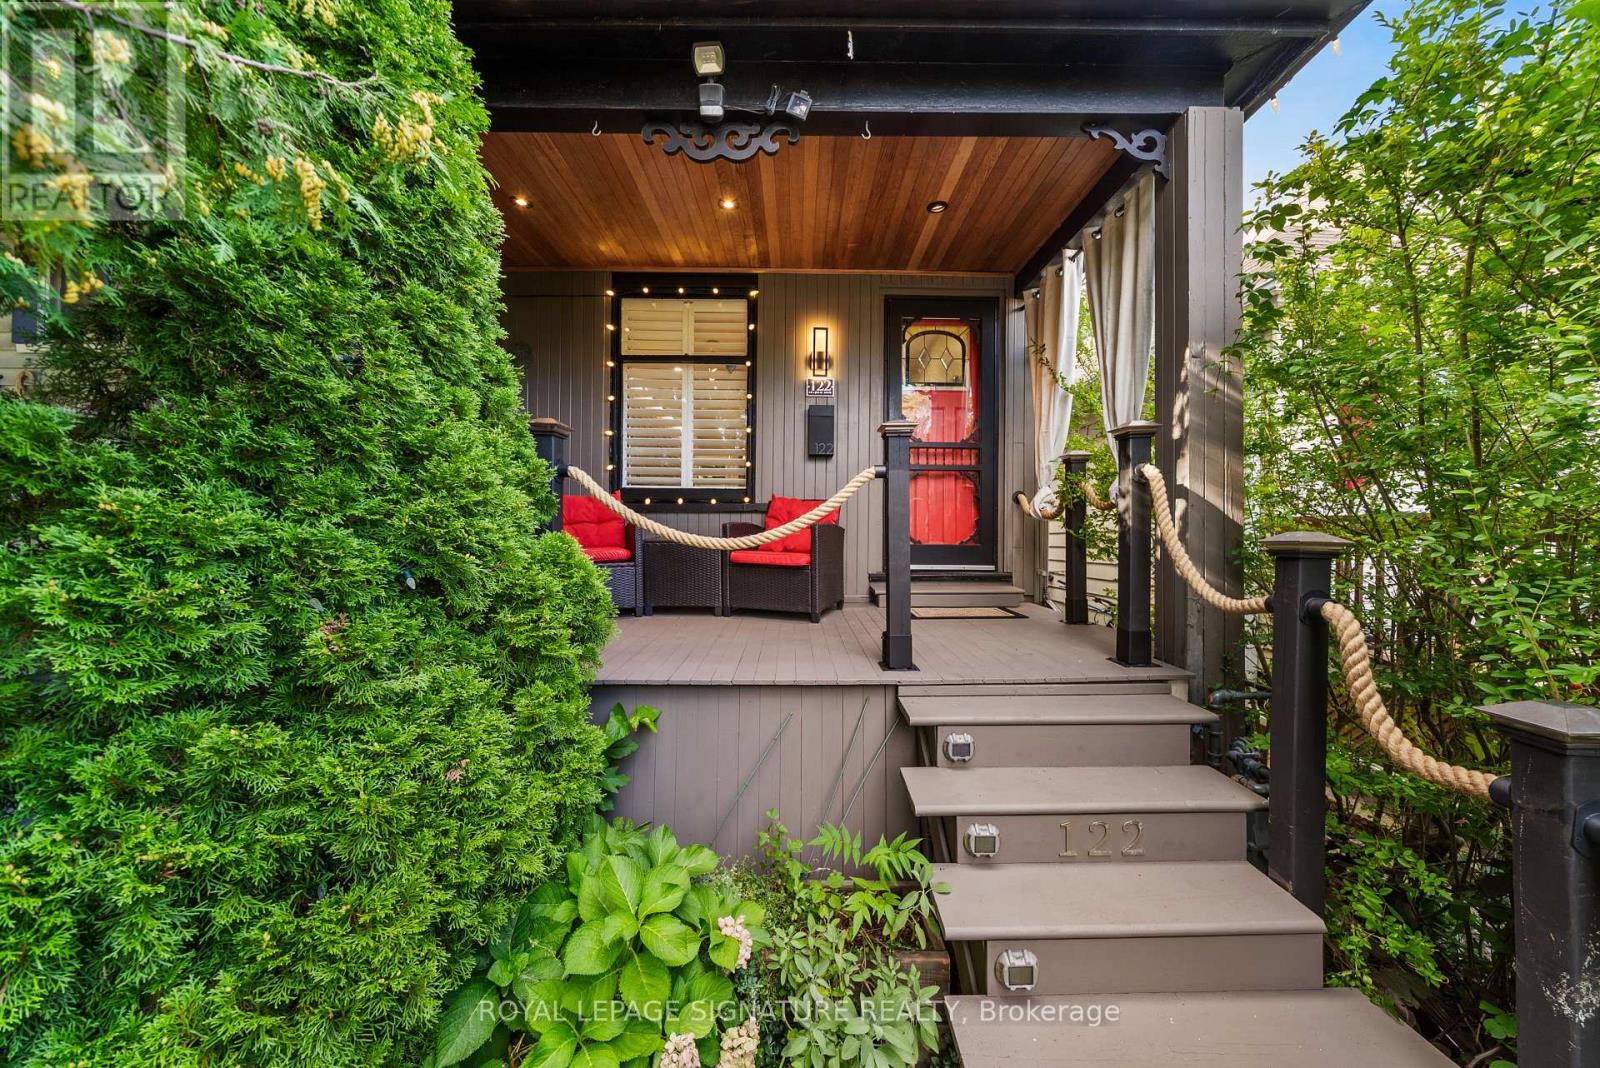
$1,199,000
122 Duvernet Avenue
Toronto (East End-Danforth) · MLS # E13834384
4 bed · 2 bath
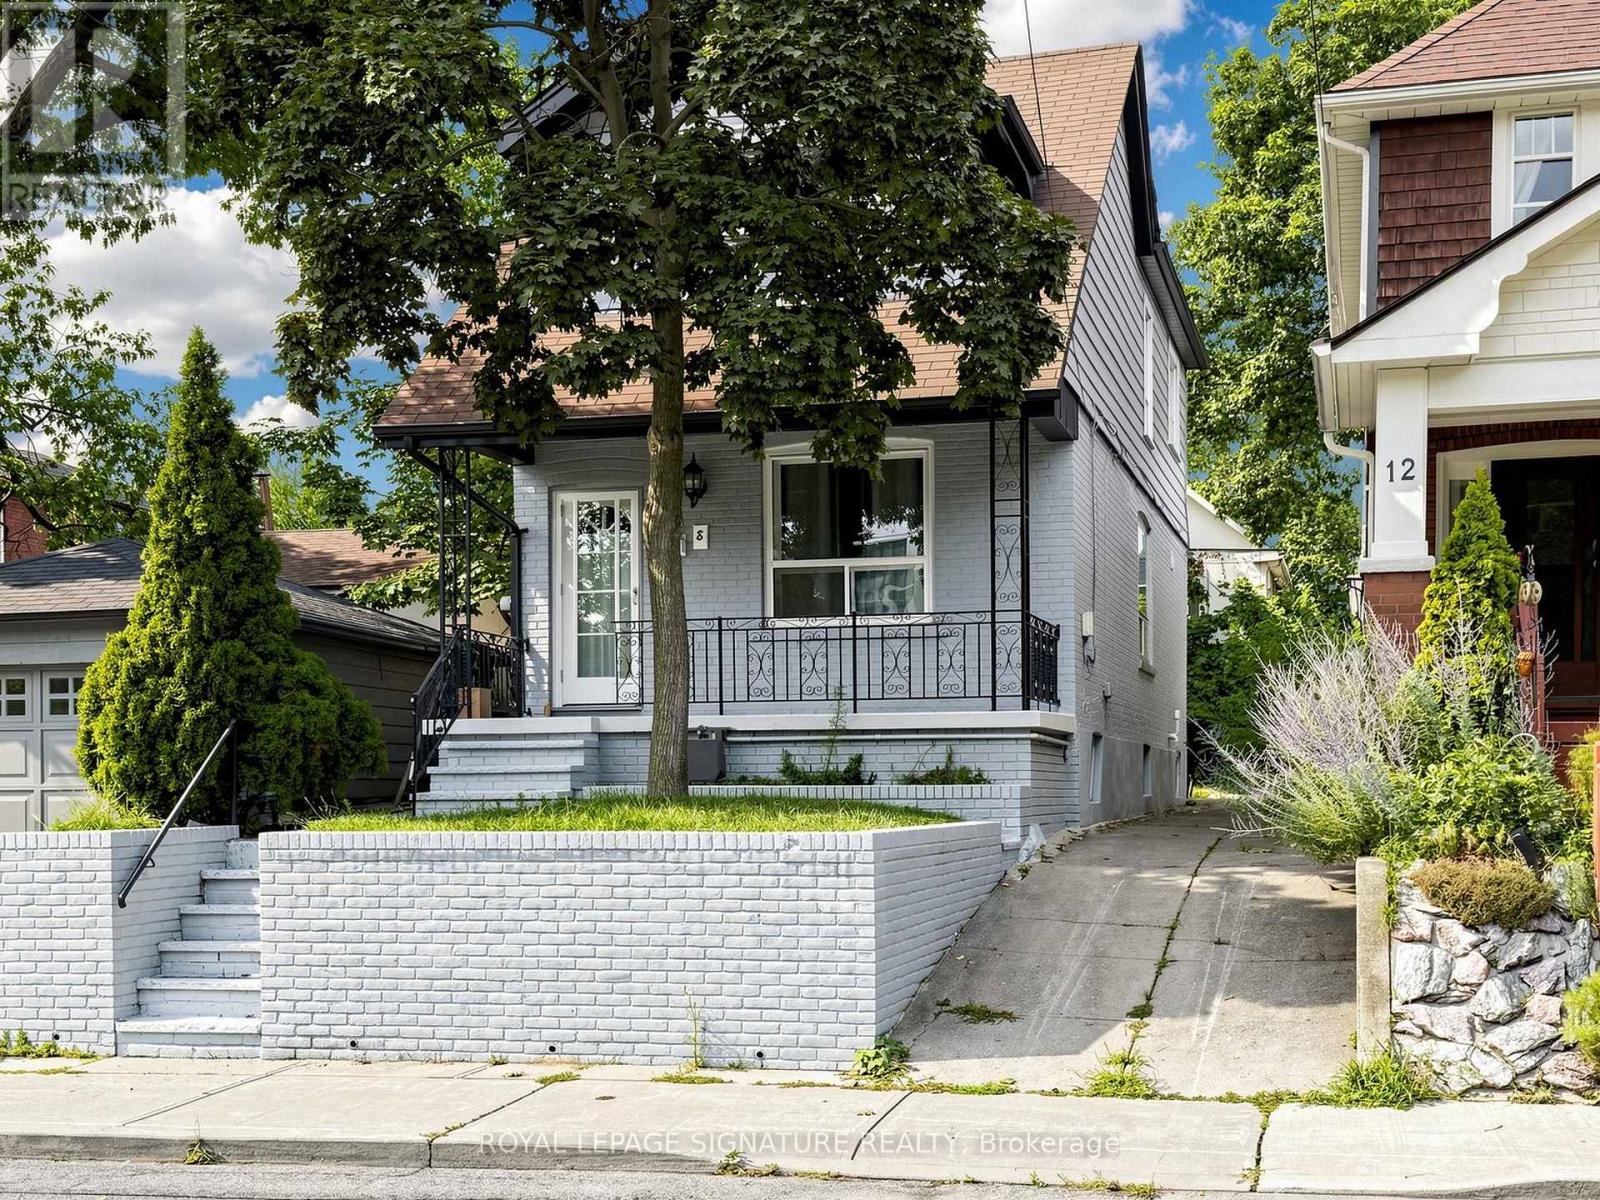
$1,299,900
8 Harris Avenue
Toronto (East End-Danforth) · MLS # E13617686
4 bed · 3 bath