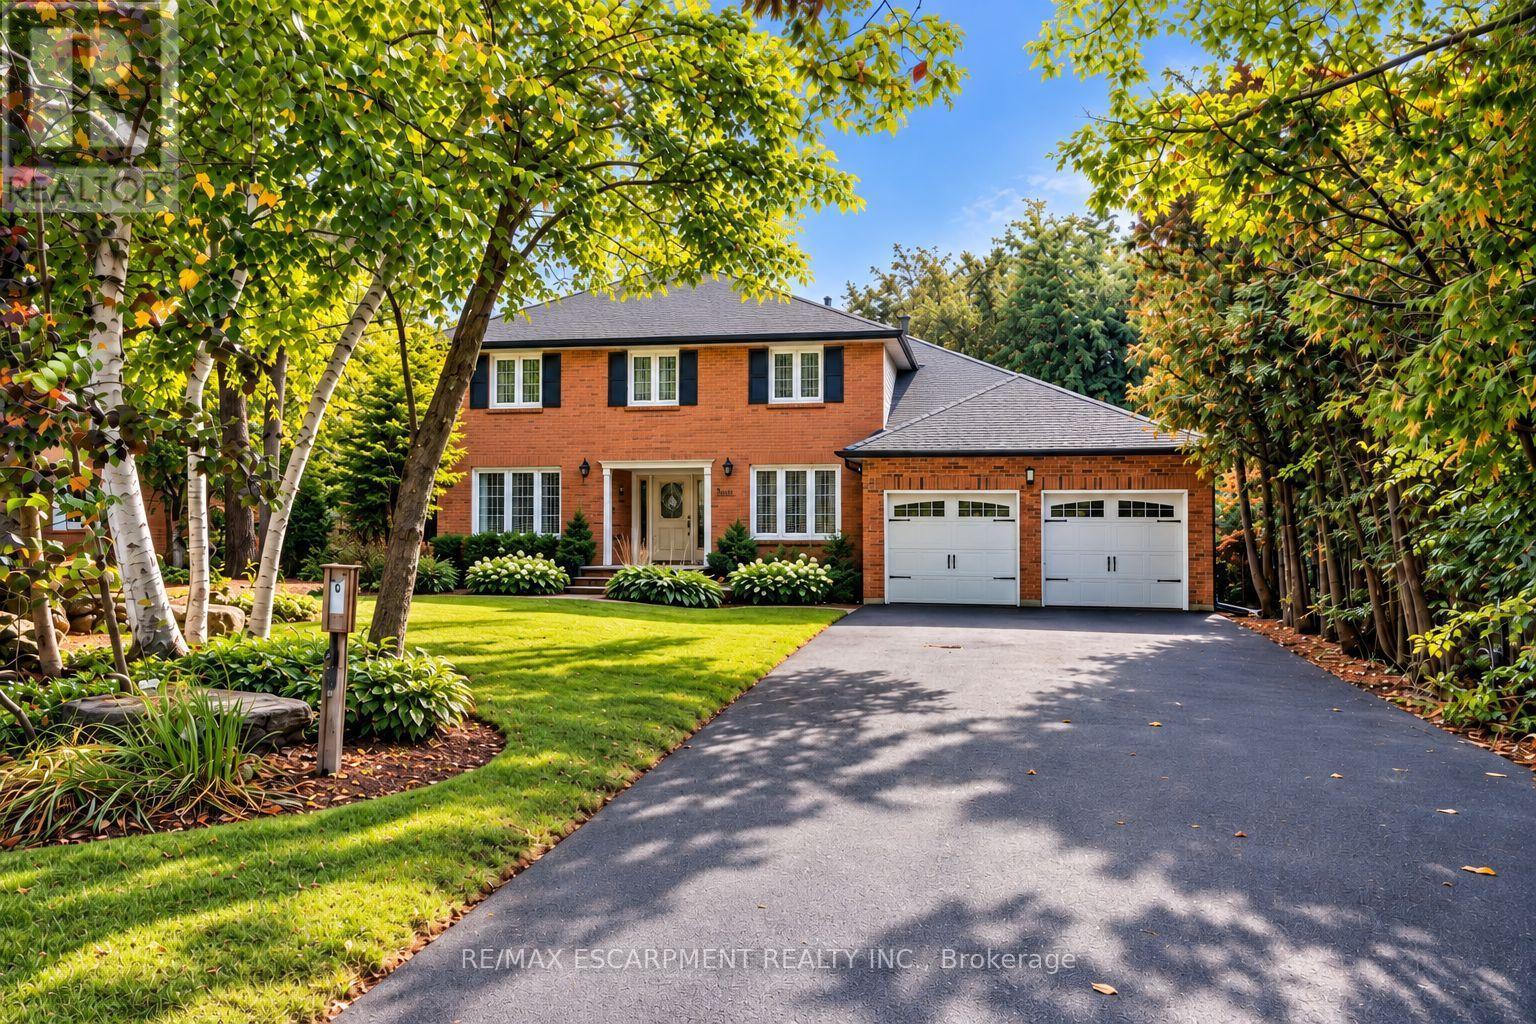
1094 Rebecca Street
Oakville (SW Southwest), Ontario L6L1Y7
MLS # W14103572
Property Details
Type
Detached
Beds
6
Baths
5
Status
For Sale
More homes like this
About this property
Welcome to 1094 Rebecca Street, Oakville! This beautiful, mature custom home is located among $2-4 Million custom homes in the desirable Southwest Oakville neighbourhood. Nestled among mature trees, it offers a wonderful blend of space, comfort, and natural surroundings. The main level features a bright and inviting living and dining area, perfect for everyday living and entertaining. The kitchen overlooks the breakfast area, creating a functional and welcoming space for the whole family, with a walkout to a stunning deck overlooking a huge backyard, ideal for outdoor gatherings and enjoying the peaceful setting. The upper level offers four well-sized bedrooms and two bathrooms, providing plenty of space for the entire family. The fully finished basement adds exceptional versatility, featuring its own kitchen, living and dining areas, a three-piece bathroom, and two additional rooms suitable for bedrooms, a home office, or flexible living space. Located in the sought-after Southwest Oakville neighbourhood, close to parks, schools, shopping, and everyday amenities, this home offers a fantastic opportunity to enjoy generous living space in a beautiful, tree-surrounded setting.
Mortgage Estimate
Estimated monthly payment
Calculating…
Estimate only. Taxes, insurance, condo fees, and lender terms are not included.
Monthly costs to verify
Property taxes: about $633/month based on listed annual taxes.
Estimate only. Confirm taxes, condo/maintenance fees, insurance, utilities, and lender terms before making decisions.
Rooms
| Room | Level | Dimensions |
|---|---|---|
| Living room | Main level | 3.65 x 5.68 |
| Dining room | Main level | 3.65 x 3.91 |
| Family room | Main level | 3.7 x 5.76 |
| Kitchen | Main level | 3.42 x 2.74 |
| Den | Main level | 3.7 x 3.81 |
| Other | Main level | 3.2 x 5.86 |
| Primary Bedroom | Second level | 3.65 x 5.08 |
| Bedroom | Second level | 3.55 x 4.31 |
| Bedroom | Second level | 3.2 x 3.91 |
| Bedroom | Second level | 3.2 x 3.25 |
Facts & Location
Parking
6 spaces
Lot Size
65.8 x 125 FT
Annual Taxes
$7,595
Listing data
Listing information is provided for personal, non-commercial use and should be independently verified before making real estate decisions.
Last refreshed: Oct 21, 2026 4:45 PM
Explore nearby searches
SEO-friendly searches for this area, property type, and nearby neighbourhoods.
Similar Properties
More nearby listings that may fit the same search.
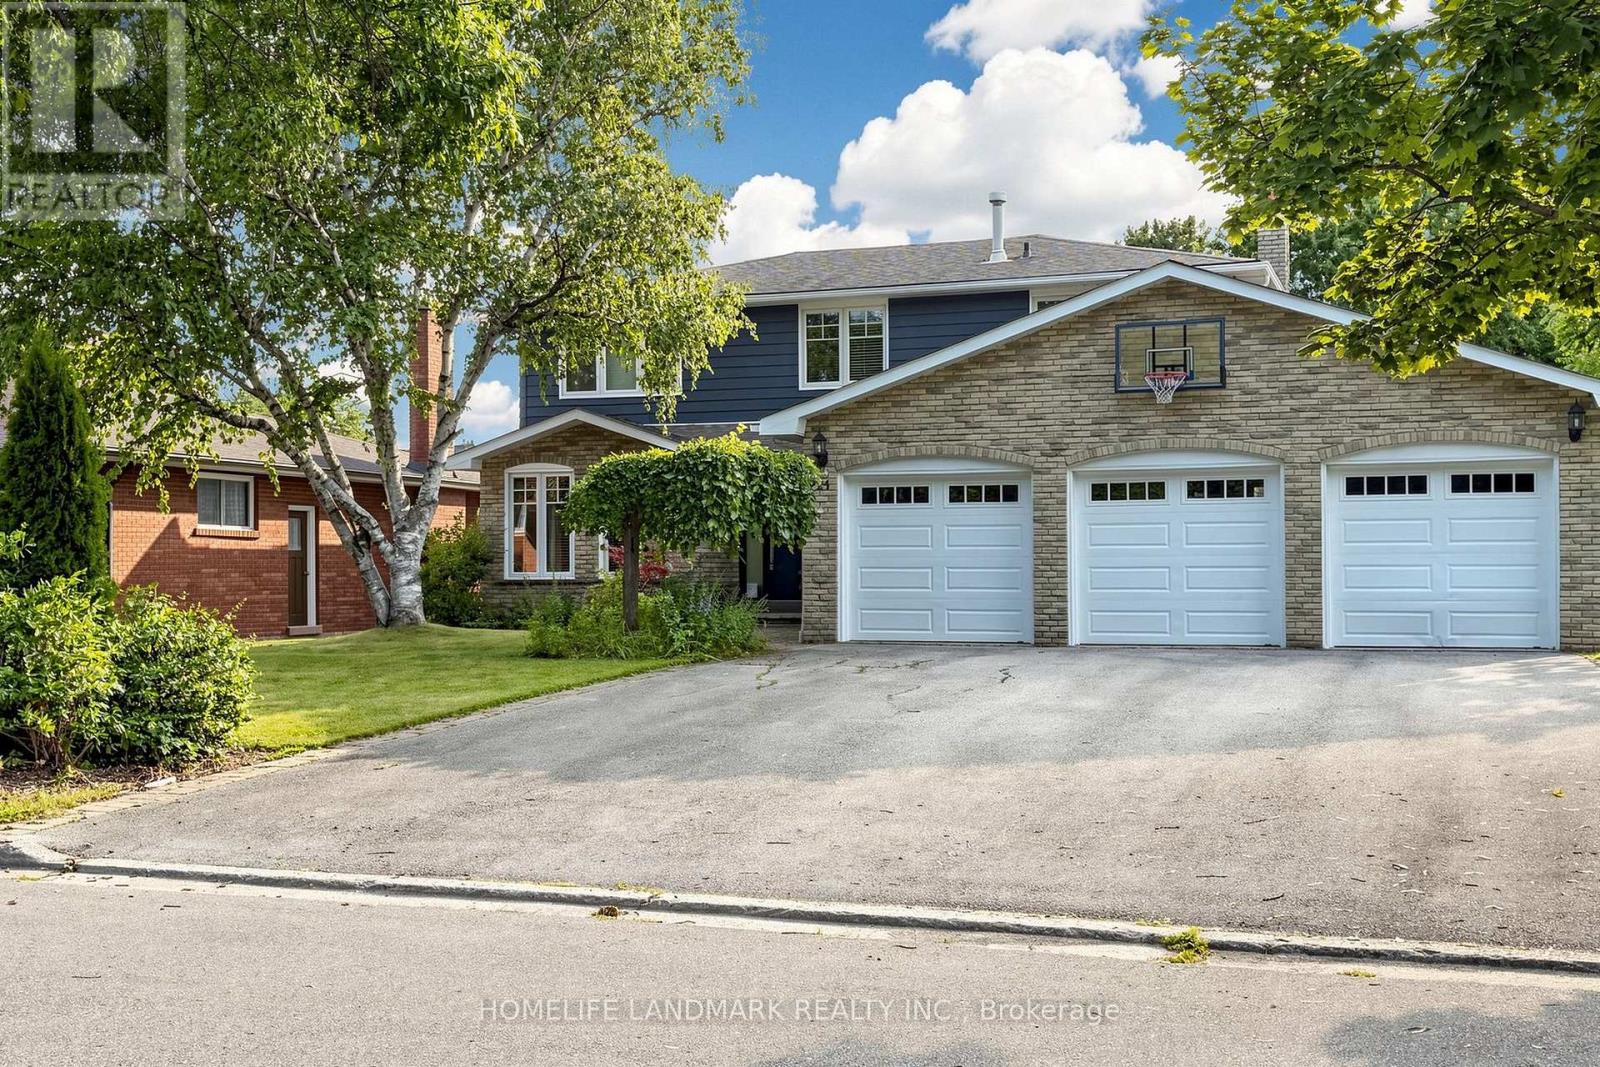
$1,498,000
224 Valleyview Court
Oakville (SW Southwest) · MLS # W14024496
6 bed · 4 bath
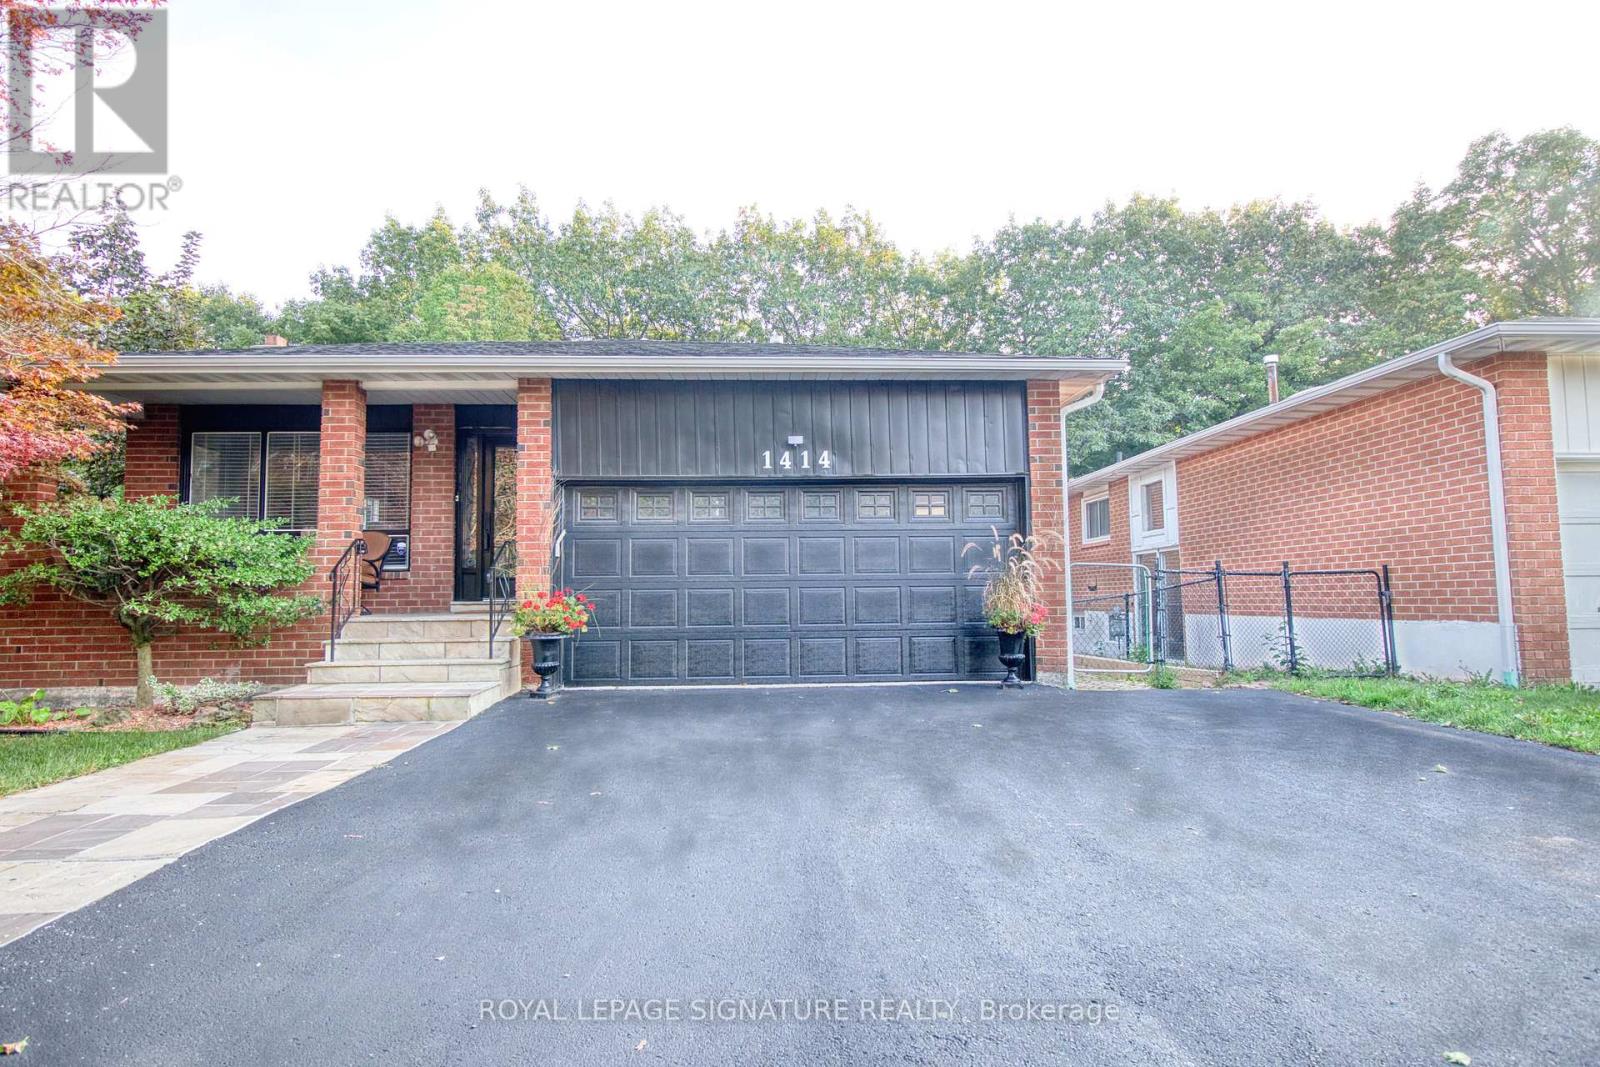
$1,399,000
1414 Harmsworth Square
Oakville (FA Falgarwood) · MLS # W14100298
6 bed · 5 bath · 1,952 sq ft
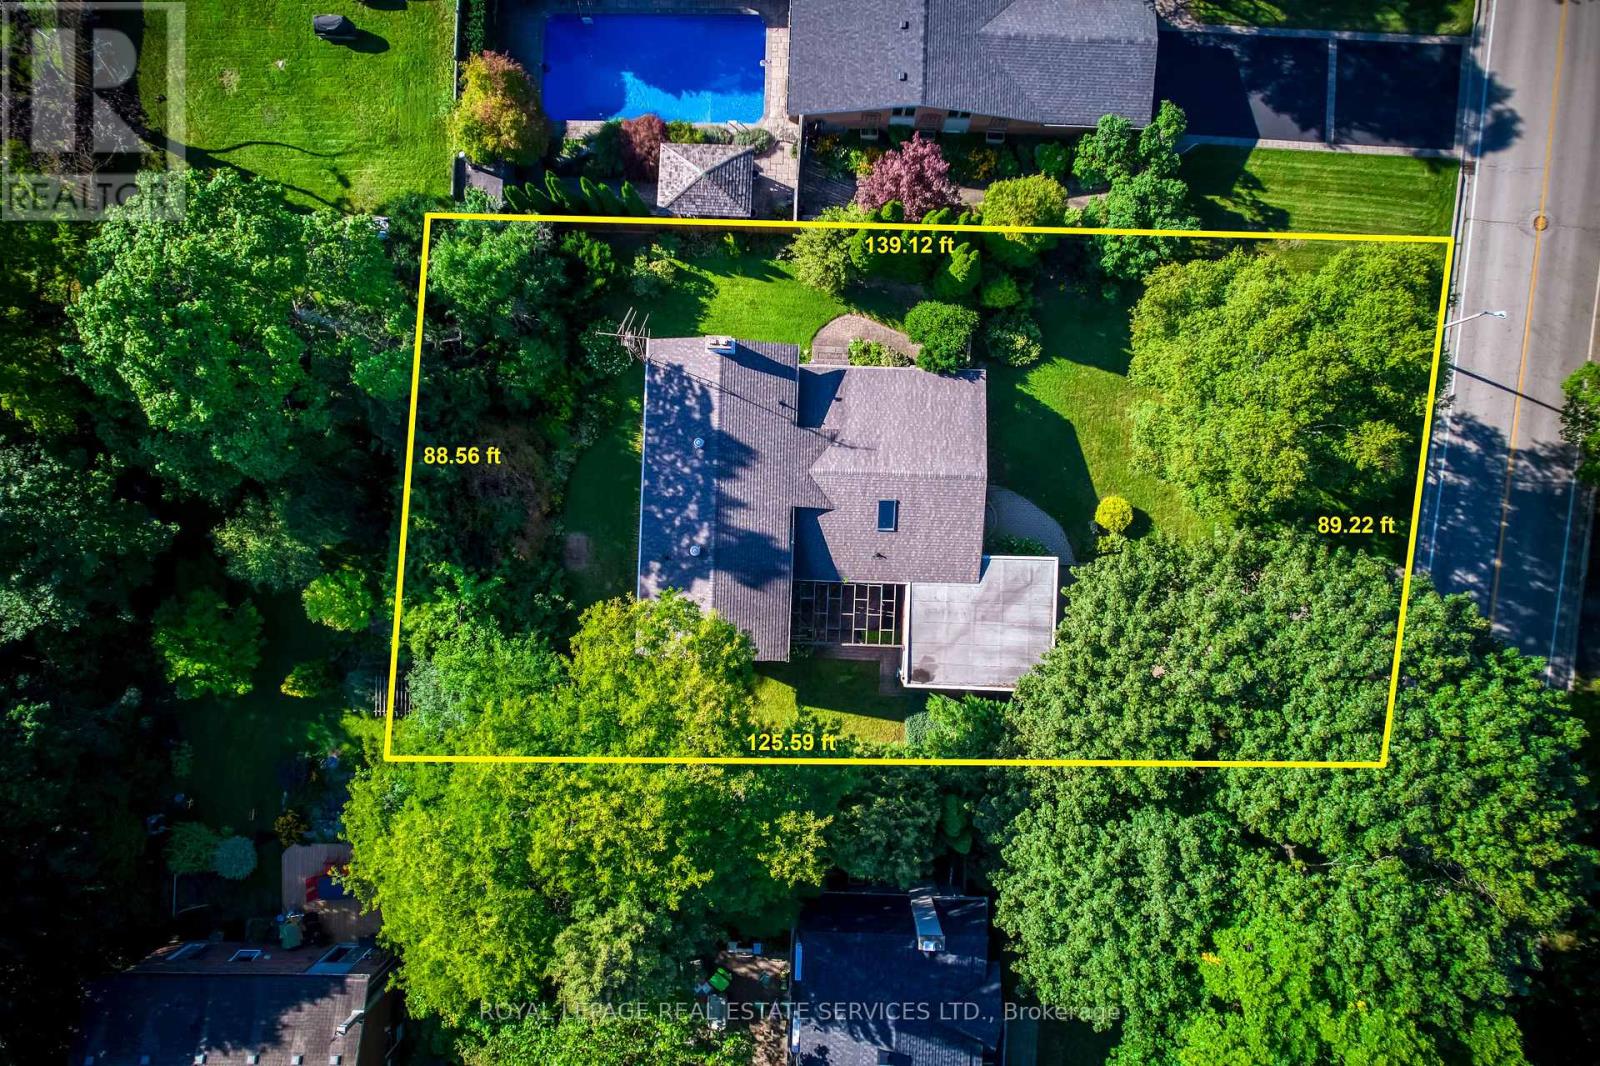
$1,450,000
130 Solingate Drive
Oakville (BR Bronte) · MLS # W14098448
4 bed · 3 bath · 2,182 sq ft