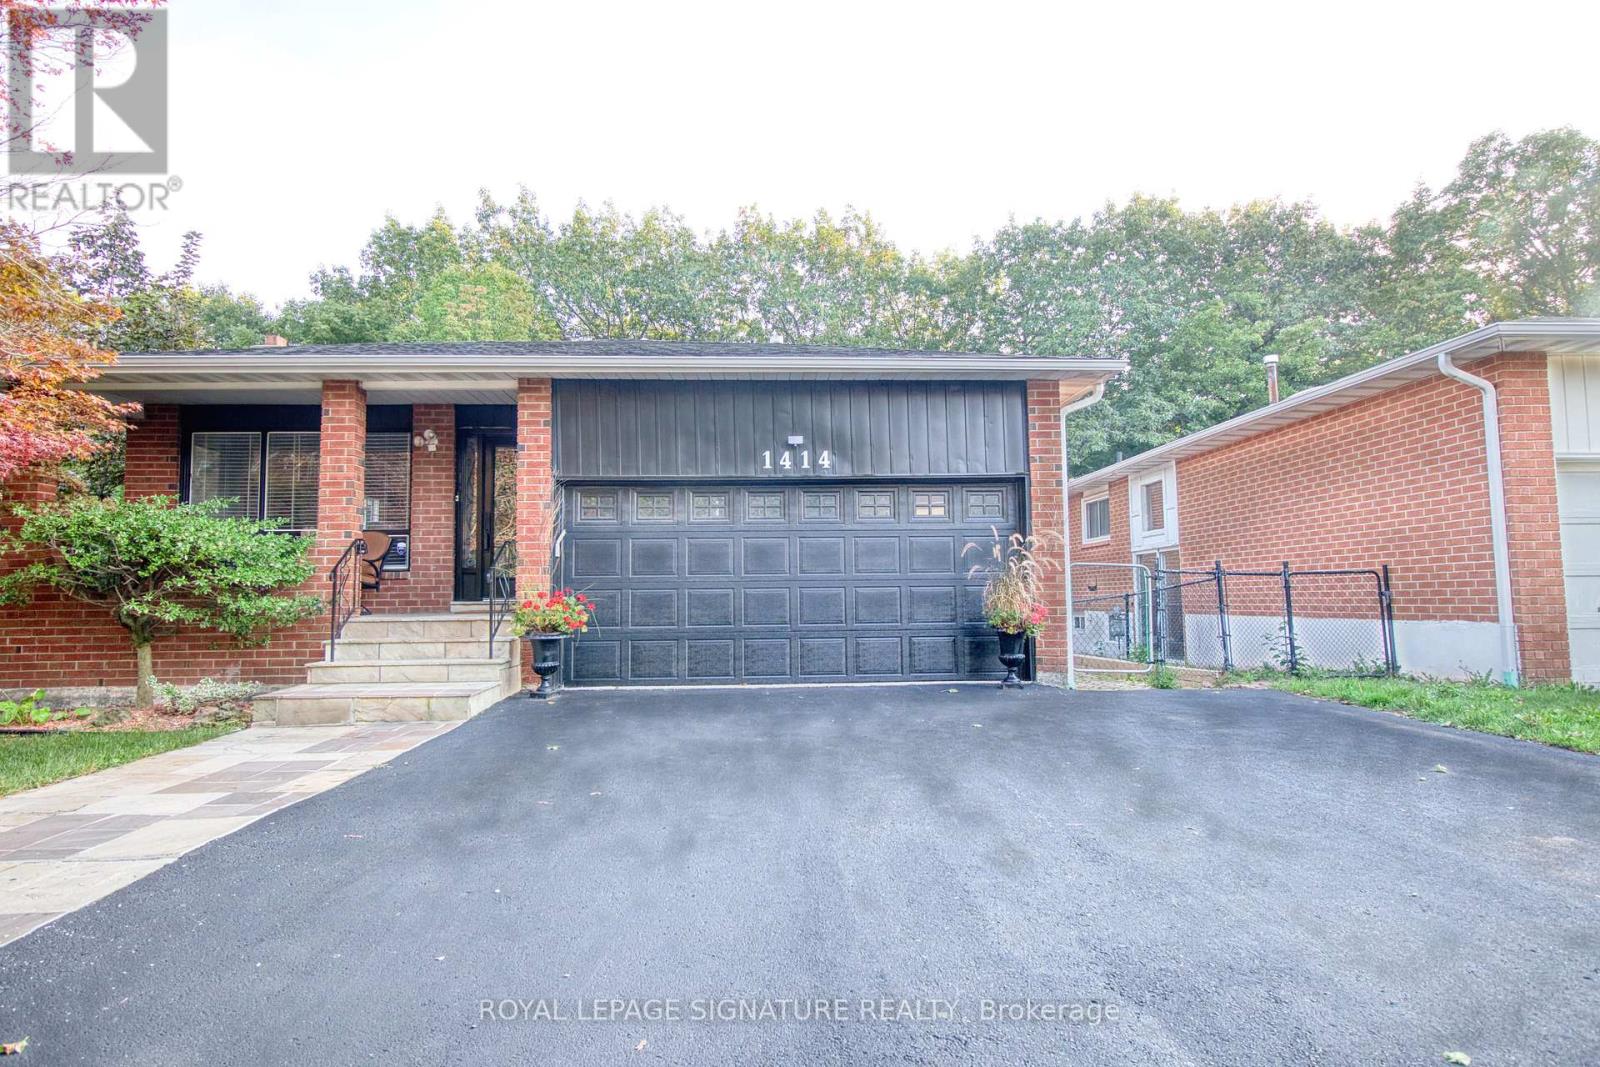
1414 Harmsworth Square
Oakville (FA Falgarwood), Ontario L6H3E7
MLS # W14100298
Property Details
Type
Detached
Beds
6
Baths
5
Status
For Sale
More homes like this
About this property
Muskoka In The City! Welcome To This Beautiful & Exceptionally Spacious 5 Level Backsplit In Oakville's Highly Sought After Sheridan Valley Community, Where Nature, Privacy & ConvenienceCome Together In One Truly Special Home. Backing Directly Onto The Scenic Sheridan Valley Trail System, This Rare Ravine Property OffersAccess To Picturesque Walking Trails, Mature Greenspace & A Tranquil Creek; Creating Your Very Own Backyard Retreat! Offering Approx. 1,952 Sq. Ft. Above Grade Plus Approx. 1,200 Sq. Ft.Across The 4th & 5th Levels, This Home Is Much Larger Than It Looks & Designed For Exceptional Family Living.Featuring 3 Bedrooms on 2nd Floor, Including A Versatile Bedroom Currently Designed As A Custom Home Office at Ground Floor, 2.5 Beautifully Renovated Bathrooms & Generous Living Spaces Perfect For Entertaining. The Lower Levels Offer Incredible Flexibility With A Separate Side Entrance & In Law Suite/Apartments (Not Retrofitted), Rec Room Or Additional Living Space; Ideal For Growing Or Multi Generational Families With 2 Separate Kitchen And Additional Laundry And Bathrooms On Each Level, Previously Used as Rental Accommodations! Step Outside To The Impressive Wraparound Deck Overlooking The Ravine, Complete With A Beautiful Pond & Waterfall. It Is The Perfect Setting For Morning Coffee, Summer EntertainingOr Peaceful Evenings Surrounded By Nature. Ideally Located Near Excellent Schools, Parks, Shopping, Downtown Oakville & Major Commuter Routes Including The QEW, 403 & 407. Rare Ravine Setting! Unmatched Privacy. Exceptional Space, Multi Generational Living & Income Potential* A Truly Unique Property Offering Endless Possibilities!
Mortgage Estimate
Estimated monthly payment
Calculating…
Estimate only. Taxes, insurance, condo fees, and lender terms are not included.
Monthly costs to verify
Property taxes: about $550/month based on listed annual taxes.
Estimate only. Confirm taxes, condo/maintenance fees, insurance, utilities, and lender terms before making decisions.
Rooms
| Room | Level | Dimensions |
|---|---|---|
| Living room | Main level | 3.44 x 4.39 |
| Laundry room | Basement | 4.62 x 5.16 |
| Kitchen | Basement | 2.06 x 3.89 |
| Bedroom | Basement | 2.9 x 5.18 |
| Kitchen | Lower level | 0 x 0 |
| Laundry room | Lower level | 0 x 0 |
| Bathroom | Upper Level | 0 x 0 |
| Bathroom | Upper Level | 0 x 0 |
| Dining room | Main level | 2.84 x 3 |
| Kitchen | Main level | 5.21 x 2.87 |
| Family room | Ground level | 6.38 x 3.45 |
| Bedroom | Ground level | 3.73 x 3.51 |
| Laundry room | Ground level | 2.62 x 1.35 |
| Primary Bedroom | Upper Level | 5.23 x 4.72 |
| Bedroom 2 | Upper Level | 3.02 x 3.28 |
| Bedroom 3 | Upper Level | 3.61 x 3.19 |
| Bedroom | Basement | 0 x 0 |
Facts & Location
Interior Size
1,952 sq ft
Parking
5 spaces
Lot Size
44.8 x 100 FT
Annual Taxes
$6,604
Listing data
Listing information is provided for personal, non-commercial use and should be independently verified before making real estate decisions.
Last refreshed: Oct 21, 2026 2:00 PM
Explore nearby searches
SEO-friendly searches for this area, property type, and nearby neighbourhoods.
Similar Properties
More nearby listings that may fit the same search.
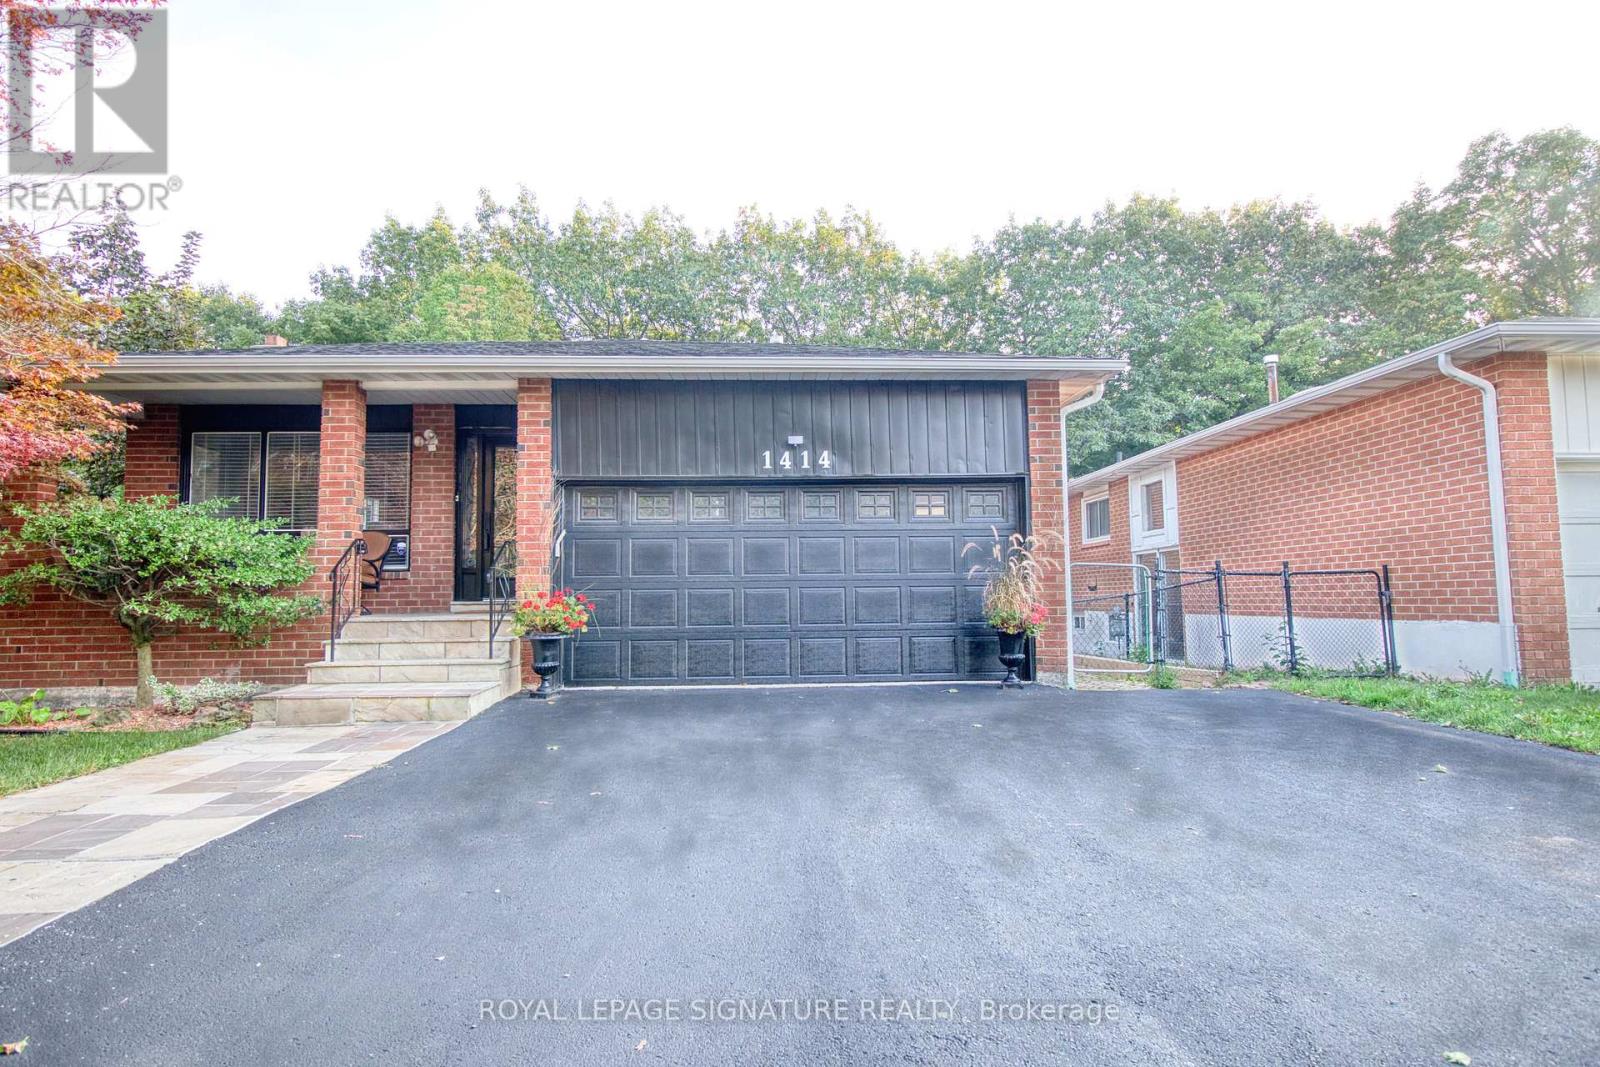
$1,449,000
1414 Harmsworth Square
Oakville (FA Falgarwood) · MLS # W13861170
6 bed · 5 bath · 1,952 sq ft
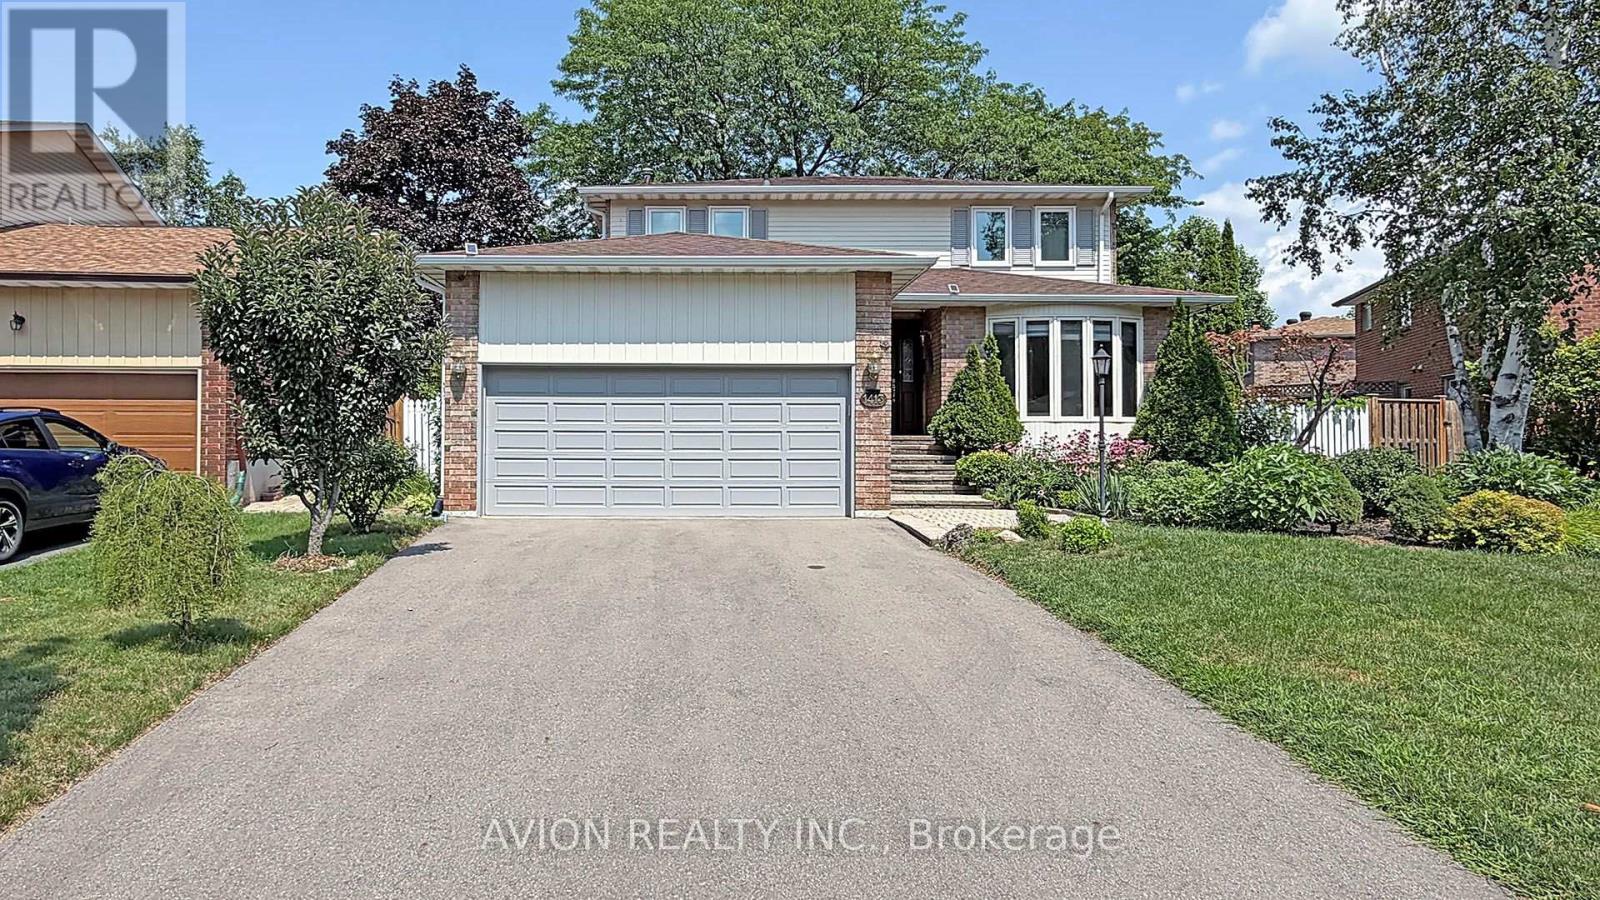
$1,590,000
1413 Harmsworth Square
Oakville (FA Falgarwood) · MLS # W13659776
6 bed · 5 bath · 2,000 sq ft
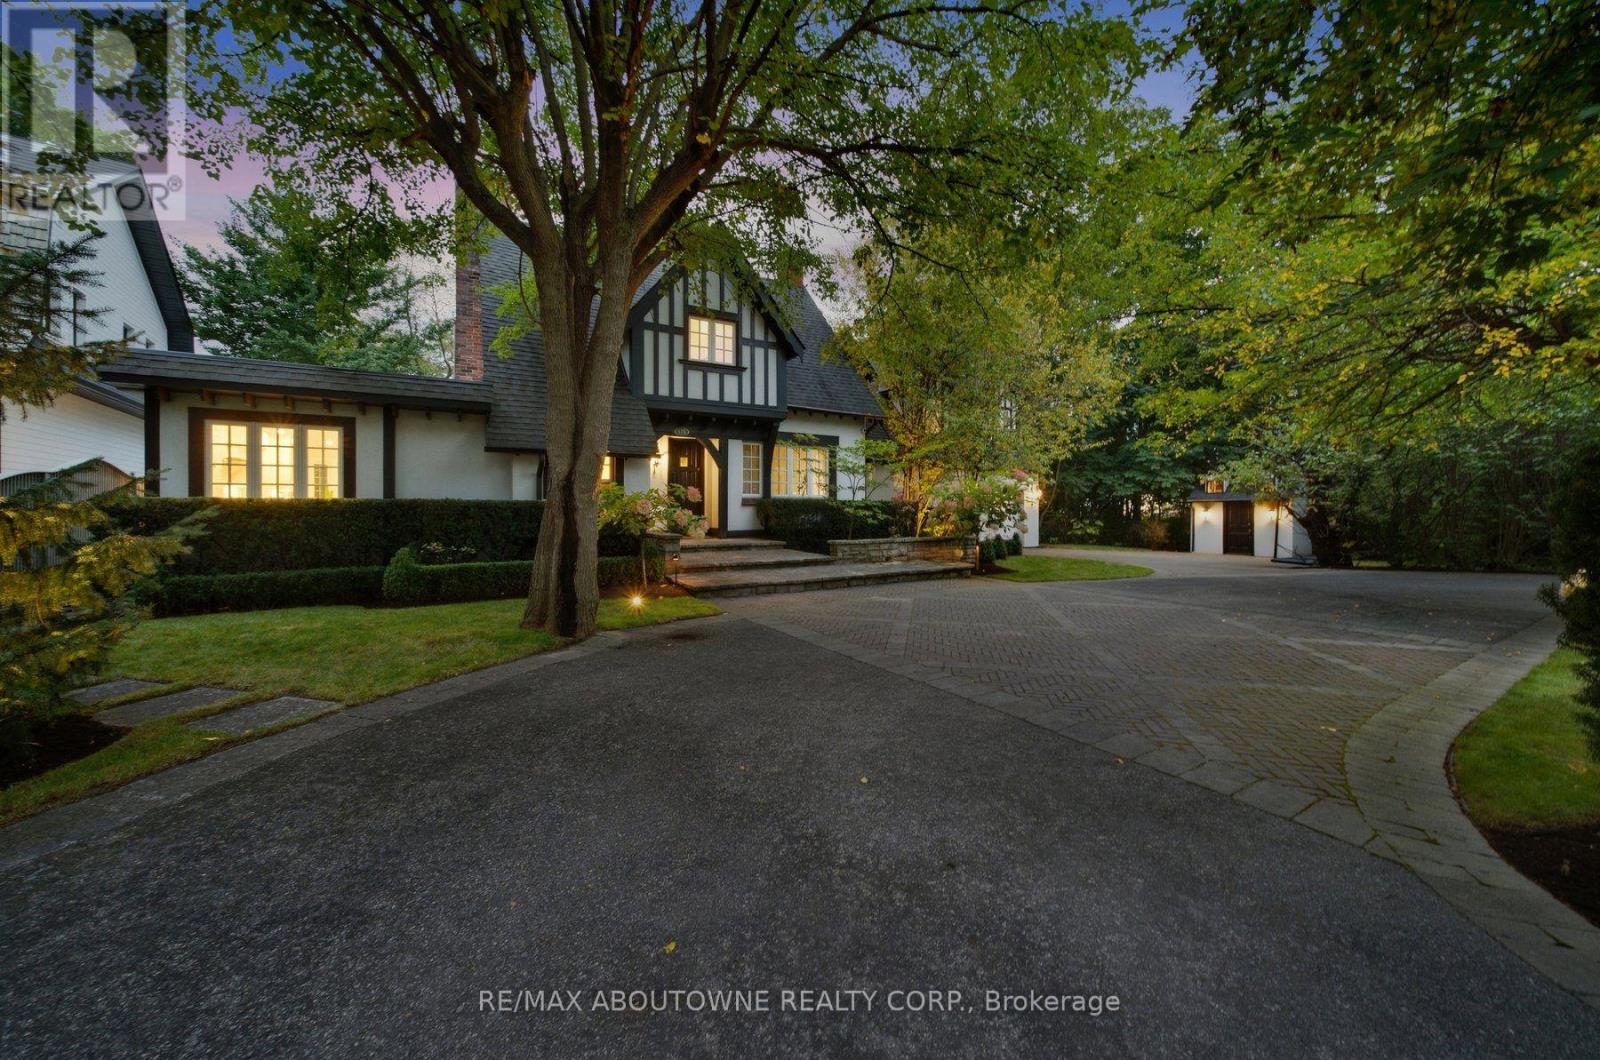
$4,149,000
426 Trafalgar Road
Oakville (OO Old Oakville) · MLS # W13843702
4 bed · 6 bath