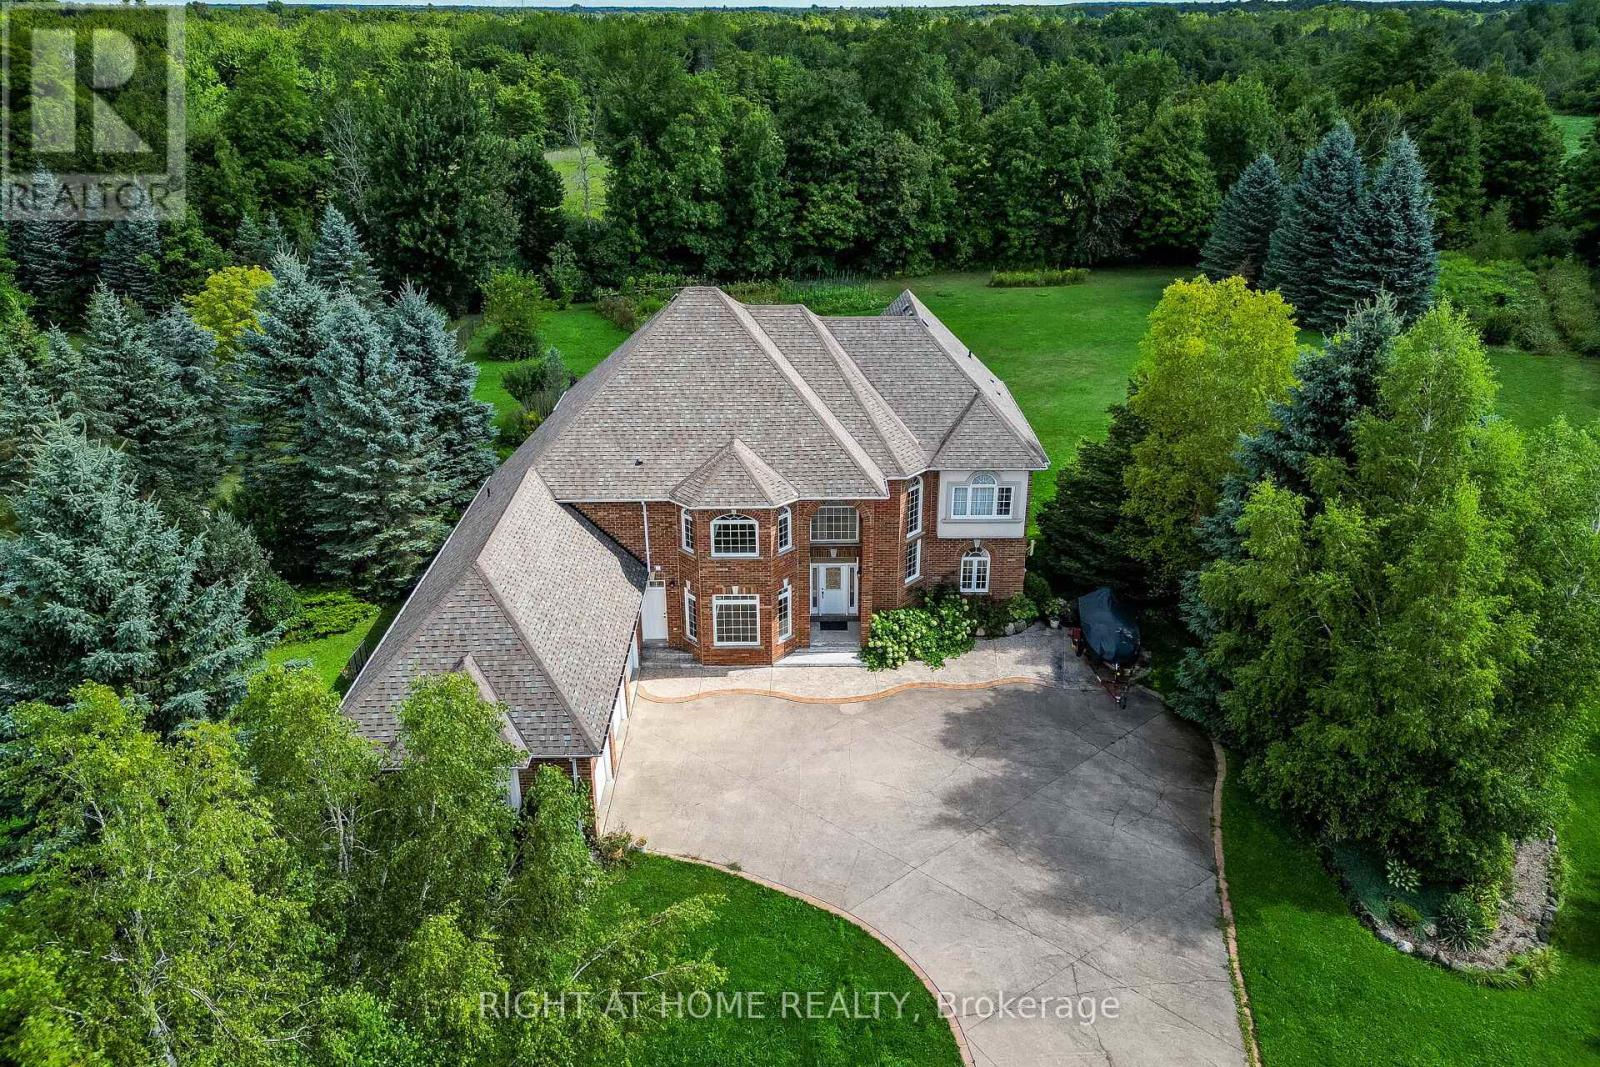
11150 Menzies Court
Milton (Brookville/Haltonville), Ontario L0P1B0
MLS # W12974390
Property Details
Type
Detached
Beds
5
Baths
4
Status
For Sale
More homes like this
About this property
Step into this luxurious 5-bedroom custom-built residence, ideally positioned on a quiet court in the heart of Brookville. Nestled on a breathtaking 2-acre lot, this exceptional Churchill Estates home offers over 4,000 sq ft of elegant living space, privacy, and natural beauty. The main level features a spacious primary suite with a private ensuite, while the heart of the home is an entertainer's dream: a chef-inspired kitchen with stainless steel appliances, centre island, and expansive breakfast area that opens to a large deck, perfect for indoor-outdoor living. The beautifully landscaped backyard provides a peaceful retreat surrounded by mature trees. Upstairs, you'll find four additional generously sized, light-filled bedrooms, each with walk-in closets. Additional highlights include main floor laundry, a large mudroom, ample closet and storage space, and an oversized driveway with parking for 10+ vehicles. Located just minutes from major highways, this home combines luxury, comfort, and convenience in one of Milton's most sought-after communities
Mortgage Estimate
Estimated monthly payment
Calculating…
Estimate only. Taxes, insurance, condo fees, and lender terms are not included.
Monthly costs to verify
Property taxes: about $972/month based on listed annual taxes.
Estimate only. Confirm taxes, condo/maintenance fees, insurance, utilities, and lender terms before making decisions.
Rooms
| Room | Level | Dimensions |
|---|---|---|
| Living room | Main level | 5.92 x 4.83 |
| Bedroom 5 | Second level | 4.85 x 4.2 |
| Dining room | Main level | 4.7 x 3.63 |
| Kitchen | Main level | 4.71 x 3.96 |
| Eating area | Main level | 3.63 x 3.07 |
| Family room | Main level | 5.92 x 4.34 |
| Laundry room | Main level | 2.9 x 2.87 |
| Primary Bedroom | Main level | 5.8 x 4.3 |
| Bedroom 2 | Second level | 4.75 x 3.63 |
| Bedroom 3 | Second level | 4.5 x 4.2 |
| Bedroom 4 | Second level | 4.67 x 3.25 |
Facts & Location
Interior Size
4,000 sq ft
Parking
13 spaces
Lot Size
152.8 x 439.8 FT
Annual Taxes
$11,663
Listing data
Listing information is provided for personal, non-commercial use and should be independently verified before making real estate decisions.
Last refreshed: Aug 24, 2026 3:20 AM
Explore nearby searches
SEO-friendly searches for this area, property type, and nearby neighbourhoods.
Similar Properties
More nearby listings that may fit the same search.
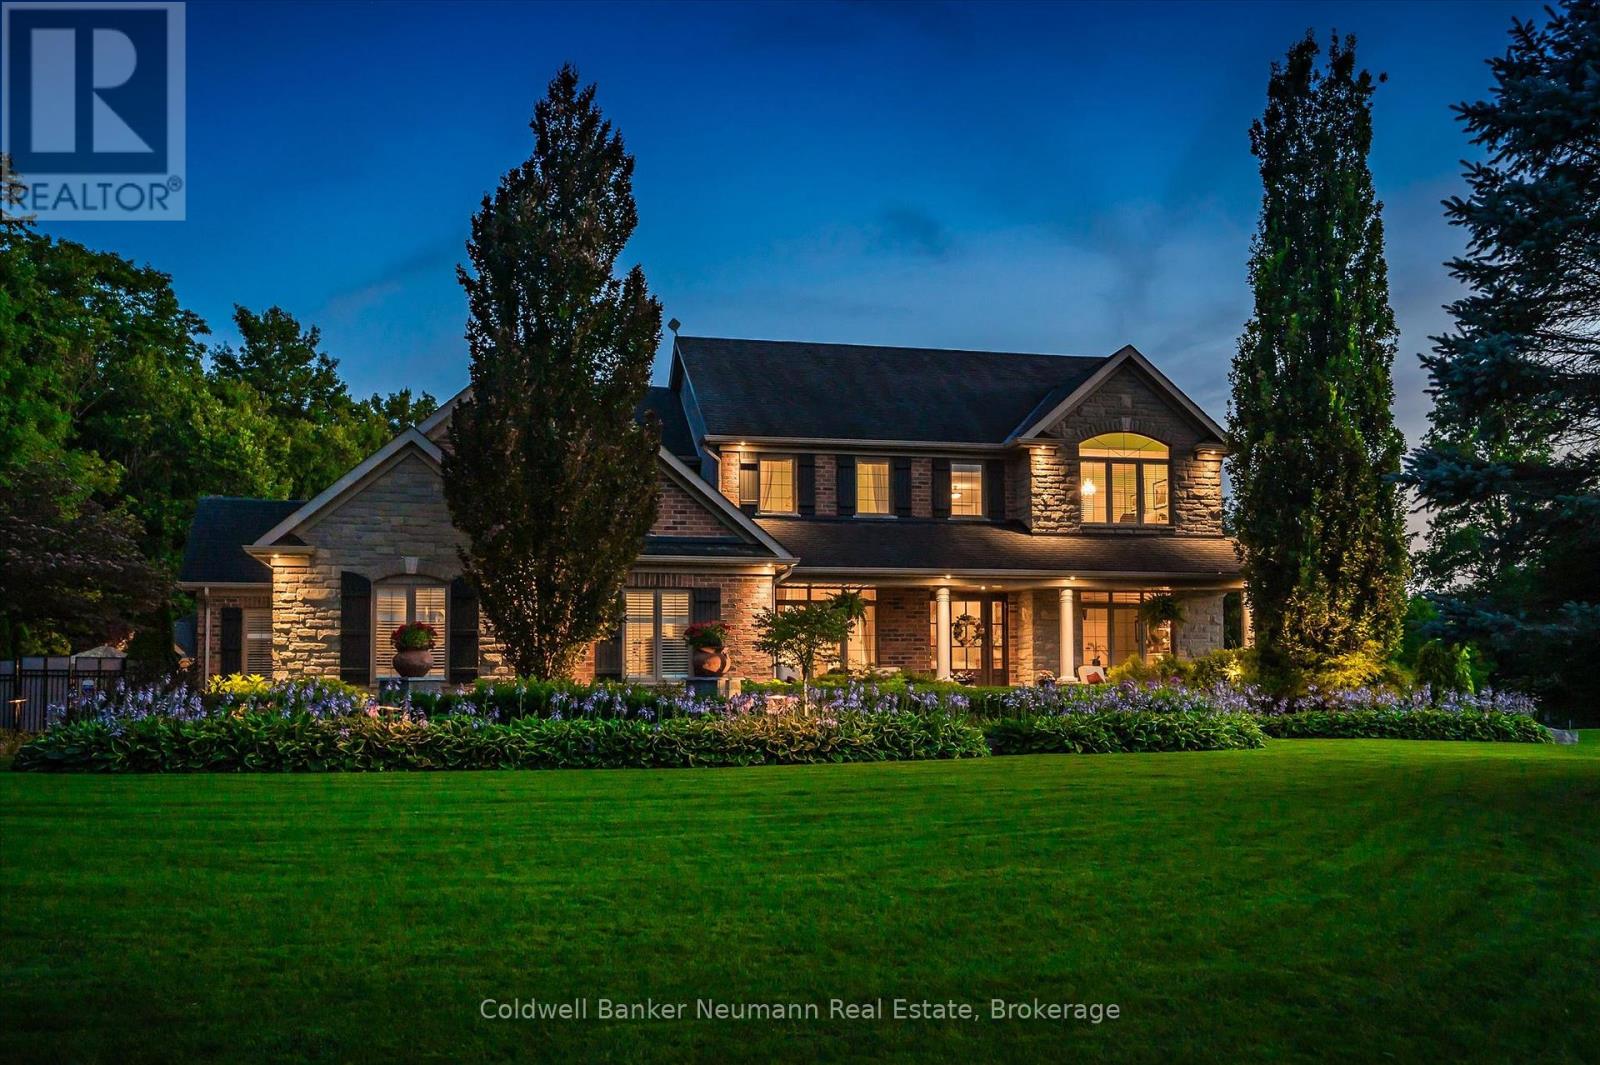
$2,795,000
11370 Taylor Court
Milton (Brookville/Haltonville) · MLS # W13657366
5 bed · 4 bath
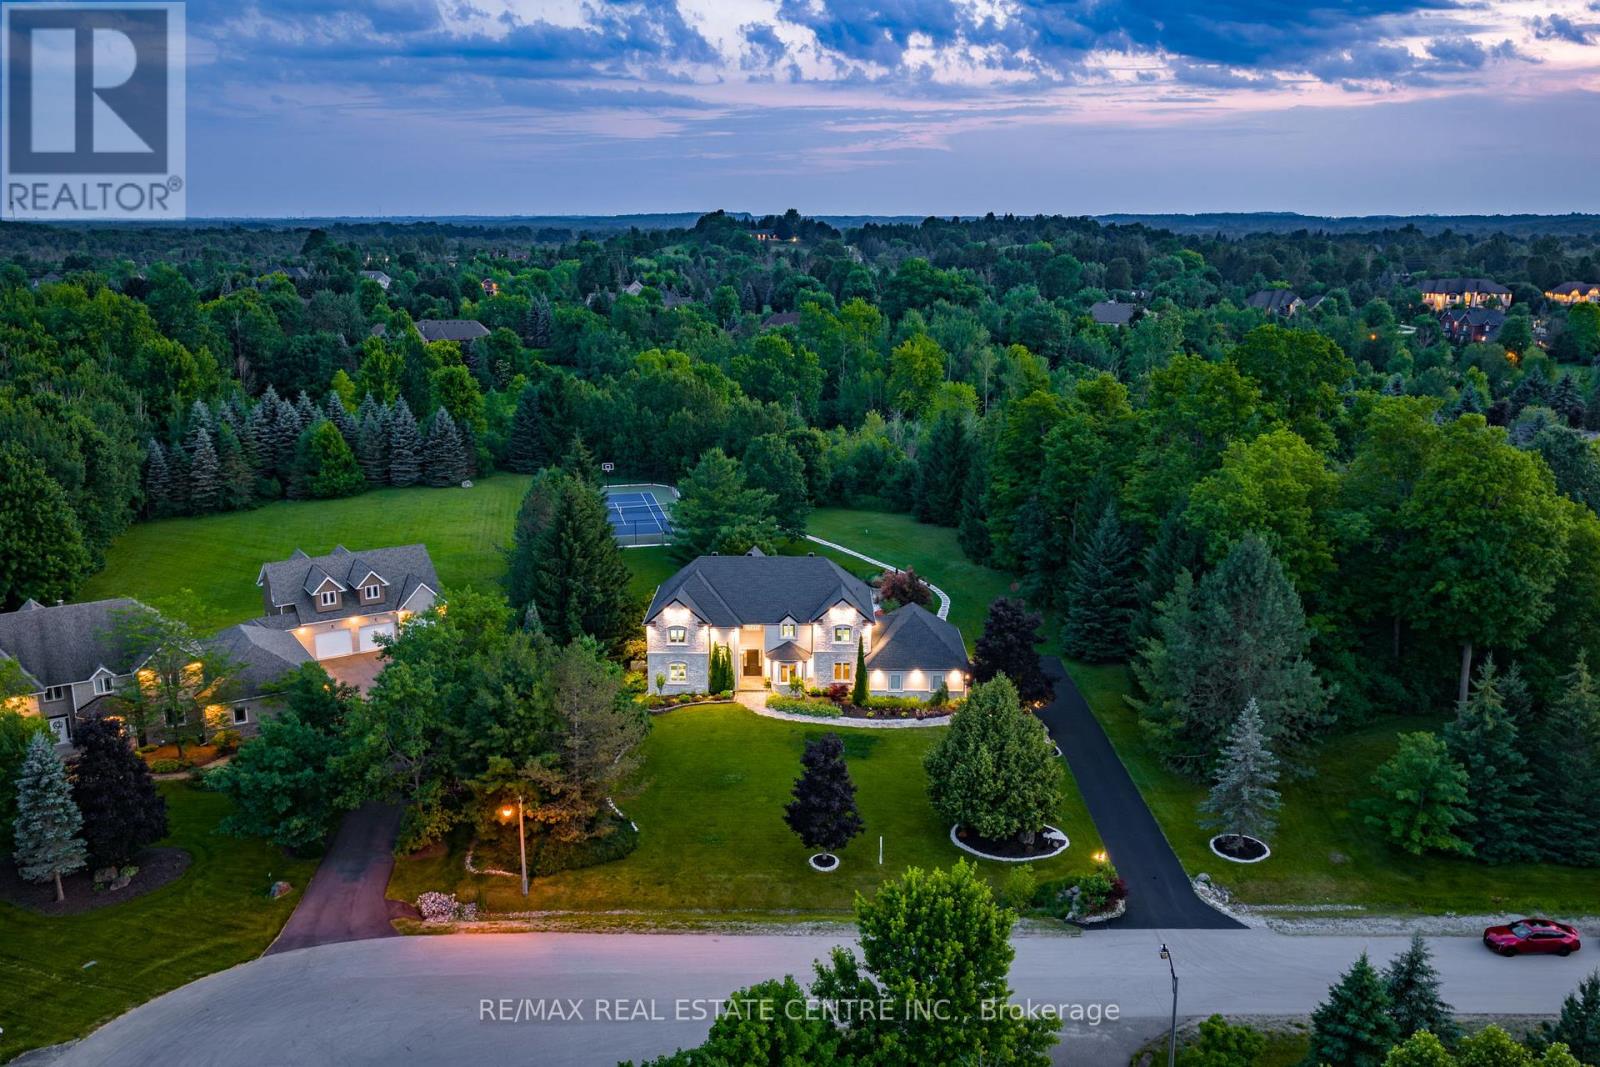
$2,979,000
11135 Menzies Court
Milton (Brookville/Haltonville) · MLS # W13123692
4 bed · 4 bath · 5,000 sq ft
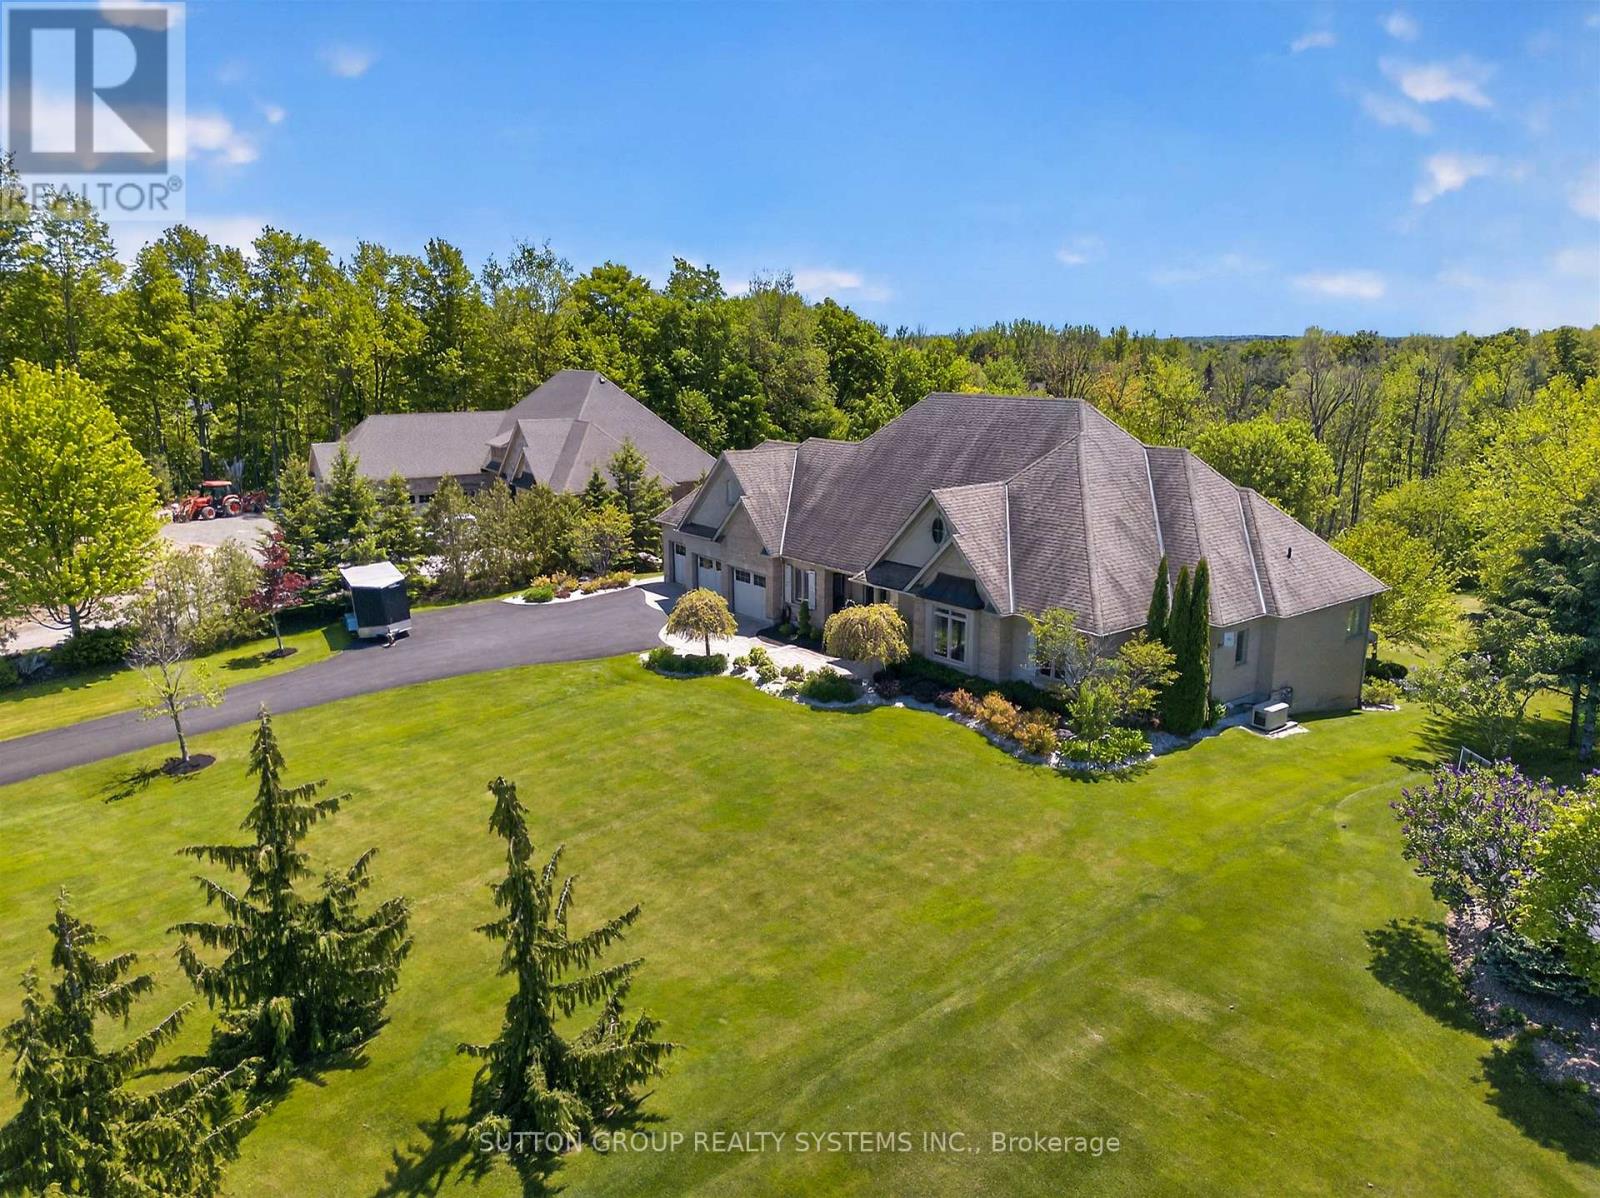
$3,288,000
11310 Taylor Court
Milton (Brookville/Haltonville) · MLS # W13224742
5 bed · 5 bath