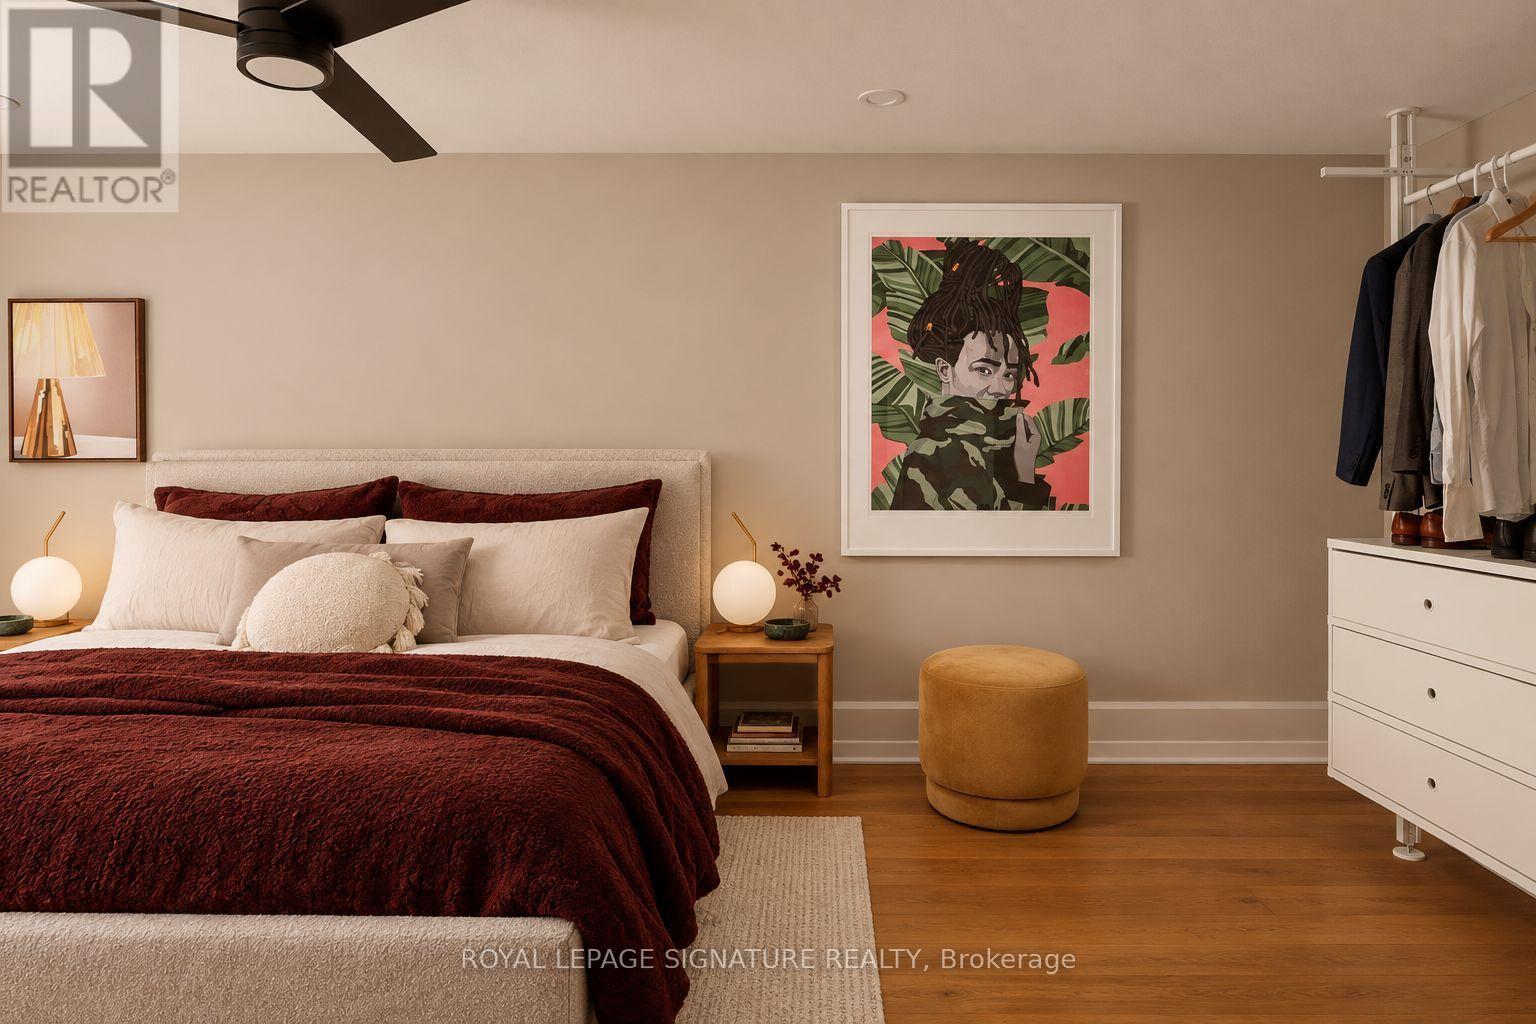
81 Billings Avenue
Toronto (Greenwood-Coxwell), Ontario M4L2S3
MLS # E14103166
Property Details
Type
Semi-Detached
Beds
3
Baths
2
Status
For Sale
More homes like this
About this property
A thoughtful refresh, a functional floor plan, and a quiet address just steps from Greenwood Park.81 Billings Avenue has recently undergone a considered transformation, with new flooring, baseboards, lighting, a beautifully updated bathroom, and a brand-new deck. The interiors feel fresh and inviting, with warm finishes, natural light, and a generous living area that makes everyday life feel effortless.The layout is practical without compromising on space. An eight-foot basement with a separate side entrance offers exciting potential for a future apartment, additional living space, or a place to work from home. A garage provides valuable storage or parking, while the unusually wide mutual driveway, shared with considerate neighbours, comfortably accommodates two vehicles.Outside, the new deck creates an easy extension of the living space, perfect for a quiet morning coffee or an evening with friends.The location is equally compelling. Tucked away on a remarkably quiet street, the home is just steps from the green space and recreation at Greenwood Park. Gerrard Street's independent restaurants and neighbourhood favourites are an easy walk away, as are the fitness studios along Queen and Eastern. Multiple transit routes keep the rest of the city within easy reach.A home that balances good design with the practicalities of family life, in a neighbourhood that makes it easy to feel at home.
Mortgage Estimate
Estimated monthly payment
Calculating…
Estimate only. Taxes, insurance, condo fees, and lender terms are not included.
Monthly costs to verify
Property taxes: about $451/month based on listed annual taxes.
Estimate only. Confirm taxes, condo/maintenance fees, insurance, utilities, and lender terms before making decisions.
Rooms
| Room | Level | Dimensions |
|---|---|---|
| Living room | Ground level | 4.7 x 3.7 |
| Dining room | Ground level | 3.4 x 2.2 |
| Kitchen | Ground level | 3.4 x 2.5 |
| Primary Bedroom | Second level | 5 x 2.6 |
| Bedroom 2 | Second level | 3.1 x 2.6 |
| Bedroom 3 | Second level | 2.4 x 5.58 |
| Recreational, Games room | Basement | 3.6 x 4.1 |
Facts & Location
Parking
2 spaces
Lot Size
20.4 x 104.9 FT
Annual Taxes
$5,417
Listing data
Listing information is provided for personal, non-commercial use and should be independently verified before making real estate decisions.
Last refreshed: Oct 21, 2026 4:30 PM
Explore nearby searches
SEO-friendly searches for this area, property type, and nearby neighbourhoods.
Similar Properties
More nearby listings that may fit the same search.
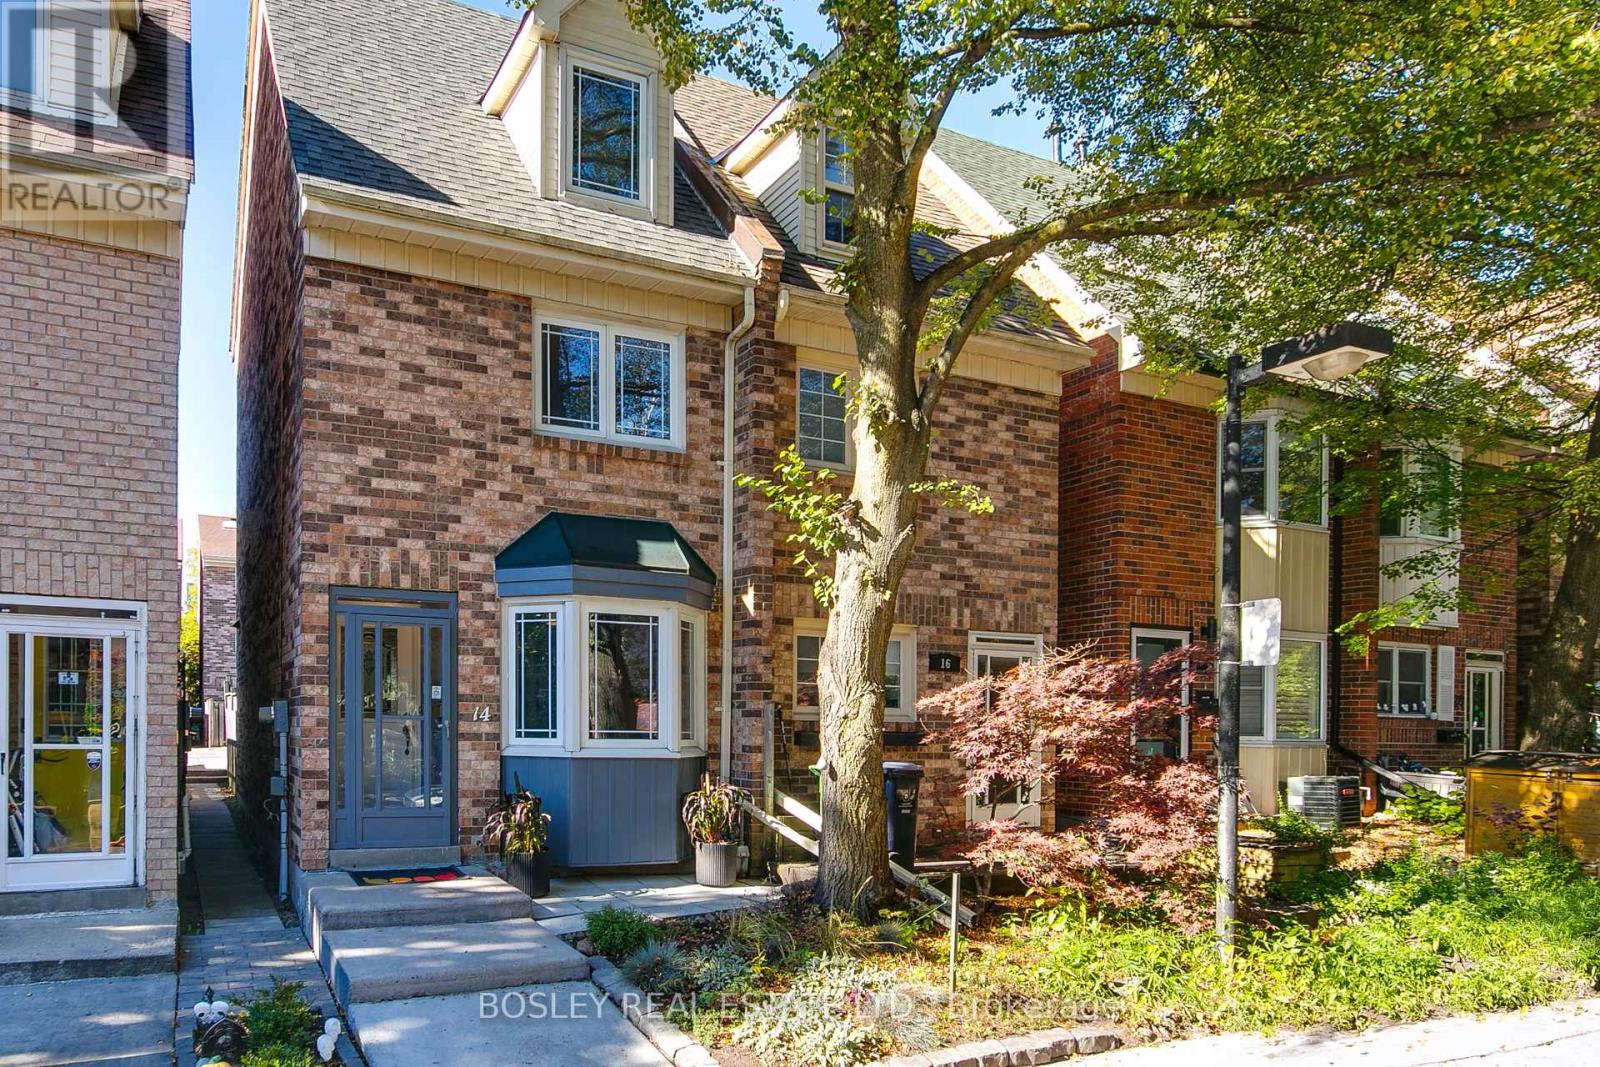
$999,000
14 Lount Street
Toronto (Greenwood-Coxwell) · MLS # E14097494
4 bed · 3 bath
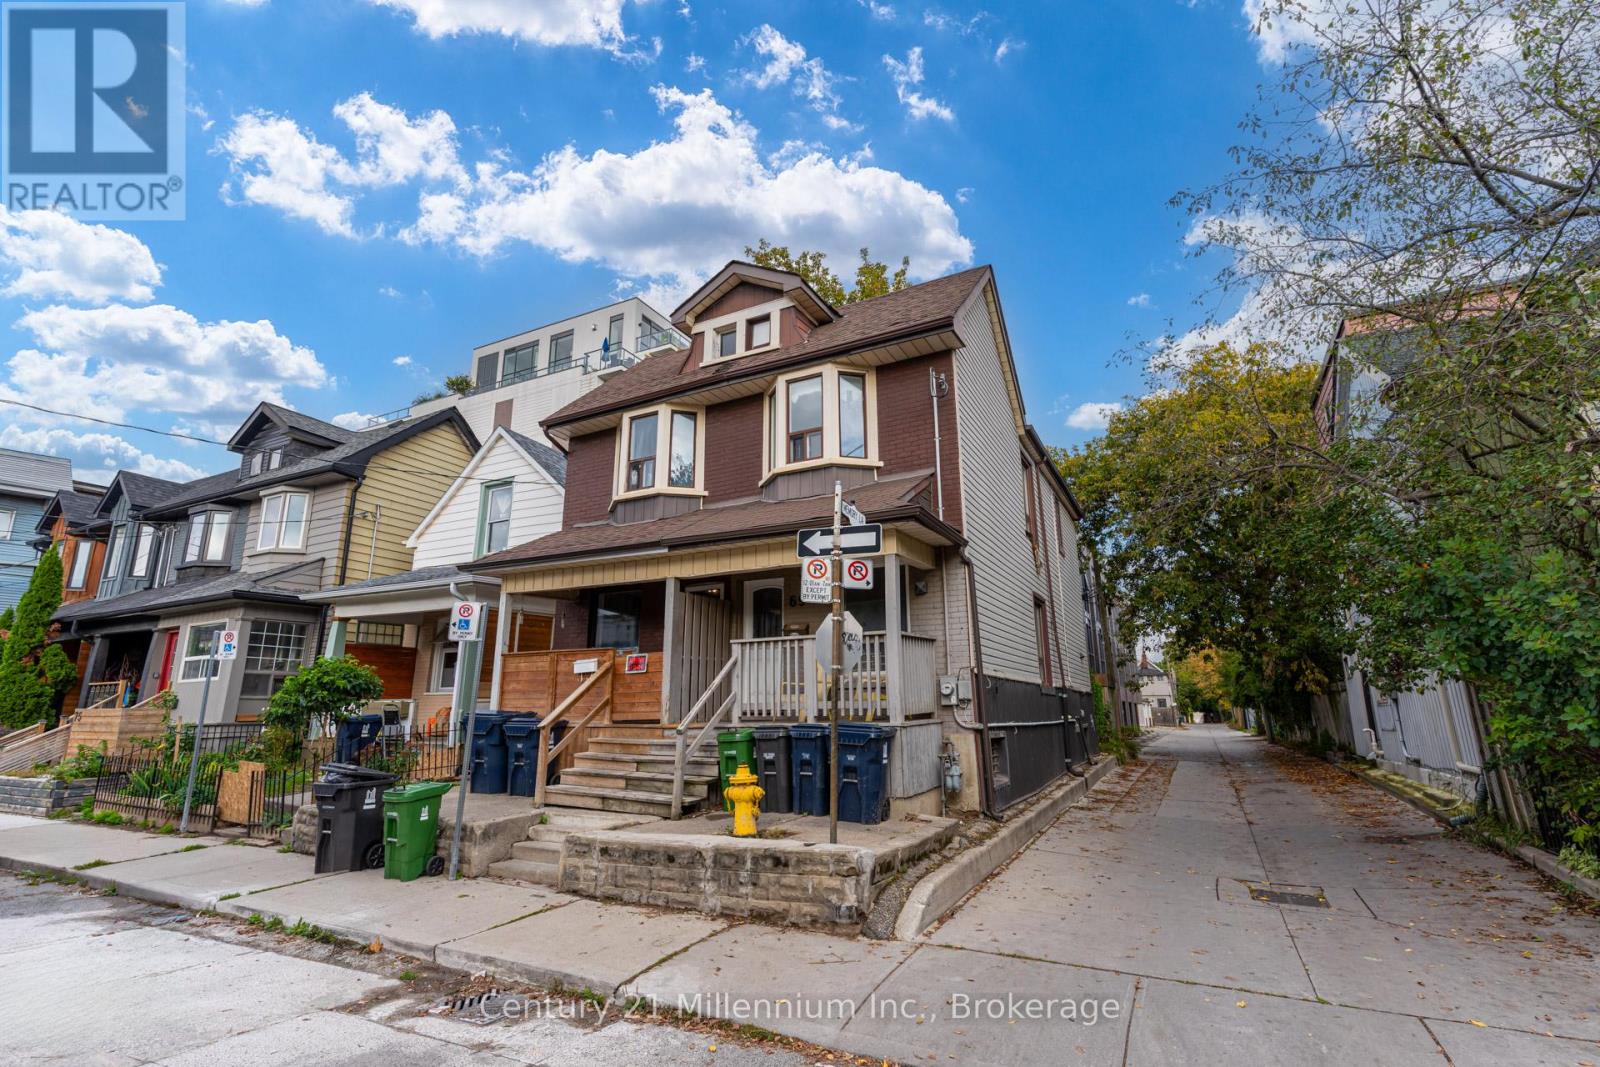
$979,000
69 Laing Street
Toronto (Greenwood-Coxwell) · MLS # E13796826
3 bed · 2 bath
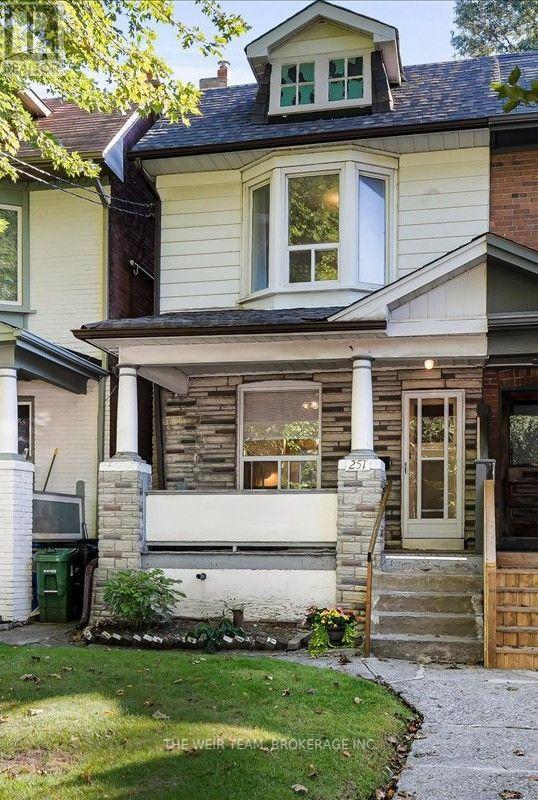
$950,000
251 Ashdale Avenue
Toronto (Greenwood-Coxwell) · MLS # E13838564
3 bed · 2 bath