Videos & Virtual Tours
Open available video, 3D tour, or virtual-tour media for this listing.
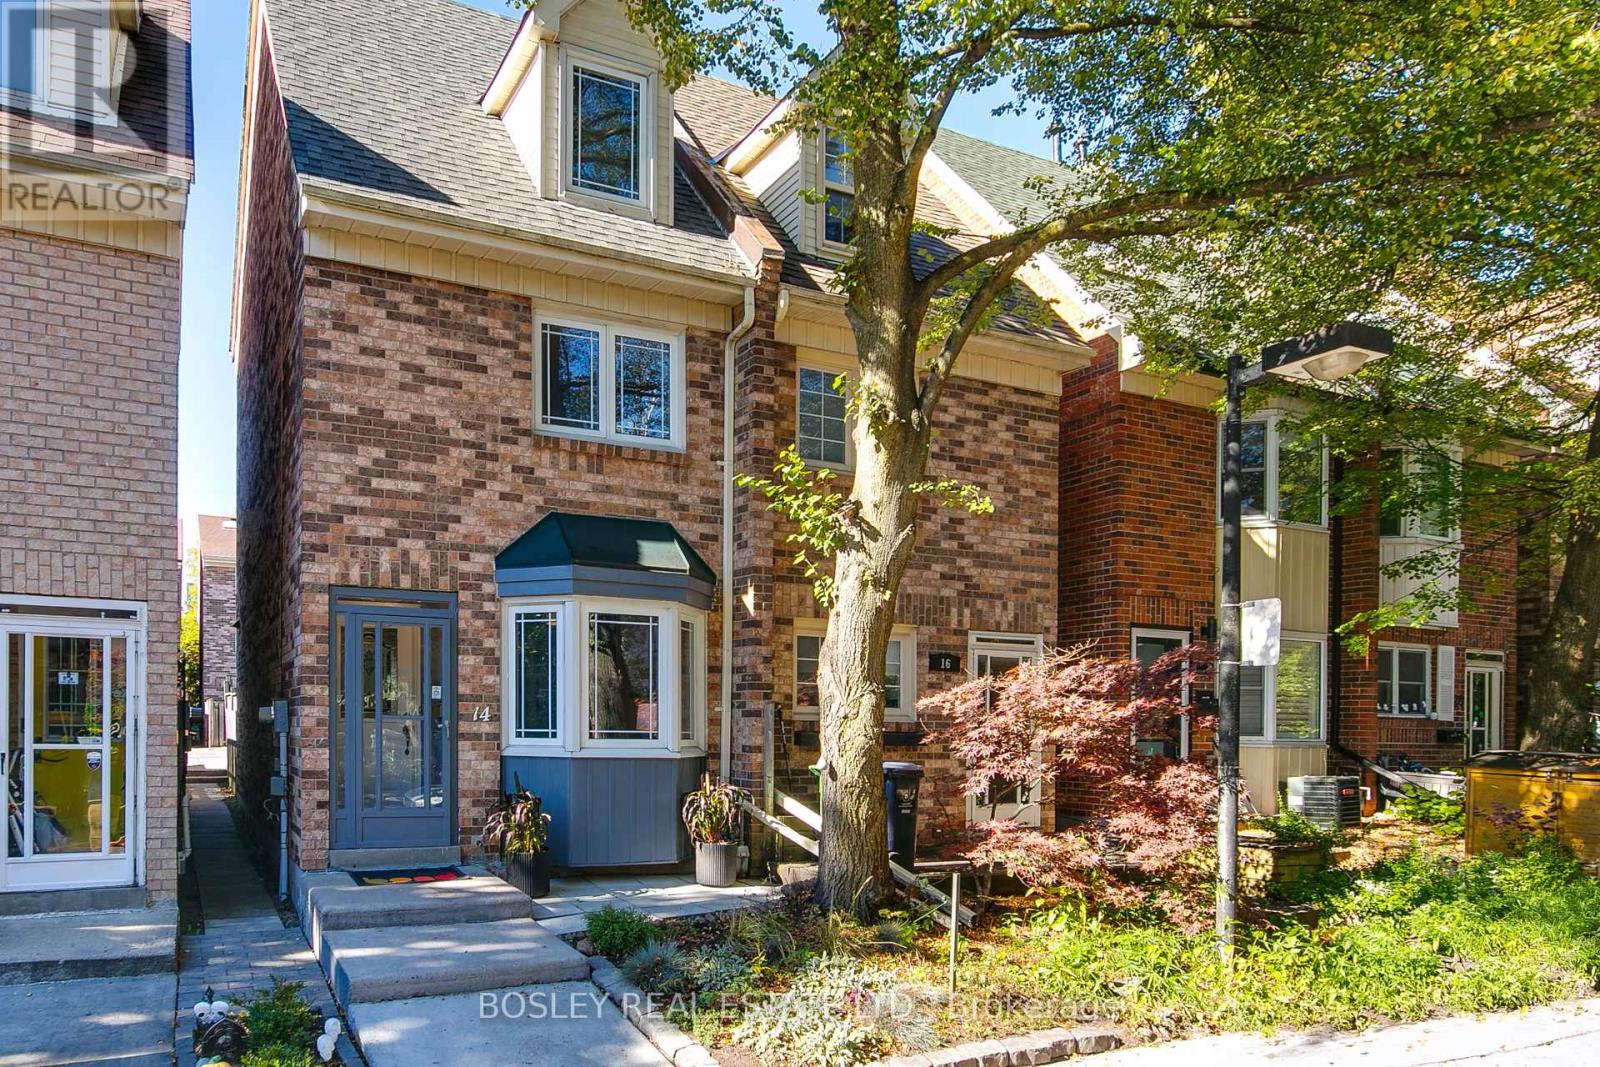
14 Lount Street
Toronto (Greenwood-Coxwell), Ontario M4J5A2
MLS # E14097494
Property Details
Type
Semi-Detached
Beds
4
Baths
3
Status
For Sale
More homes like this
About this property
With four bedrooms, three bathrooms and a proper recreation room, 14 Lount has room for your people, their stuff and their occasionally competing ideas about what to watch. Behind the warm brick façade, charming dormer and projecting bay window, there's character, style and space for the happy commotion of everyday life. A terrific kitchen is ready for ambitious Sunday dinners and decidedly less ambitious Tuesday suppers. The cozy living room offers a spot to catch up, while the recreation room-with fresh broadloom and a fireplace-might just become everyone's favourite place to land. Four bedrooms give you options as your household grows and changes. Three bathrooms help keep the morning peace. And plenty of closet and storage space means the sports gear, winter coats and things you're "definitely going to use again" can have homes of their own. Two-car parking? That's covered, too. There's plenty to love as it stands, plus a few modest opportunities to add your own touches over time. And then there's Lount itself: a friendly, close-knit cul de sac where people know one another and a neighbour might pop by with a handful of basil just as you're getting dinner started. You supply the pasta. Room for a full house. A little breathing room. And a warm welcome.
Mortgage Estimate
Estimated monthly payment
Calculating…
Estimate only. Taxes, insurance, condo fees, and lender terms are not included.
Monthly costs to verify
Property taxes: about $414/month based on listed annual taxes.
Estimate only. Confirm taxes, condo/maintenance fees, insurance, utilities, and lender terms before making decisions.
Rooms
| Room | Level | Dimensions |
|---|---|---|
| Foyer | Main level | 1.135 x 1.55 |
| Recreational, Games room | Lower level | 5.08 x 3.6 |
| Bathroom | Lower level | 1.45 x 1.42 |
| Utility room | Lower level | 3.08 x 3.68 |
| Other | Lower level | 2 x 1.26 |
| Living room | Main level | 2.47 x 3.13 |
| Dining room | Main level | 2.58 x 4.32 |
| Kitchen | Main level | 3.16 x 3.69 |
| Bedroom | Second level | 3.06 x 3.77 |
| Bedroom 2 | Second level | 2.98 x 3.75 |
| Bathroom | Second level | 2.42 x 1.51 |
| Bedroom 3 | Third level | 3 x 3.06 |
| Bedroom 4 | Third level | 3.87 x 3.75 |
| Bathroom | Third level | 1.52 x 2.18 |
Facts & Location
Parking
2 spaces
Lot Size
15 x 80 FT
Annual Taxes
$4,962
Listing data
Listing information is provided for personal, non-commercial use and should be independently verified before making real estate decisions.
Last refreshed: Oct 20, 2026 12:30 PM
Explore nearby searches
SEO-friendly searches for this area, property type, and nearby neighbourhoods.
Similar Properties
More nearby listings that may fit the same search.
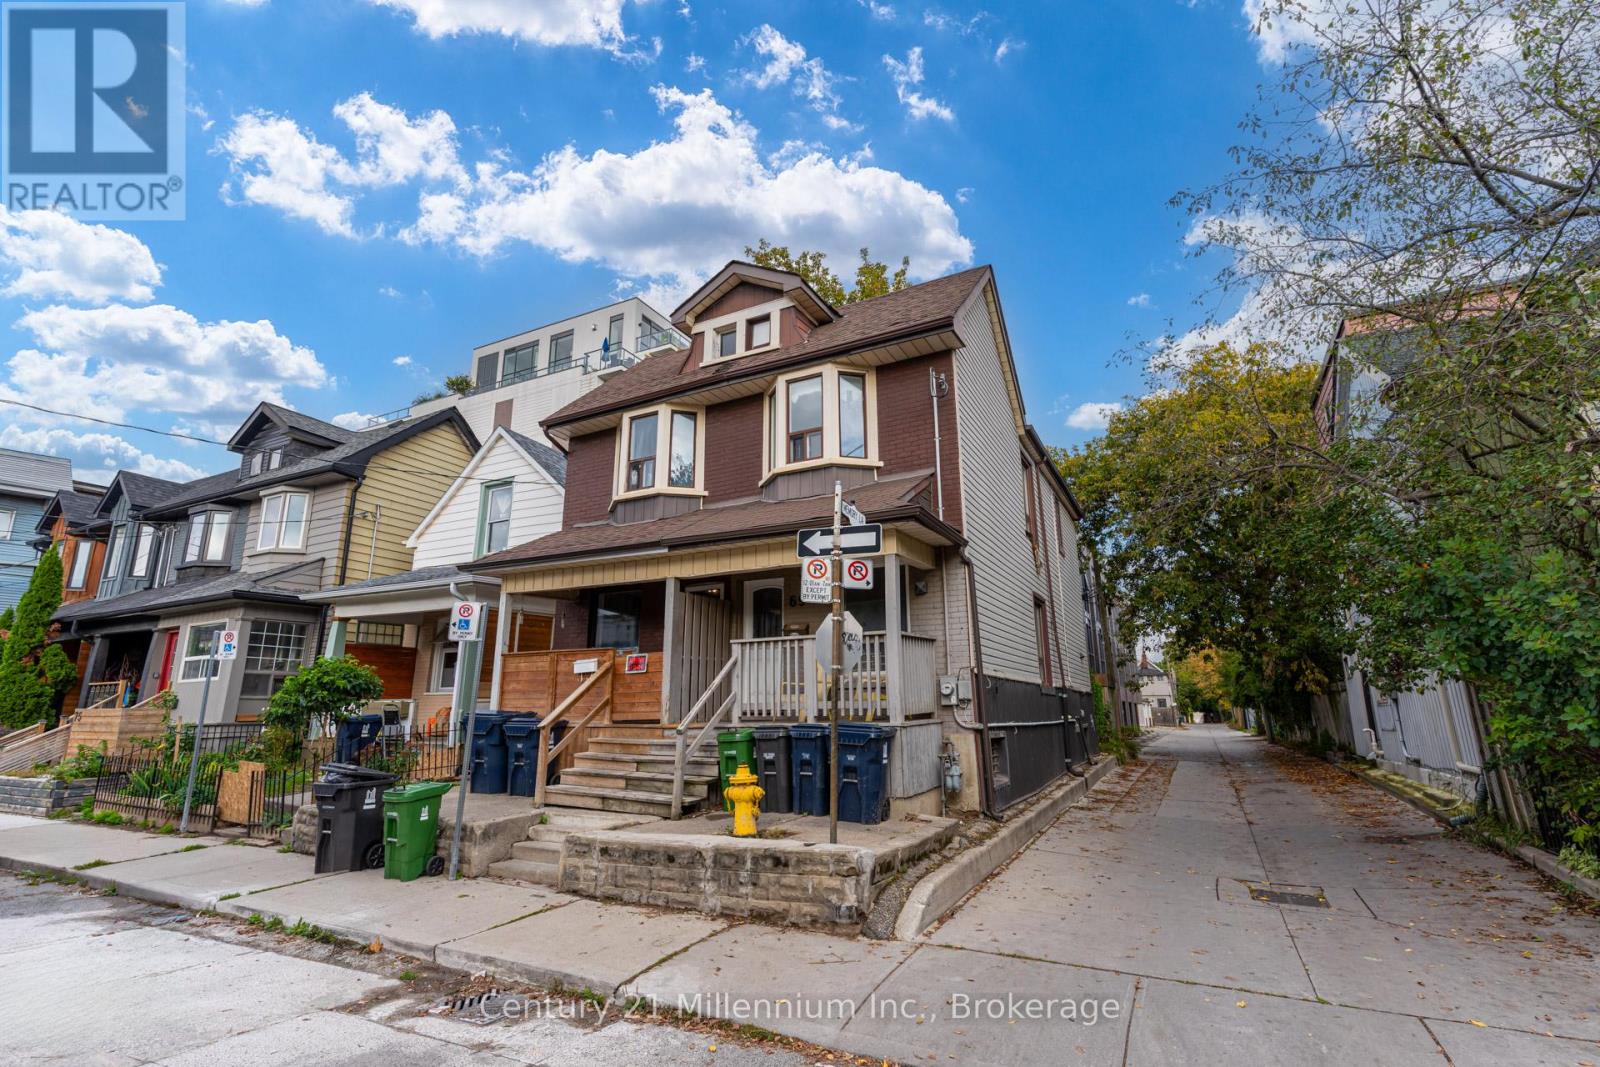
$979,000
69 Laing Street
Toronto (Greenwood-Coxwell) · MLS # E13796826
3 bed · 2 bath
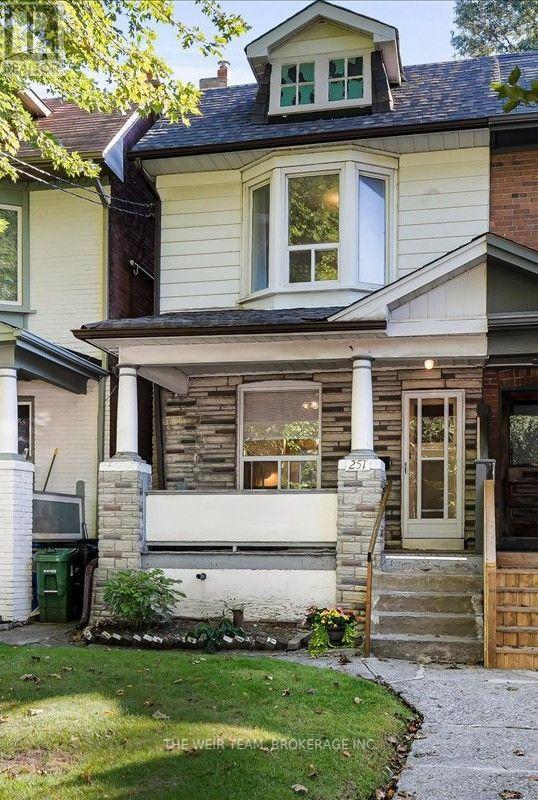
$950,000
251 Ashdale Avenue
Toronto (Greenwood-Coxwell) · MLS # E13838564
3 bed · 2 bath
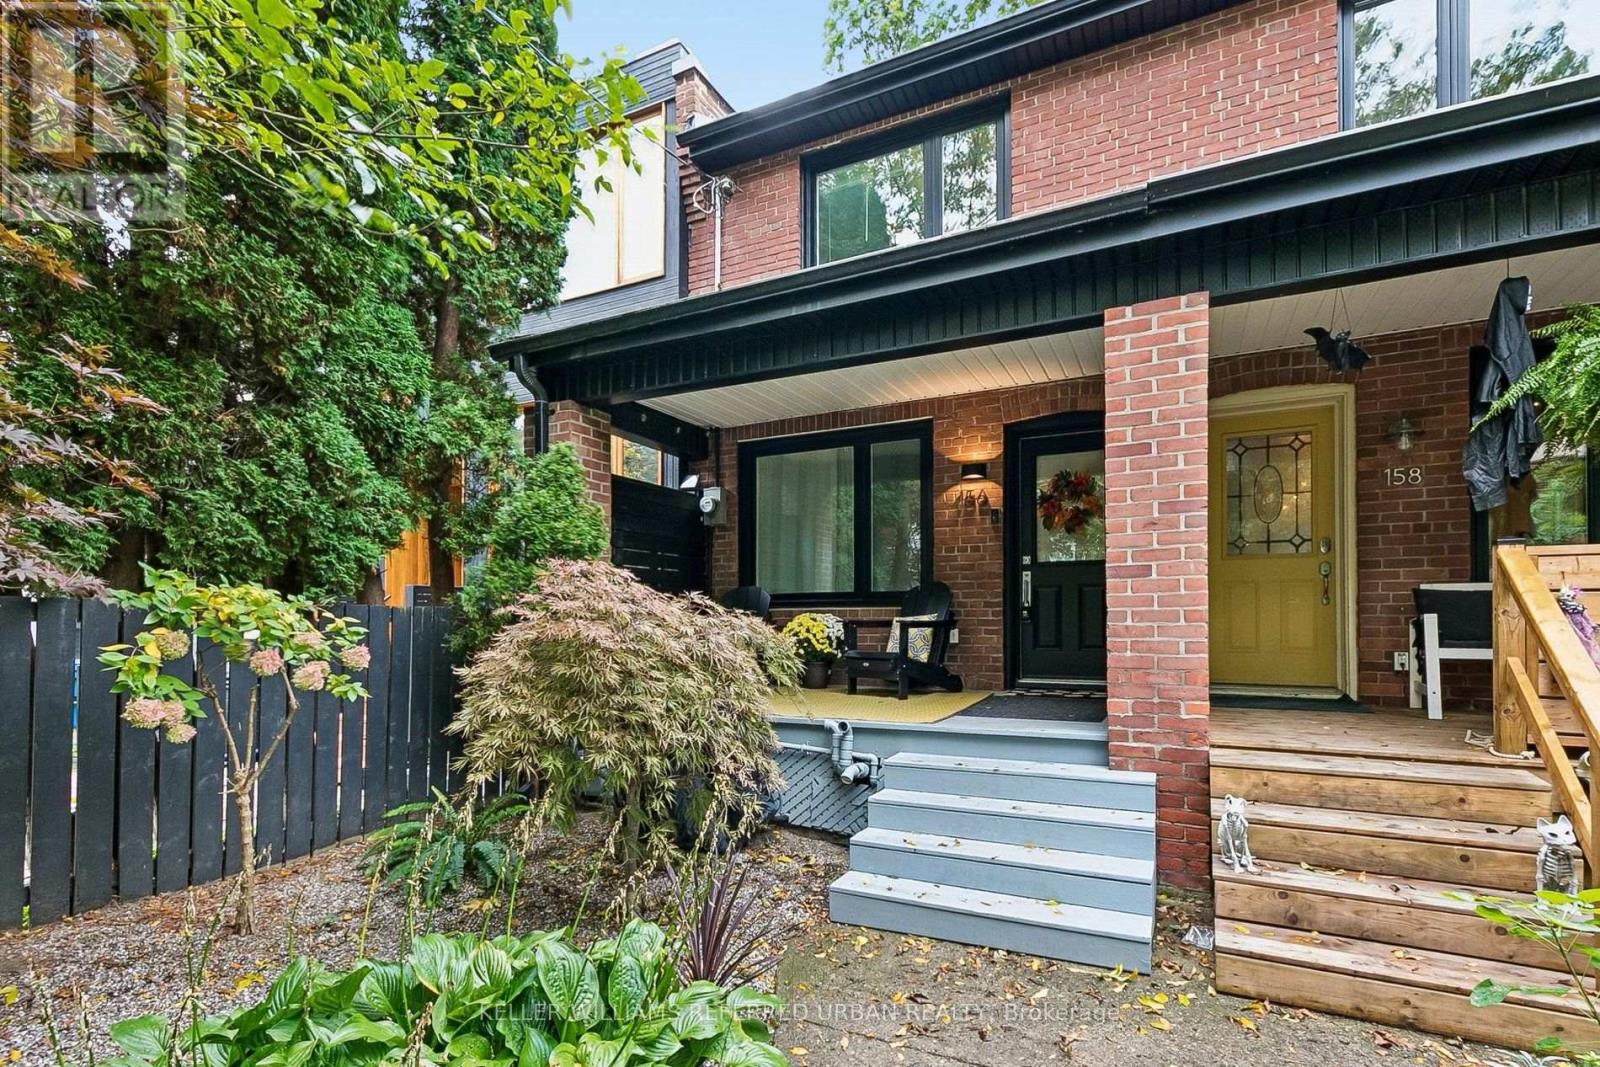
$1,049,000
156 Rhodes Avenue
Toronto (Greenwood-Coxwell) · MLS # E14092108
4 bed · 4 bath