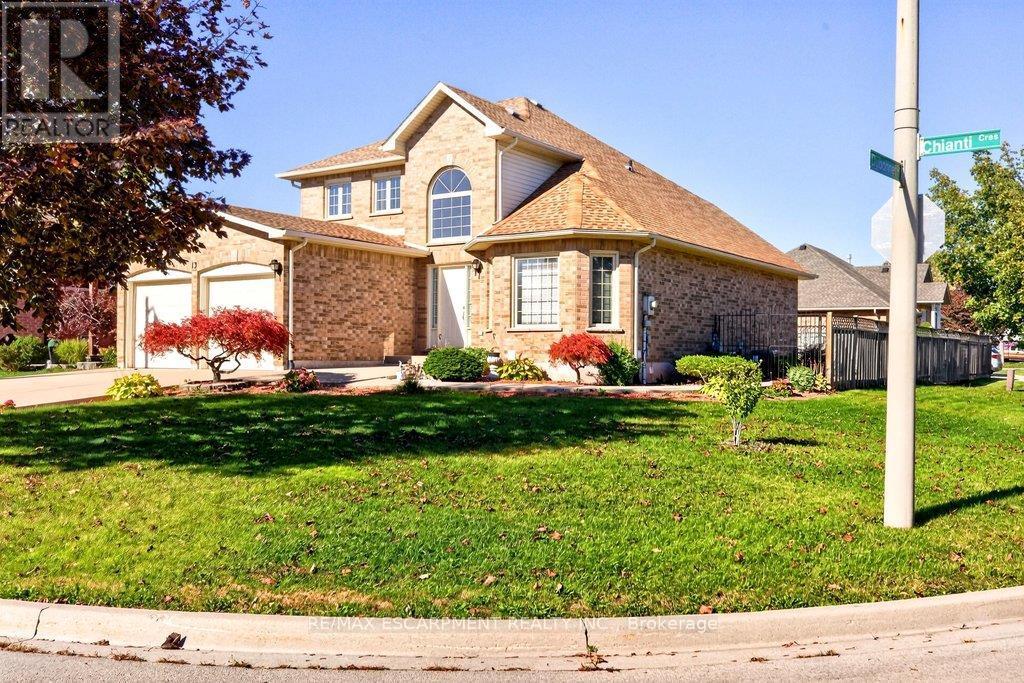
13 Chianti Crescent
Hamilton (Stoney Creek), Ontario L8E5W1
MLS # X14102918
Property Details
Type
Detached
Beds
1
Baths
3
Status
For Sale
More homes like this
About this property
Welcome to this beautifully maintained home that showcases true pride of ownership and isideally situated on a generous corner lot! The bright and inviting main level features aspacious foyer, a large open-concept living and dining area with vaulted ceilings, and aneat-in kitchen with sliding doors leading to the backyard. A cozy family room with a gasfireplace provides the perfect place to unwind, while a convenient powder room and mudroomaccess to the double-car garage add to the home's everyday functionality.withThe garage also offers direct walk-in access to the basement, presenting excellent potentialfor a future in-law suite. Upstairs, you'll find a spacious primary bedroom complete with aprivate ensuite and walk-in closet, two additional well-sized bedrooms, and a full four-piecebathroom.The expansive, unfinished basement offers endless possibilities to customize the space to suityour family's needs. Outside, enjoy the fully fenced backyard, perfect for entertaining,relaxing, or spending time with family and friends, complete with a generous 14' x 14' concretepatio.Conveniently located close to Fifty Point Conservation Area, local wineries, schools, scenictrails, parks, shopping, and more, this wonderful home offers the perfect blend of comfort,space, and convenience.Don't miss your opportunity to make this exceptional family home your own!
Mortgage Estimate
Estimated monthly payment
Calculating…
Estimate only. Taxes, insurance, condo fees, and lender terms are not included.
Monthly costs to verify
Property taxes: about $541/month based on listed annual taxes.
Estimate only. Confirm taxes, condo/maintenance fees, insurance, utilities, and lender terms before making decisions.
Rooms
| Room | Level | Dimensions |
|---|---|---|
| Living room | Main level | 3.322 x 7.9 |
| Bathroom | Second level | 2.43 x 2.7 |
| Recreational, Games room | Basement | 11.16 x 12.34 |
| Cold room | Basement | 2.74 x 1.73 |
| Dining room | Main level | 3.3 x 4.5 |
| Kitchen | Main level | 3.5 x 6 |
| Bathroom | Main level | 1.46 x 1.5 |
| Family room | Main level | 3.79 x 6.06 |
| Mud room | Main level | 1.9 x 2.53 |
| Primary Bedroom | Second level | 4.95 x 4.58 |
| Bedroom | Second level | 3.74 x 2.9 |
| Bedroom | Second level | 3.75 x 3.4 |
| Bathroom | Second level | 2.2 x 2.33 |
Facts & Location
Parking
6 spaces
Lot Size
66 x 106 FT
Annual Taxes
$6,493
Listing data
Listing information is provided for personal, non-commercial use and should be independently verified before making real estate decisions.
Last refreshed: Oct 24, 2026 3:32 AM
Explore nearby searches
SEO-friendly searches for this area, property type, and nearby neighbourhoods.
Similar Properties
More nearby listings that may fit the same search.
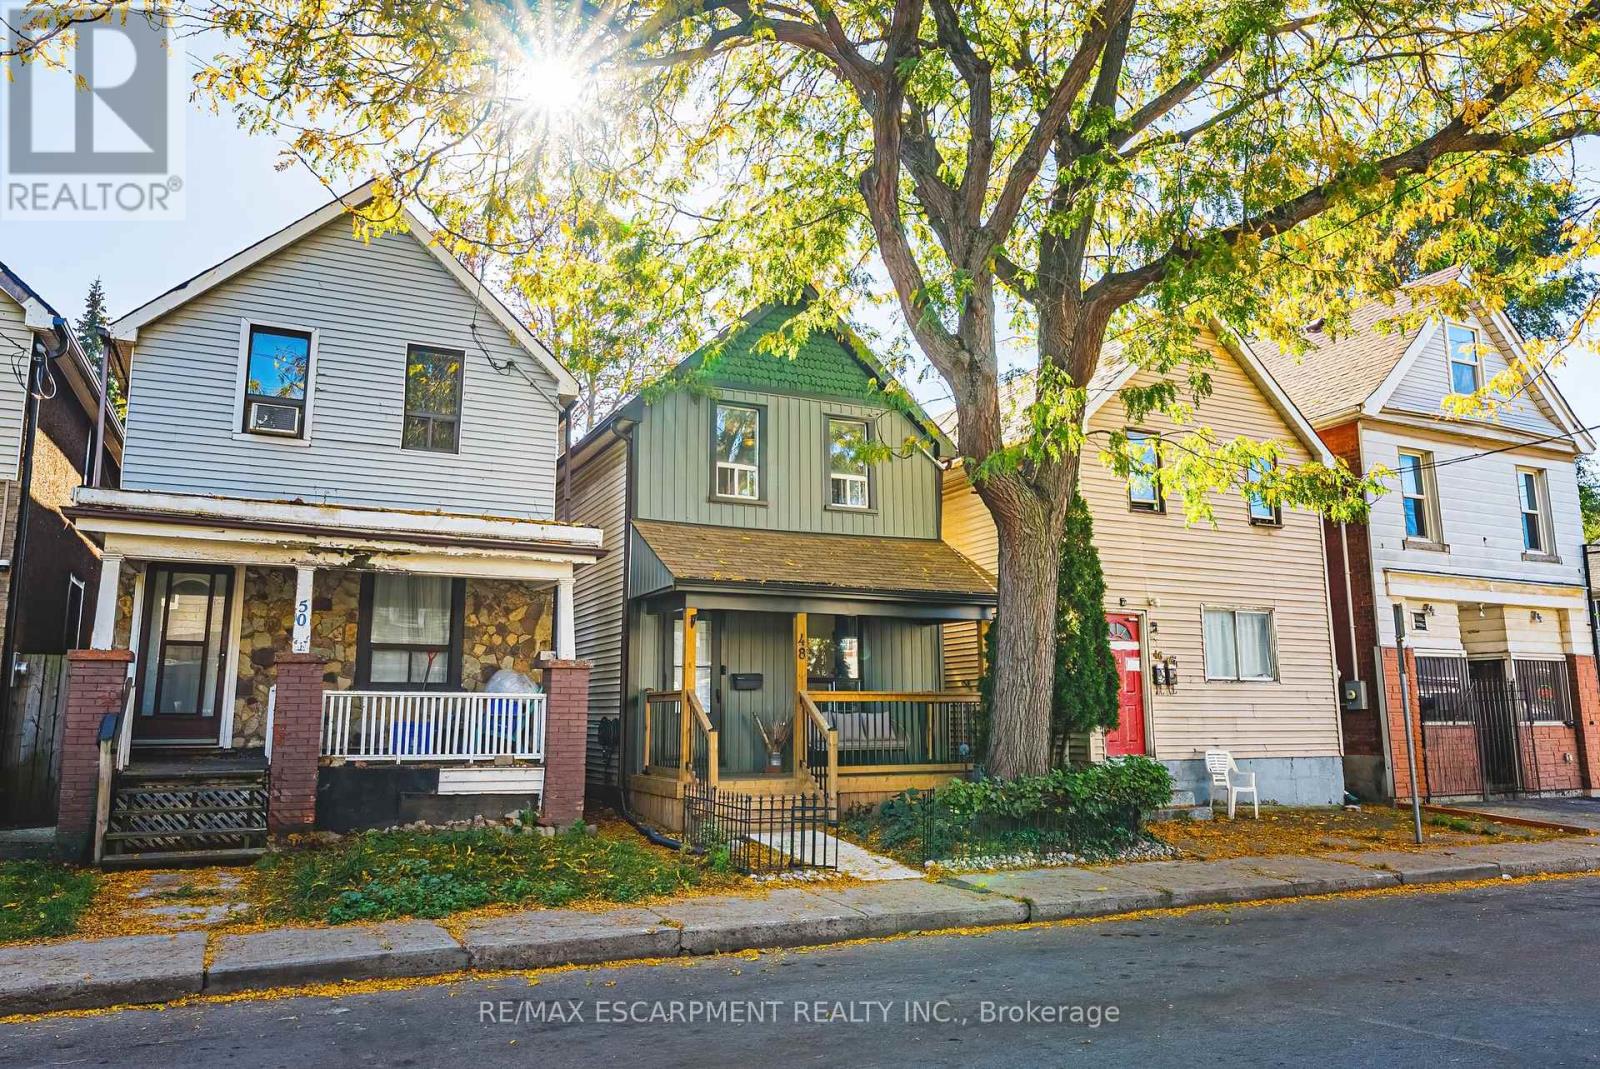
$469,900
48 Francis Street
Hamilton (Industrial Sector) · MLS # X14112364
3 bed · 1 bath
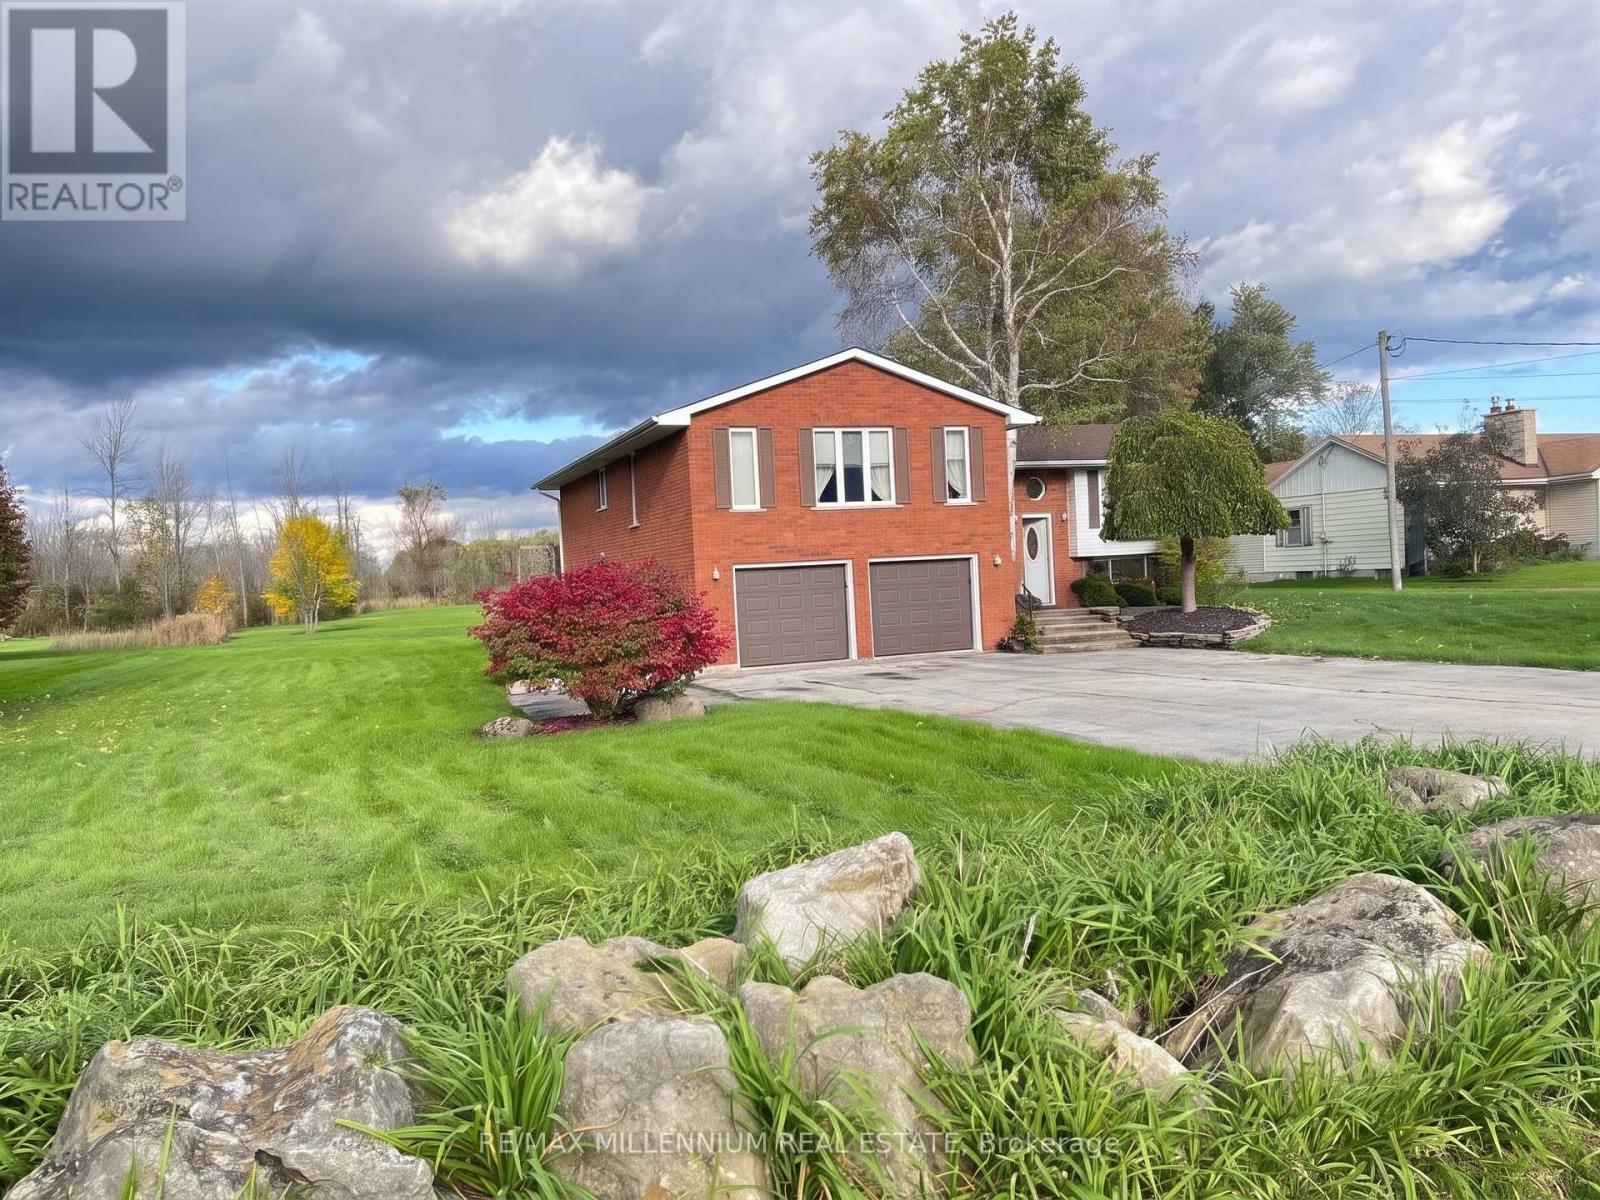
$899,000
546 Evans Road
Hamilton (Waterdown) · MLS # X14109240
4 bed · 2 bath
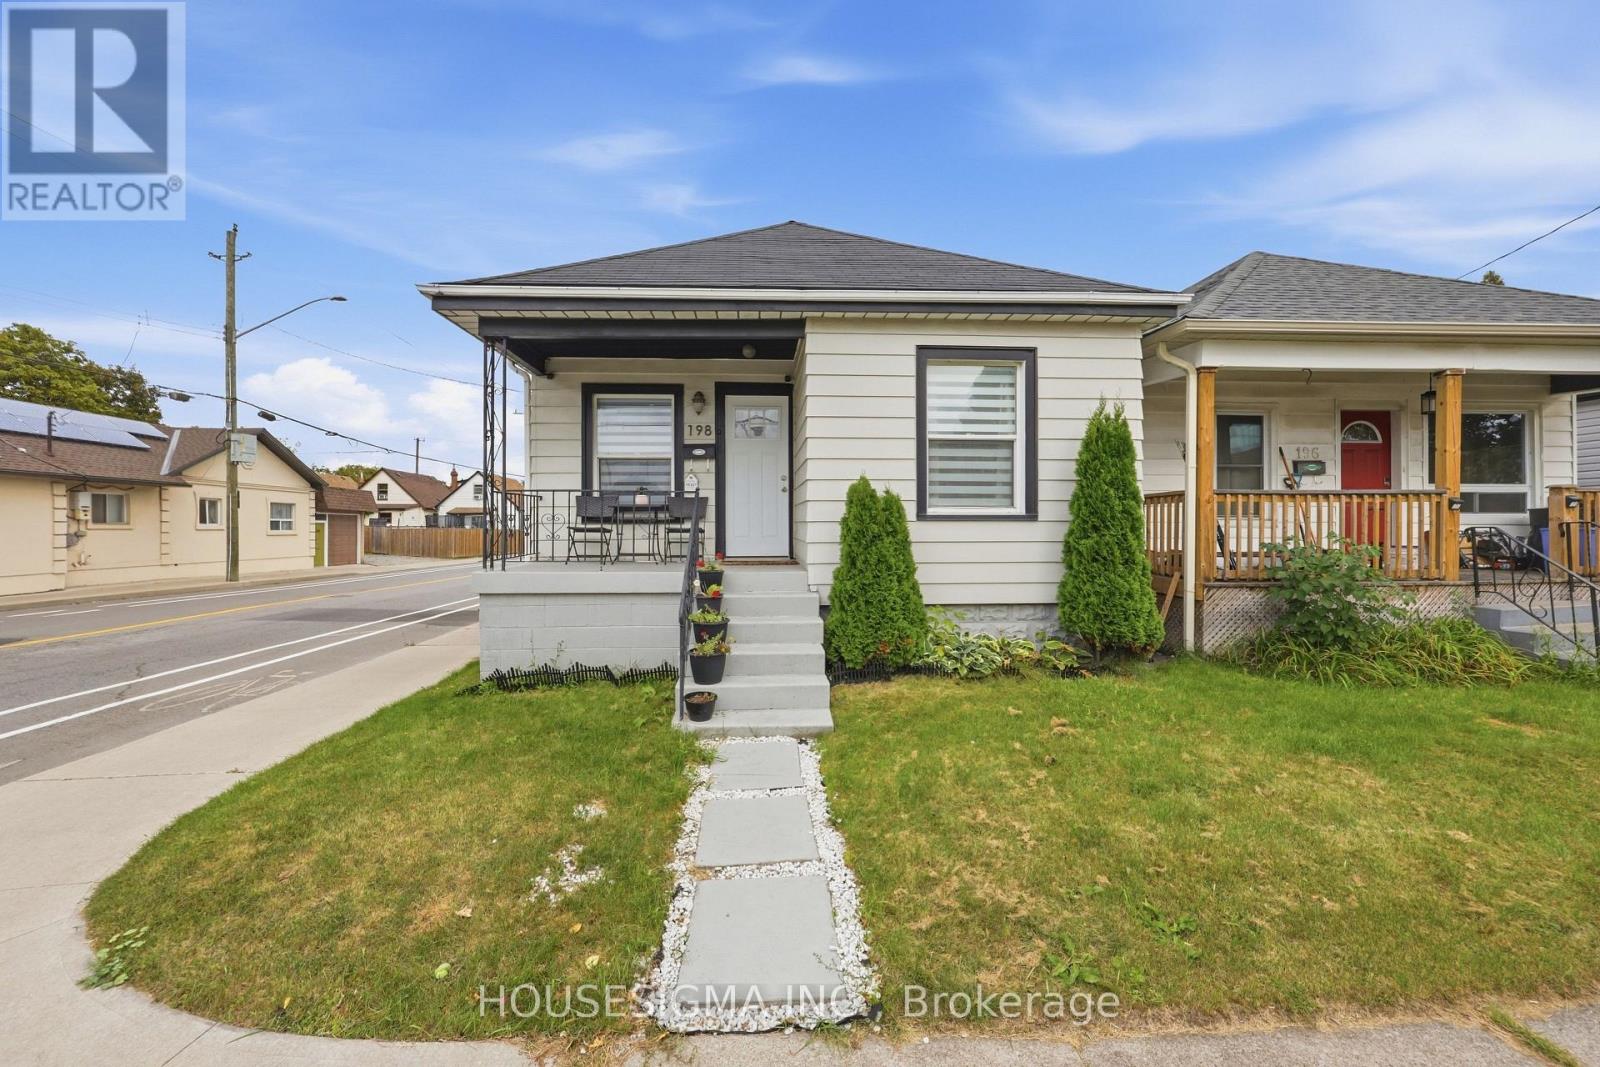
$599,999
198 Weir Street
Hamilton (Normanhurst) · MLS # X13857790
3 bed · 2 bath