Videos & Virtual Tours
Open available video, 3D tour, or virtual-tour media for this listing.
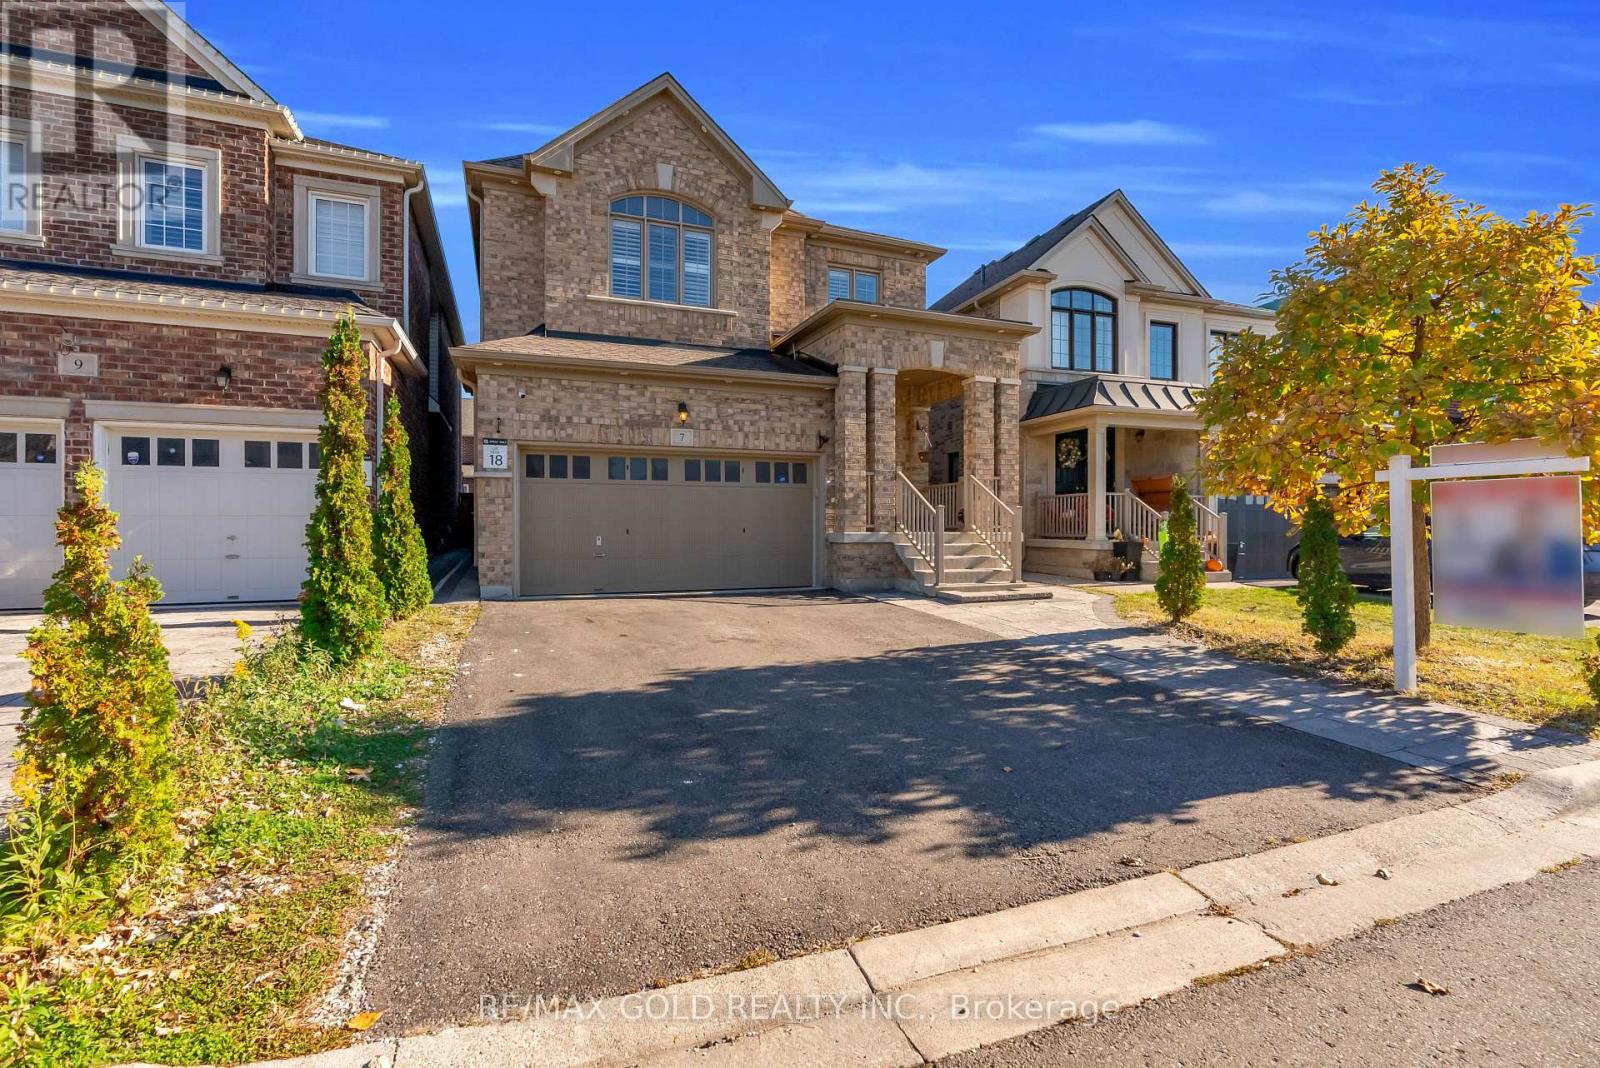
7 Vetch Street
Brampton (Bram West), Ontario L6Y0E3
MLS # W14102372
Property Details
Type
Detached
Beds
7
Baths
6
Status
For Sale
More homes like this
About this property
Spacious 4-Bedroom Executive Detached Home with 9-Foot Ceilings, Premium Upgrades & Legal Basement Apartment! Welcome to this stunning executive detached home, featuring 4 spacious bedrooms, 9-foot ceilings, and an impressive selection of upgrades throughout. Designed for comfortable living and effortless entertaining, this beautifully maintained home boasts **no carpet throughout**, upgraded tile and hardwood flooring, elegant crown moulding, pot lights, California shutters, and quartz countertops throughout the home, adding a touch of sophistication to every space.The property also features a **fully finished, city-approved legal basement apartment**, offering excellent income-generating potential. The basement includes 2 bedrooms, a separate office space, and 2 washrooms, with upgraded finishes throughout. Currently generating **$2,000 per month in rental income**, the owner also utilizes one room and a washroom as a private office, offering added flexibility for personal or professional use.Conveniently located close to schools, public transportation, grocery stores, and everyday amenities, this exceptional property offers the perfect combination of executive living, modern upgrades, and additional income potential. An excellent opportunity for families, professionals, and investors looking for a spacious home with versatile living arrangements and valuable income potential.
Mortgage Estimate
Estimated monthly payment
Calculating…
Estimate only. Taxes, insurance, condo fees, and lender terms are not included.
Monthly costs to verify
Property taxes: about $761/month based on listed annual taxes.
Estimate only. Confirm taxes, condo/maintenance fees, insurance, utilities, and lender terms before making decisions.
Rooms
| Room | Level | Dimensions |
|---|---|---|
| Living room | Main level | 4.45 x 3.9 |
| Great room | Main level | 4.08 x 4.26 |
| Kitchen | Main level | 3.84 x 3.84 |
| Dining room | Main level | 3.84 x 3.65 |
| Primary Bedroom | Second level | 4.29 x 4.35 |
| Bedroom 2 | Second level | 3.4 x 4.26 |
| Bedroom 3 | Second level | 3.65 x 3.16 |
| Bedroom 4 | Second level | 3.29 x 3.04 |
Facts & Location
Parking
6 spaces
Lot Size
34.1 x 109.2 FT
Annual Taxes
$9,136
Listing data
Listing information is provided for personal, non-commercial use and should be independently verified before making real estate decisions.
Last refreshed: Oct 27, 2026 3:19 AM
Explore nearby searches
SEO-friendly searches for this area, property type, and nearby neighbourhoods.
Similar Properties
More nearby listings that may fit the same search.
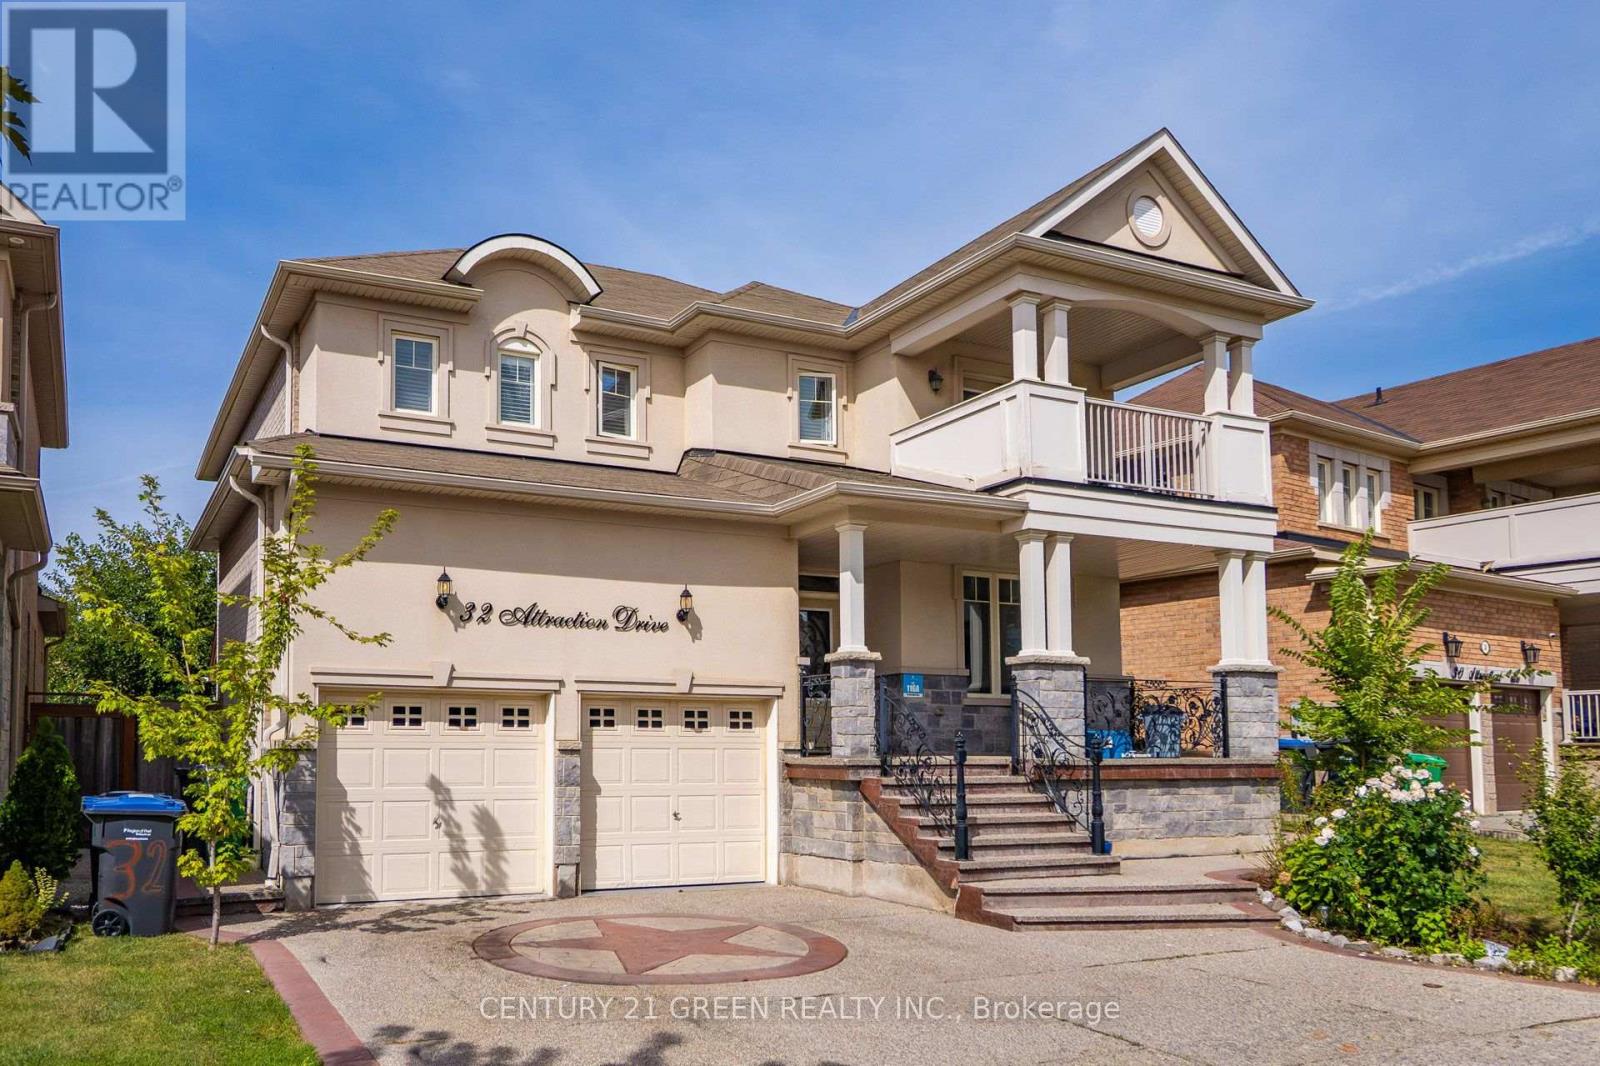
$1,379,999
32 Attraction Drive
Brampton (Bram West) · MLS # W13845002
6 bed · 5 bath
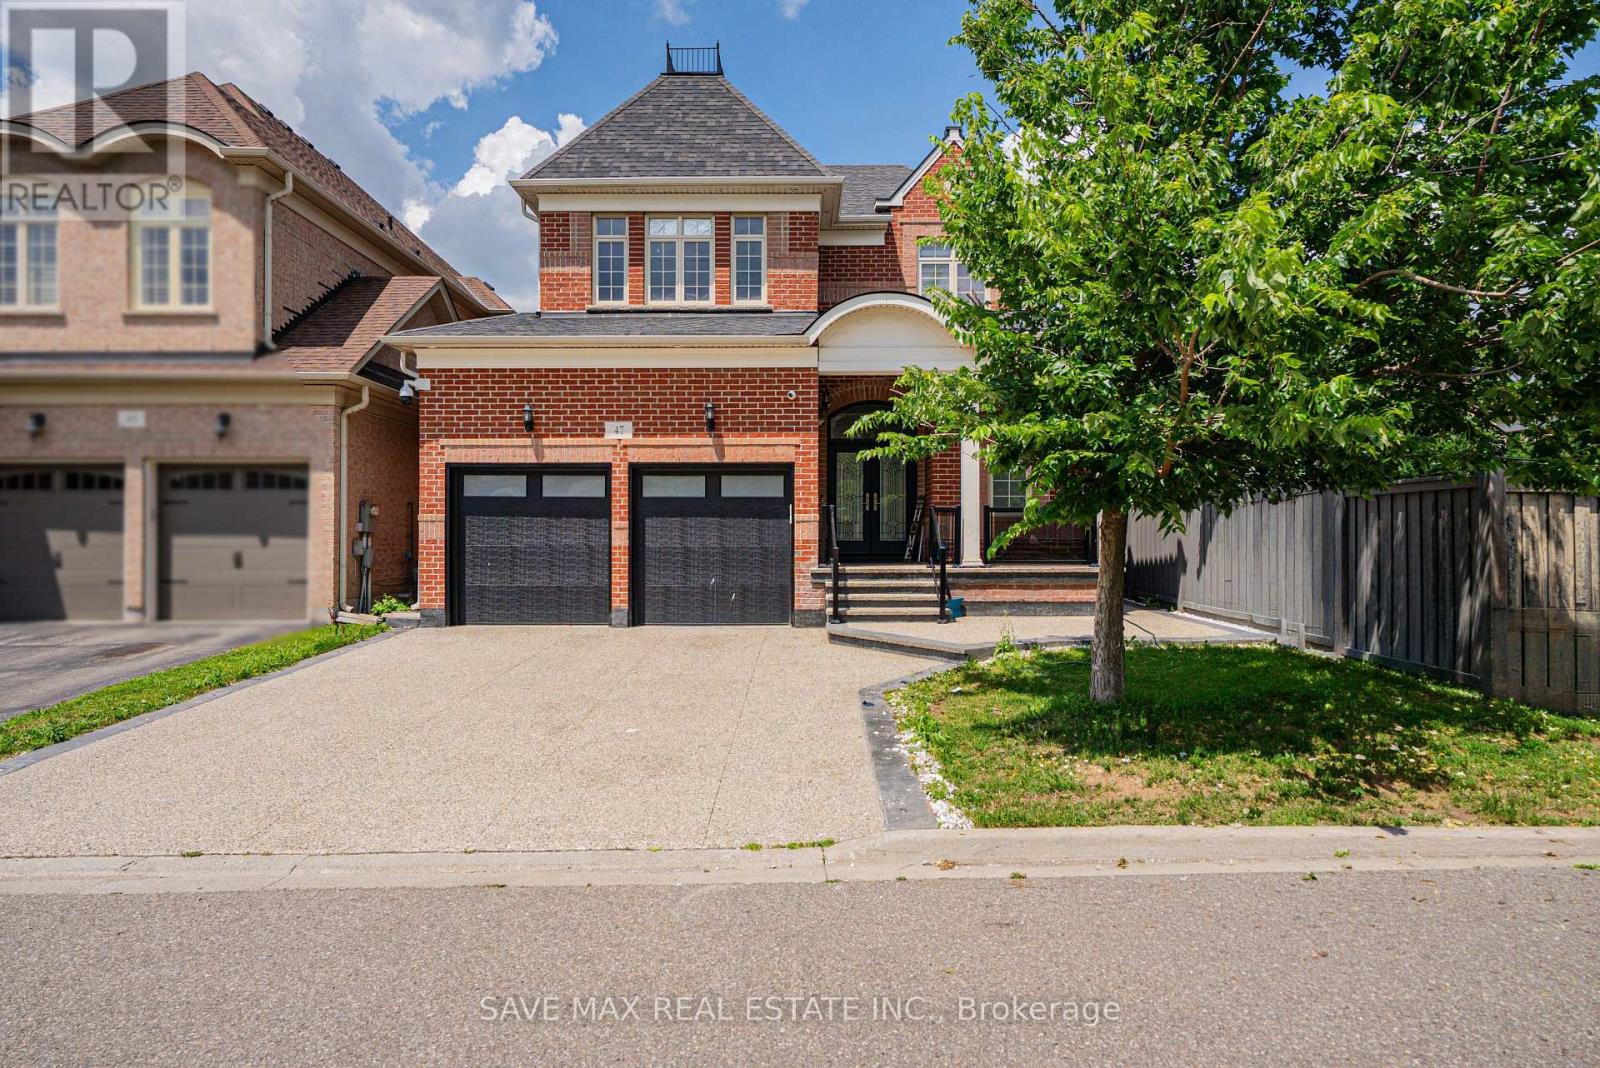
$1,399,999
47 Legendary Circle
Brampton (Bram West) · MLS # W13566832
6 bed · 5 bath
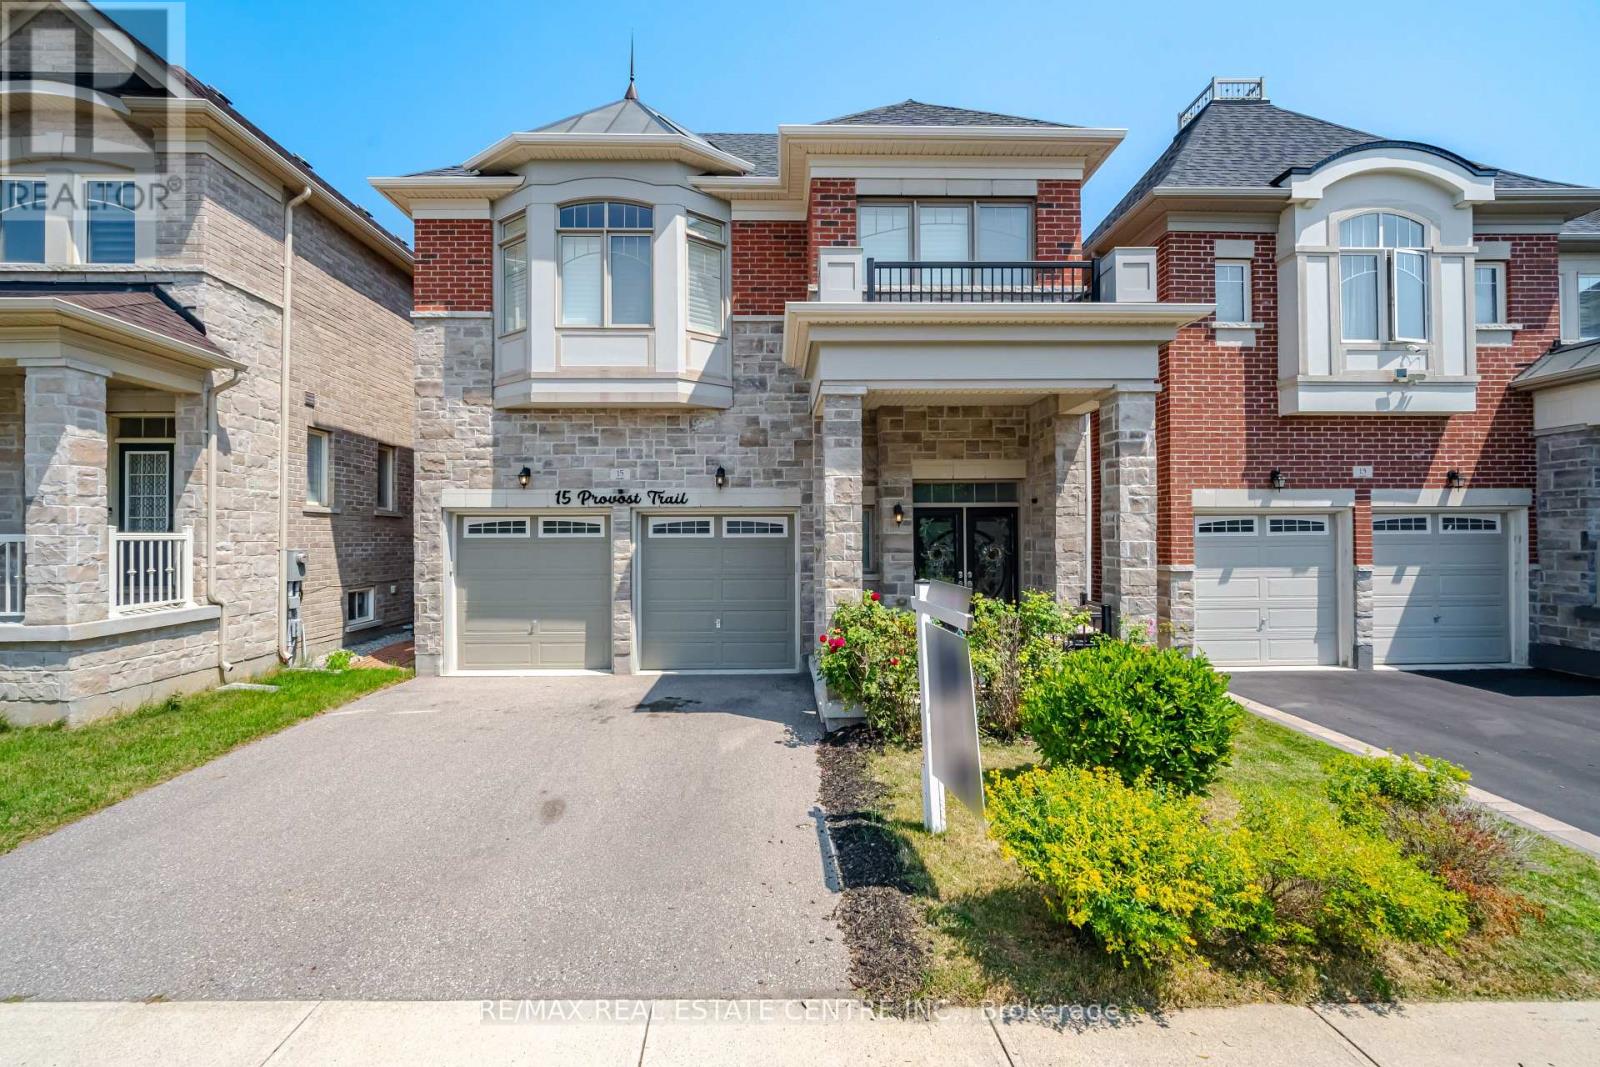
$1,425,000
15 Provost Trail
Brampton (Bram West) · MLS # W14030296
7 bed · 5 bath · 4,700 sq ft