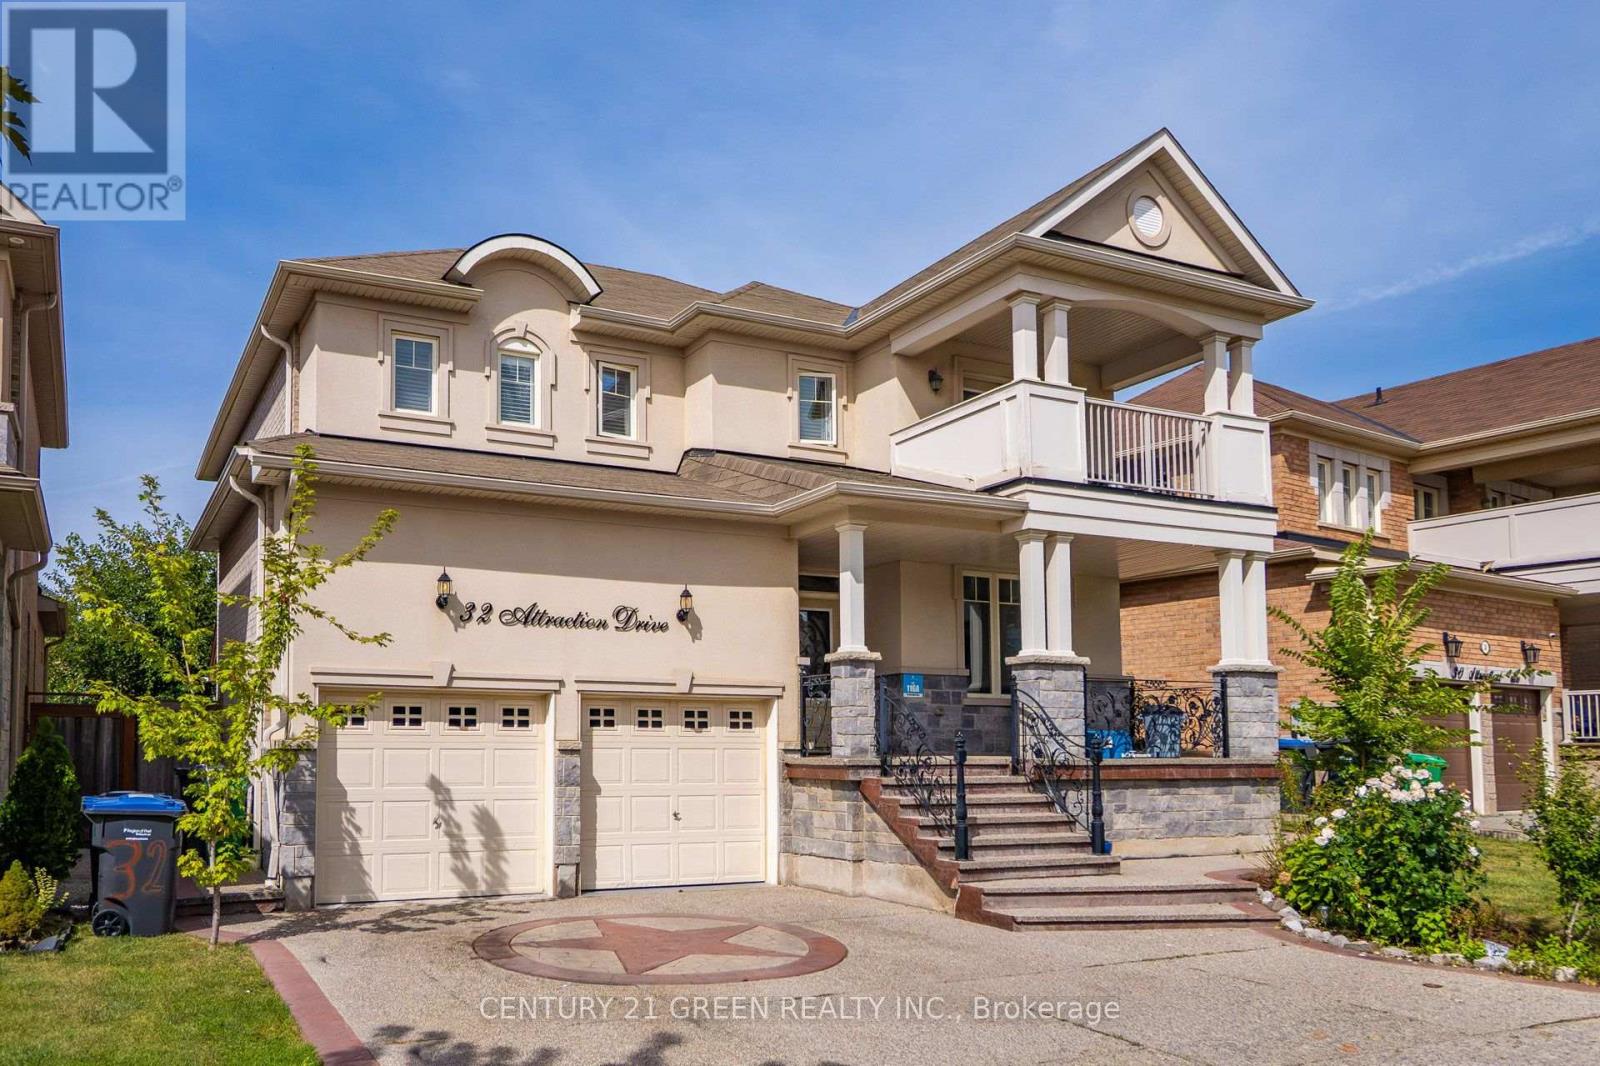
32 Attraction Drive
Brampton (Bram West), Ontario L6Y2Z8
MLS # W13845002
Property Details
Type
Detached
Beds
6
Baths
5
Status
For Sale
More homes like this
About this property
Most Sought After Neighbourhood. LEGAL BASEMENT APARTMENT!!!! Executive 4+2 Bed, 5 Bath Detached with Legal Basement With 2 Separate Laundries. Sophisticated Detached home in premier Bram West. Ideal for extended family living. Main Level has a Beautiful Open-concept with Hardwood Flooring, 9Ft Smooth Ceilings, Pot Lights. Formal Living/Dining Rooms, and a Massive Family Room with a Fireplace. Open Concept Kitchen Features Stainless Steel Appliances, Tile Flooring, and a Bright Breakfast Area. Upper Level Includes 4 generous bedrooms and 3 full washrooms. Primary suite includes a 5-piece ensuite and walk-in closet; Second bedroom features a 4-piece ensuite and Private Balcony. Legal Basement: Fully self-contained with 2 bedrooms, a full kitchen, living area, and private separate entrance.Exterior: Freshly painted interior, central AC, and parking for 6 vehicles on an exposed aggregate concrete driveway. Located near Mississauga Road and Financial Drive, close to top-rated schools, parks, golf courses, shopping, transit, and major highways.
Mortgage Estimate
Estimated monthly payment
Calculating…
Estimate only. Taxes, insurance, condo fees, and lender terms are not included.
Monthly costs to verify
Property taxes: about $747/month based on listed annual taxes.
Estimate only. Confirm taxes, condo/maintenance fees, insurance, utilities, and lender terms before making decisions.
Rooms
| Room | Level | Dimensions |
|---|---|---|
| Living room | Main level | 3.47 x 6.09 |
| Kitchen | Basement | 1.22 x 1.22 |
| Bedroom 5 | Basement | 3.05 x 3.05 |
| Bedroom | Basement | 3.05 x 3.05 |
| Dining room | Main level | 3.47 x 6.09 |
| Family room | Main level | 3.47 x 5.57 |
| Kitchen | Main level | 3.41 x 3.65 |
| Bedroom 4 | Second level | 3.65 x 3.38 |
| Eating area | Main level | 3.65 x 3.65 |
| Primary Bedroom | Second level | 4.02 x 5.63 |
| Bedroom 2 | Second level | 4.874 x 3.99 |
| Bedroom 3 | Second level | 3.6531 x 3.07 |
Facts & Location
Parking
7 spaces
Lot Size
56.8 x 100.2 FT
Annual Taxes
$8,969
Listing data
Listing information is provided for personal, non-commercial use and should be independently verified before making real estate decisions.
Last refreshed: Oct 21, 2026 3:18 AM
Explore nearby searches
SEO-friendly searches for this area, property type, and nearby neighbourhoods.
Similar Properties
More nearby listings that may fit the same search.
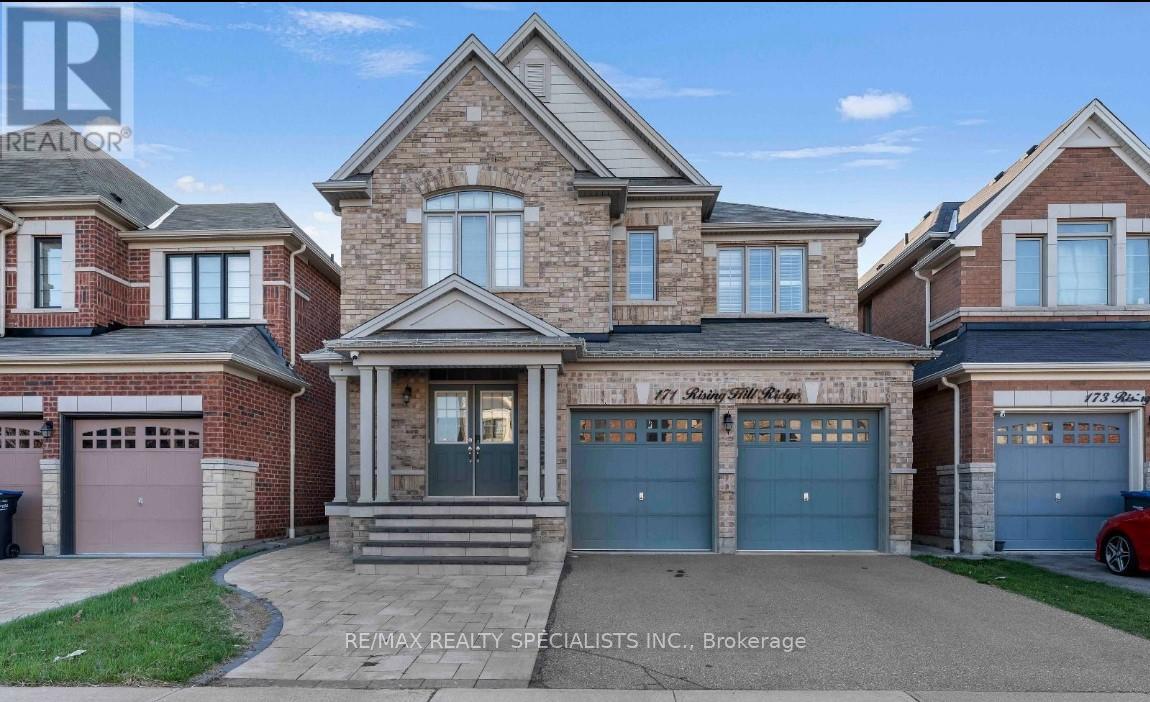
$1,379,000
171 Rising Hill Ridge
Brampton (Bram West) · MLS # W13604332
7 bed · 6 bath · 2,800 sq ft
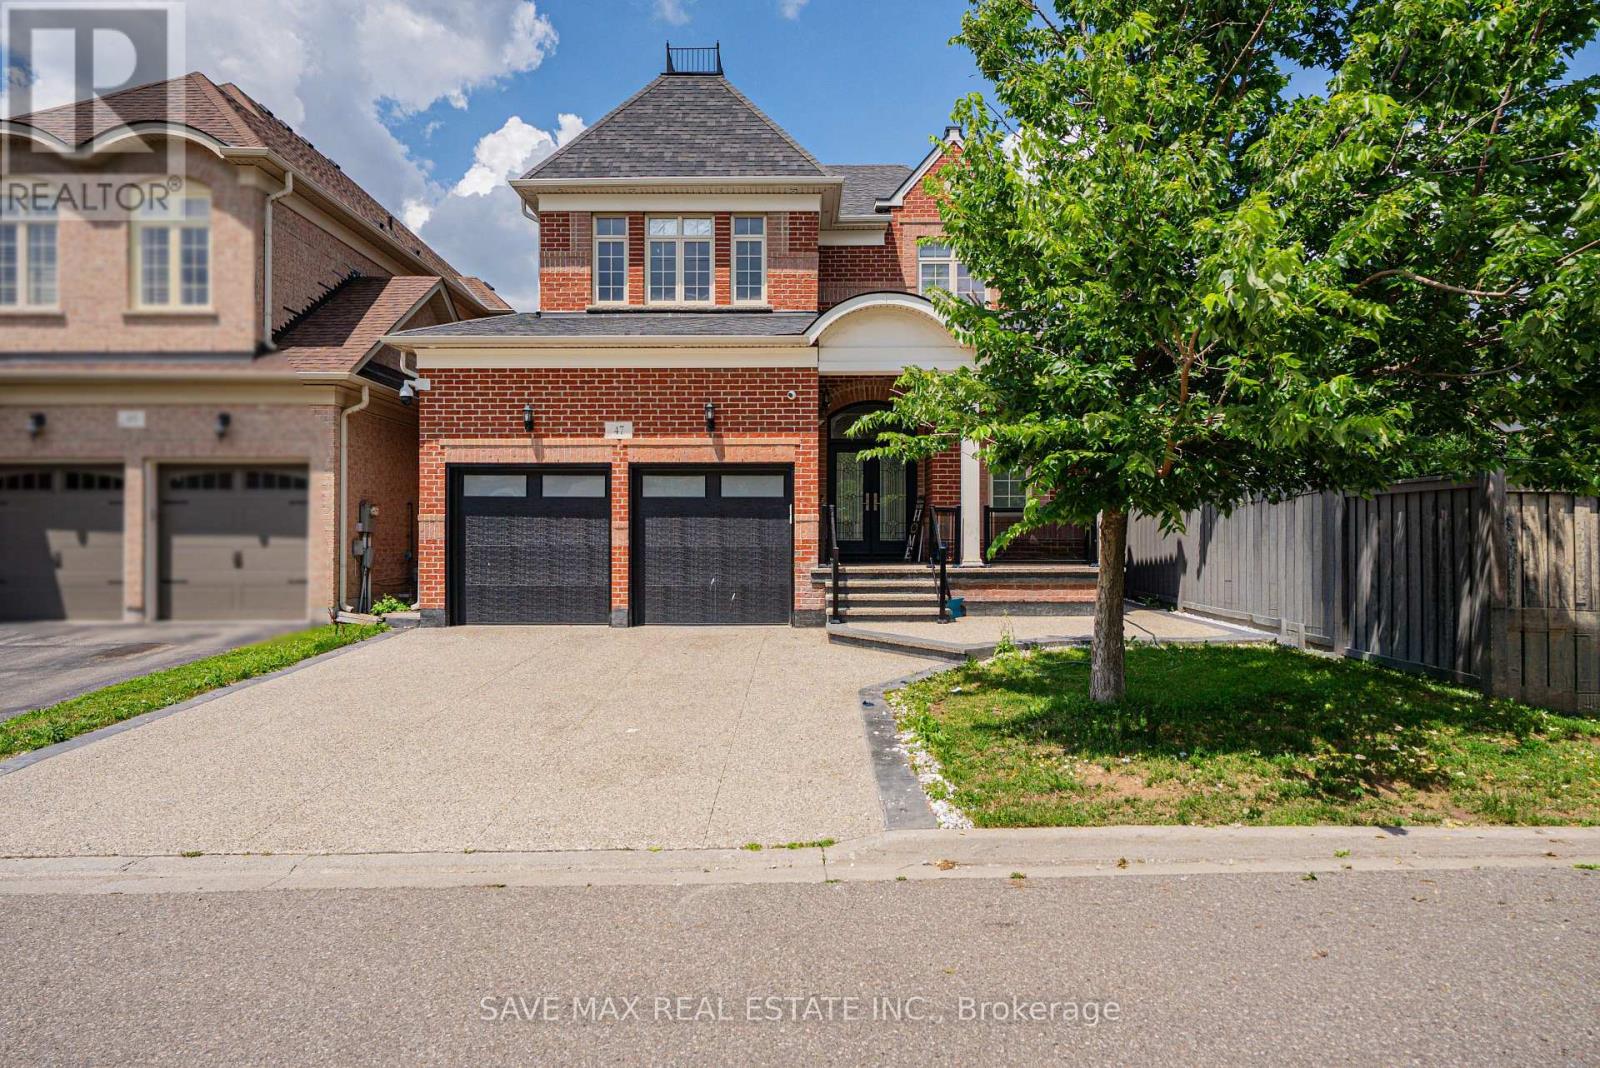
$1,399,999
47 Legendary Circle
Brampton (Bram West) · MLS # W13566832
6 bed · 5 bath
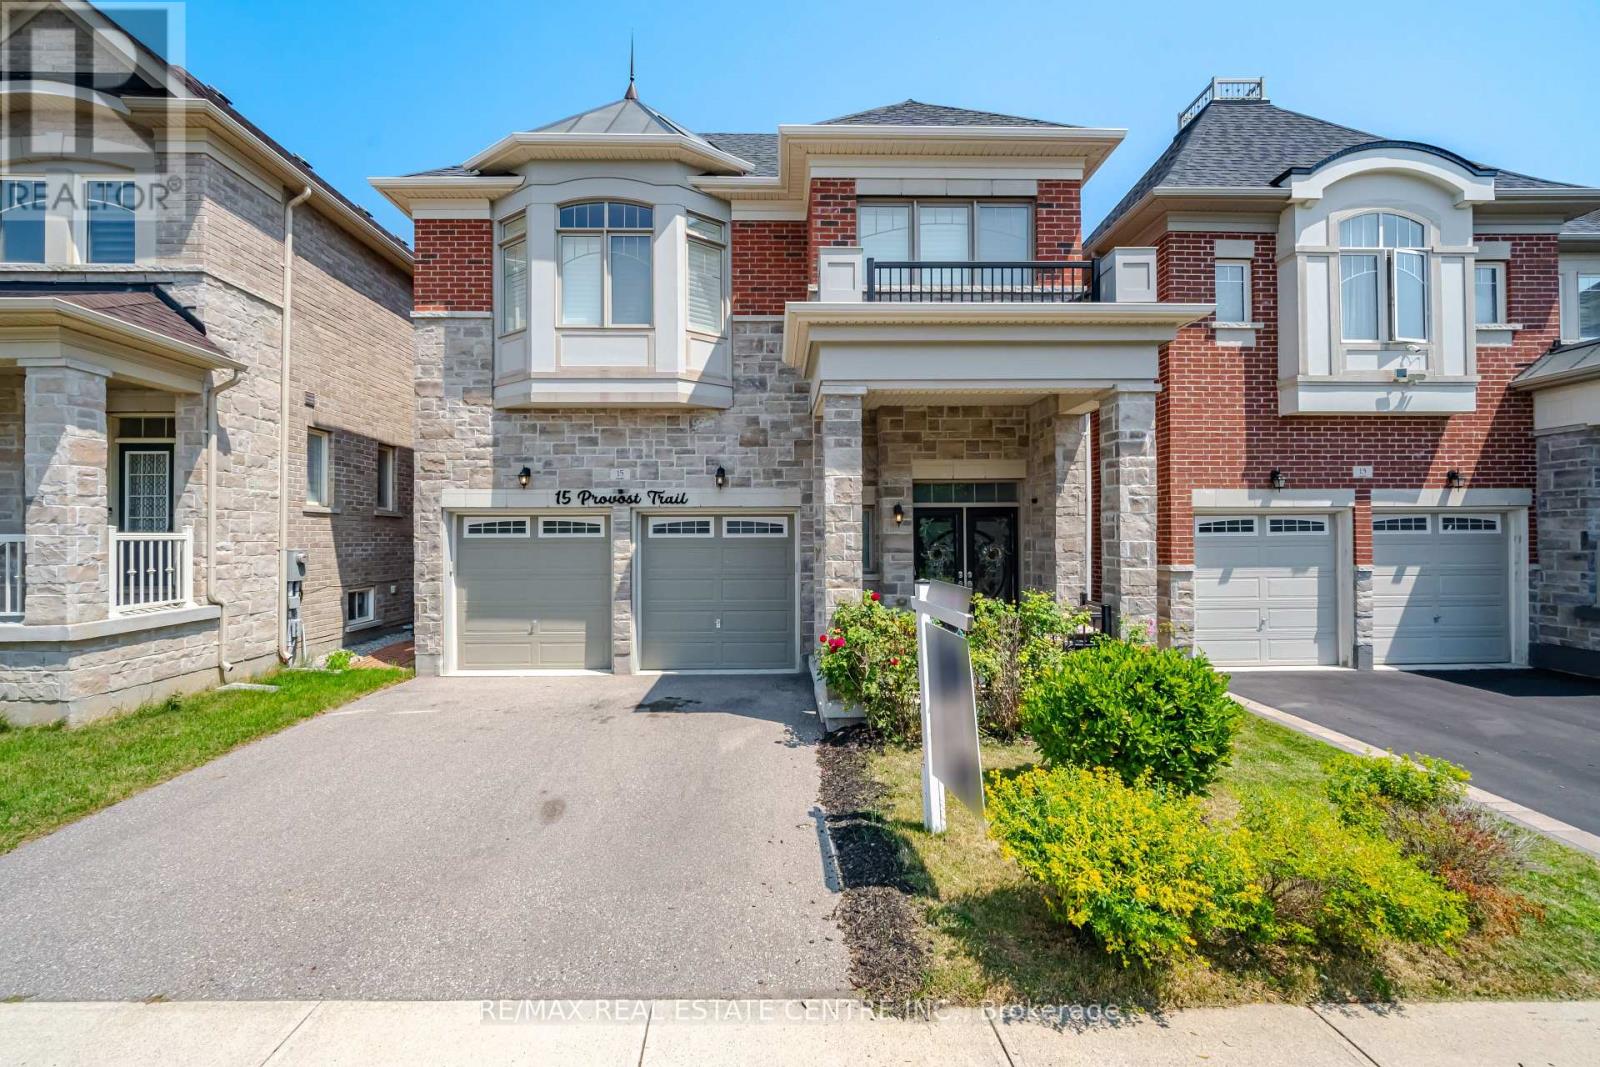
$1,425,000
15 Provost Trail
Brampton (Bram West) · MLS # W14030296
7 bed · 5 bath · 4,700 sq ft