Videos & Virtual Tours
Open available video, 3D tour, or virtual-tour media for this listing.
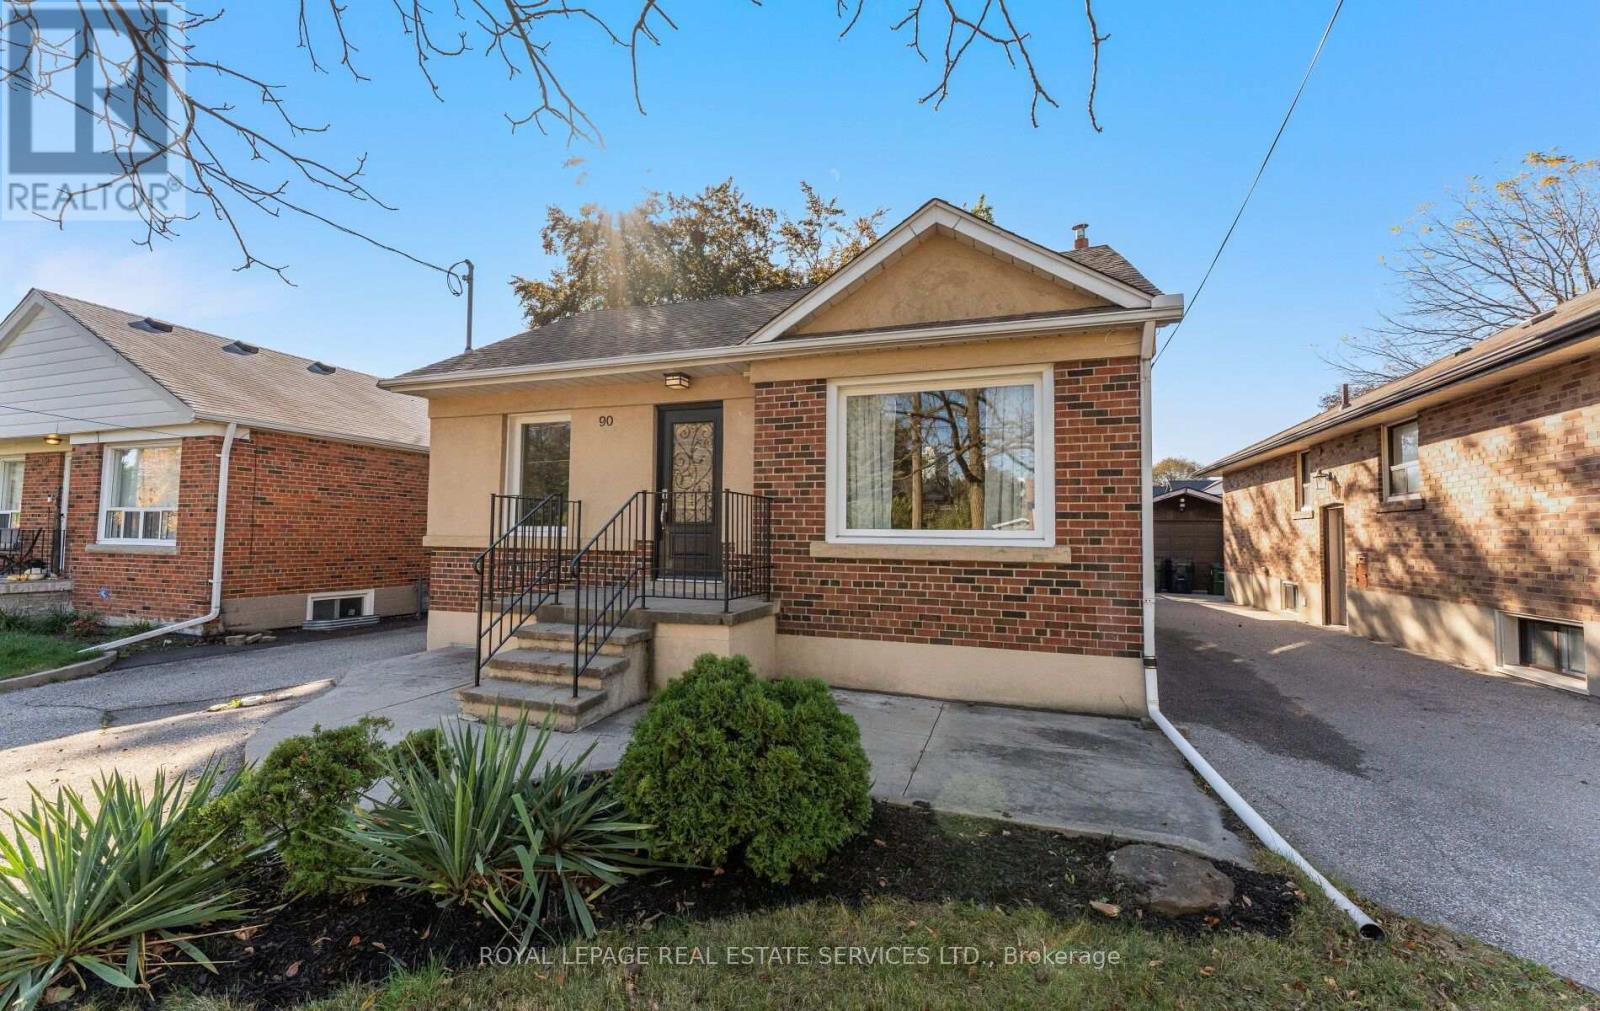
90 Silverhill Drive
Toronto (Islington-City Centre West), Ontario M9B3W5
MLS # W14102238
Property Details
Type
Detached
Beds
6
Baths
2
Status
For Sale
More homes like this
About this property
Welcome to a home that truly has room for everything & everyone. This inviting 3-bedroom bungalow combines generous living spaces, a thoughtfully designed layout, fantastic outdoor space, and exceptional flexibility with two full kitchens and two separate laundry areas; one for each level. Step inside to a bright and welcoming main floor featuring generously sized principal rooms, including a large living room perfect for relaxing or entertaining and a separate dining room ideal for family dinners and special gatherings. The king-sized primary bedroom offers a wonderful retreat, complete with a walk-out to the private backyard and covered deck - the perfect spot for morning coffee or hosting friends & family. Downstairs, the possibilities continue with a spacious 3-bedroom lower-level apartment, a full kitchen, and its own dedicated laundry facilities. With two full kitchens and two separate sets of laundry machines - one serving each floor - this home offers an exceptional level of convenience and independence. Whether you're accommodating extended family, creating a comfortable space for guests, setting up a private home office, or exploring potential rental income to help offset the mortgage, the possibilities are impressive. Outside, enjoy your own private backyard and a covered deck designed for year-round enjoyment. The detached garage provides valuable parking and storage, adding even more convenience and functionality to this already spacious property. And the location is just as appealing. A fantastic neighbourhood park is only a 2-minute stroll away, while shopping, transit, and everyday amenities are all conveniently close by. Space, flexibility, privacy, outdoor living, parking, and income potential - this is a home that offers so much more than meets the eye. Don't miss your chance to make this home yours-book your private showing today!
Mortgage Estimate
Estimated monthly payment
Calculating…
Estimate only. Taxes, insurance, condo fees, and lender terms are not included.
Monthly costs to verify
Property taxes: about $508/month based on listed annual taxes.
Estimate only. Confirm taxes, condo/maintenance fees, insurance, utilities, and lender terms before making decisions.
Rooms
| Room | Level | Dimensions |
|---|---|---|
| Living room | Main level | 5.28 x 3.17 |
| Bedroom 5 | Basement | 4.06 x 3.86 |
| Bedroom | Basement | 3.09 x 3.04 |
| Bathroom | Basement | 2.36 x 1.98 |
| Dining room | Main level | 2.76 x 3.02 |
| Kitchen | Main level | 3.63 x 2.69 |
| Primary Bedroom | Main level | 4.36 x 3.17 |
| Bedroom 2 | Main level | 3.14 x 2.92 |
| Bedroom 3 | Main level | 3.17 x 2.94 |
| Bathroom | Main level | 2.54 x 1.06 |
| Living room | Basement | 5.05 x 3.68 |
| Kitchen | Basement | 5.05 x 3.68 |
| Bedroom 4 | Basement | 3.88 x 3.96 |
Facts & Location
Parking
3 spaces
Lot Size
41.5 x 123.5 FT
Annual Taxes
$6,100
Listing data
Listing information is provided for personal, non-commercial use and should be independently verified before making real estate decisions.
Last refreshed: Oct 22, 2026 4:32 AM
Explore nearby searches
SEO-friendly searches for this area, property type, and nearby neighbourhoods.
Similar Properties
More nearby listings that may fit the same search.
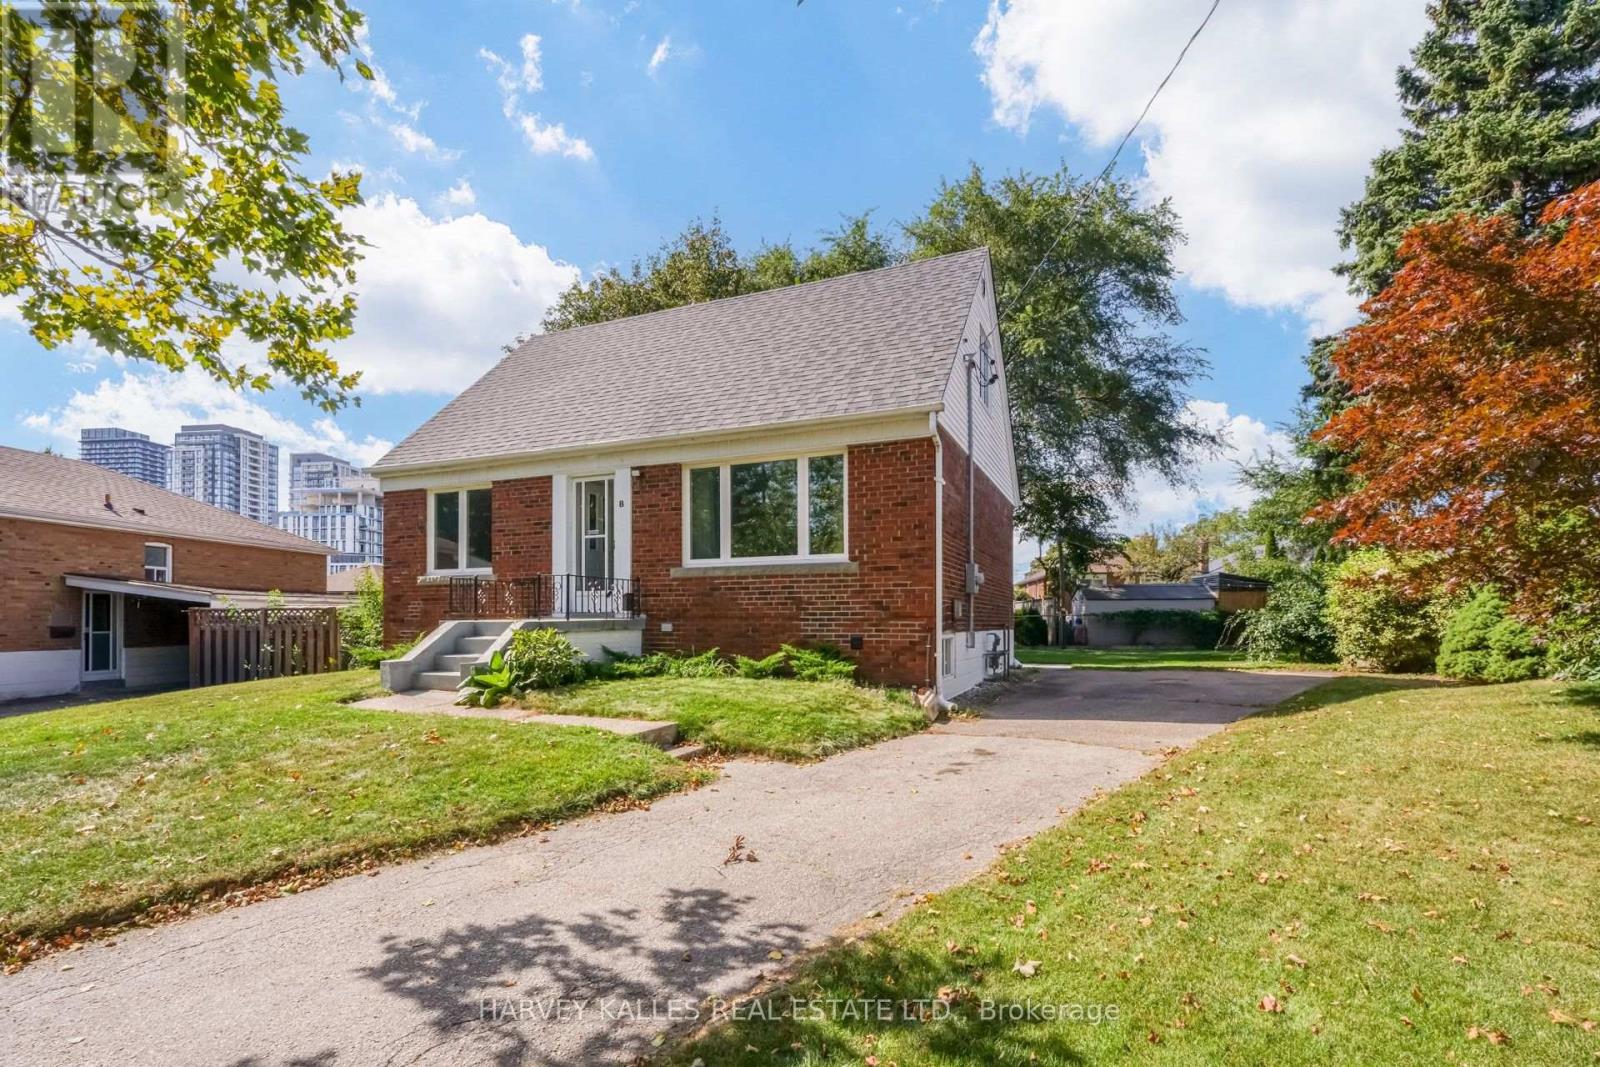
$1,049,000
8 Crown Court
Toronto (Islington-City Centre West) · MLS # W14104072
5 bed · 3 bath
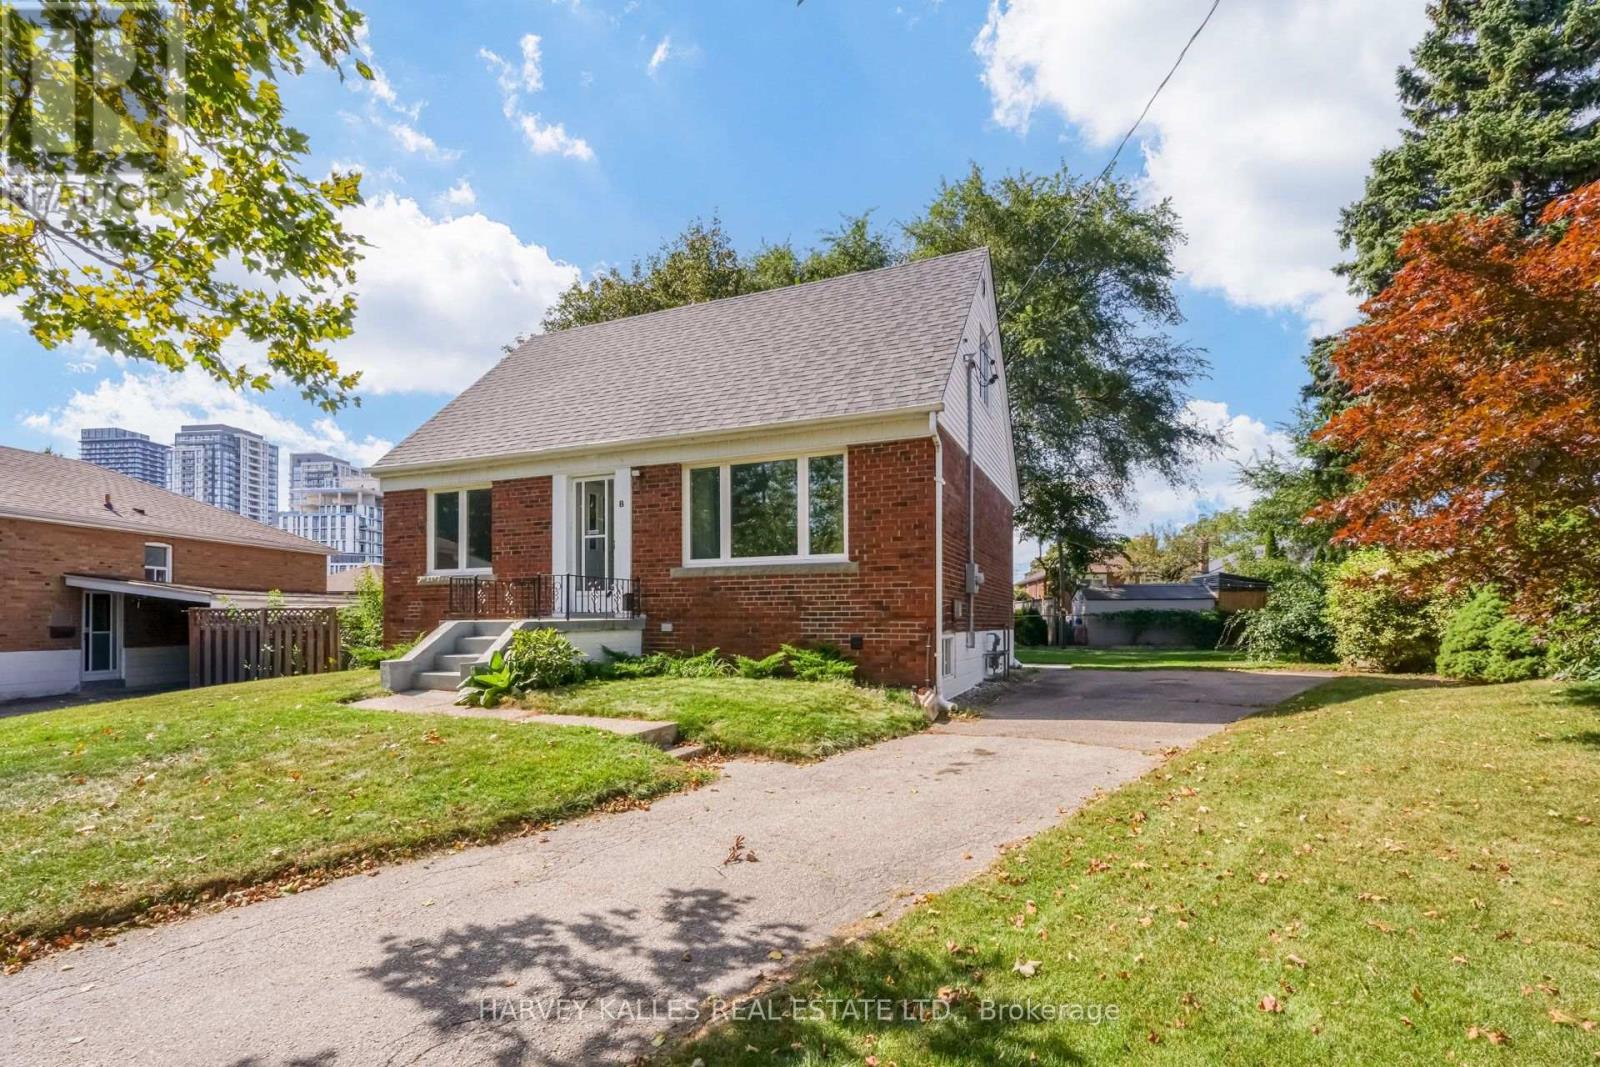
$1,098,000
8 Crown Court
Toronto (Islington-City Centre West) · MLS # W13859656
5 bed · 3 bath
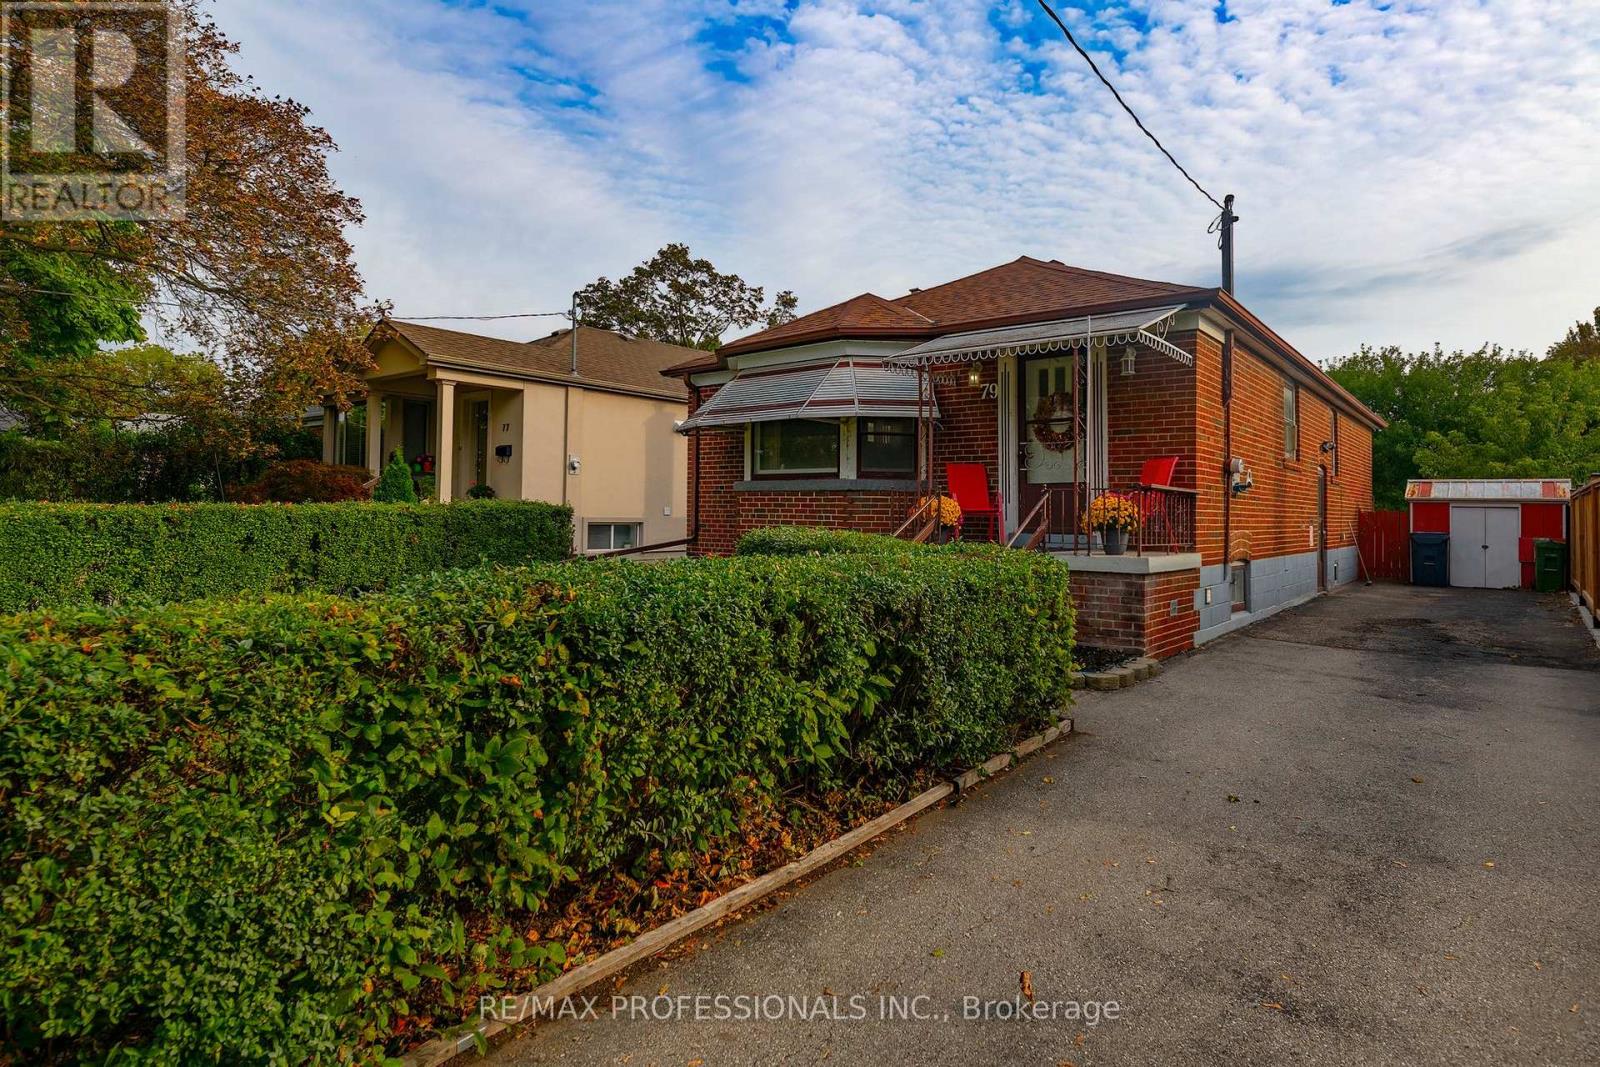
$1,189,800
79 Silverhill Drive
Toronto (Islington-City Centre West) · MLS # W13875322
5 bed · 2 bath