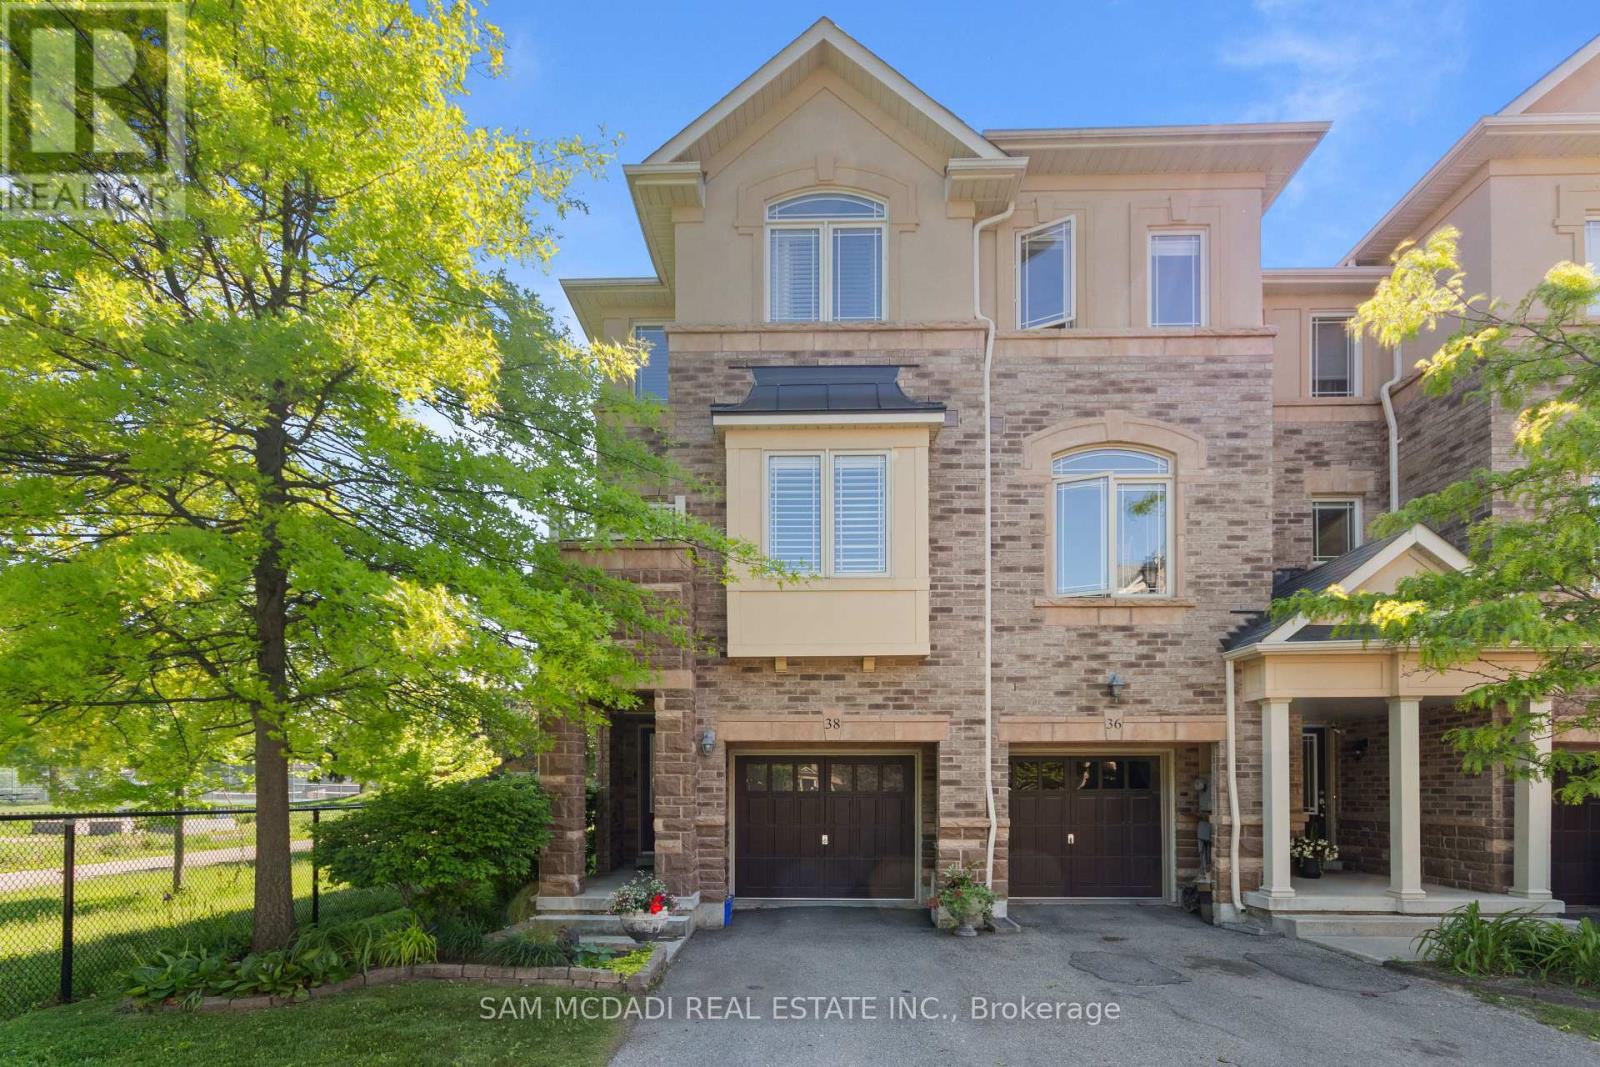
6625 Falconer Drive
Mississauga (Streetsville), Ontario L5N0C8
MLS # W14102144
Property Details
Type
Condo Townhouse
Beds
3
Baths
3
Status
For Rent
More homes like this
About this property
Experience the best of Streetsville living in this beautifully maintained end-unit townhome, ideally suited for discerning professional tenants, a professional couple or a young family seeking comfort, space and an exceptional neighbourhood. Offering approximately 1,672 sq. ft. of thoughtfully designed living space, this inviting 3-bedroom, 3-bathroom home is tucked away in a quiet, modern enclave and enjoys a premium location backing onto Meadow on the Green Park. The bright, open-concept main level features 9-foot ceilings and windows on three sides, creating a warm and airy atmosphere throughout. The updated kitchen flows seamlessly into the spacious living and dining areas, perfect for both everyday living and entertaining. The versatile ground-level space offers exceptional flexibility for a home office, family room, fitness area or guest retreat. Additional highlights include a private garage, two-car driveway and parking for three vehicles, along with ample visitor parking. Enjoy the outdoors right at your doorstep, with tennis courts, a baseball diamond and a children's playground nearby, plus scenic Credit River walking and cycling trails just a short stroll away. Families will appreciate the highly regarded St. Aloysius Gonzaga Secondary School district, with school bus service available to local elementary schools and St. Aloysius Gonzaga. Located in the charming Village of Streetsville, this home offers the perfect balance of peaceful residential living and urban convenience, just minutes from boutique shops, cafes, restaurants, community events, major highways, transit and everyday amenities. An exceptional leasing opportunity for quality tenants seeking a well-maintained home, a desirable location and a wonderful place to call home.
Rent Affordability
Affordability guide
Enter income
A common guideline is keeping rent near 30% of gross monthly income. This is an estimate only.
Rooms
| Room | Level | Dimensions |
|---|---|---|
| Great room | Second level | 4.36 x 3.37 |
| Dining room | Second level | 4.35 x 3.4 |
| Kitchen | Second level | 4.35 x 4.56 |
| Primary Bedroom | Third level | 3.75 x 3.76 |
| Bedroom 2 | Third level | 2.73 x 3.95 |
| Bedroom 3 | Third level | 3.05 x 3.18 |
| Recreational, Games room | Ground level | 3.43 x 2.62 |
| Foyer | Ground level | 3.9 x 1.15 |
| Laundry room | Ground level | 1.2 x 1.6 |
| Utility room | Ground level | 1.2 x 1.6 |
Facts & Location
Interior Size
1,672 sq ft
Parking
3 spaces
Listing data
Listing information is provided for personal, non-commercial use and should be independently verified before making real estate decisions.
Last refreshed: Oct 21, 2026 3:15 PM
Explore nearby searches
SEO-friendly searches for this area, property type, and nearby neighbourhoods.
Similar Properties
More nearby listings that may fit the same search.
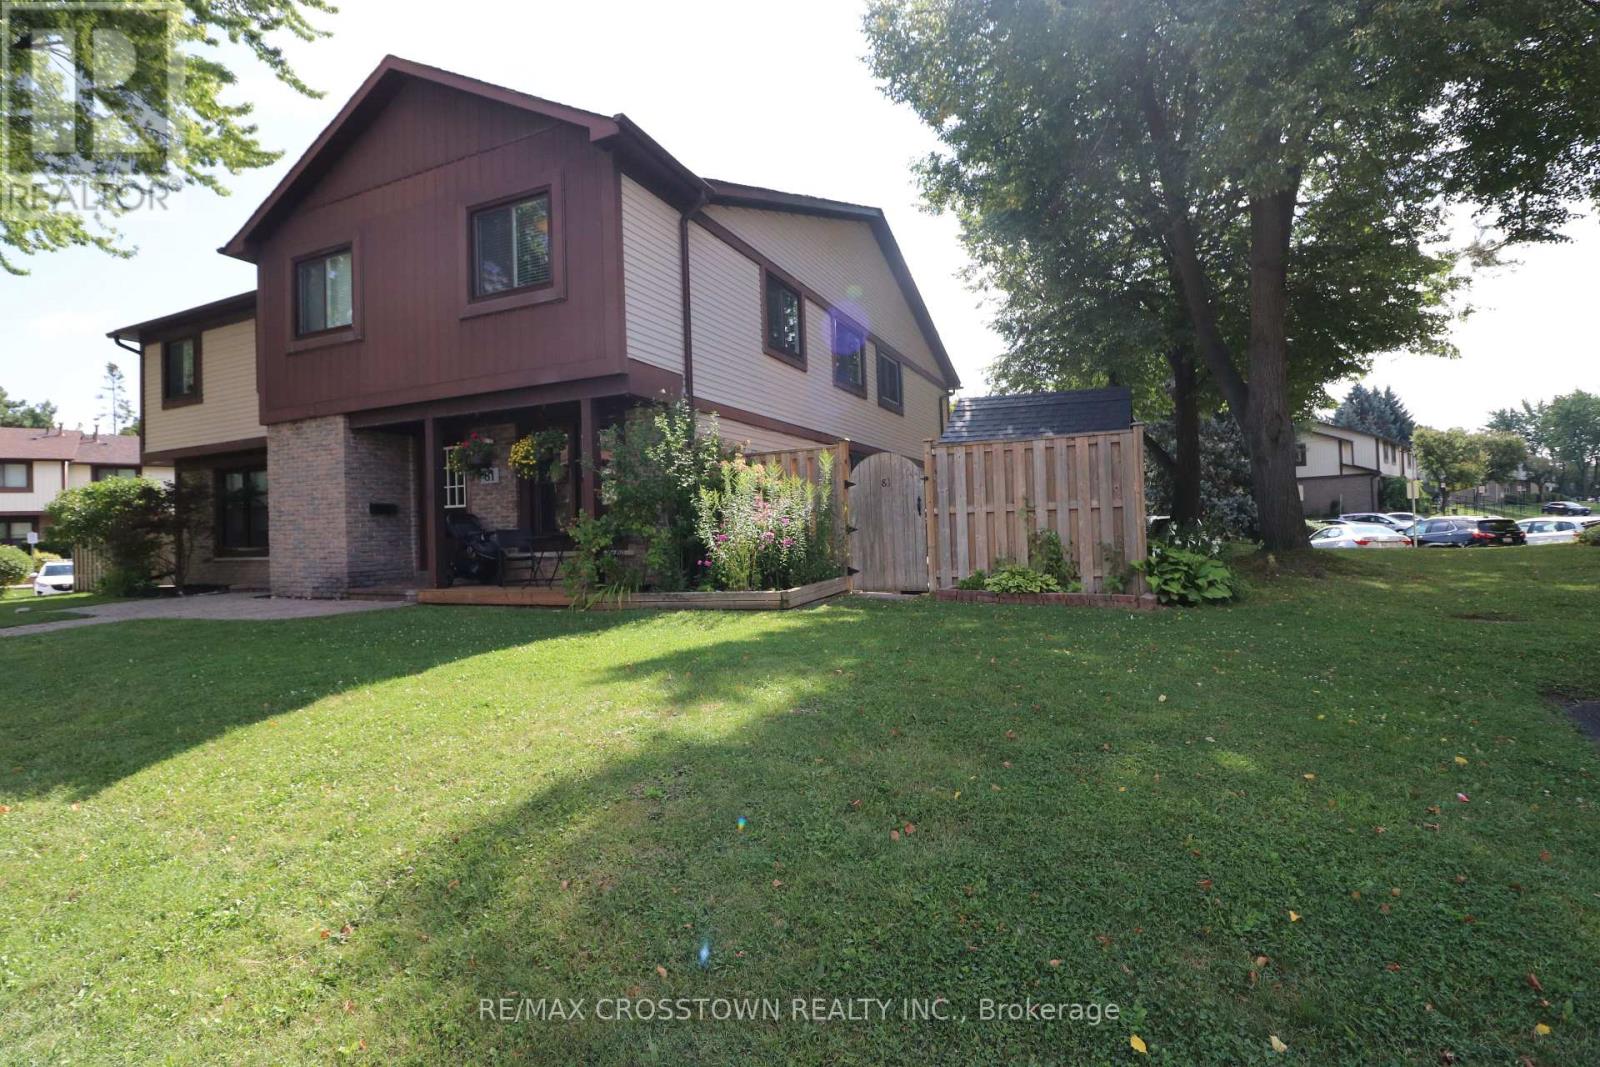
$3,450/mo
6650 Falconer Drive
Mississauga (Streetsville) · MLS # W13844618
4 bed · 2 bath

$3,600/mo
5710 Long Valley Road
Mississauga (Churchill Meadows) · MLS # W13732380
3 bed · 4 bath · 2,100 sq ft
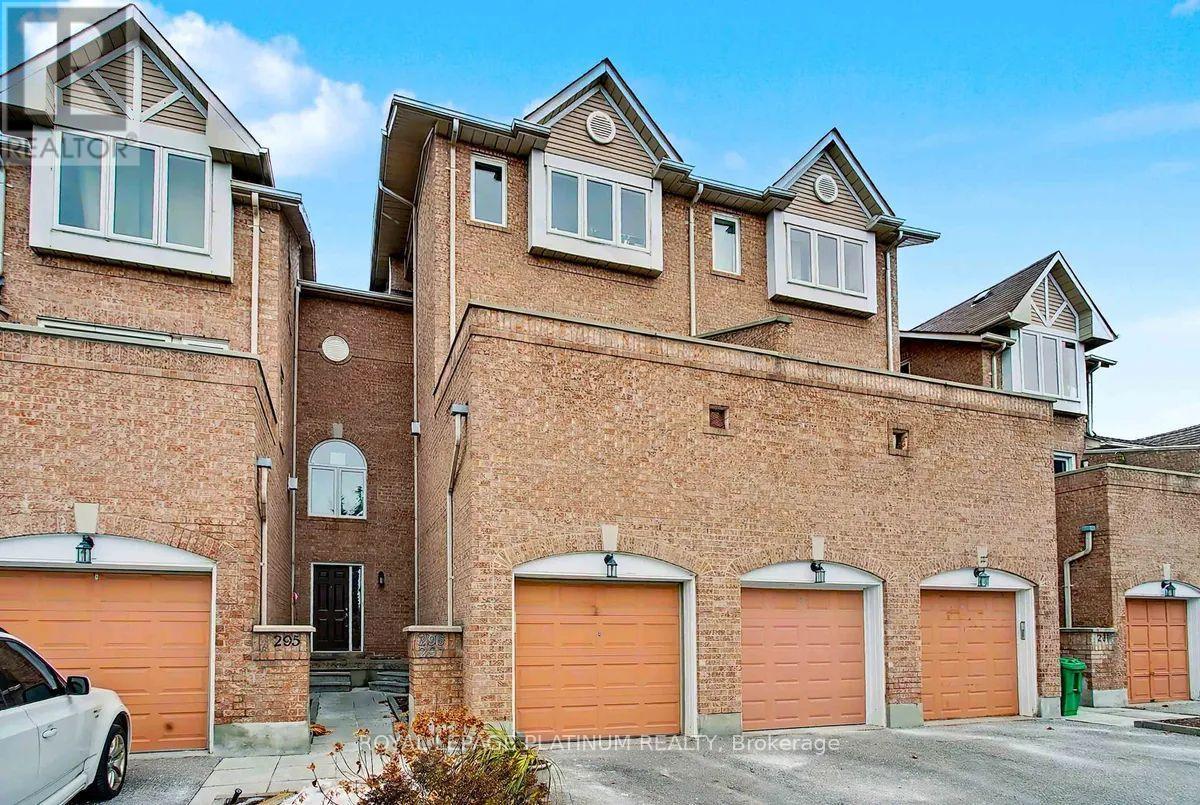
$3,000/mo
60 Barondale Drive
Mississauga (Hurontario) · MLS # W14100296
3 bed · 2 bath