
5710 Long Valley Road
Mississauga (Churchill Meadows), Ontario L5M0M1
MLS # W13732380
Property Details
Type
Condo Townhouse
Beds
3
Baths
4
Status
For Rent
More homes like this
About this property
5710 LONG VALLEY RD, MISSISSAUGA - CHURCHILL MEADOWS|$3,600/month long-term | $3,650/month short-term (minimum 6 months)Available ASAP! Welcome to this well-maintained 3-bedroom, 3-bathroom home offering approximately 2,100 sq. ft. of living space in desirable Churchill Meadows. The rental includes the main and upper floors only. Basement and garage are excluded.Enjoy a bright, open-concept living and dining area, a modern kitchen with ample cabinetry and counter space, spacious bedrooms, and a primary bedroom featuring a large closet and ensuite with a soaker tub and separate shower. Large windows provide abundant natural light, while the outdoor area with BBQ space is ideal for relaxing and entertaining.Conveniently located near Churchill Meadows Community Centre, parks, walking trails, shopping, restaurants, schools, and public transit, with easy access to major routes connecting Mississauga and the GTA.The long-term lease is offered at $3,600 per month, while a short-term lease is available at $3,650 per month, with a minimum term of six months. Additional lease-term flexibility may be discussed.One driveway parking space is included. Tenants are responsible for utilities; water and snow removal are included.A spacious and comfortable home in a sought-after Mississauga community. Contact us for further details or to arrange a viewing.
Rent Affordability
Affordability guide
Enter income
A common guideline is keeping rent near 30% of gross monthly income. This is an estimate only.
Rooms
| Room | Level | Dimensions |
|---|---|---|
| Family room | Ground level | 5.23 x 3.23 |
| Great room | Second level | 4.08 x 5.24 |
| Living room | Second level | 3.57 x 6.1 |
| Dining room | Second level | 3.57 x 6.1 |
| Kitchen | Second level | 3.17 x 2.61 |
| Partial bathroom | Second level | 1.47 x 1.04 |
| Primary Bedroom | Third level | 4.09 x 3.4 |
| Bedroom 2 | Third level | 2.9 x 4.92 |
| Bedroom 3 | Third level | 2.6 x 3.07 |
Facts & Location
Interior Size
2,100 sq ft
Parking
1 spaces
Listing data
Listing information is provided for personal, non-commercial use and should be independently verified before making real estate decisions.
Last refreshed: Oct 15, 2026 3:15 AM
Explore nearby searches
SEO-friendly searches for this area, property type, and nearby neighbourhoods.
Similar Properties
More nearby listings that may fit the same search.
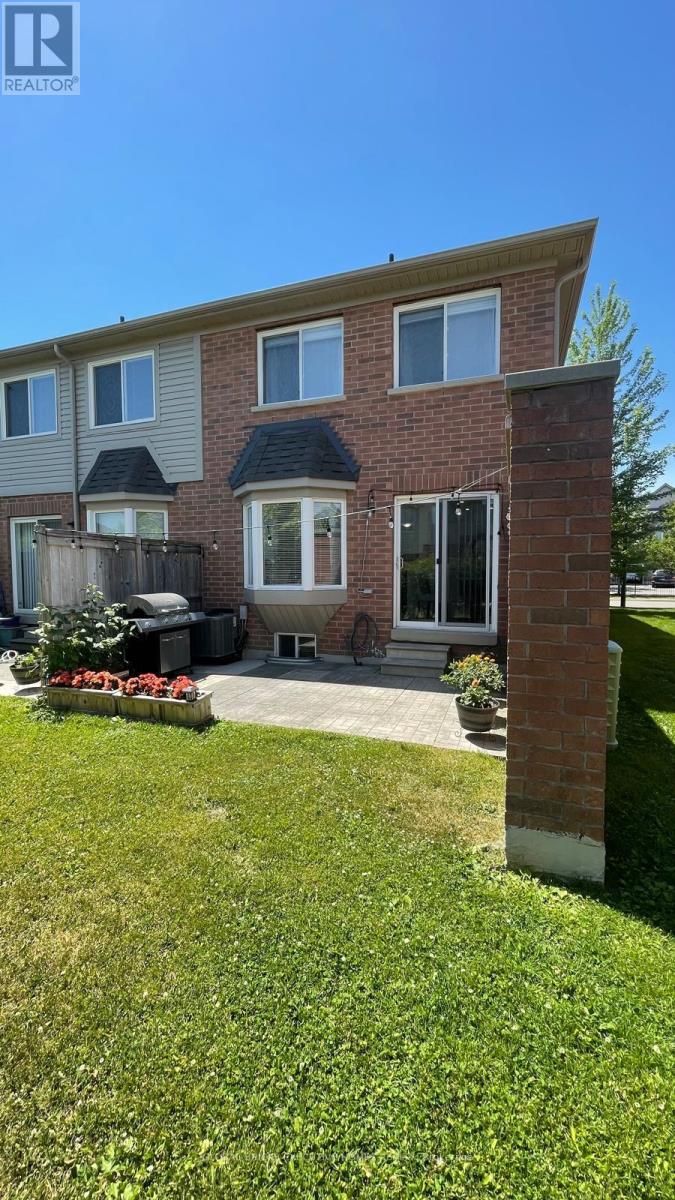
$3,500/mo
5255 Palmetto Place
Mississauga (Churchill Meadows) · MLS # W13776806
3 bed · 4 bath · 1,900 sq ft
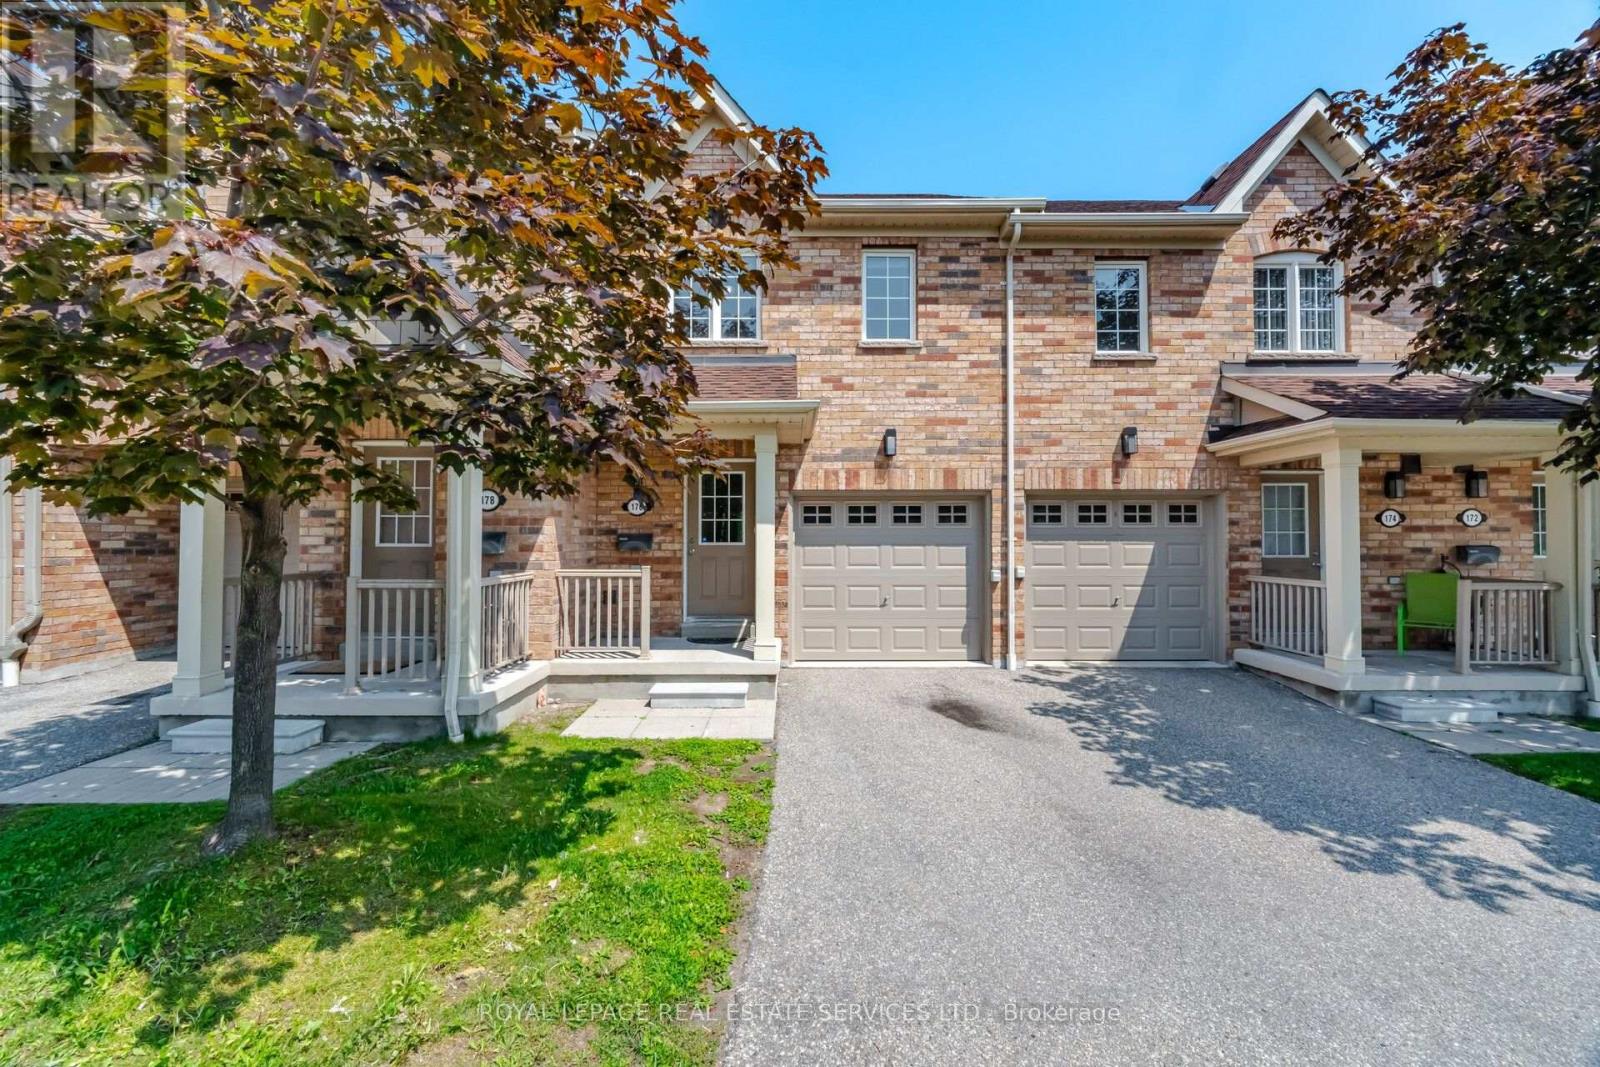
$3,500/mo
5255 Palmetto Place
Mississauga (Churchill Meadows) · MLS # W13667896
3 bed · 4 bath
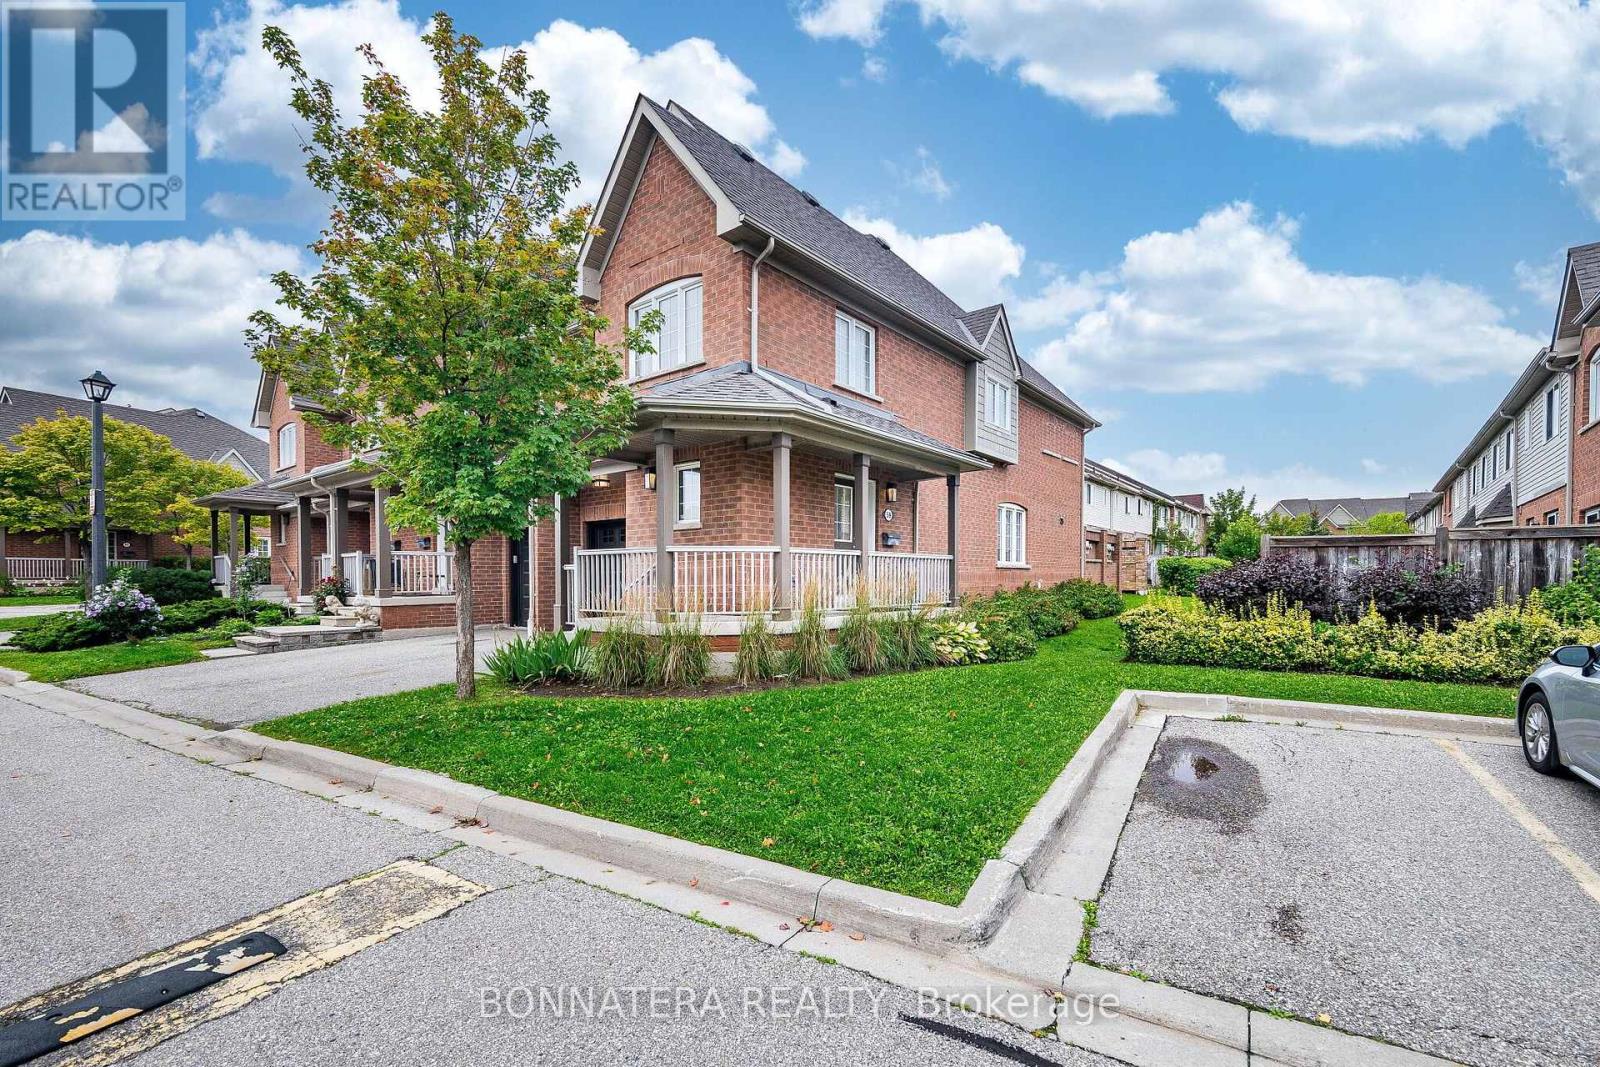
$3,500/mo
5255 Palmetto Place
Mississauga (Churchill Meadows) · MLS # W13740366
4 bed · 4 bath