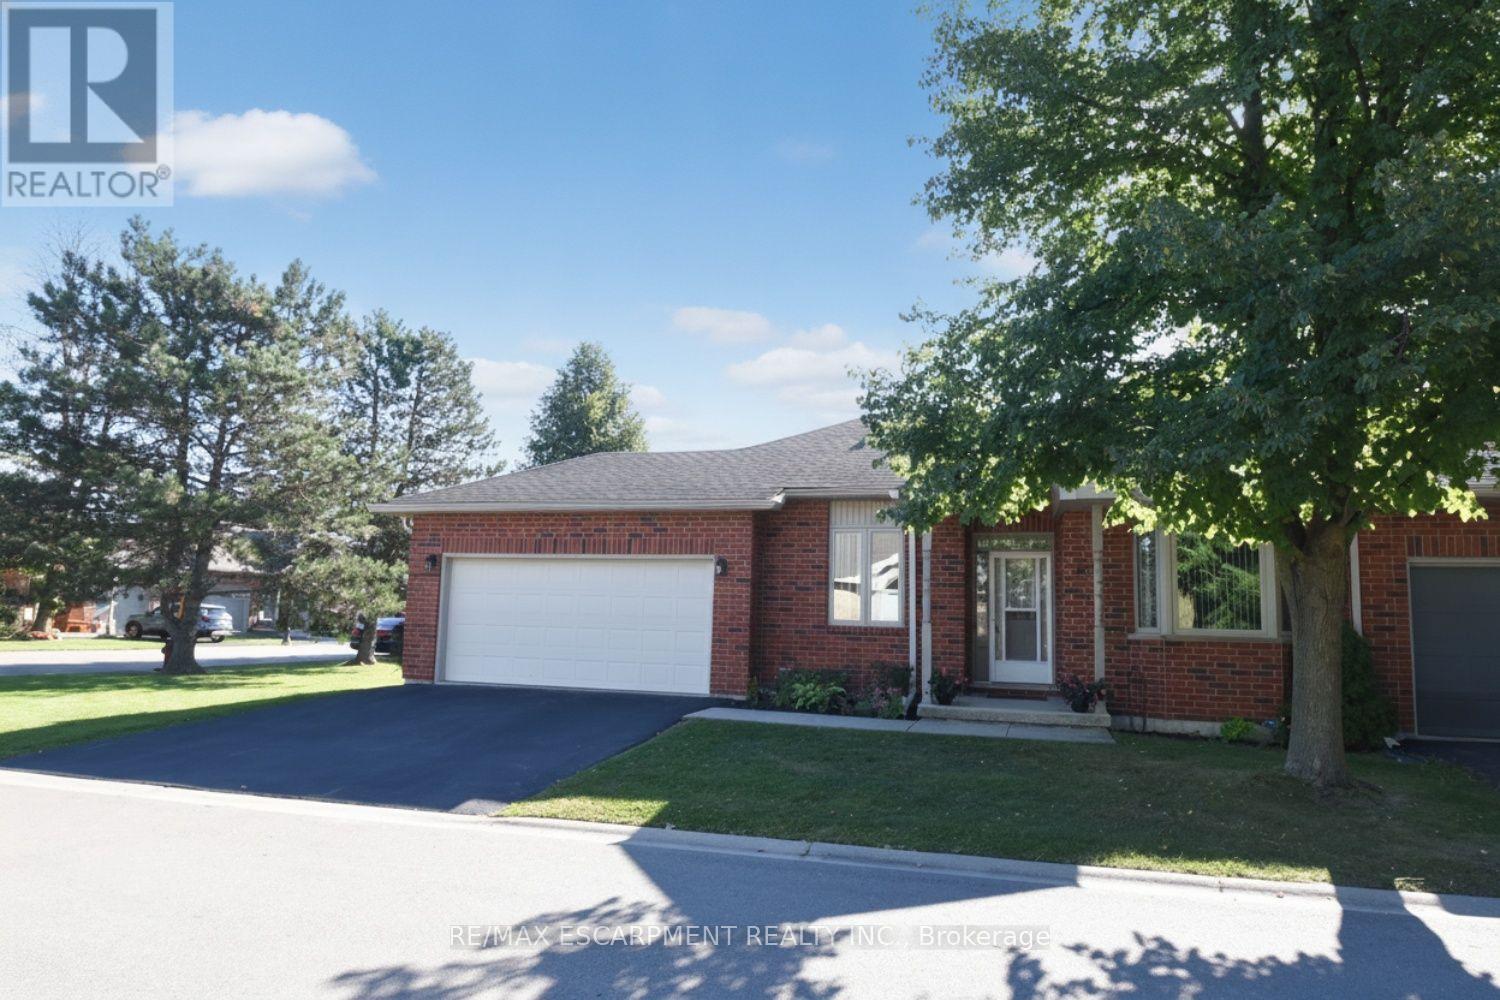
87 Jenifer Drive
Hamilton (Mount Hope), Ontario L0R1W0
MLS # X14101398
Property Details
Type
Condo Townhouse
Beds
3
Baths
3
Status
For Sale
More homes like this
About this property
Much sought after bright end unit with 2-car garage located in the gorgeous adult lifestyle community of Twenty Place. An easy walking distance to the community club house, this unit has huge principal rooms and high ceilings. The main floor has all needed amenities including 2 generous sized bedrooms with walk-in closets, a primary ensuite 3-pc bath along and a 2-pc powder room for company. Enormous eat in kitchen with plenty of counter space and access to outdoor patio with 'farm to table' raised garden beds. Full size dining room area off the kitchen adjacent to the main huge living room making entertaining and large family gatherings a breeze. Convenient main floor laundry with storage and inside entry to double garage. Basement offers significant additional living space. Mostly finished, the basement includes a sizable Recreation Room, 3rd bedroom, another 3-pc bath and a huge unspoiled area for workshop/utility room with extensive storage space. The community club house offers many amenities such as a pool, exercise room, library, billiards, darts, sauna, party rooms, pickle ball and so much more. This fantastic opportunity awaits you. Enjoy the carefree lifestyle in the area's most desirable adult communities.
Mortgage Estimate
Estimated monthly payment
Calculating…
Estimate only. Taxes, insurance, condo fees, and lender terms are not included.
Monthly costs to verify
Property taxes: about $430/month based on listed annual taxes.
Condo / Maintenance Fee: $657.55/mo
Estimate only. Confirm taxes, condo/maintenance fees, insurance, utilities, and lender terms before making decisions.
Rooms
| Room | Level | Dimensions |
|---|---|---|
| Workshop | Basement | 7.62 x 7.92 |
| Bedroom | Basement | 3.2 x 3.35 |
| Recreational, Games room | Basement | 7.62 x 4.57 |
| Kitchen | Main level | 4.88 x 3.05 |
| Living room | Main level | 4.37 x 5.49 |
| Dining room | Main level | 6.71 x 2.44 |
| Primary Bedroom | Main level | 3.25 x 6.4 |
| Bedroom | Main level | 3.71 x 2.95 |
| Bathroom | Main level | 2.08 x 2.74 |
| Bathroom | Main level | 1.52 x 1.52 |
| Laundry room | Main level | 3.05 x 1.68 |
| Bathroom | Basement | 2.13 x 3.35 |
Facts & Location
Parking
4 spaces
Annual Taxes
$5,163
Condo / Maintenance Fee
$657.55/mo
Listing data
Listing information is provided for personal, non-commercial use and should be independently verified before making real estate decisions.
Last refreshed: Nov 13, 2026 3:32 AM
Explore nearby searches
SEO-friendly searches for this area, property type, and nearby neighbourhoods.
Similar Properties
More nearby listings that may fit the same search.
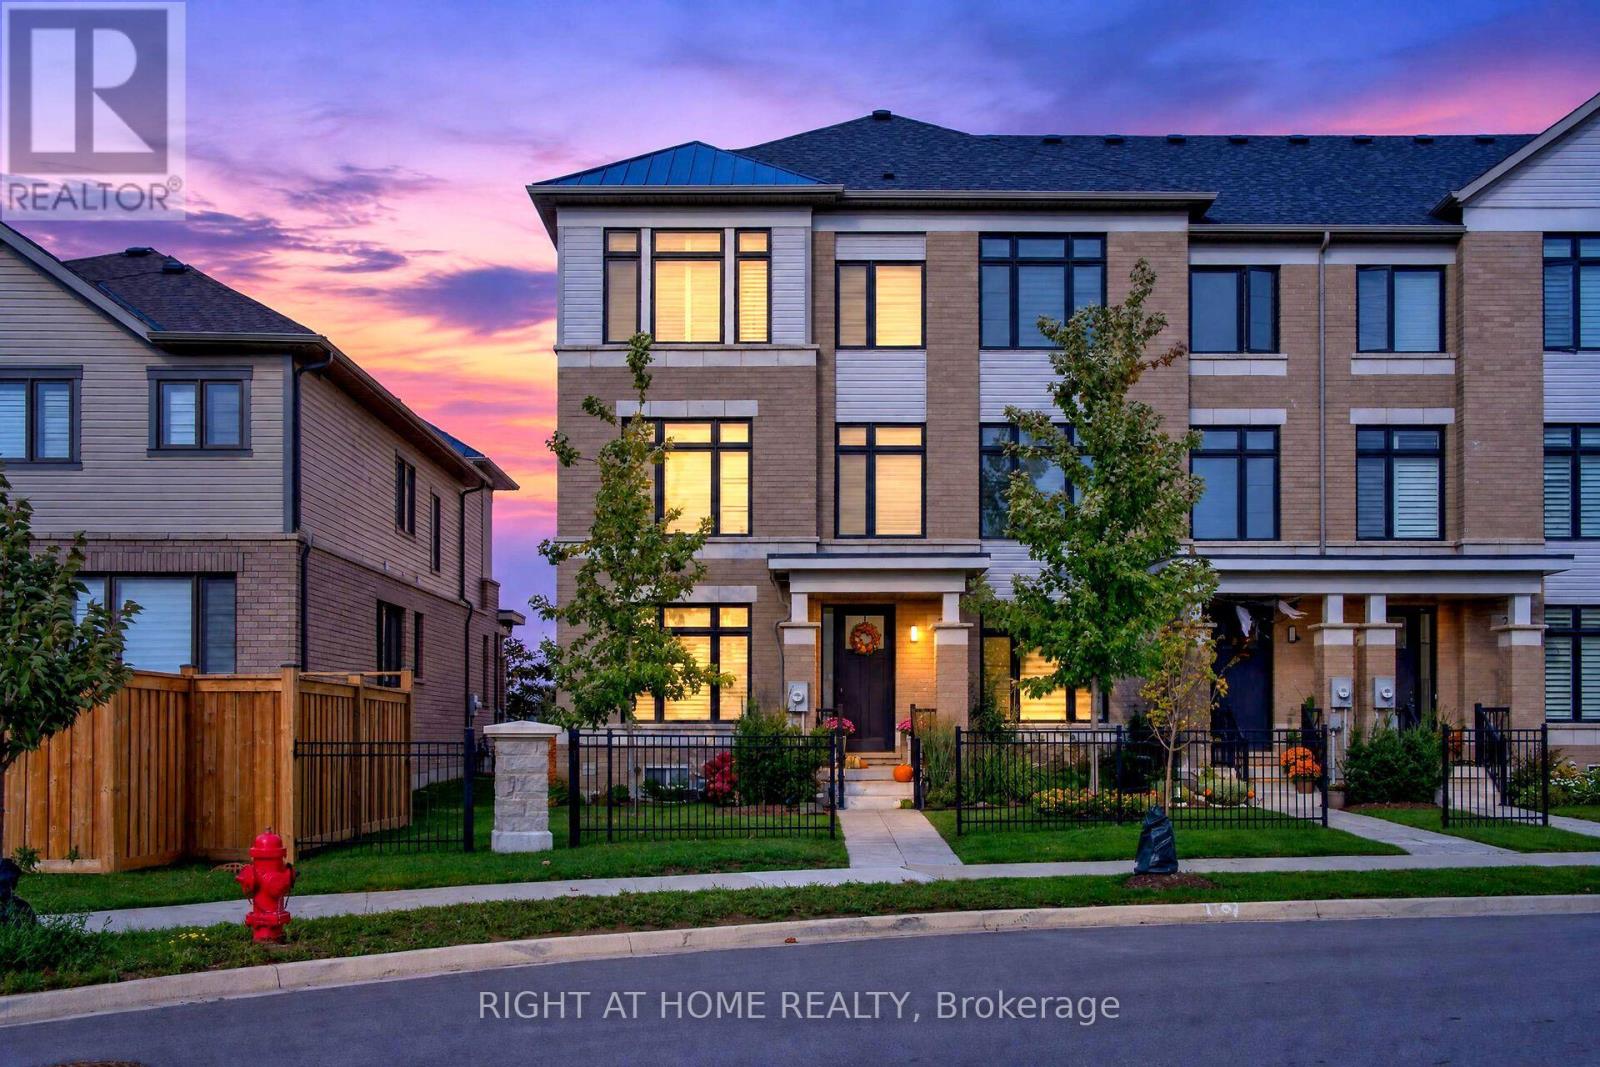
$699,999
26 Freedom Crescent
Hamilton (Mount Hope) · MLS # X14082578
4 bed · 4 bath
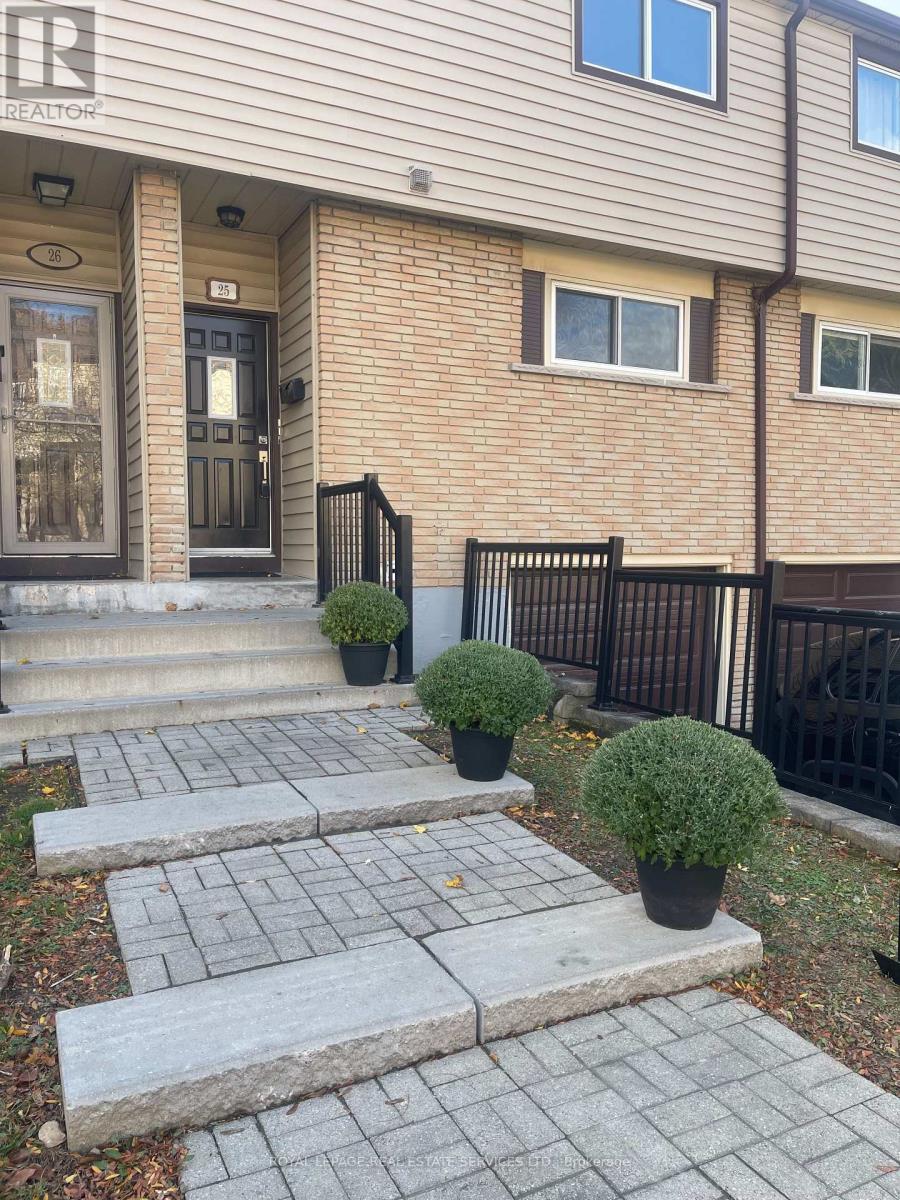
$419,000
1550 Garth Street
Hamilton (Falkirk) · MLS # X14178536
3 bed · 2 bath
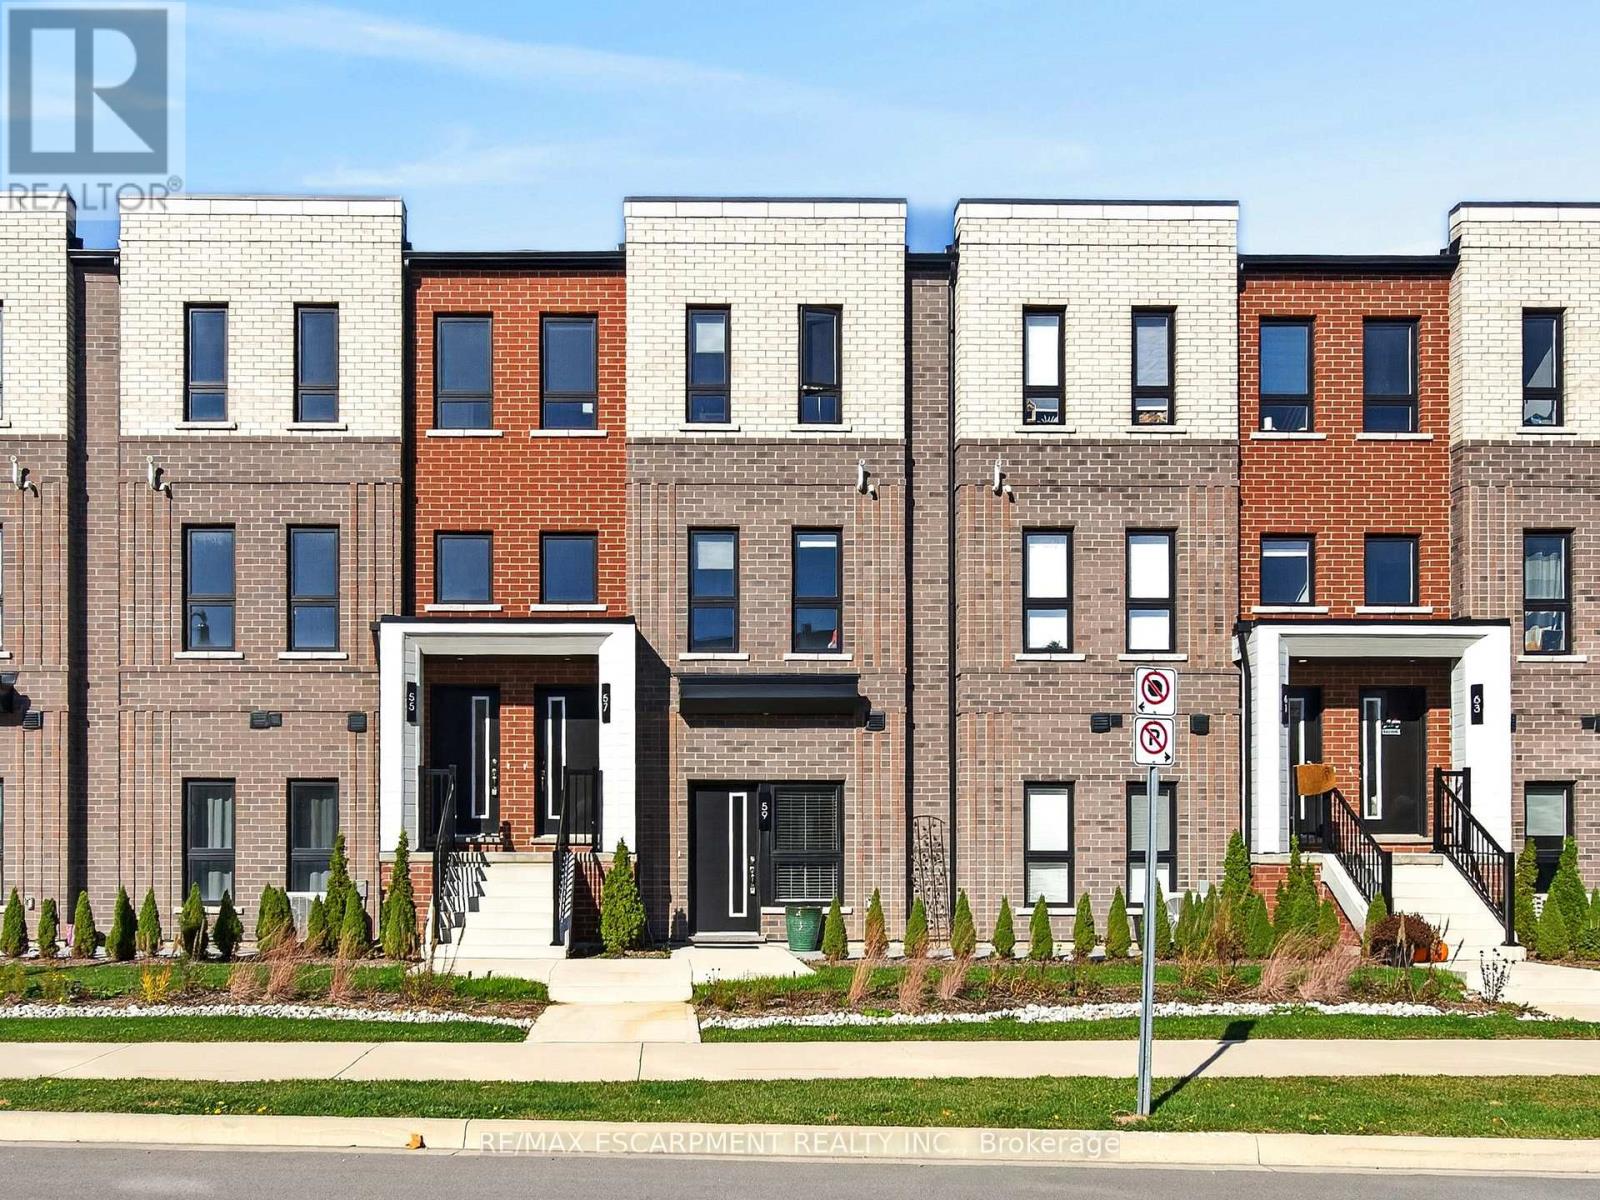
$529,000
59 Great Falls Boulevard
Hamilton (Waterdown) · MLS # X14178920
1 bed · 1 bath · 672 sq ft