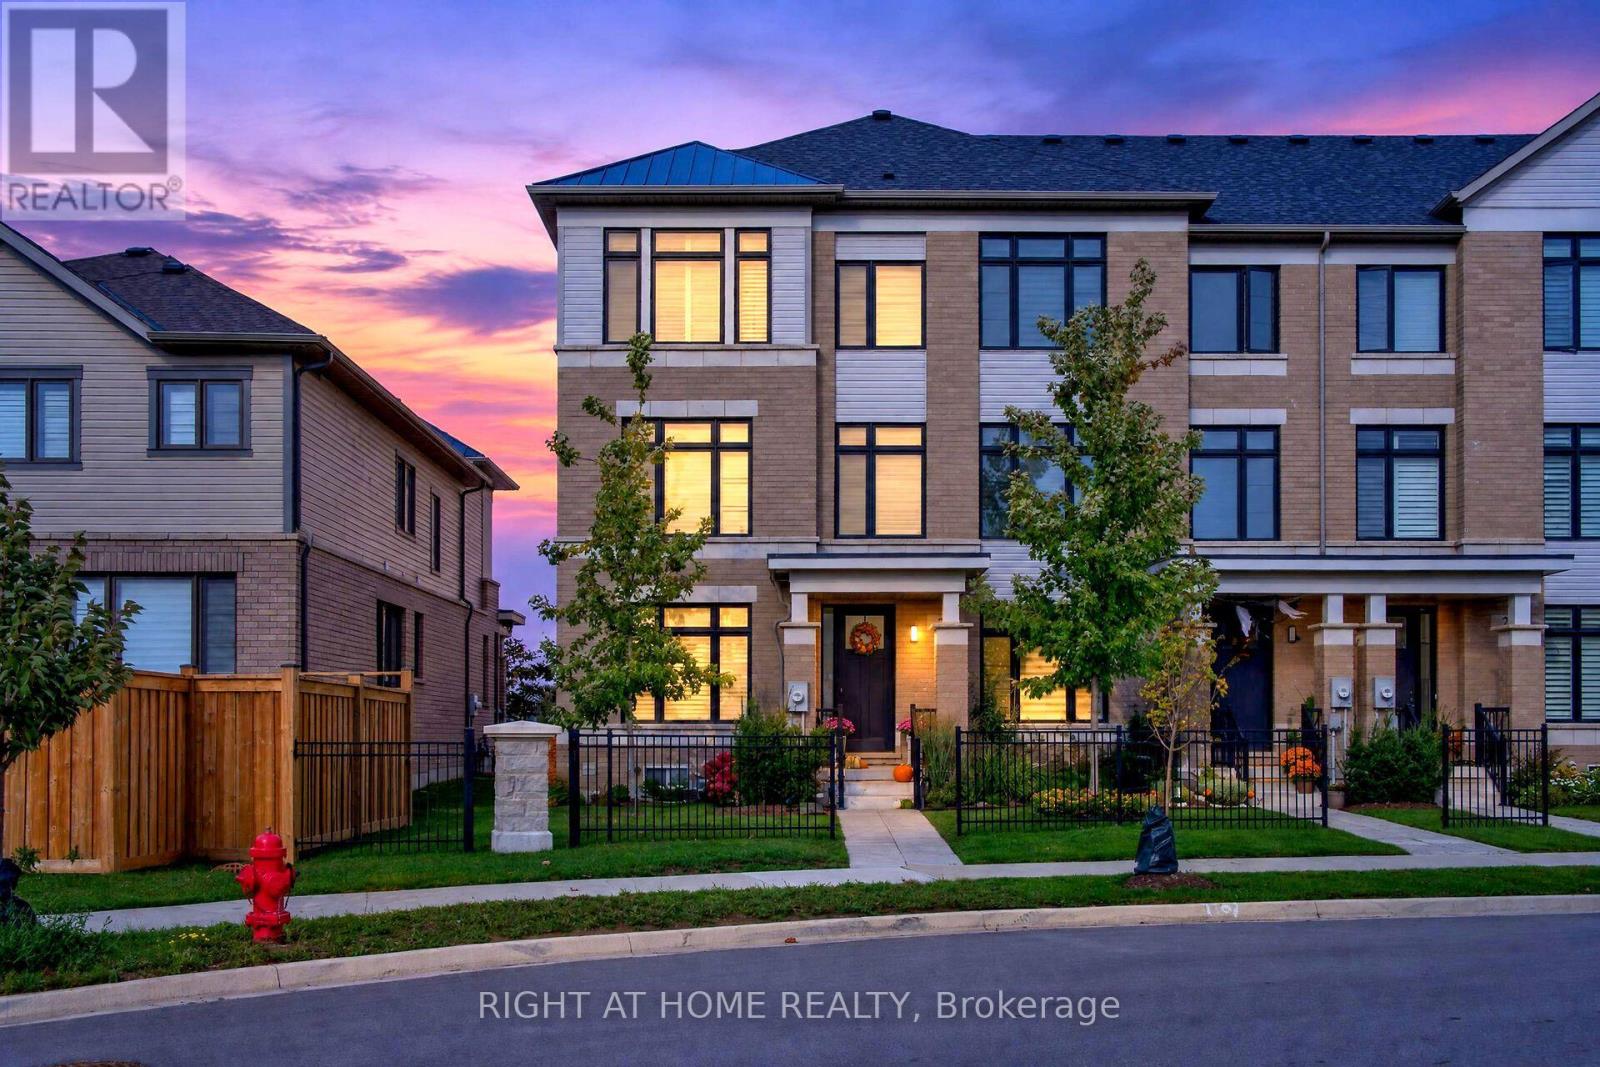
26 Freedom Crescent
Hamilton (Mount Hope), Ontario L0R1W0
MLS # X14082578
Property Details
Type
Condo Townhouse
Beds
4
Baths
4
Status
For Sale
More homes like this
About this property
Welcome to this stunning, nearly new, 3-storey end unit executive townhome! Sophisticated design, luxurious finishes and exceptional functionality come together to create a truly impressive living space. Beautifully appointed throughout, this magazine-worthy home offers 4 spacious bedrooms, 3.5 bathrooms, a fully finished basement and a double-car garage with parking for 3 vehicles, plus ample visitor parking. The bright, open-concept main living level showcases beautiful hardwood flooring, California shutters, upgraded lighting and impeccable attention to detail. At the heart of the home is a spectacular upgraded kitchen featuring premium appliances, a generous centre island with seating for four and a fabulous walk-in pantry. The inviting living room is anchored by a stunning Napoleon fireplace with a custom marble surround, while the spacious dining area offers a walk-out to a private balcony, perfect for morning coffee or evening relaxation. The beautiful primary retreat features a walk-in closet and a stylish 3-piece ensuite with a glass-enclosed walk-in shower. Three additional bedrooms provide plenty of space for family, guests or a home office, with the second bedroom enjoying its own private balcony. The fully finished basement offers exceptional versatility and is currently being used as an additional bedroom, complete with a convenient 3-piece bathroom. Additional highlights include oak hardwood and California shutters throughout, main-floor laundry, abundant storage and thoughtful upgrades. Ideally situated close to shopping, restaurants, parks, schools, major highways and the airport, this exceptional residence offers the perfect combination of luxury, comfort and convenience. With its designer-inspired interiors, beautiful finishes and impressive attention to detail, this is executive townhome living at its finest!
Mortgage Estimate
Estimated monthly payment
Calculating…
Estimate only. Taxes, insurance, condo fees, and lender terms are not included.
Monthly costs to verify
Property taxes: about $414/month based on listed annual taxes.
Condo / Maintenance Fee: $311.52/mo
Estimate only. Confirm taxes, condo/maintenance fees, insurance, utilities, and lender terms before making decisions.
Rooms
| Room | Level | Dimensions |
|---|---|---|
| Foyer | Ground level | 5.59 x 2.06 |
| Laundry room | Ground level | 1.8 x 2.33 |
| Bedroom 2 | Third level | 2.95 x 3.4 |
| Bedroom 3 | Third level | 2.92 x 3.1 |
| Bathroom | Third level | 1.6 x 2.51 |
| Den | Basement | 3.73 x 3.17 |
| Bathroom | Basement | 1.7 x 2.84 |
| Bedroom 4 | Ground level | 3.78 x 3.1 |
| Living room | Second level | 4.9 x 5.97 |
| Kitchen | Second level | 2.79 x 3.81 |
| Dining room | Second level | 4.27 x 3.05 |
| Pantry | Second level | 1.57 x 1 |
| Bathroom | Second level | 1.68 x 1.47 |
| Primary Bedroom | Third level | 3.35 x 4.09 |
| Bathroom | Third level | 2.34 x 2.51 |
Facts & Location
Parking
3 spaces
Annual Taxes
$4,968
Condo / Maintenance Fee
$311.52/mo
Listing data
Listing information is provided for personal, non-commercial use and should be independently verified before making real estate decisions.
Last refreshed: Oct 15, 2026 6:45 PM
Explore nearby searches
SEO-friendly searches for this area, property type, and nearby neighbourhoods.
Similar Properties
More nearby listings that may fit the same search.
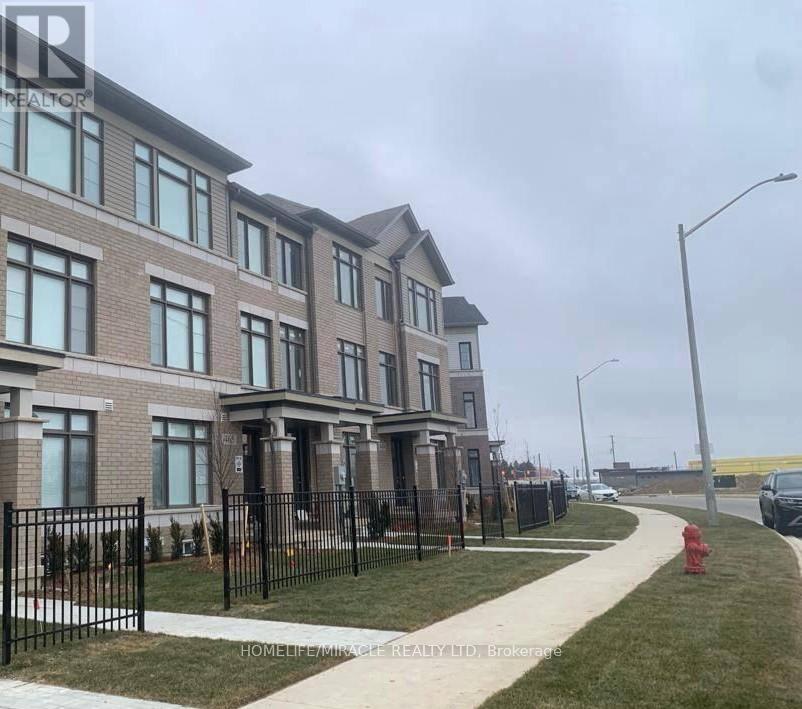
$694,900
477 Provident Way
Hamilton (Mount Hope) · MLS # X13516322
4 bed · 4 bath · 1,882 sq ft
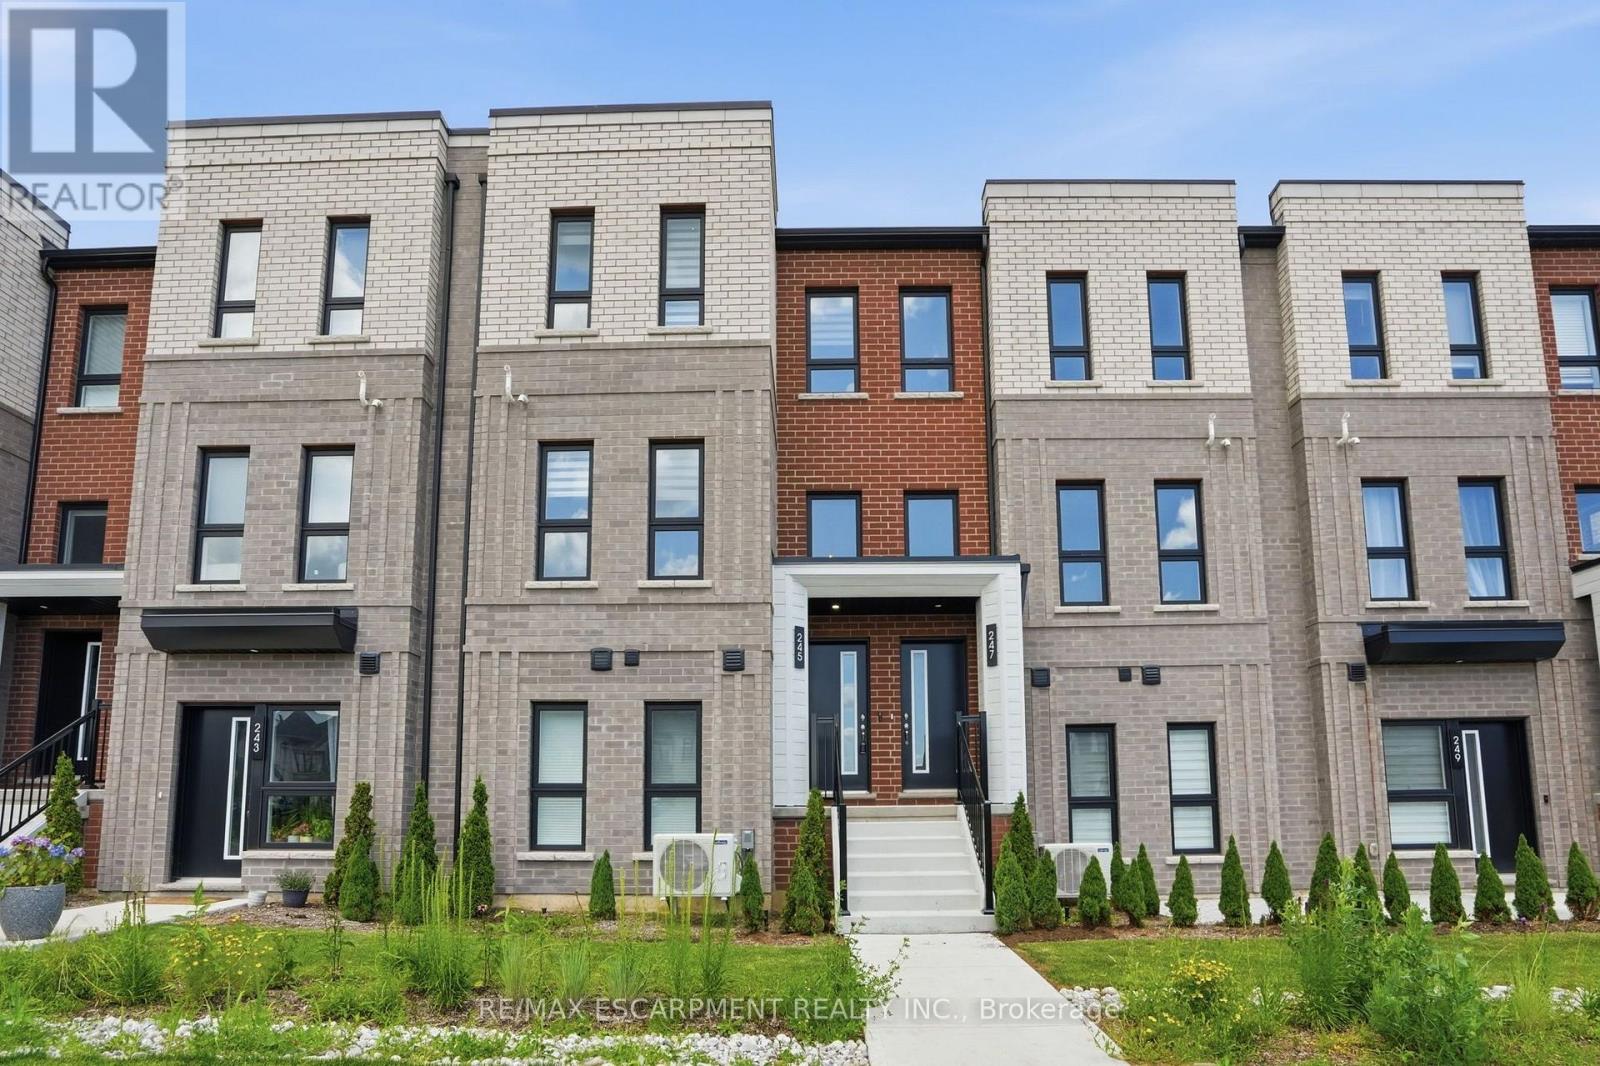
$739,900
245 BURKE Street
Hamilton (Ainslie Wood) · MLS # X14084006
3 bed · 3 bath · 1,484 sq ft
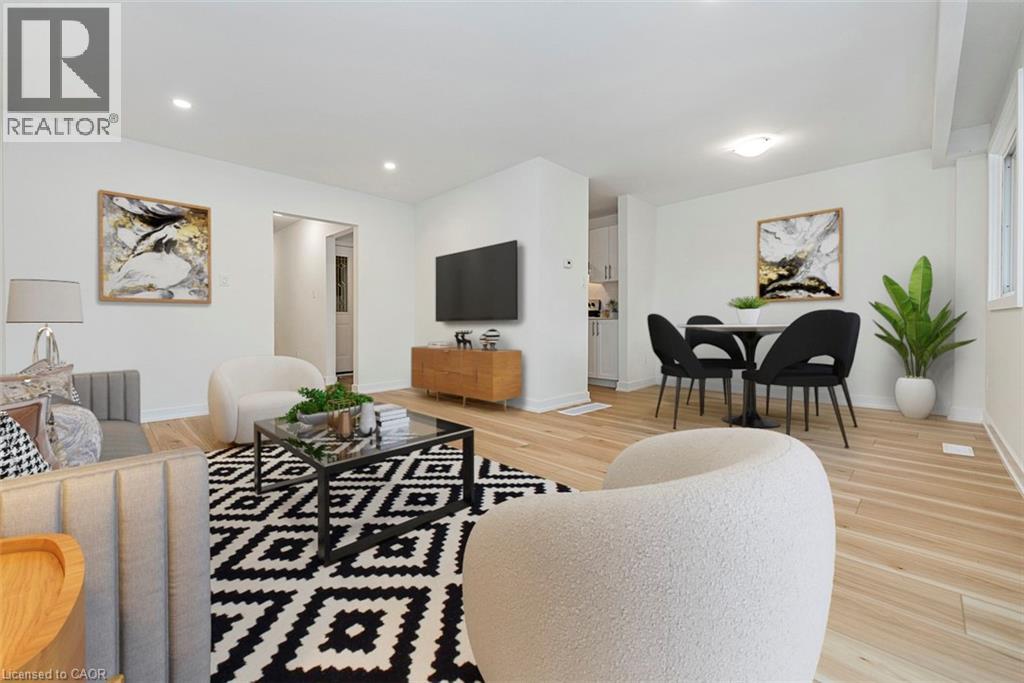
$429,900
88 TUNBRIDGE Crescent
Hamilton · MLS # 40871777
3 bed · 2 bath · 1,185 sq ft