Videos & Virtual Tours
Open available video, 3D tour, or virtual-tour media for this listing.
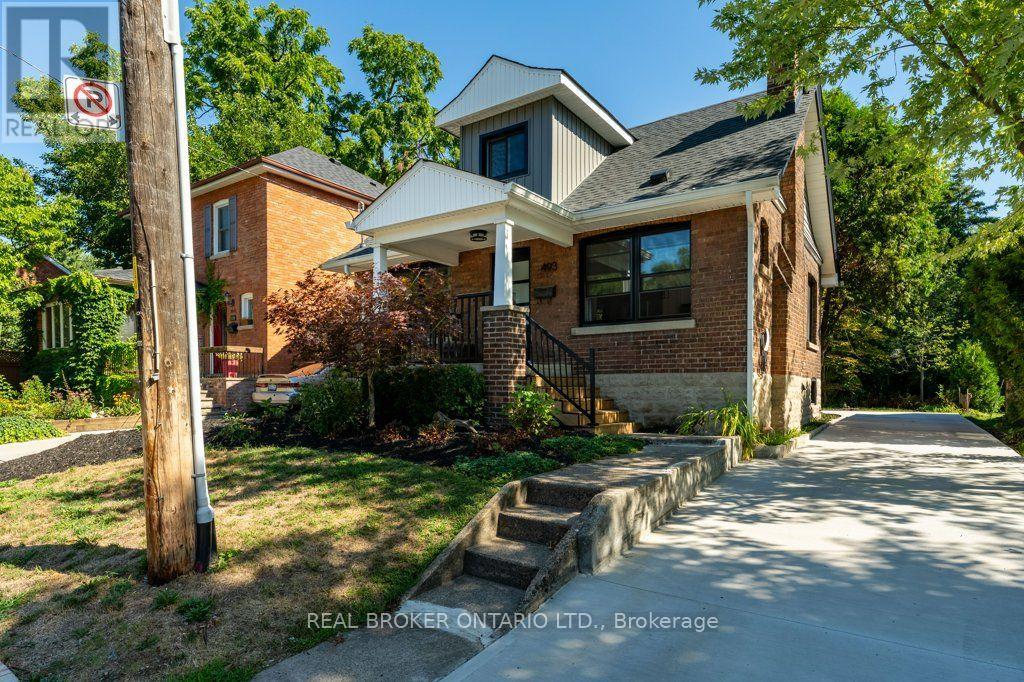
493 Crosby Avenue
Burlington (Brant), Ontario L7R2R6
MLS # W13765722
Property Details
Type
Detached
Beds
3
Baths
2
Status
For Sale
More homes like this
About this property
Experience the perfect blend of modern elegance and timeless charm in this beautifully updated residence, perfectly positioned in the heart of downtown Burlington, just steps from the Lake Ontario waterfront. From the double-wide concrete driveway and inviting new front porch to the mature, private backyard retreat complete with a new deck and EV charger wiring, every detail has been thoughtfully crafted. Inside, the open-concept main level offers a bright, airy living space anchored by an electric fireplace, a main-floor bedroom, and a stylish powder room. The chef-inspired kitchen serves as a focal point, showcasing granite countertops, a expansive centre island, custom cabinetry, and premium appliances designed for seamless entertaining. All-new windows and doors, upgraded lighting, refined flooring, and spa-like bathrooms elevate the interior throughout. A practical rear mudroom entry adds daily convenience. Located a short stroll from Spencer Smith Park, the waterfront promenade, fine dining, boutique shops, and the Burlington Performing Arts Centre-with swift access to highways and GO Transit-this turn-key home offers an exceptional blend of luxury, location, and lifestyle.
Mortgage Estimate
Estimated monthly payment
Calculating…
Estimate only. Taxes, insurance, condo fees, and lender terms are not included.
Monthly costs to verify
Property taxes: about $417/month based on listed annual taxes.
Estimate only. Confirm taxes, condo/maintenance fees, insurance, utilities, and lender terms before making decisions.
Rooms
| Room | Level | Dimensions |
|---|---|---|
| Living room | Main level | 5.04 x 4.08 |
| Utility room | Lower level | 8 x 7.44 |
| Other | Lower level | 3.98 x 3.88 |
| Dining room | Main level | 4.63 x 3.43 |
| Kitchen | Main level | 3.6 x 3.28 |
| Mud room | Main level | 2.2 x 1.99 |
| Bedroom | Main level | 2.78 x 2.87 |
| Bathroom | Main level | 1.73 x 0.83 |
| Primary Bedroom | Second level | 3.15 x 5.19 |
| Bedroom 2 | Second level | 2.79 x 4 |
| Other | Second level | 2.84 x 1.55 |
| Bathroom | Second level | 1.54 x 2.43 |
Facts & Location
Parking
5 spaces
Lot Size
40 x 110 FT
Annual Taxes
$5,004
Listing data
Listing information is provided for personal, non-commercial use and should be independently verified before making real estate decisions.
Last refreshed: Oct 5, 2026 3:22 AM
Explore nearby searches
SEO-friendly searches for this area, property type, and nearby neighbourhoods.
Similar Properties
More nearby listings that may fit the same search.
$1,165,000
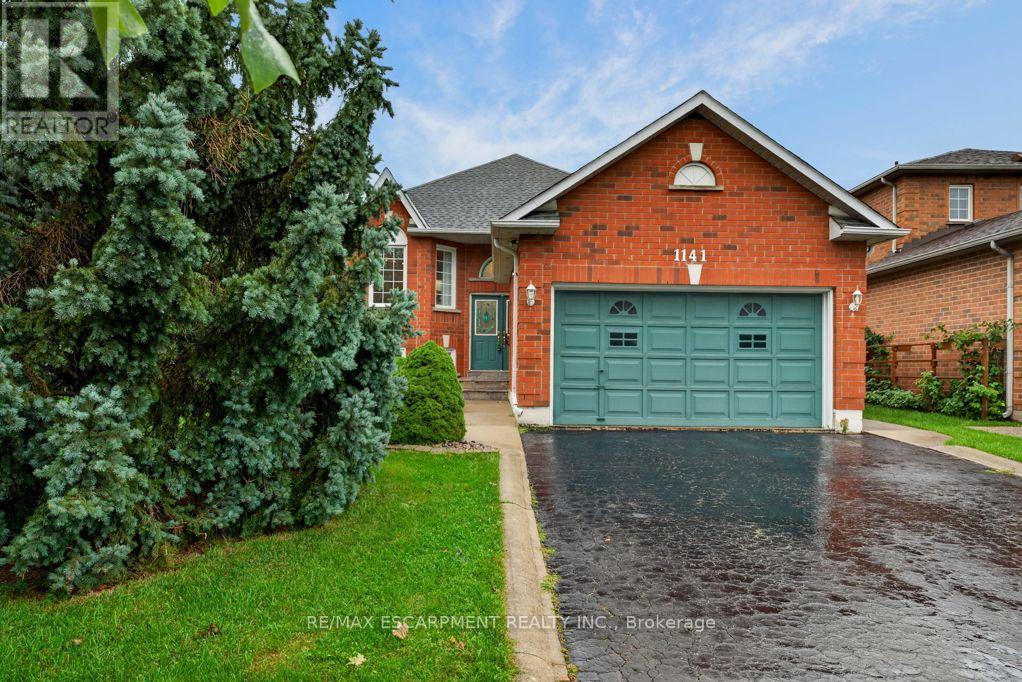
1141 Lockhart Road
Burlington (Brant) · MLS # W13763890
4 bed · 3 bath

$1,174,900
1259 Nathaniel Crescent
Burlington (Brant) · MLS # W13856922
4 bed · 3 bath

$1,199,900
724 George Street
Burlington (Brant) · MLS # W13854390
3 bed · 2 bath