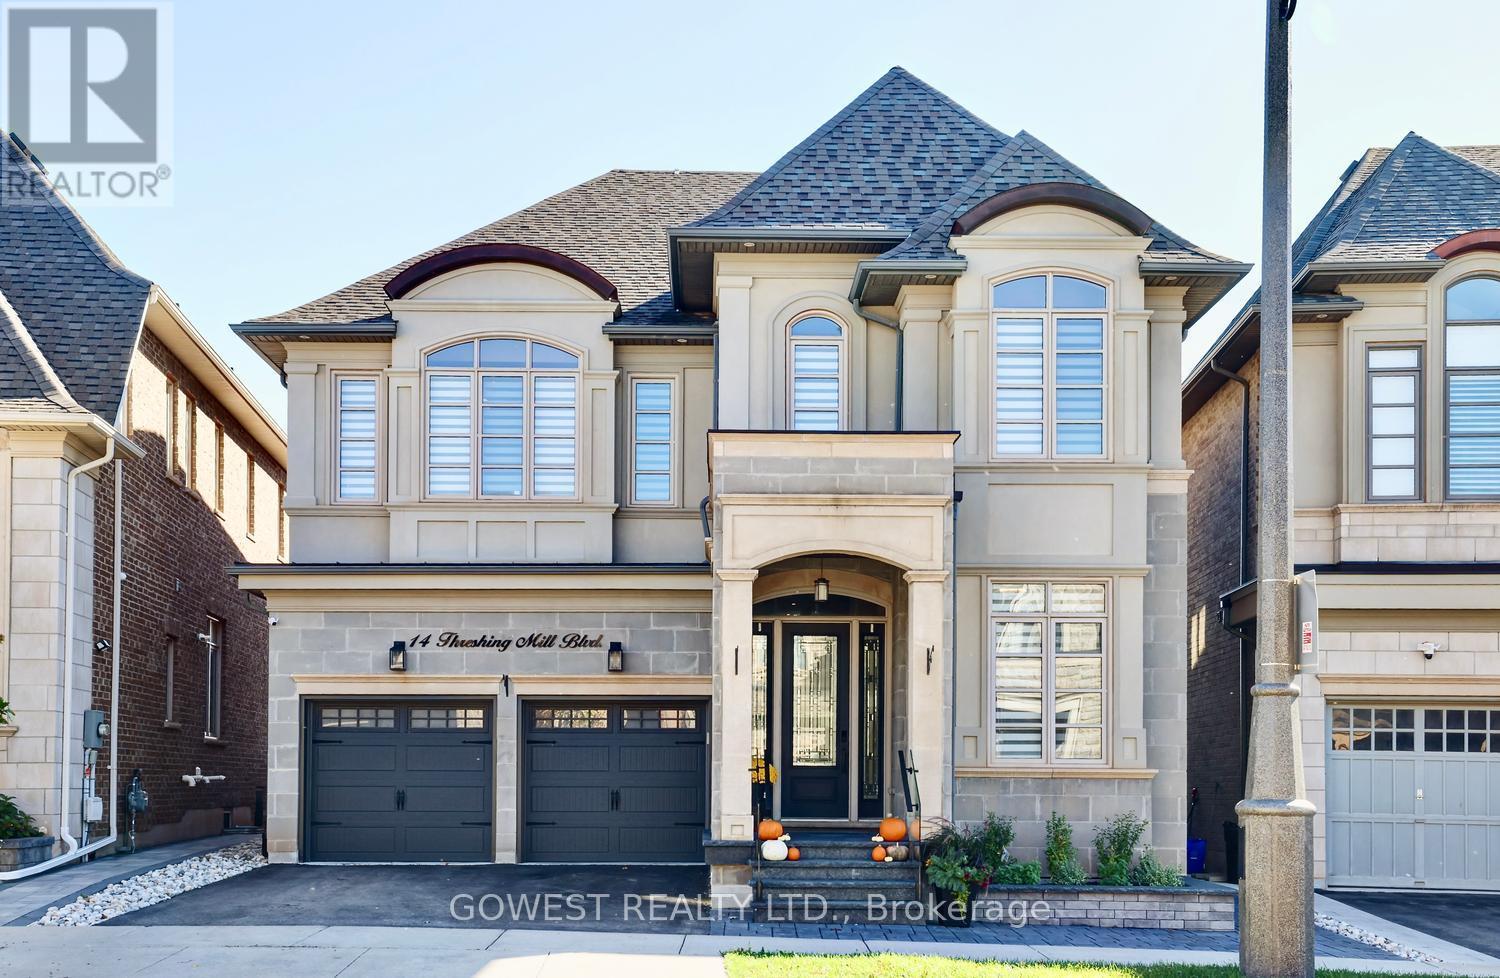
14 Threshing Mill Boulevard
Oakville (GO Glenorchy), Ontario L6H0V7
MLS # W14101484
Property Details
Type
Detached
Beds
4
Baths
5
Status
For Sale
More homes like this
About this property
EXCEPTIONAL RAVINE LOT | OVER $150,000 IN PREMIUM UPGRADES | LUXURY LIVING IN OAKVILLE Backing onto a picturesque ravine and showcasing over $150,000 in premium upgrades, this beautifully appointed home offers an extraordinary combination of privacy, sophistication, and everyday comfort.The impressive curb appeal sets this home apart with a custom front porch finished with natural granite flagstone, elegant stonework, and beautifully landscaped grounds creates a striking first impression.Inviting interior defined by soaring 10-foot ceilings on the main level and 9-foot ceilings on the second floor, creating a remarkable sense of openness and natural light. Every bedroom features its own private ensuite bathroom and walk-in closet, offering exceptional comfort, privacy, and convenience for every member of the household! This layout delivers a level of functionality rarely found in family homes.This home has been thoughtfully enhanced with practical upgrades, including a sump pump, sewage ejector system, furnace UV light filtration, filtered drinking water at the kitchen faucet, and a garburator, adding convenience and peace of mind.A tranquil ravine backdrop provides a beautiful natural setting and a wonderful sense of privacy, creating an ideal space to relax, entertain, or simply enjoy the surrounding greenery.Ideally situated in one of Oakville's most desirable family-friendly communities, this home is close to excellent schools, parks, trails, shopping, and everyday amenities.A rare opportunity to own a meticulously upgraded, move-in-ready home on a premium ravine lot.
Mortgage Estimate
Estimated monthly payment
Calculating…
Estimate only. Taxes, insurance, condo fees, and lender terms are not included.
Monthly costs to verify
Property taxes: about $799/month based on listed annual taxes.
Estimate only. Confirm taxes, condo/maintenance fees, insurance, utilities, and lender terms before making decisions.
Rooms
| Room | Level | Dimensions |
|---|---|---|
| Living room | Main level | 3.66 x 2.69 |
| Dining room | Main level | 4.93 x 3.66 |
| Kitchen | Main level | 6.1 x 5.18 |
| Family room | Main level | 5.18 x 3.96 |
| Primary Bedroom | Second level | 6.27 x 5.49 |
| Bedroom 2 | Second level | 4.88 x 3.91 |
| Bedroom 3 | Second level | 4.27 x 3.78 |
| Bedroom 4 | Second level | 5.51 x 4.6 |
| Laundry room | Main level | 3.66 x 2.44 |
Facts & Location
Parking
4 spaces
Lot Size
12.8 x 90.6 FT
Annual Taxes
$9,590
Listing data
Listing information is provided for personal, non-commercial use and should be independently verified before making real estate decisions.
Last refreshed: Oct 21, 2026 10:30 PM
Explore nearby searches
SEO-friendly searches for this area, property type, and nearby neighbourhoods.
Similar Properties
More nearby listings that may fit the same search.
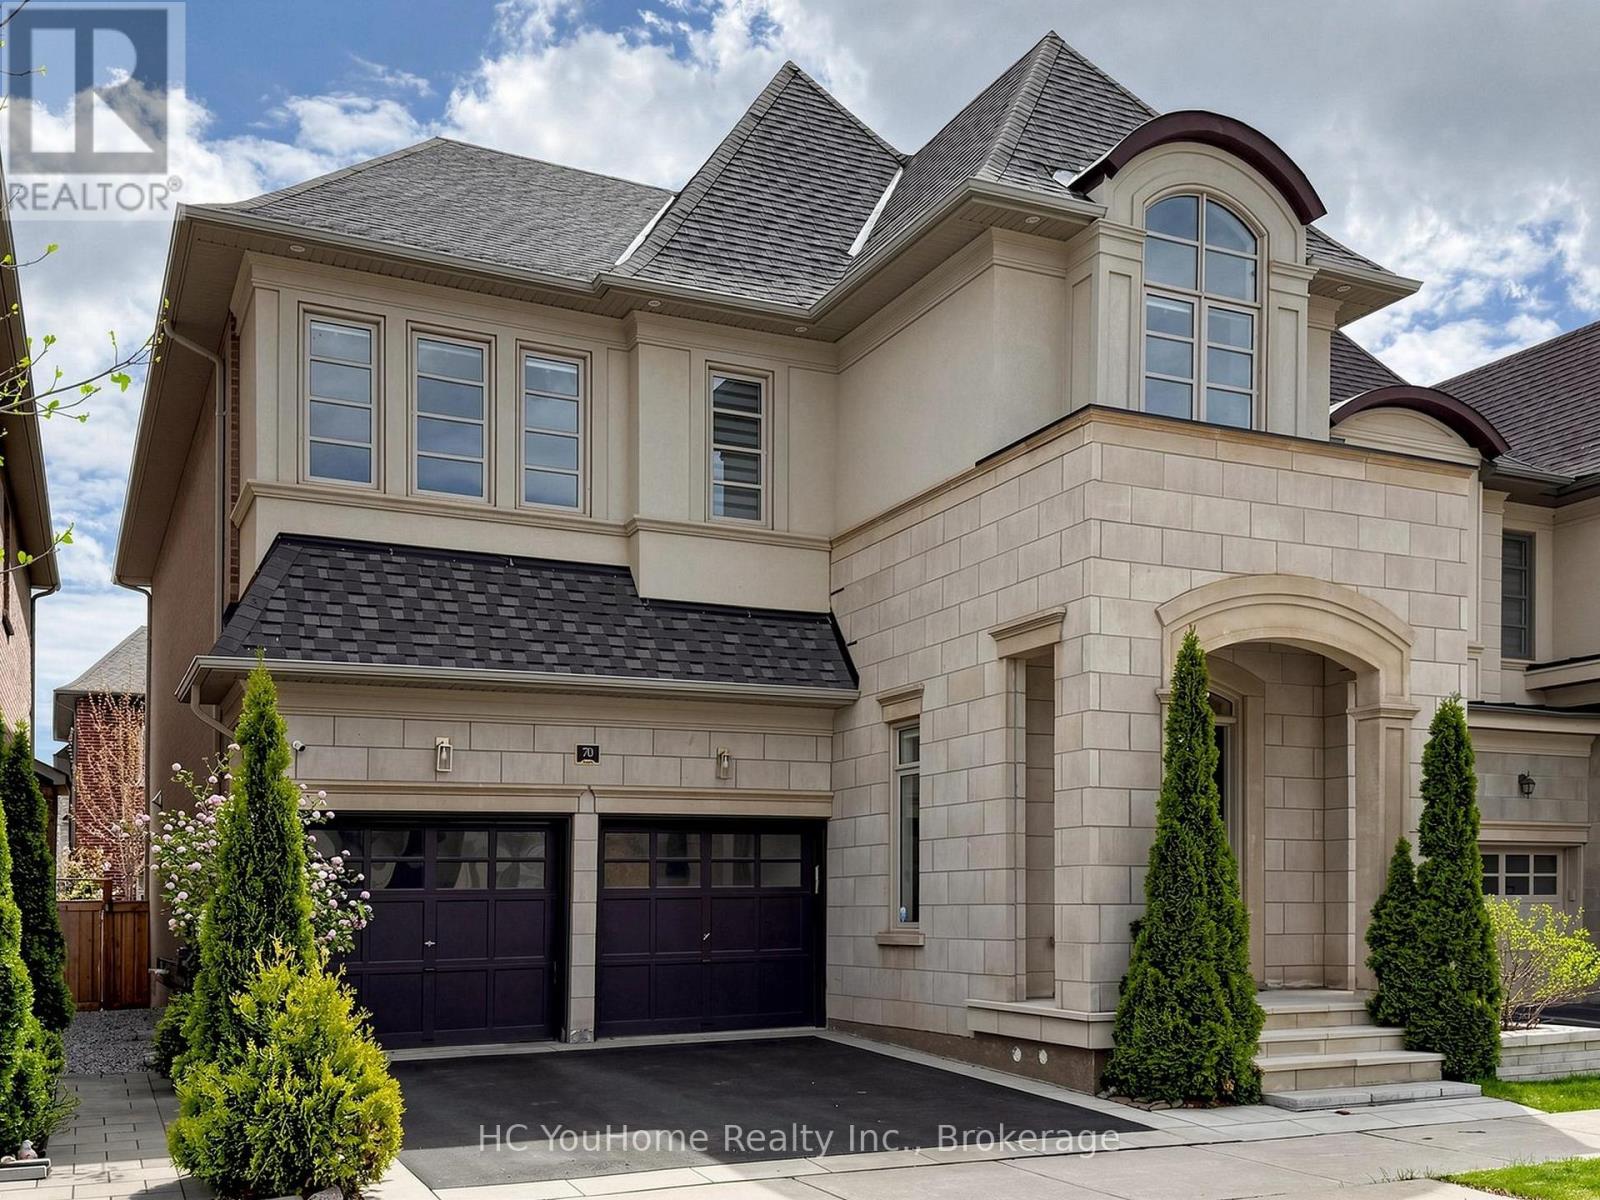
$2,150,000
70 Threshing Mill Boulevard
Oakville (GO Glenorchy) · MLS # W13809142
5 bed · 5 bath · 3,200 sq ft
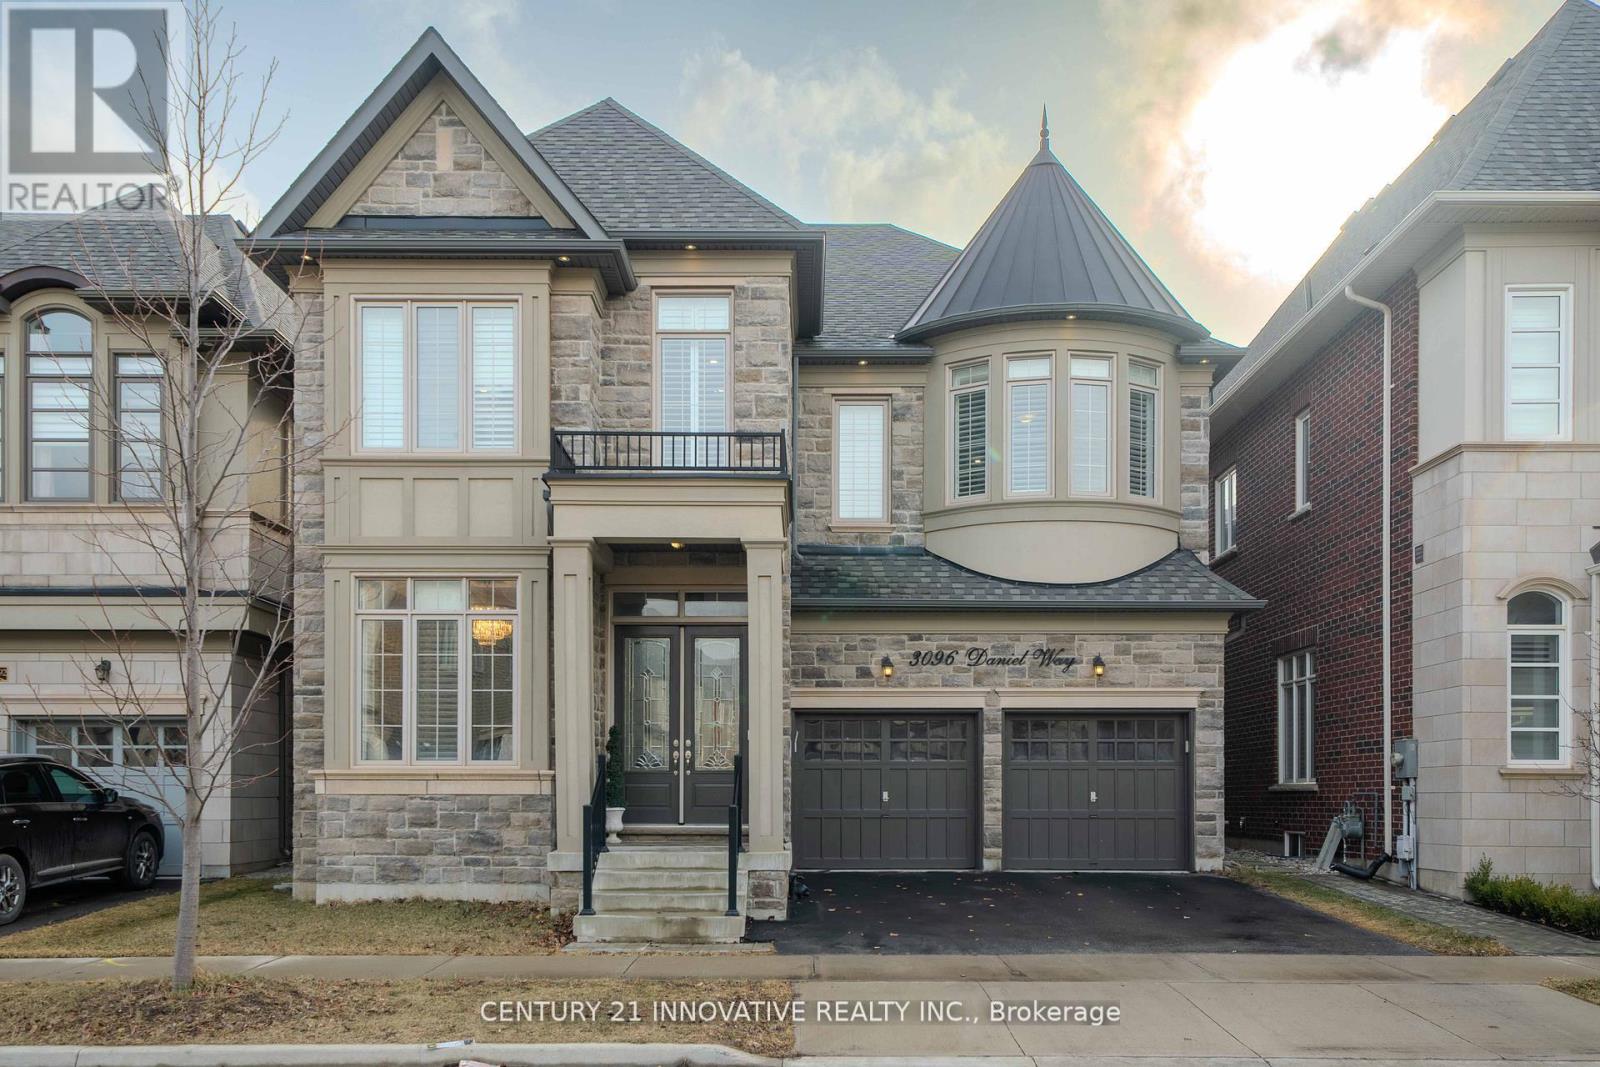
$2,229,900
3096 Daniel Way
Oakville (GO Glenorchy) · MLS # W14098532
5 bed · 5 bath · 5,400 sq ft
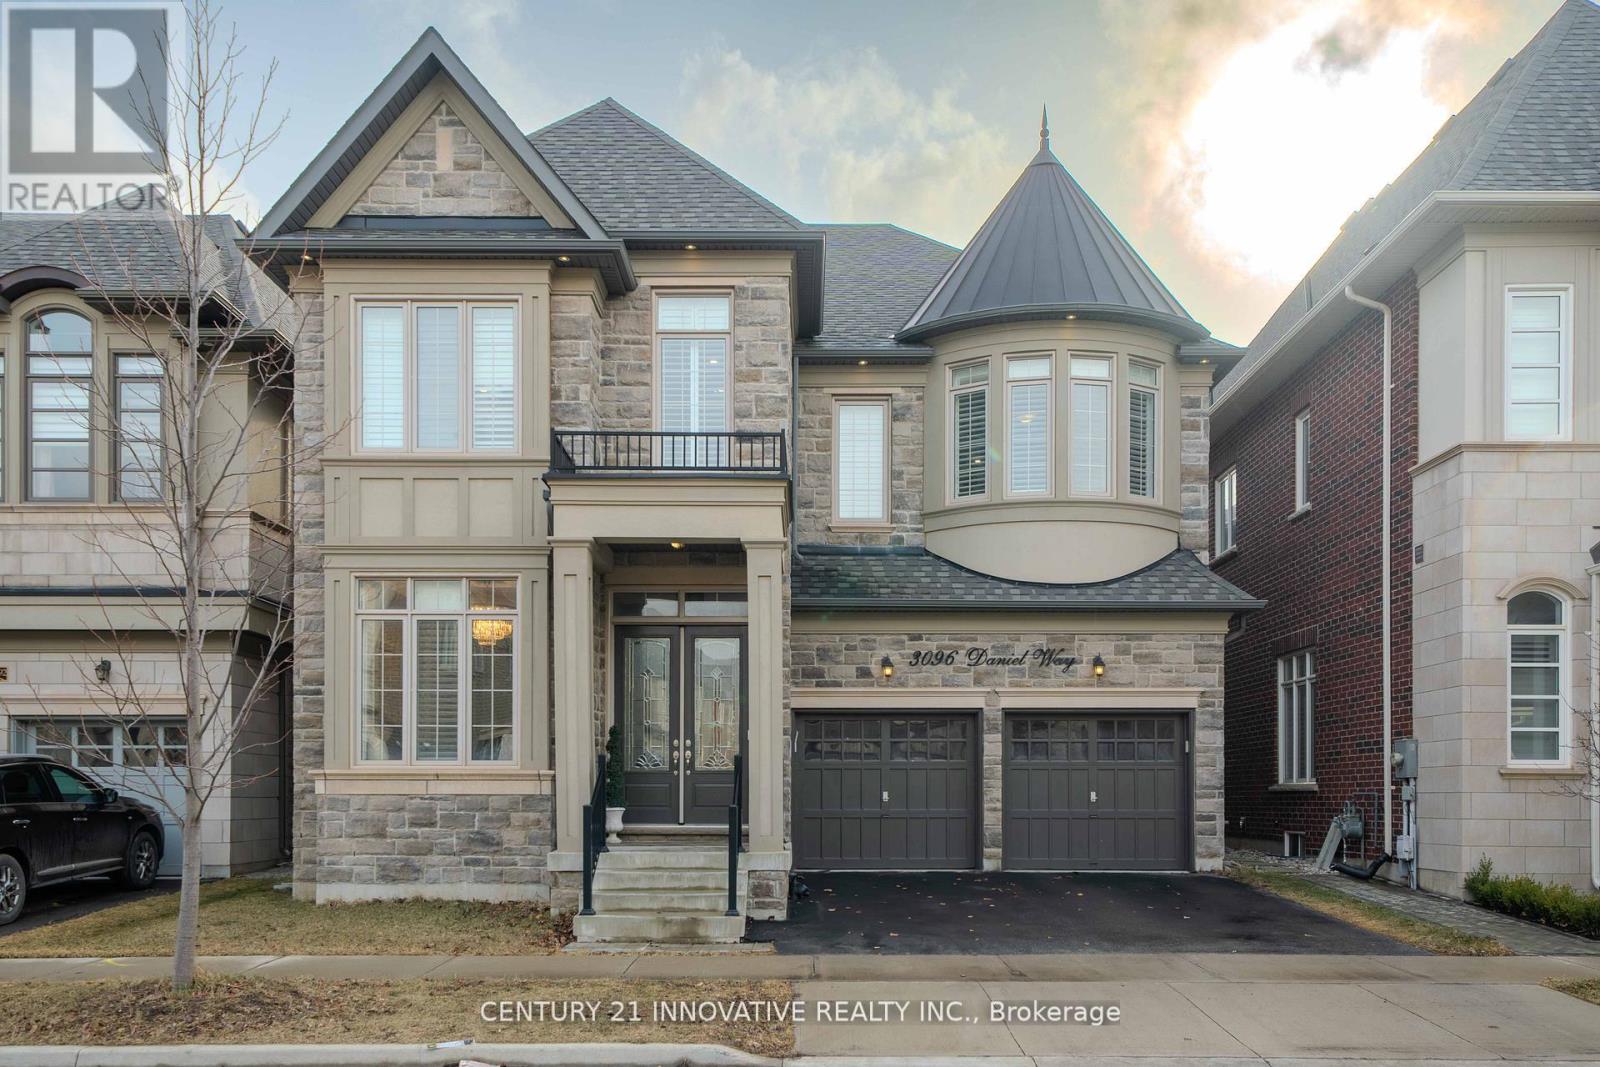
$2,249,900
3096 Daniel Way
Oakville (GO Glenorchy) · MLS # W13722104
5 bed · 5 bath · 5,400 sq ft