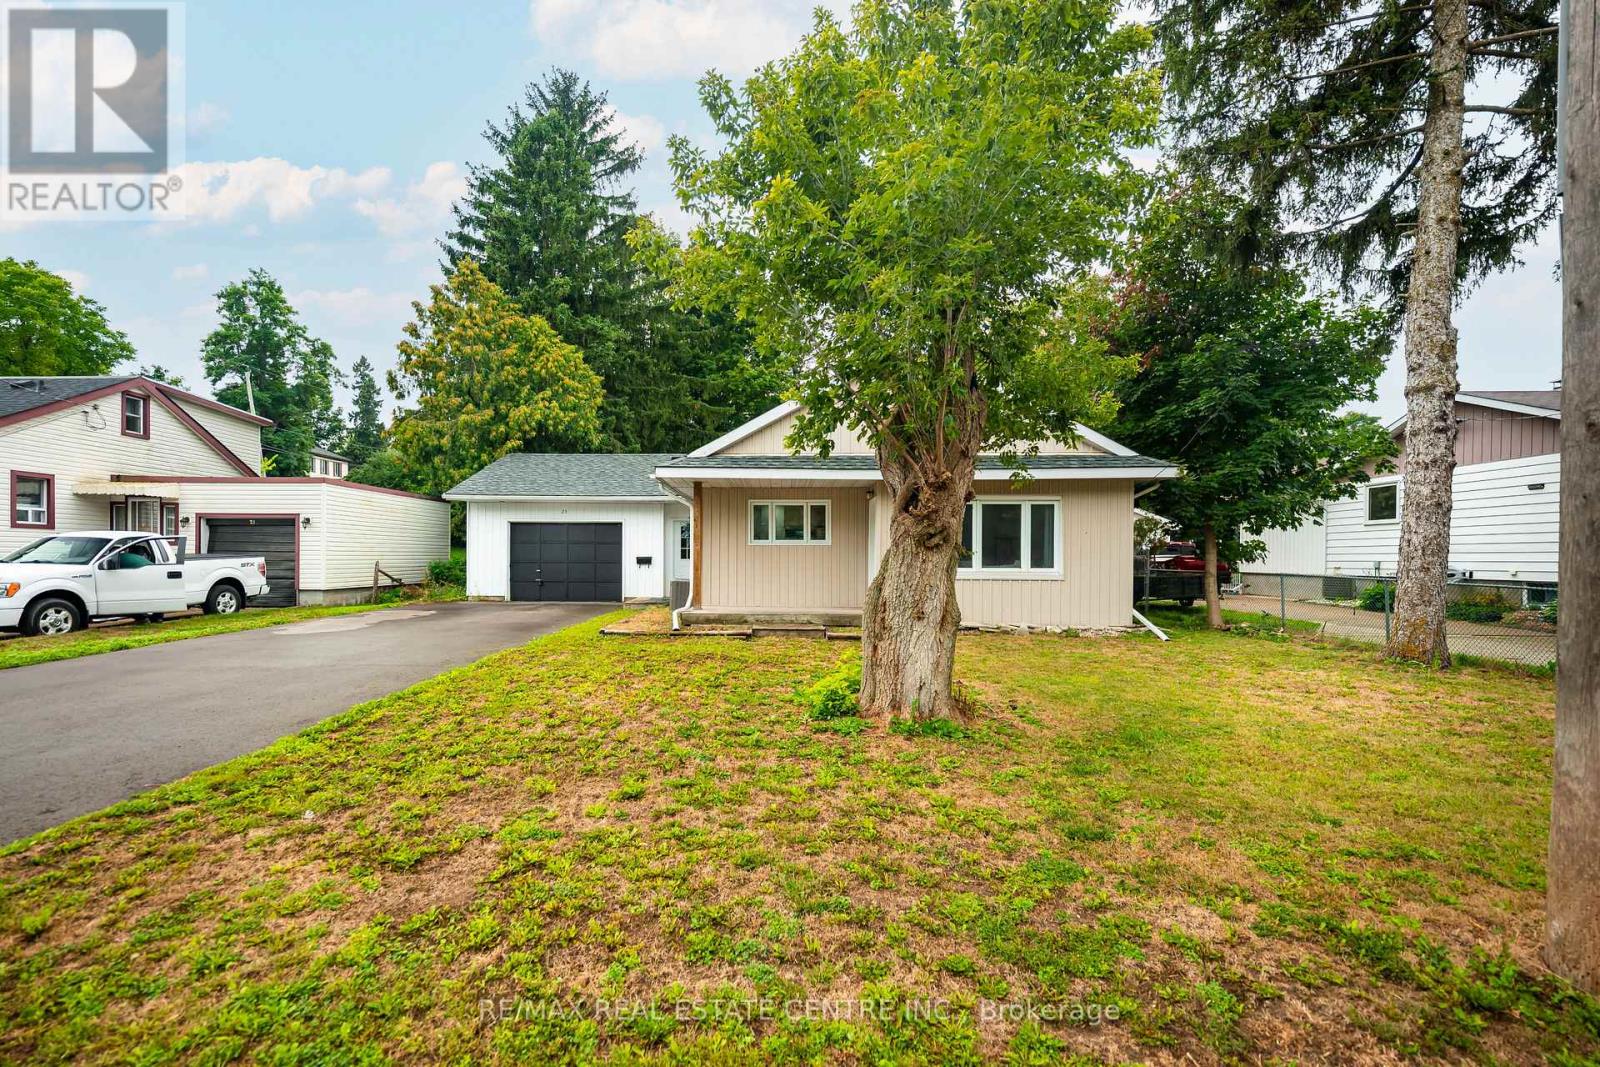
23 Third Street
Orangeville, Ontario L9W2B2
MLS # W13778268
Property Details
Type
Detached
Beds
3
Baths
2
Status
For Sale
More homes like this
About this property
CHARMING, RENOVATED BUNGALOW ON A GENEROUS LOT IN THE HEART OF ORANGEVILLE! Welcome to this beautifully updated, move-in-ready bungalow offering the perfect combination of comfort, convenience, and versatility! Situated on a spacious lot in a desirable in-town location, this inviting home is an excellent opportunity for first-time buyers, downsizers, investors, or anyone looking for the ease of bungalow living.Thoughtfully renovated and ready to enjoy, this property offers plenty of possibilities both inside and out. A standout feature is the detached 1.5-car garage complete with workshop space and direct backyard access-ideal for hobbyists, car enthusiasts, extra storage, or those who simply appreciate having room for their projects. LOCATION, LOCATION, LOCATION! Just minutes from Orangeville's vibrant downtown, you'll enjoy easy access to fantastic restaurants, charming cafés, boutique shops, parks, schools, recreational facilities, and everyday essentials. Discover everything that makes Orangeville such a wonderful place to call home, from its welcoming small-town atmosphere and scenic trails to its lively community events and convenient commuter access.Whether you're starting out, simplifying your lifestyle, or adding to your investment portfolio, this property delivers an appealing combination of value, flexibility, and location. RENOVATED, MOVE-IN READY, A GENEROUS LOT, AND A FANTASTIC LOCATION-THIS IS AN OPPORTUNITY WORTH A CLOSER LOOK!
Mortgage Estimate
Estimated monthly payment
Calculating…
Estimate only. Taxes, insurance, condo fees, and lender terms are not included.
Monthly costs to verify
Property taxes: about $470/month based on listed annual taxes.
Estimate only. Confirm taxes, condo/maintenance fees, insurance, utilities, and lender terms before making decisions.
Rooms
| Room | Level | Dimensions |
|---|---|---|
| Kitchen | Ground level | 4.84 x 3.52 |
| Living room | Ground level | 4.47 x 4.22 |
| Bathroom | Ground level | 1.6 x 3.2 |
| Primary Bedroom | Ground level | 4.47 x 3.21 |
| Bedroom 2 | Ground level | 3.44 x 3.39 |
| Other | Basement | 3.19 x 3.6 |
| Bathroom | Basement | 1.49 x 2.63 |
| Bedroom 3 | Basement | 3.12 x 5.32 |
| Loft | Upper Level | 4.46 x 3.44 |
Facts & Location
Parking
4 spaces
Lot Size
65.5 x 132 FT
Annual Taxes
$5,641
Listing data
Listing information is provided for personal, non-commercial use and should be independently verified before making real estate decisions.
Last refreshed: Oct 21, 2026 3:24 AM
Explore nearby searches
SEO-friendly searches for this area, property type, and nearby neighbourhoods.
Similar Properties
More nearby listings that may fit the same search.
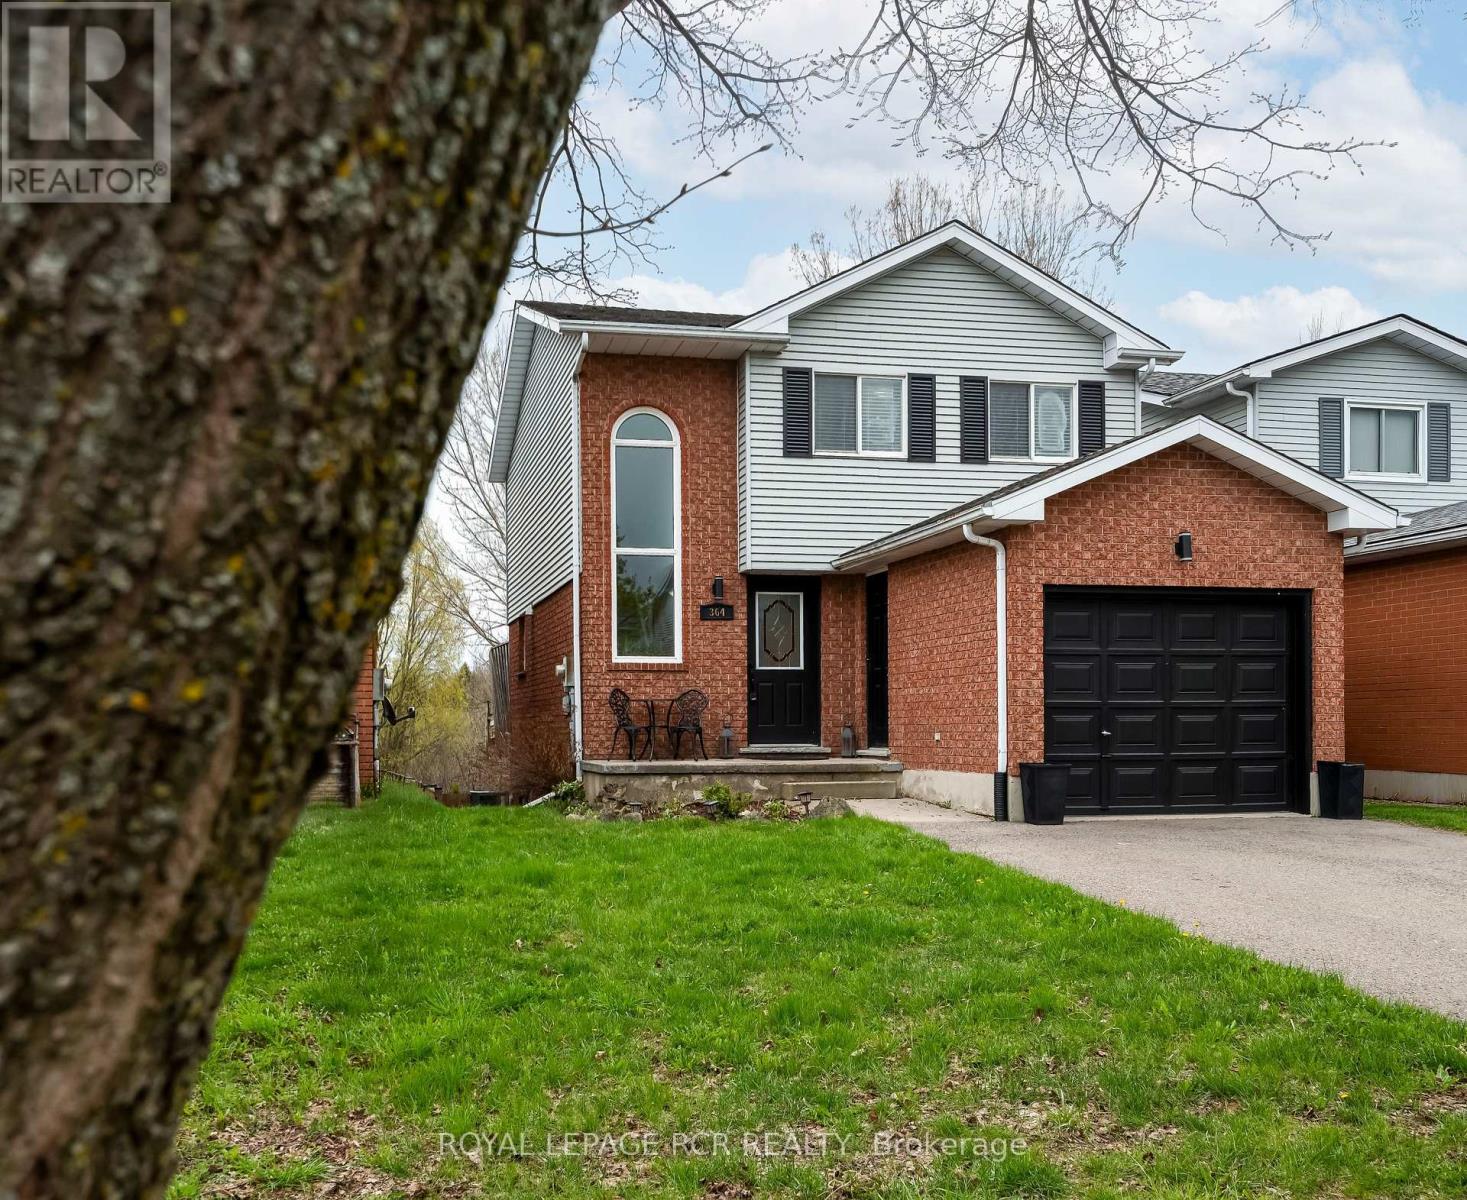
$769,900
364 Adams Court
Orangeville · MLS # W13091146
3 bed · 3 bath
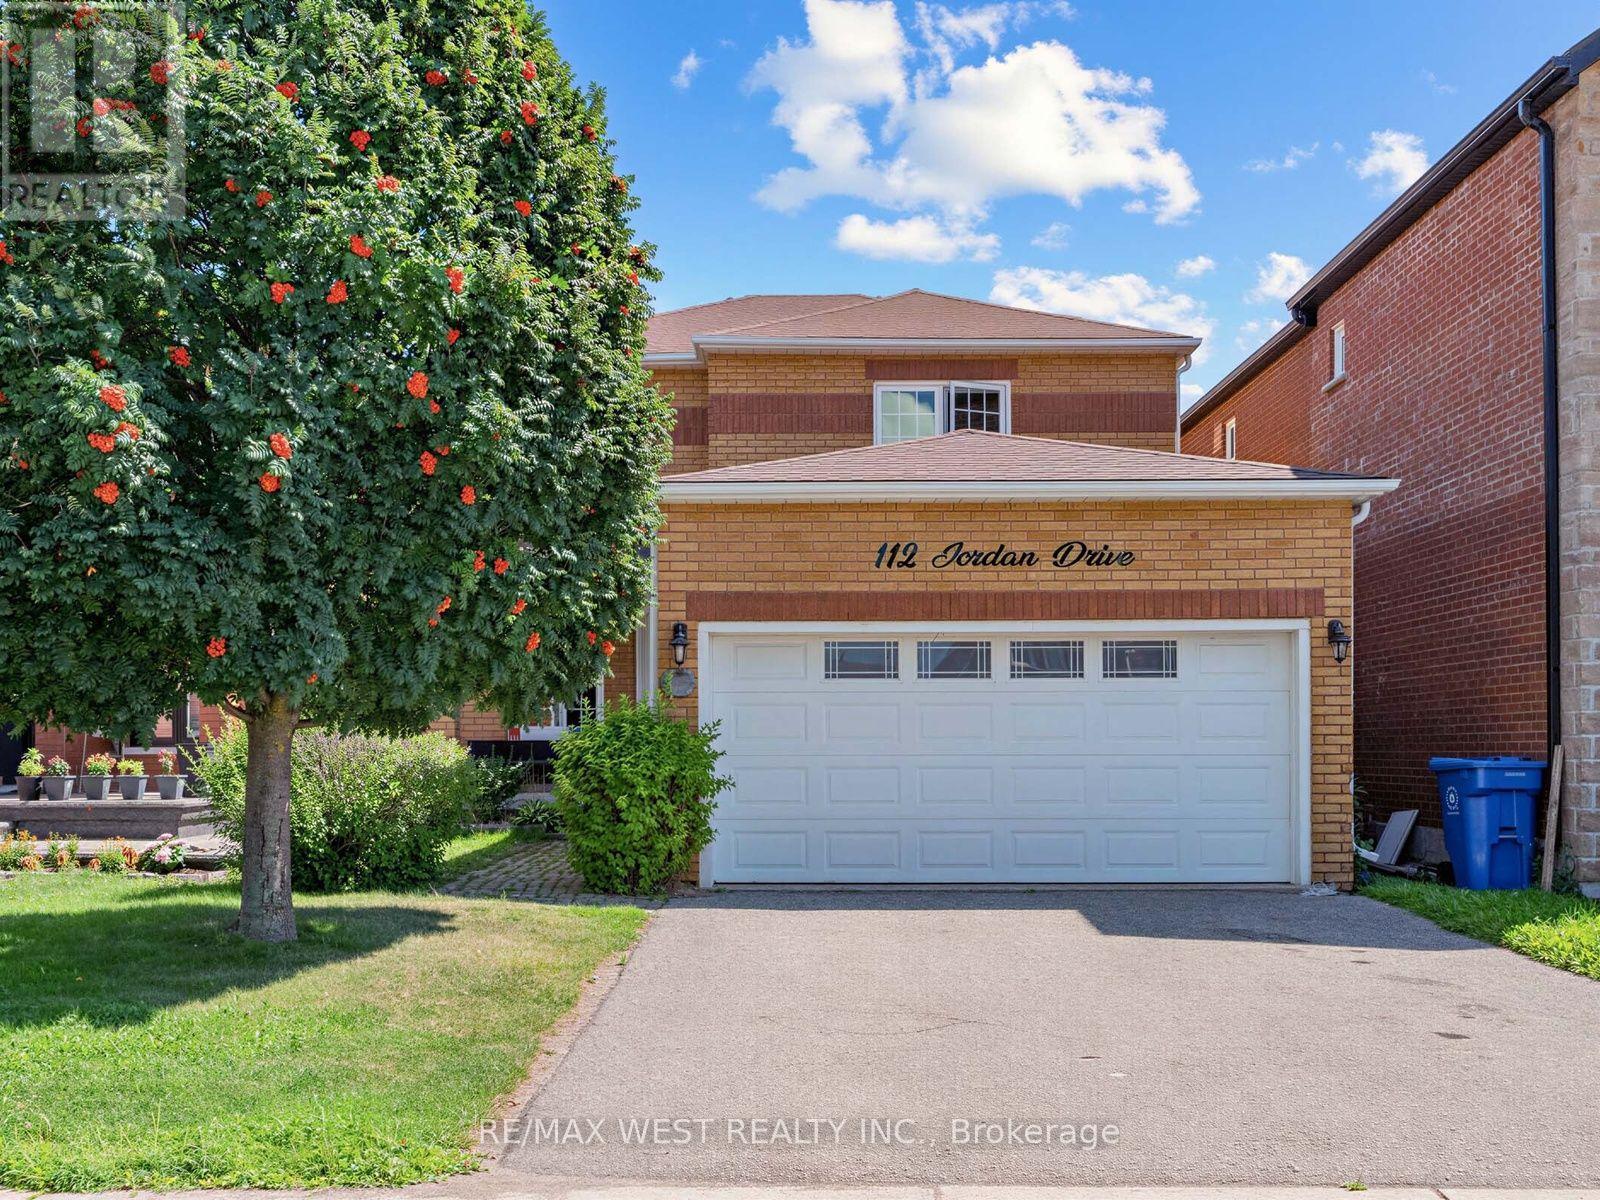
$768,000
112 Jordan Drive
Orangeville · MLS # W13697854
4 bed · 3 bath · 1,933 sq ft
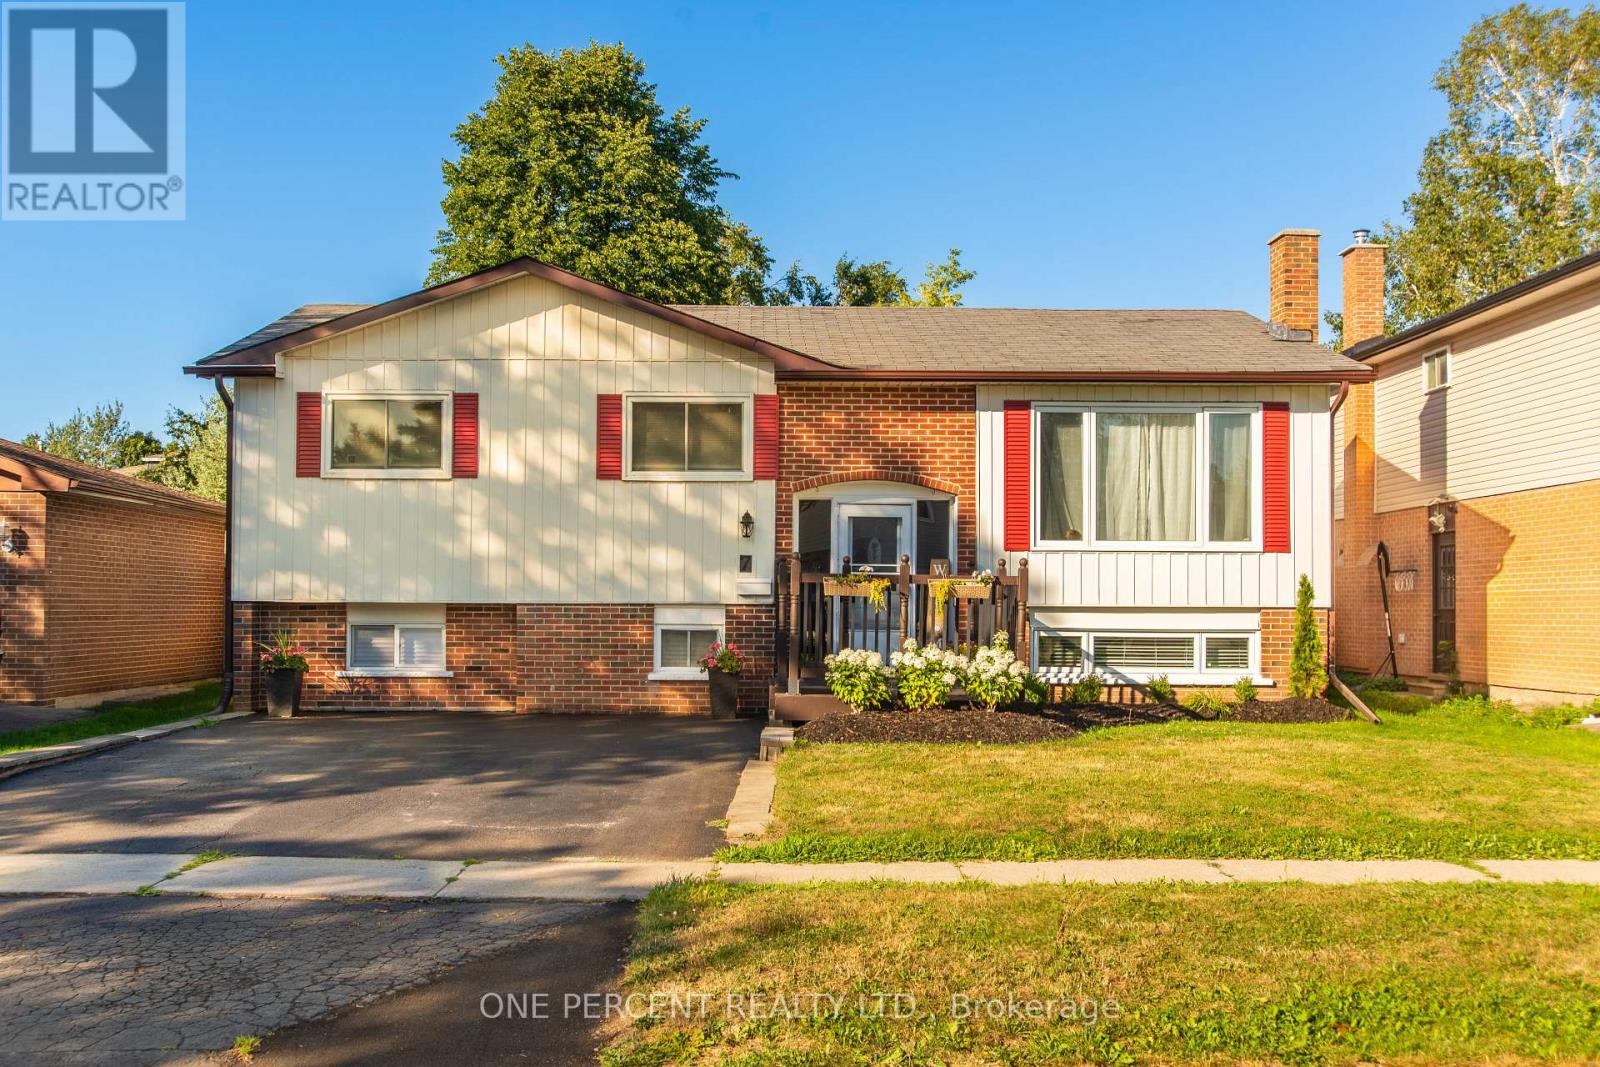
$774,900
7 Morgandale Crescent
Orangeville · MLS # W13648056
4 bed · 3 bath