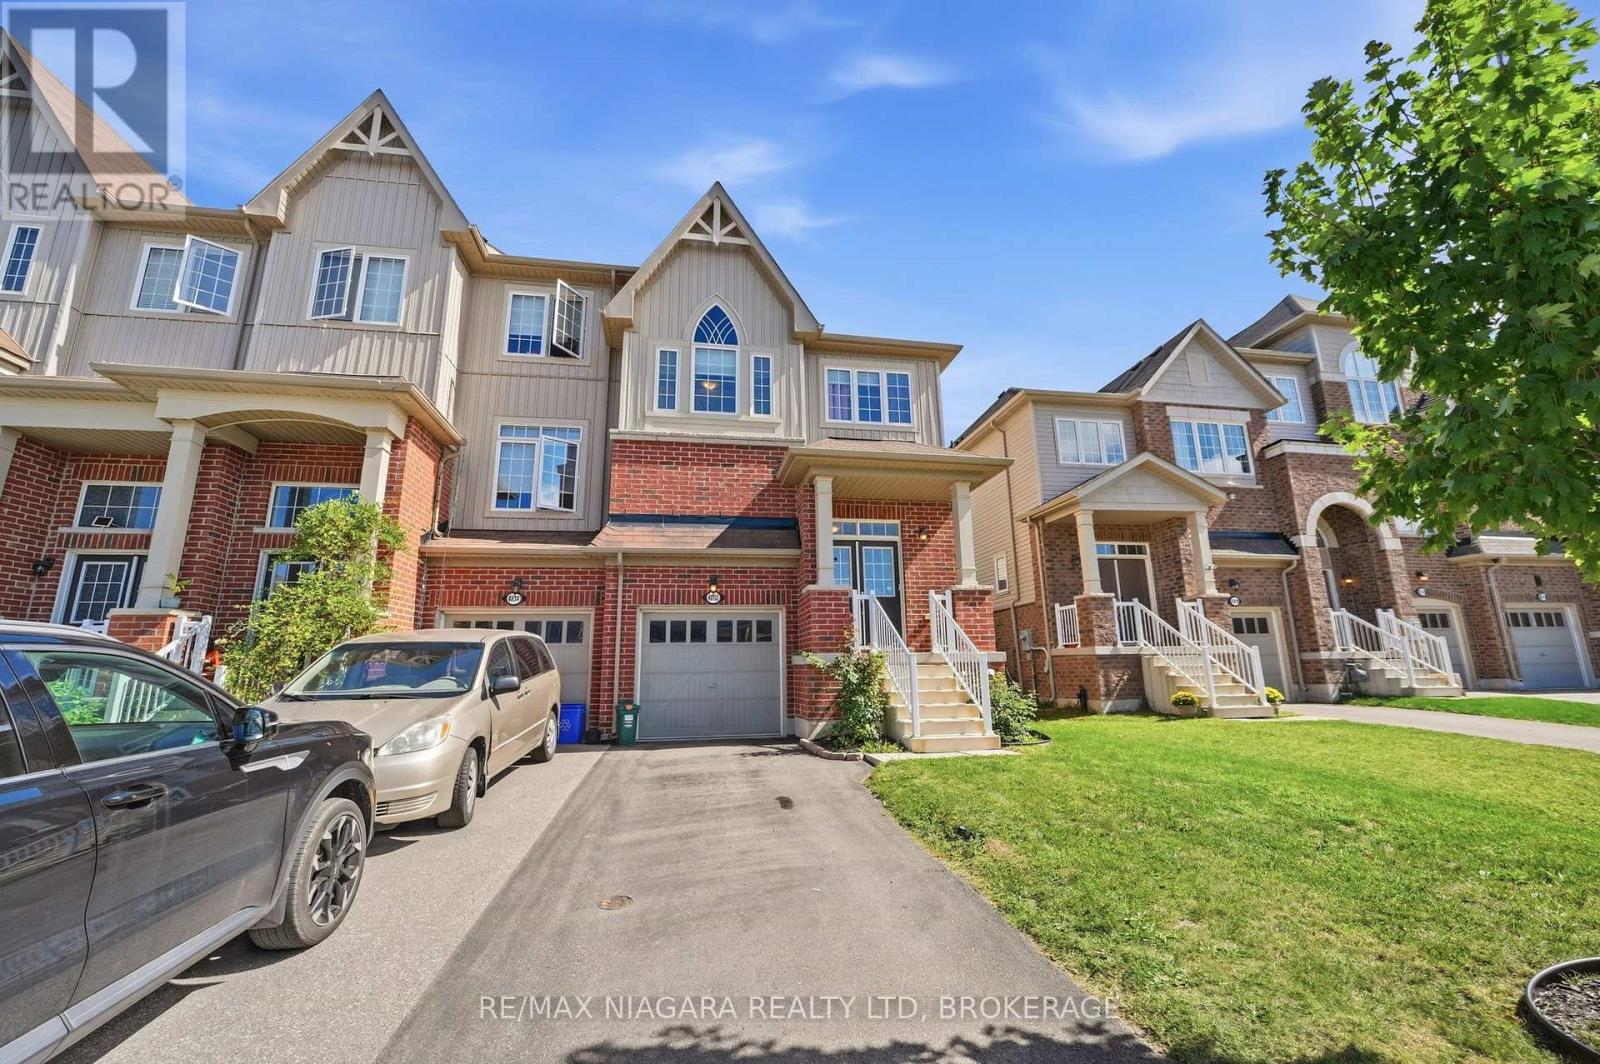
4032 Fracchioni Drive
Lincoln (Beamsville), Ontario L3J0R6
MLS # X13809370
Property Details
Type
Townhouse
Beds
4
Baths
4
Status
For Sale
More homes like this
About this property
Welcome to 4032 Fracchioni Drive, a beautifully maintained 3+1 bedroom end-unit townhome located in one of Beamsville's most desirable neighbourhoods. Freshly painted and move-in ready, this spacious home offers the extra privacy and natural light that comes with an end unit, along with a functional layout designed for everyday family living.The second storey offers spacious bedrooms with plenty of room for the whole family. Downstairs, the finished basement adds even more living space with a comfortable rec room, ample storage, a fourth bedroom and a full bathroom - perfect for overnight guests, a home office, older children, or additional family space.Step outside and enjoy one of this home's best features - a backyard that backs directly onto a walking trail and peaceful green space, creating a beautiful natural setting with no immediate rear neighbours. Whether you're enjoying your morning coffee, entertaining friends, or heading out for an evening walk, you'll love having this right at your doorstep.With 3+1 bedrooms, multiple living spaces, fresh neutral paint throughout and a fantastic location in sought-after Beamsville, 4032 Fracchioni Drive offers the space, setting and versatility today's families are looking for.
Mortgage Estimate
Estimated monthly payment
Calculating…
Estimate only. Taxes, insurance, condo fees, and lender terms are not included.
Monthly costs to verify
Property taxes: about $467/month based on listed annual taxes.
Estimate only. Confirm taxes, condo/maintenance fees, insurance, utilities, and lender terms before making decisions.
Rooms
| Room | Level | Dimensions |
|---|---|---|
| Foyer | Ground level | 1.54 x 1.85 |
| Dining room | Ground level | 4.52 x 2.49 |
| Kitchen | Ground level | 3.81 x 2.77 |
| Living room | Ground level | 6.99 x 5.72 |
| Primary Bedroom | Second level | 4.81 x 3.79 |
| Bedroom 2 | Second level | 4.32 x 2.83 |
| Bedroom 3 | Second level | 3.26 x 2.79 |
| Family room | Basement | 3.75 x 2.5 |
| Bedroom 4 | Basement | 3 x 2.83 |
| Utility room | Basement | 3.75 x 2.5 |
Facts & Location
Parking
2 spaces
Lot Size
25.9 x 114.2 FT
Annual Taxes
$5,600
Listing data
Listing information is provided for personal, non-commercial use and should be independently verified before making real estate decisions.
Last refreshed: Oct 23, 2026 2:15 AM
Explore nearby searches
SEO-friendly searches for this area, property type, and nearby neighbourhoods.
Similar Properties
More nearby listings that may fit the same search.
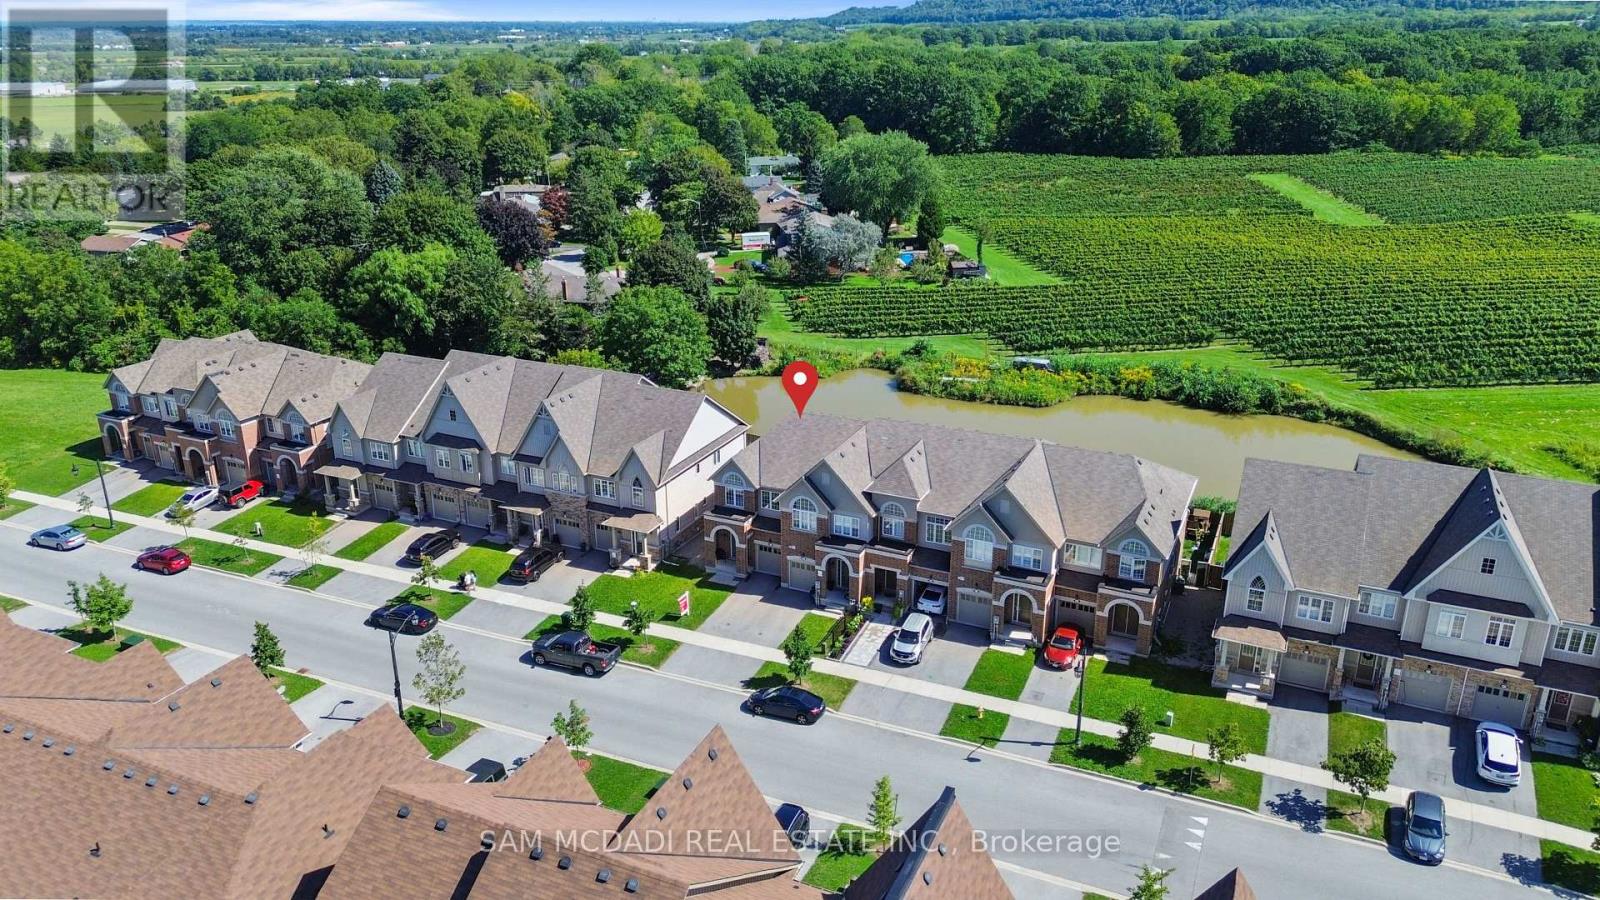
$699,900
4185 Cherry Heights Boulevard
Lincoln (Beamsville) · MLS # X13800528
4 bed · 3 bath
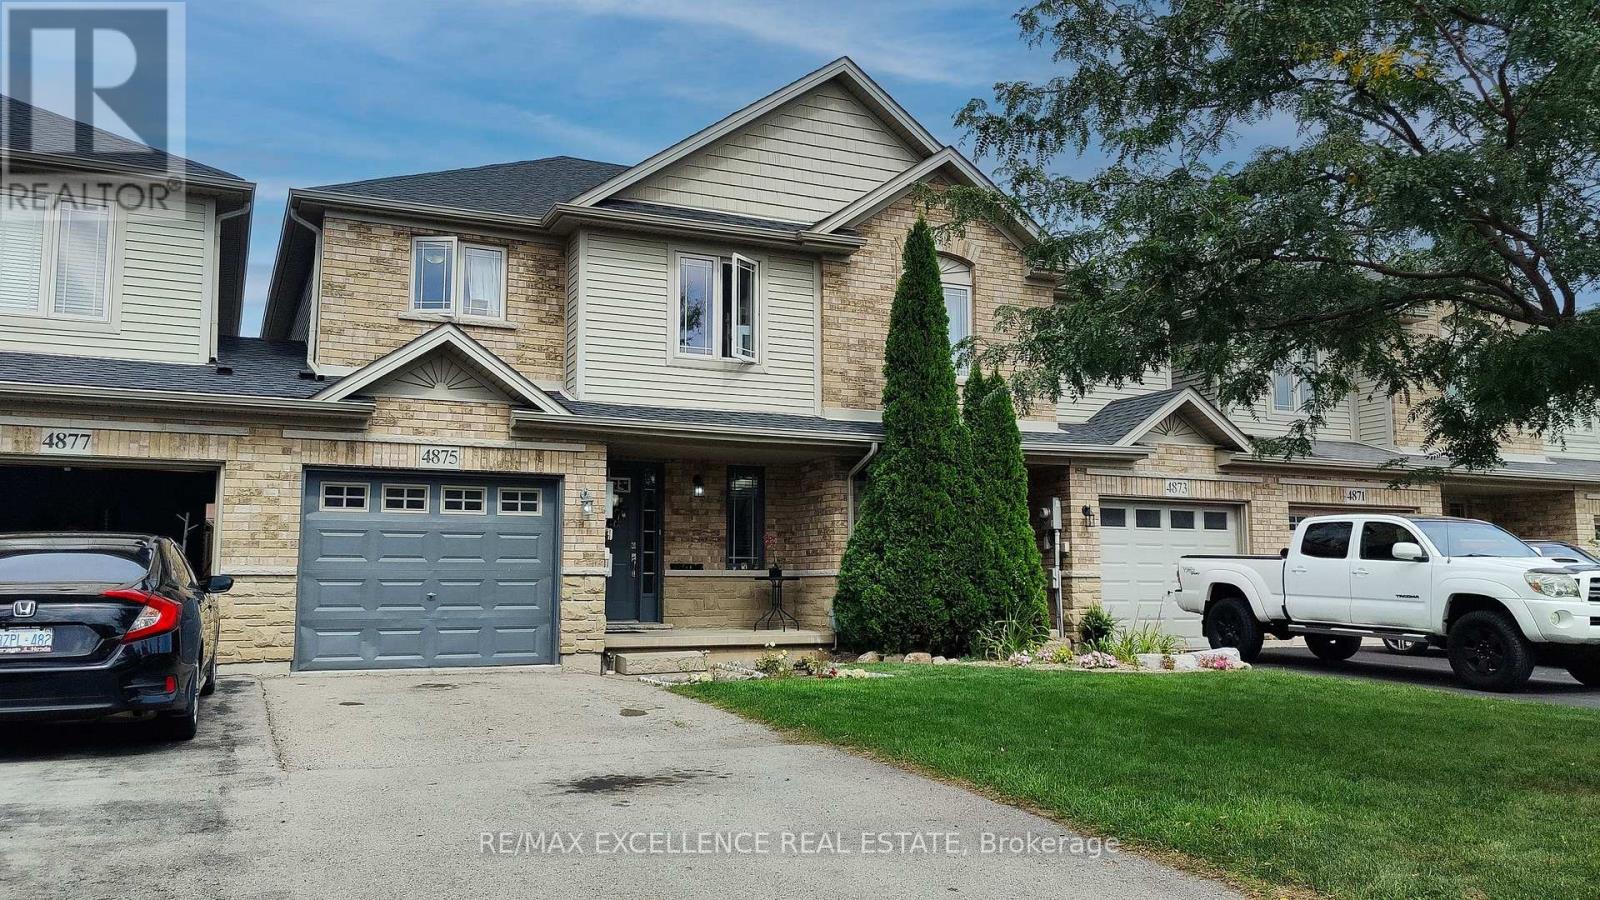
$699,000
4875 Adam Court
Lincoln (Beamsville) · MLS # X13781254
3 bed · 4 bath
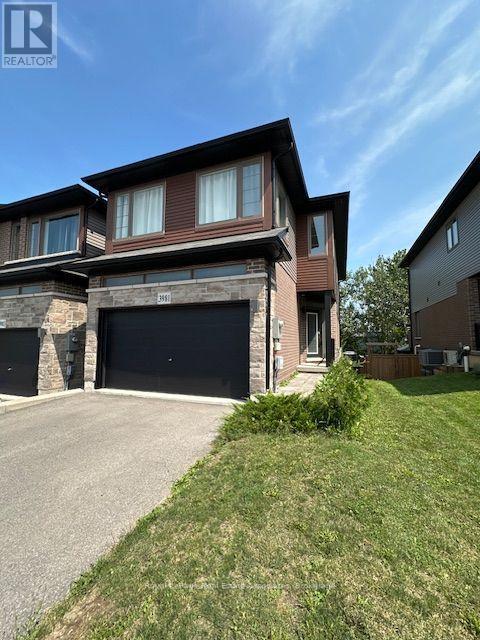
$687,400
3981 Crown Street
Lincoln (Beamsville) · MLS # X13653338
3 bed · 3 bath