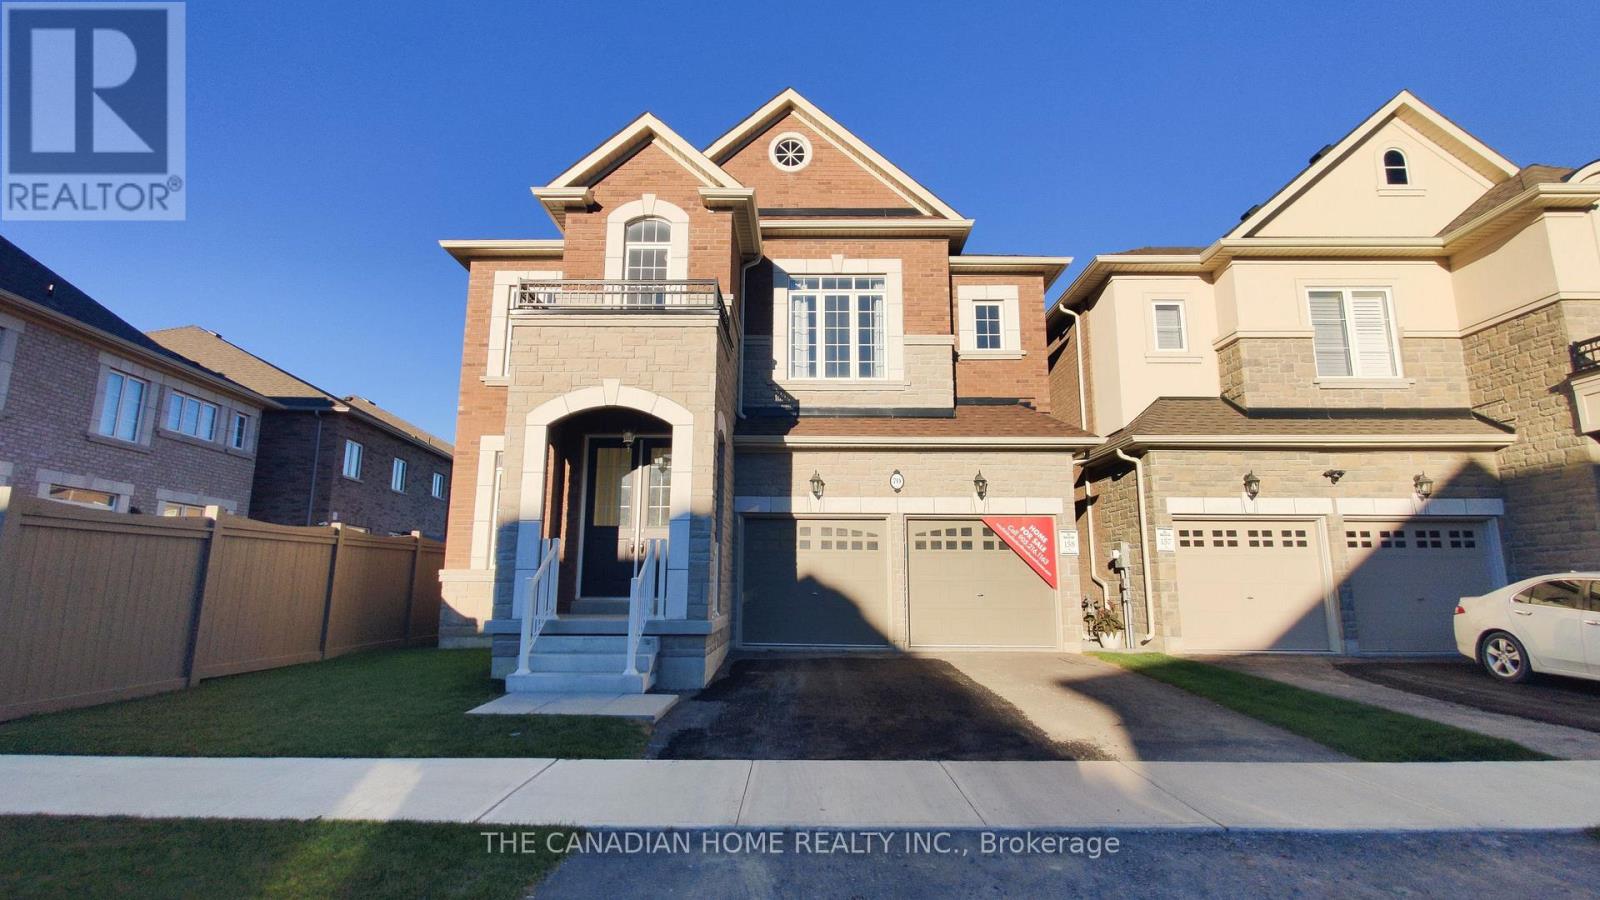
Videos & Virtual Tours
Open available video, 3D tour, or virtual-tour media for this listing.
70 Stratford Drive
Caledon, Ontario L7C4N4
MLS # W14100636
Property Details
Type
Detached
Beds
4
Baths
4
Status
For Sale
More homes like this
About this property
Discover the impressive Palgrave Elevation B by Rosehaven Homes: a beautifully designed, 3,042 sq. ft. detached residence where generous proportions and thoughtful details make every day feel extraordinary. The welcoming entrance leads to an elegant formal dining room, a private main-floor library ideal for working from home, and a spacious great room with fireplace. The bright kitchen features a centre island and an inviting breakfast area, perfectly arranged for entertaining and everyday family life. Upstairs, four well-proportioned bedrooms offer comfort and privacy, including a luxurious primary retreat with walk-in closets and ensuite, plus convenient second-floor laundry as illustrated on the builder's plan. Enjoy 10-foot ceilings on the main floor, 9-foot ceilings upstairs, impressive 8-foot main-floor doorways, a double garage, and approximately $40,500 in finished upgrades in addition to other selected structural upgrades. Set on a 41-foot detached lot in Caledon's Mayfield Collection, this finished inventory home presents a remarkable opportunity for buyers seeking space, sophistication and new-home appeal. Offered as finished inventory with no further customization.
Mortgage Estimate
Estimated monthly payment
Calculating…
Estimate only. Taxes, insurance, condo fees, and lender terms are not included.
Rooms
| Room | Level | Dimensions |
|---|---|---|
| Great room | Main level | 3.96 x 5.84 |
| Eating area | Main level | 3.33 x 4.27 |
| Kitchen | Main level | 2.59 x 4.27 |
| Dining room | Main level | 4.27 x 3.96 |
| Library | Main level | 3.05 x 3.66 |
| Primary Bedroom | Second level | 5.89 x 4.27 |
| Bedroom 2 | Second level | 3.66 x 3.33 |
| Bedroom 3 | Second level | 3.35 x 4.34 |
| Bedroom 4 | Second level | 4.72 x 3.71 |
| Laundry room | Main level | 0 x 0 |
Facts & Location
Interior Size
3,042 sq ft
Parking
4 spaces
Lot Size
41 x 90 FT
Listing data
Listing information is provided for personal, non-commercial use and should be independently verified before making real estate decisions.
Last refreshed: Oct 21, 2026 2:30 AM
Explore nearby searches
SEO-friendly searches for this area, property type, and nearby neighbourhoods.
Similar Properties
More nearby listings that may fit the same search.
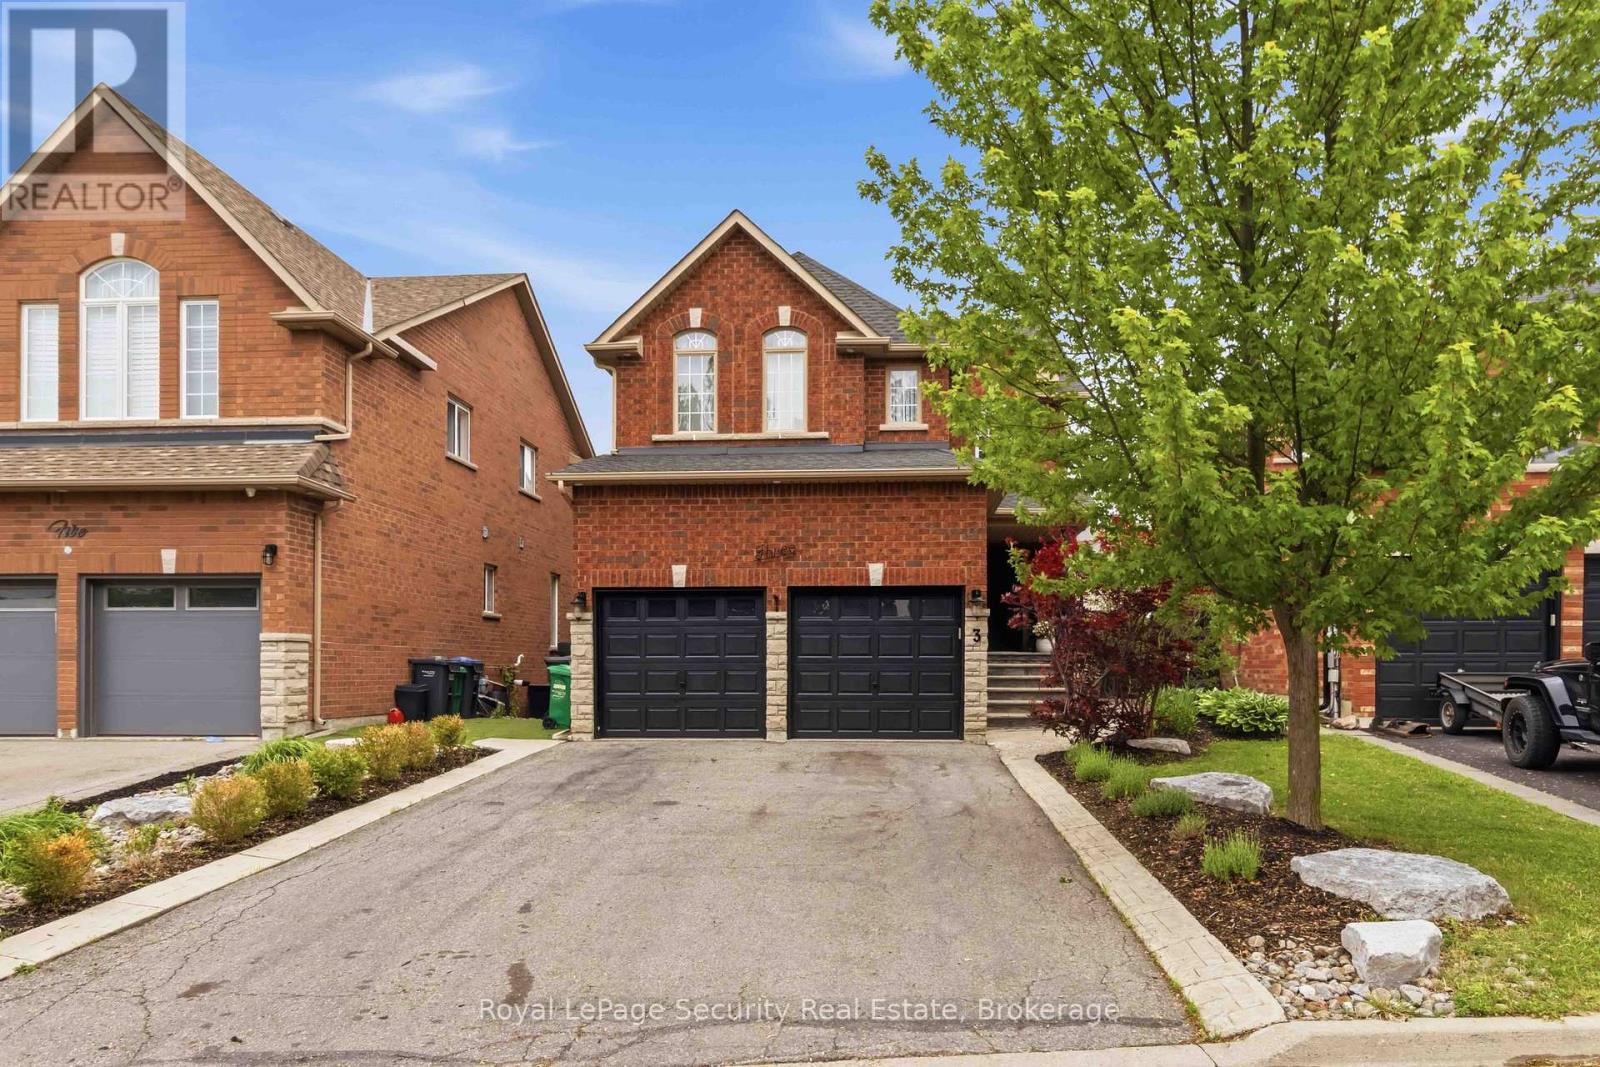
$1,649,000
3 Natureview Court
Caledon (Bolton West) · MLS # W14029196
5 bed · 4 bath
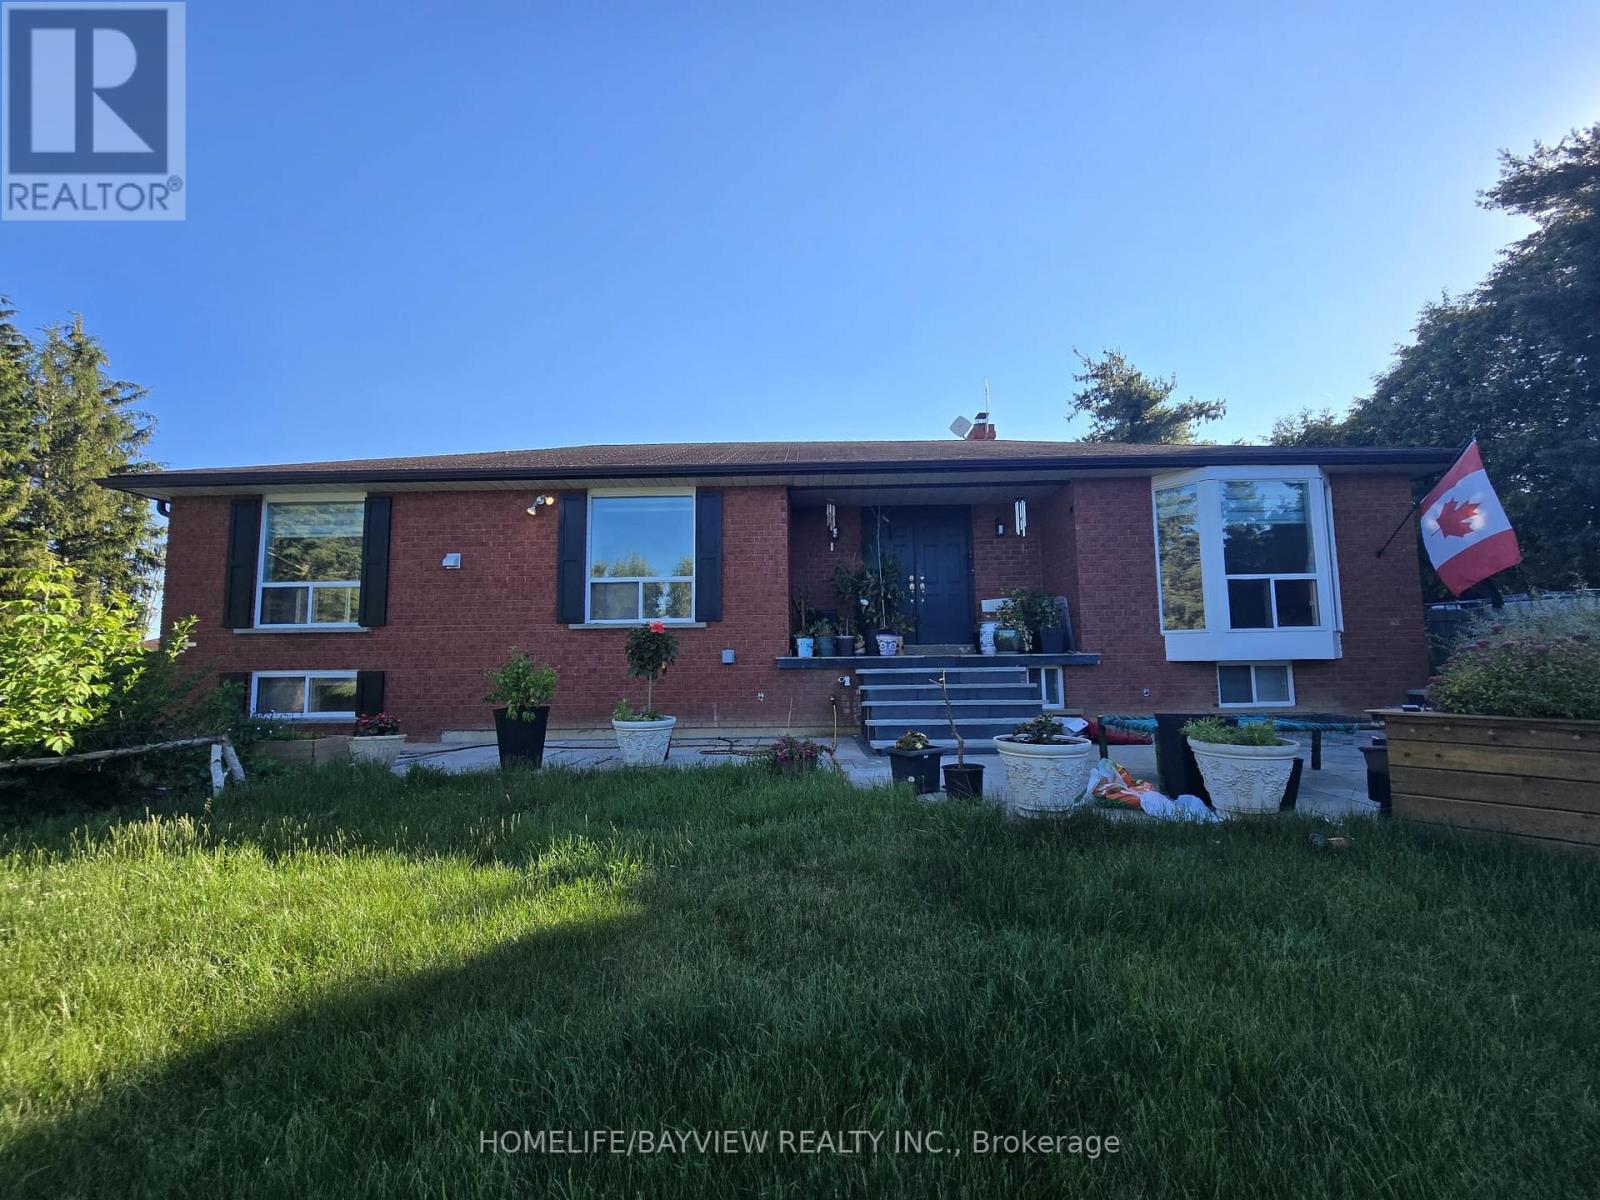
$1,650,000
15246 The Gore Road
Caledon (Caledon East) · MLS # W13507596
5 bed · 3 bath
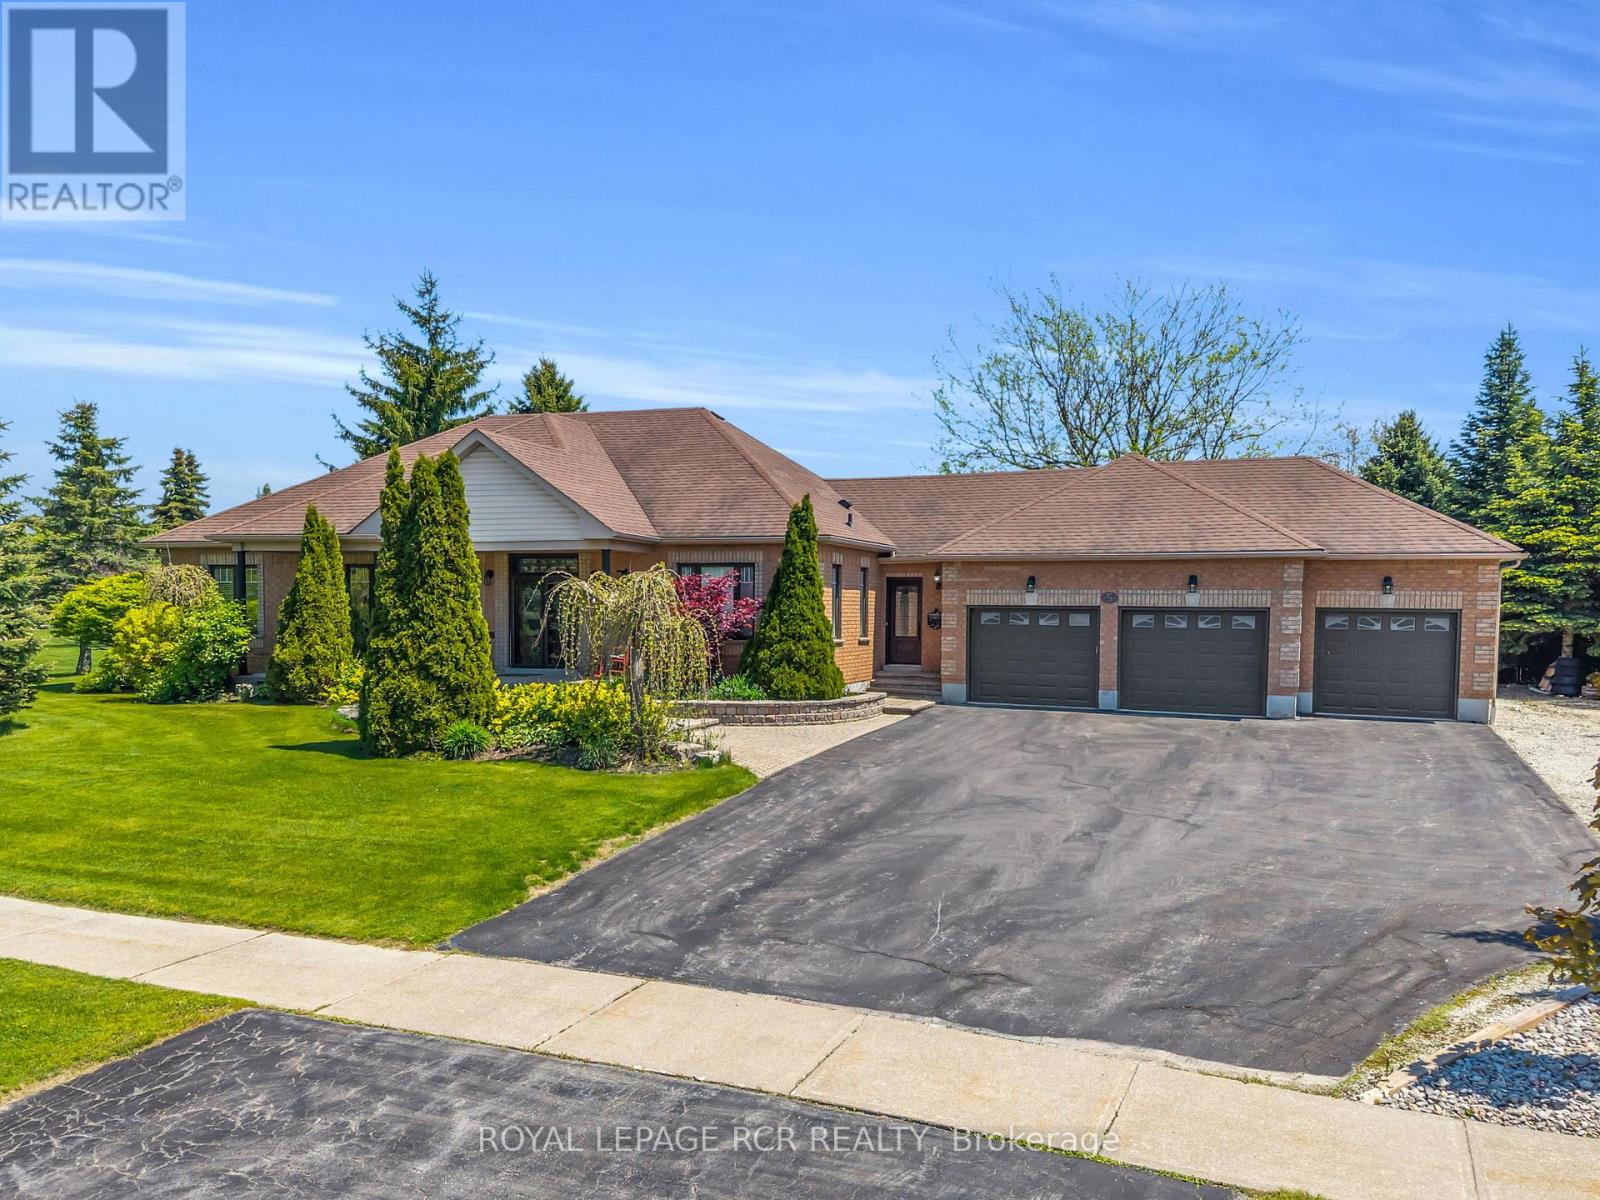
$1,685,000
5 Massari Street
Caledon (Caledon Village) · MLS # W13224500
4 bed · 3 bath