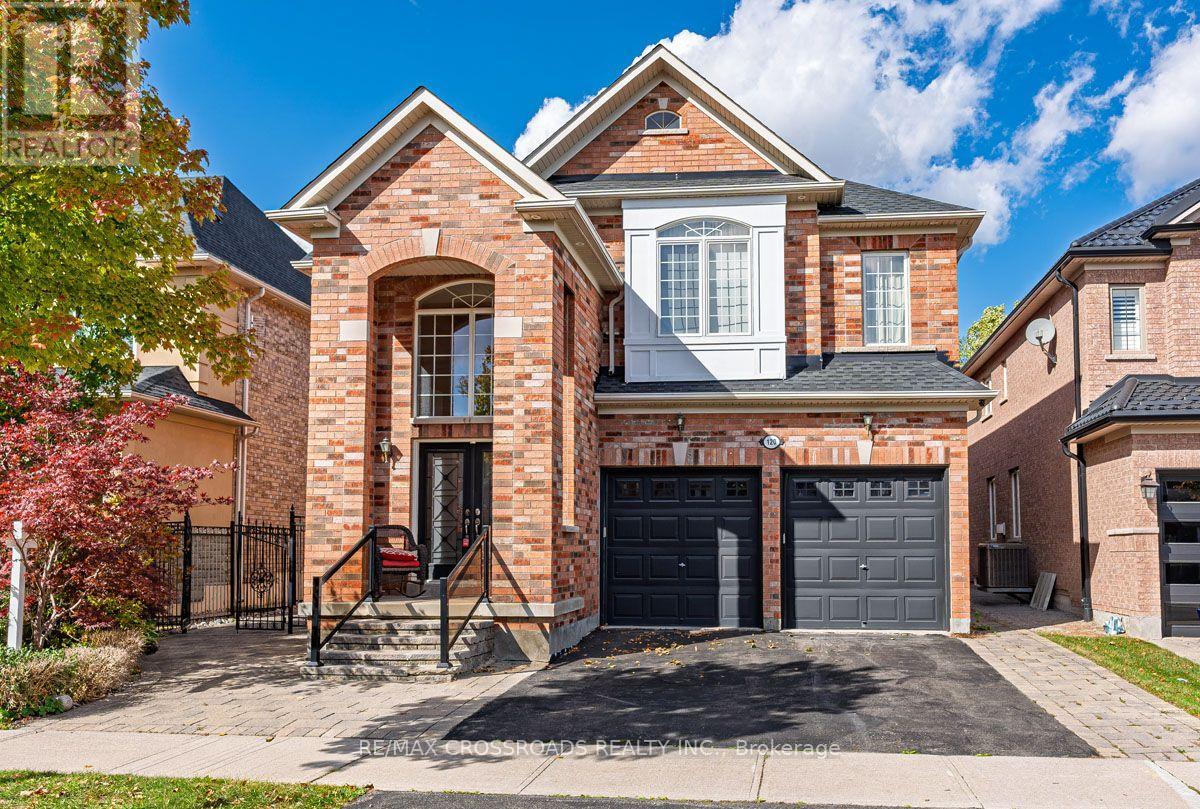
120 Golden Orchard Road
Vaughan (Patterson), Ontario L6A0M7
MLS # N14033304
Property Details
Type
Detached
Beds
6
Baths
5
Status
For Sale
More homes like this
About this property
A Fantastic Opportunity To Own A Spacious Family Home In One Of Vaughan's Most Desirable Neighbourhoods At A Great Price...welcome To This Spacious And Well-maintained Home In The Sought-after Patterson Community Of Vaughan. Situated On A Premium 44-ft Lot, This Property Offers Approximately 4,800 Sq. Ft. Of Total Living Space, Including 3,313 Sq. Ft. Above Grade....recent Updates Include A Brand-new Roof, Updated Light Fixtures..... The Home Features A Grand Double-door Entrance, An Impressive Foyer With 18-ft Ceilings, And 9-ft Ceilings On The Main Floor. Enjoy Hardwood Flooring, Direct Garage Access, A Private Home Office, A Large Formal Living And Dining Room, And A Spacious Family Room With A Gas Fireplace And Bay Window. The Kitchen Offers Granite Countertops, Stainless Steel Appliances (2024), A Large Island With Breakfast Bar, And Plenty Of Cupboard Space, Making It Ideal For Everyday Family Living And Entertaining. The Primary Bedroom Features Two Large Walk-in Closets And A 5-piece Ensuite. Additional Bedrooms Offer Generous Space, With Five Walk-in Closets Throughout The Home. All Bathrooms Feature Stone Countertops. The Professionally Finished Basement Includes A Large Recreation Area, Office/den, Cantina, Powder Room, A Bedroom With Ensuite, And A Wet Bar With A Second-kitchen Setup-ideal For Extended Family Or Guests. Step Outside To A Landscaped Backyard Featuring A Stone Patio, Gazebo, And Plenty Of Room To Relax And Entertain. Recent Updates Include A Brand-new Roof, Updated Light Fixtures, And Stainless Steel Appliances Installed In 2024.conveniently Located Minutes From Maple Go Station, Top-rated Schools, Parks, Shopping Centres, Restaurants, Golf Courses, And Other Amenities.
Mortgage Estimate
Estimated monthly payment
Calculating…
Estimate only. Taxes, insurance, condo fees, and lender terms are not included.
Monthly costs to verify
Property taxes: about $676/month based on listed annual taxes.
Estimate only. Confirm taxes, condo/maintenance fees, insurance, utilities, and lender terms before making decisions.
Rooms
| Room | Level | Dimensions |
|---|---|---|
| Kitchen | Main level | 3.38 x 3.63 |
| Bedroom | Main level | 3.38 x 3.63 |
| Family room | Main level | 5.18 x 4.3 |
| Dining room | Main level | 3.96 x 6.28 |
| Living room | Main level | 3.96 x 6.28 |
| Office | Main level | 3.38 x 3.69 |
| Primary Bedroom | Second level | 5.49 x 4.57 |
| Bedroom 2 | Second level | 3.84 x 3.66 |
| Bedroom 3 | Second level | 3.8 x 3.7 |
| Bedroom 4 | Second level | 3.63 x 3.66 |
Facts & Location
Interior Size
4,800 sq ft
Parking
5 spaces
Lot Size
44.3 x 102.4 FT
Annual Taxes
$8,107
Listing data
Listing information is provided for personal, non-commercial use and should be independently verified before making real estate decisions.
Last refreshed: Oct 15, 2026 2:15 PM
Explore nearby searches
SEO-friendly searches for this area, property type, and nearby neighbourhoods.
Similar Properties
More nearby listings that may fit the same search.
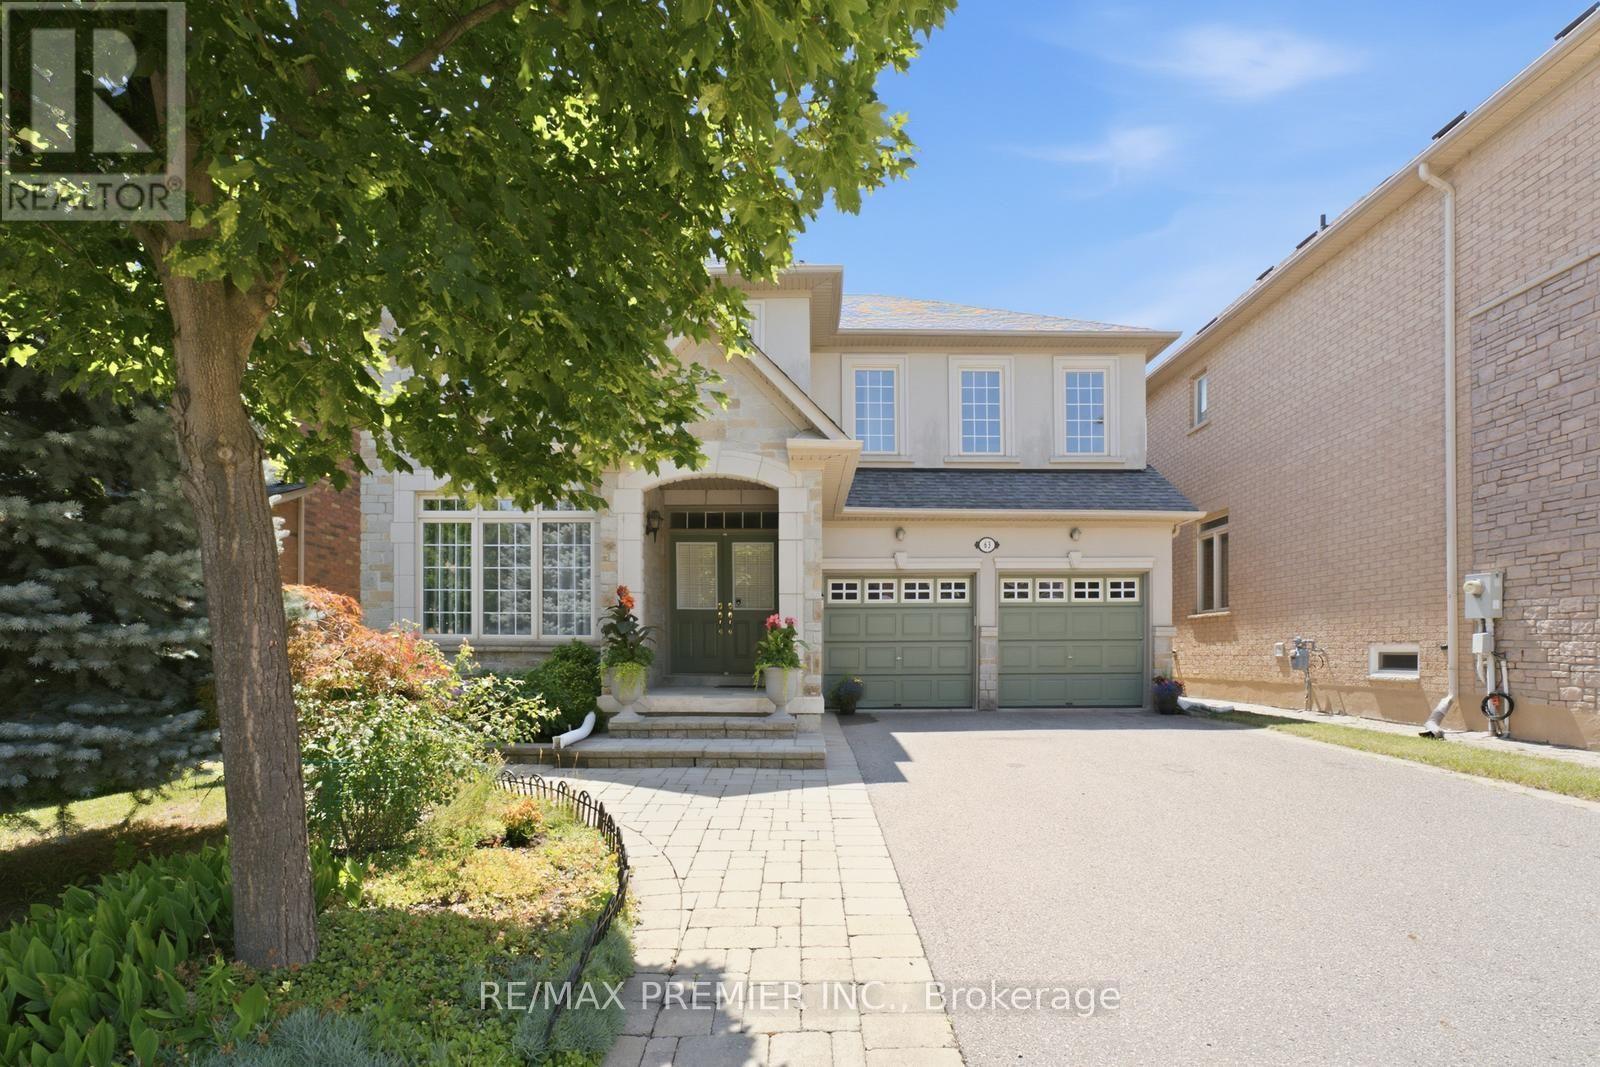
$1,688,000
63 Summeridge Drive
Vaughan (Patterson) · MLS # N13744266
5 bed · 5 bath · 2,854 sq ft
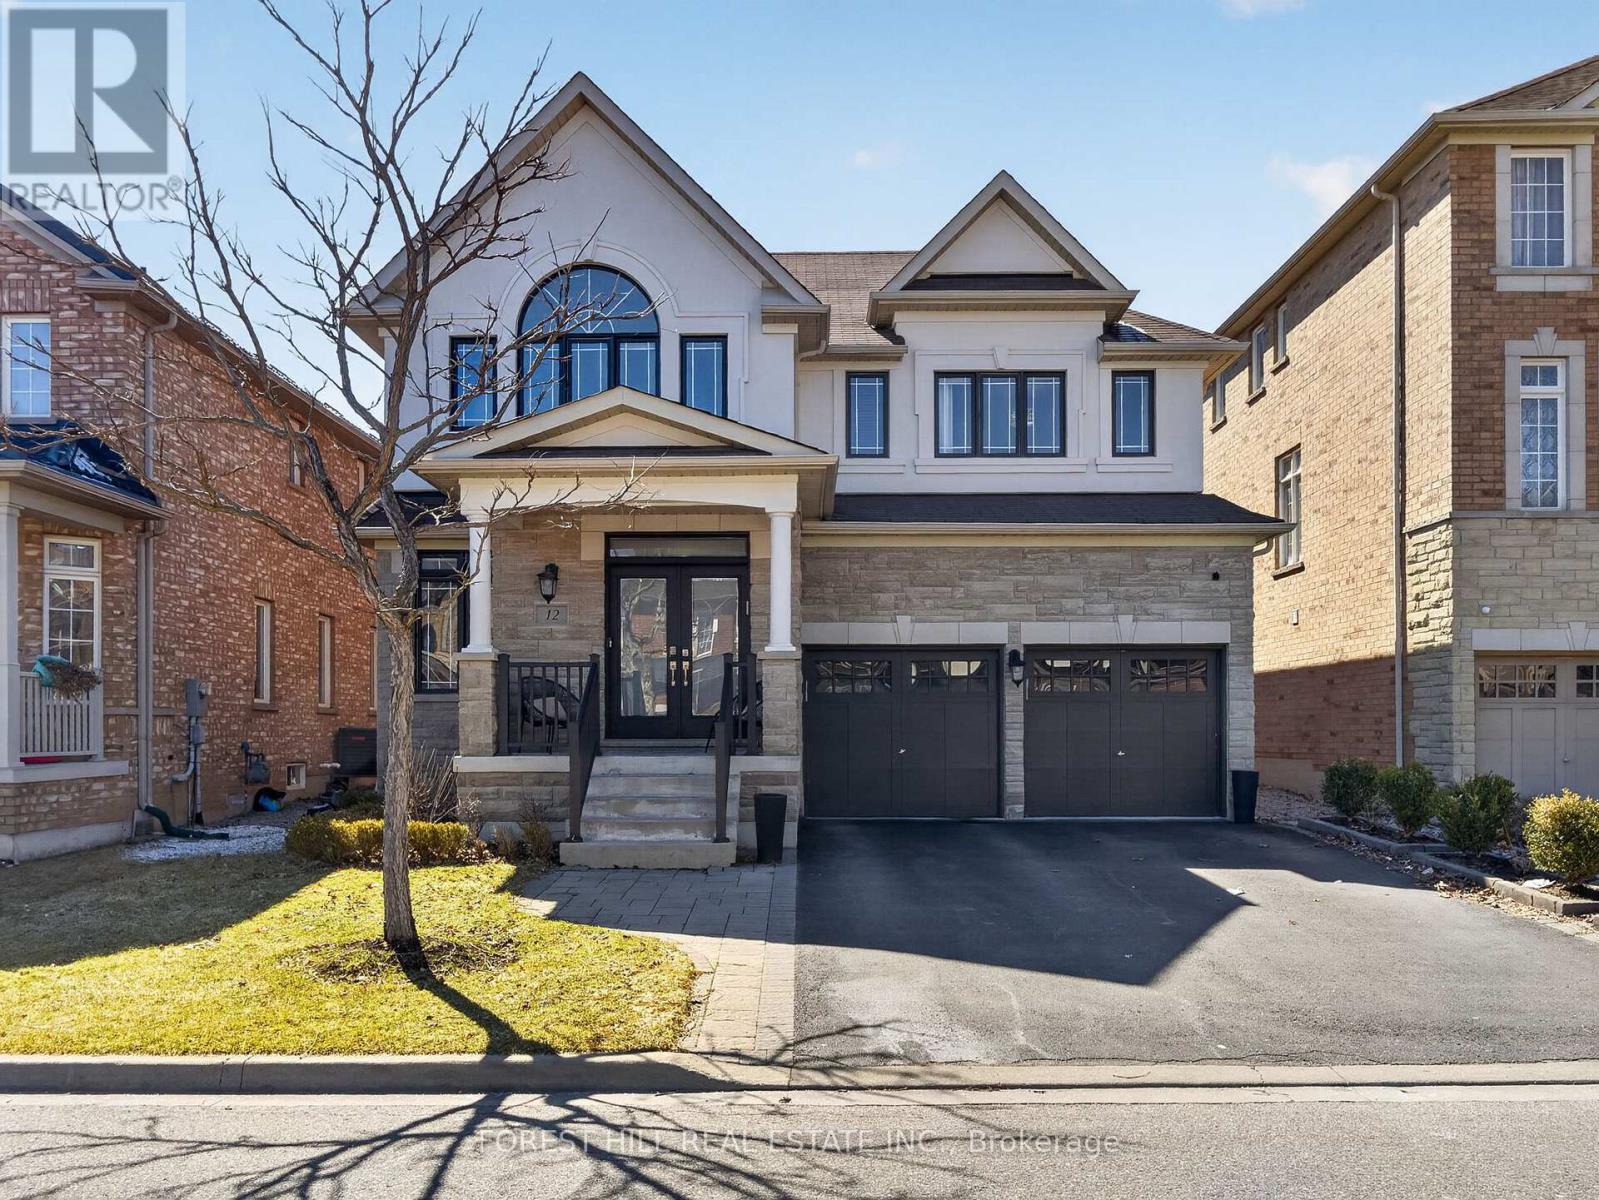
$1,699,000
12 Wallenberg Drive
Vaughan (Patterson) · MLS # N13842054
5 bed · 5 bath · 2,711 sq ft
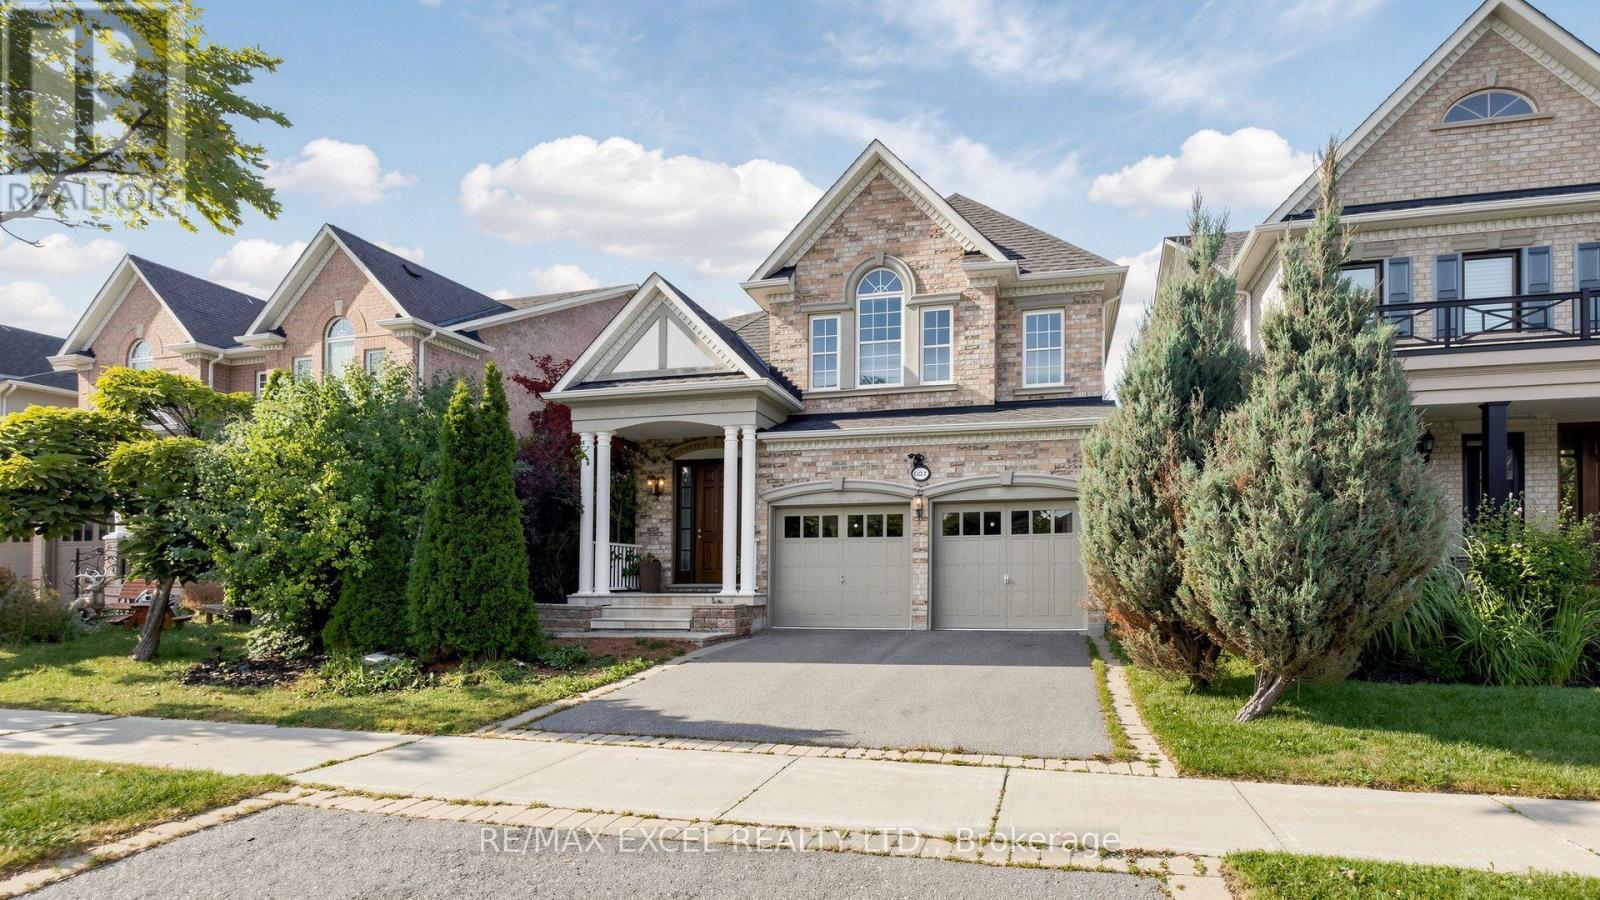
$1,699,999
651 Via Romano Boulevard
Vaughan (Patterson) · MLS # N13806570
5 bed · 5 bath