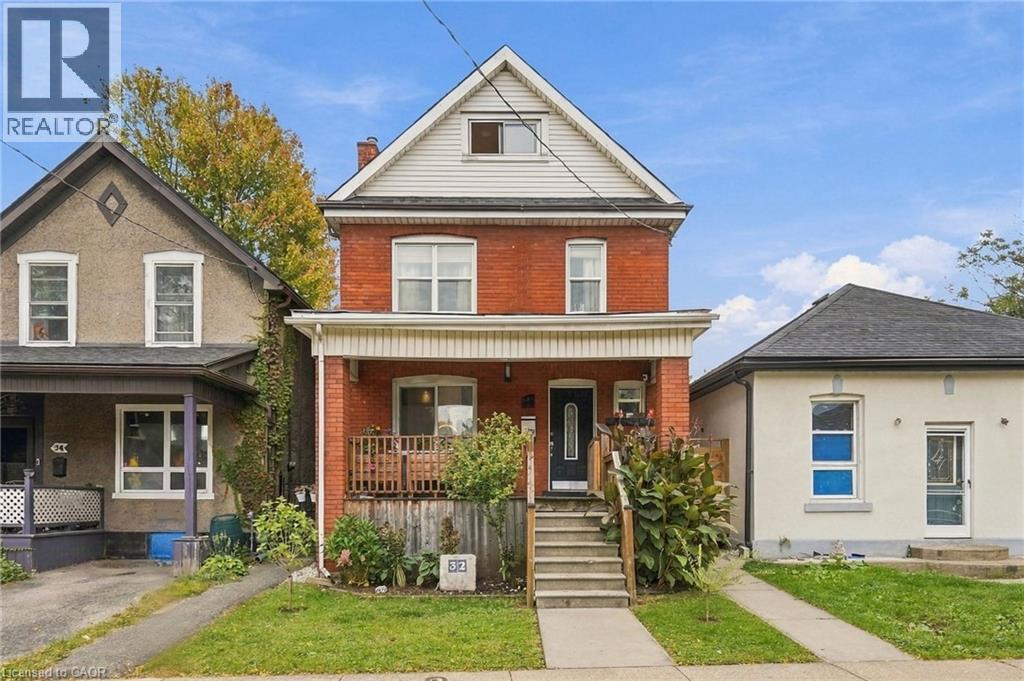
Videos & Virtual Tours
Open available video, 3D tour, or virtual-tour media for this listing.
32 OAK Avenue
Hamilton, Ontario L8L5M8
MLS # 40870318
Property Details
Type
Detached
Beds
4
Baths
3
Status
For Sale
More homes like this
About this property
Welcome to this exceptional property offering multi-unit potential, ideal for investors, extended families, or buyers seeking flexible living arrangements with rental income potential. Recent improvements include a newly added main-floor powder room and a brand-new full bathroom on the second floor, adding convenience and modern comfort while complementing the home's existing character and charm. Conveniently located in a well-connected Hamilton neighbourhood close to public transit, parks, and everyday amenities, this property presents an excellent opportunity to explore its income potential, enjoy flexible living options, and invest in long-term value. The property features 2 full bathrooms, 1 half bathroom, and 2 kitchens. Plumbing has been updated with PEX piping. Additional features include a backwater valve and a waterproofed basement. The property does not have a sump pump. There is no cast iron plumbing or ABS drainage.
Mortgage Estimate
Estimated monthly payment
Calculating…
Estimate only. Taxes, insurance, condo fees, and lender terms are not included.
Monthly costs to verify
Property taxes: about $346/month based on listed annual taxes.
Estimate only. Confirm taxes, condo/maintenance fees, insurance, utilities, and lender terms before making decisions.
Rooms
| Room | Level | Dimensions |
|---|---|---|
| Utility room | Basement | 15'4'' x 9'1'' |
| Storage | Basement | 29'3'' x 18'0'' |
| 4pc Bathroom | Third level | 5'6'' x 8'3'' |
| Living room | Main level | 14'10'' x 9'11'' |
| Kitchen | Main level | 18'9'' x 8'8'' |
| Foyer | Main level | 10'6'' x 8'7'' |
| Dining room | Main level | 14'5'' x 9'4'' |
| 2pc Bathroom | Main level | 3'7'' x 5'5'' |
| Primary Bedroom | Second level | 10'3'' x 15'11'' |
| Bedroom | Second level | 12'0'' x 8'10'' |
| Bedroom | Second level | 10'10'' x 9'7'' |
| 3pc Bathroom | Second level | 8'8'' x 9'11'' |
| Kitchen | Third level | 10'4'' x 11'1'' |
| Bedroom | Third level | 14'3'' x 11'11'' |
Facts & Location
Interior Size
1,607 sq ft
Parking
2 spaces
Lot Size
0.056
Annual Taxes
$4,155
Year Built
1895
Listing data
Listing information is provided for personal, non-commercial use and should be independently verified before making real estate decisions.
Last refreshed: Oct 21, 2026 3:32 AM
Explore nearby searches
SEO-friendly searches for this area, property type, and nearby neighbourhoods.
Similar Properties
More nearby listings that may fit the same search.
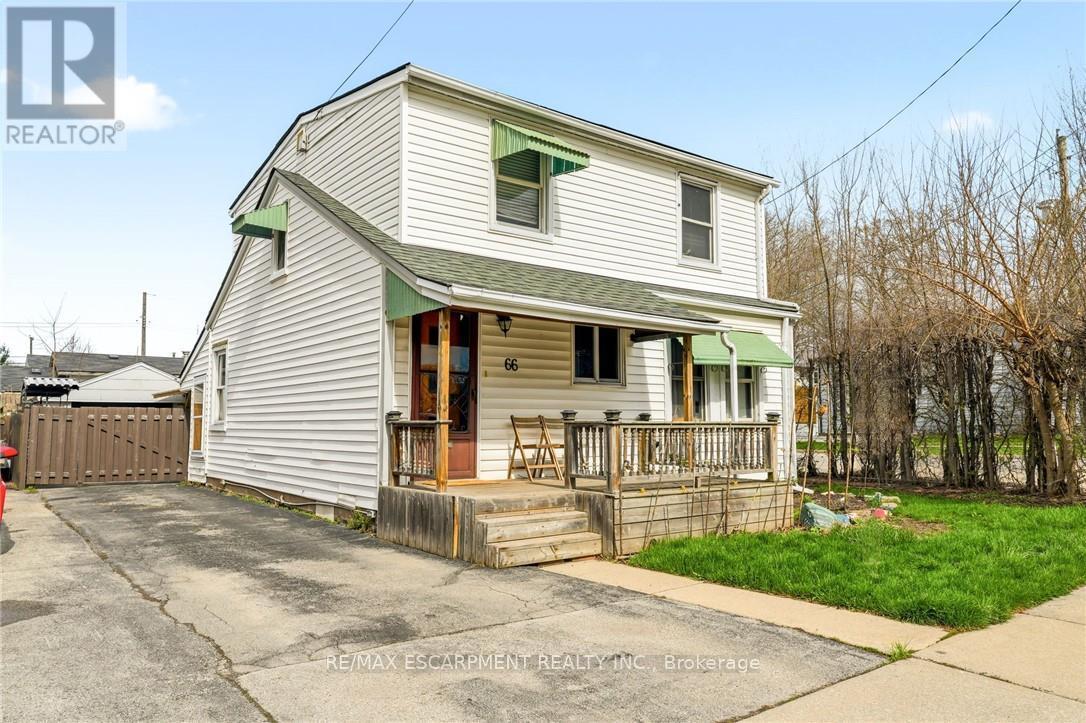
$519,900
66 East 32nd Street
Hamilton (Raleigh) · MLS # X13824236
5 bed · 2 bath
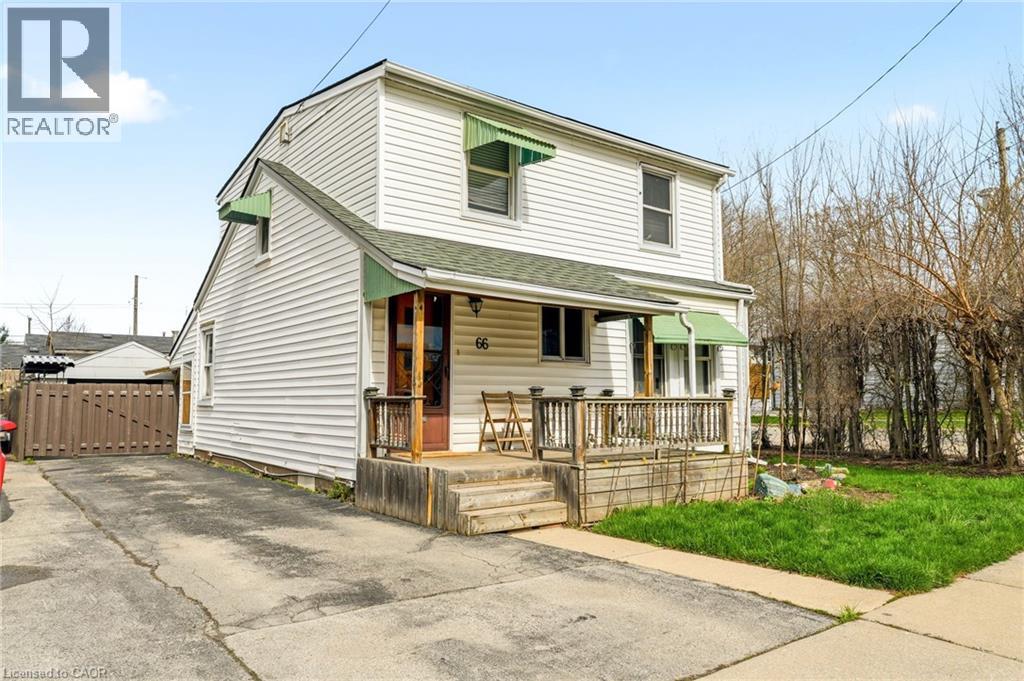
$519,900
66 EAST 32ND Street
Hamilton · MLS # 40866094
5 bed · 2 bath · 1,156 sq ft
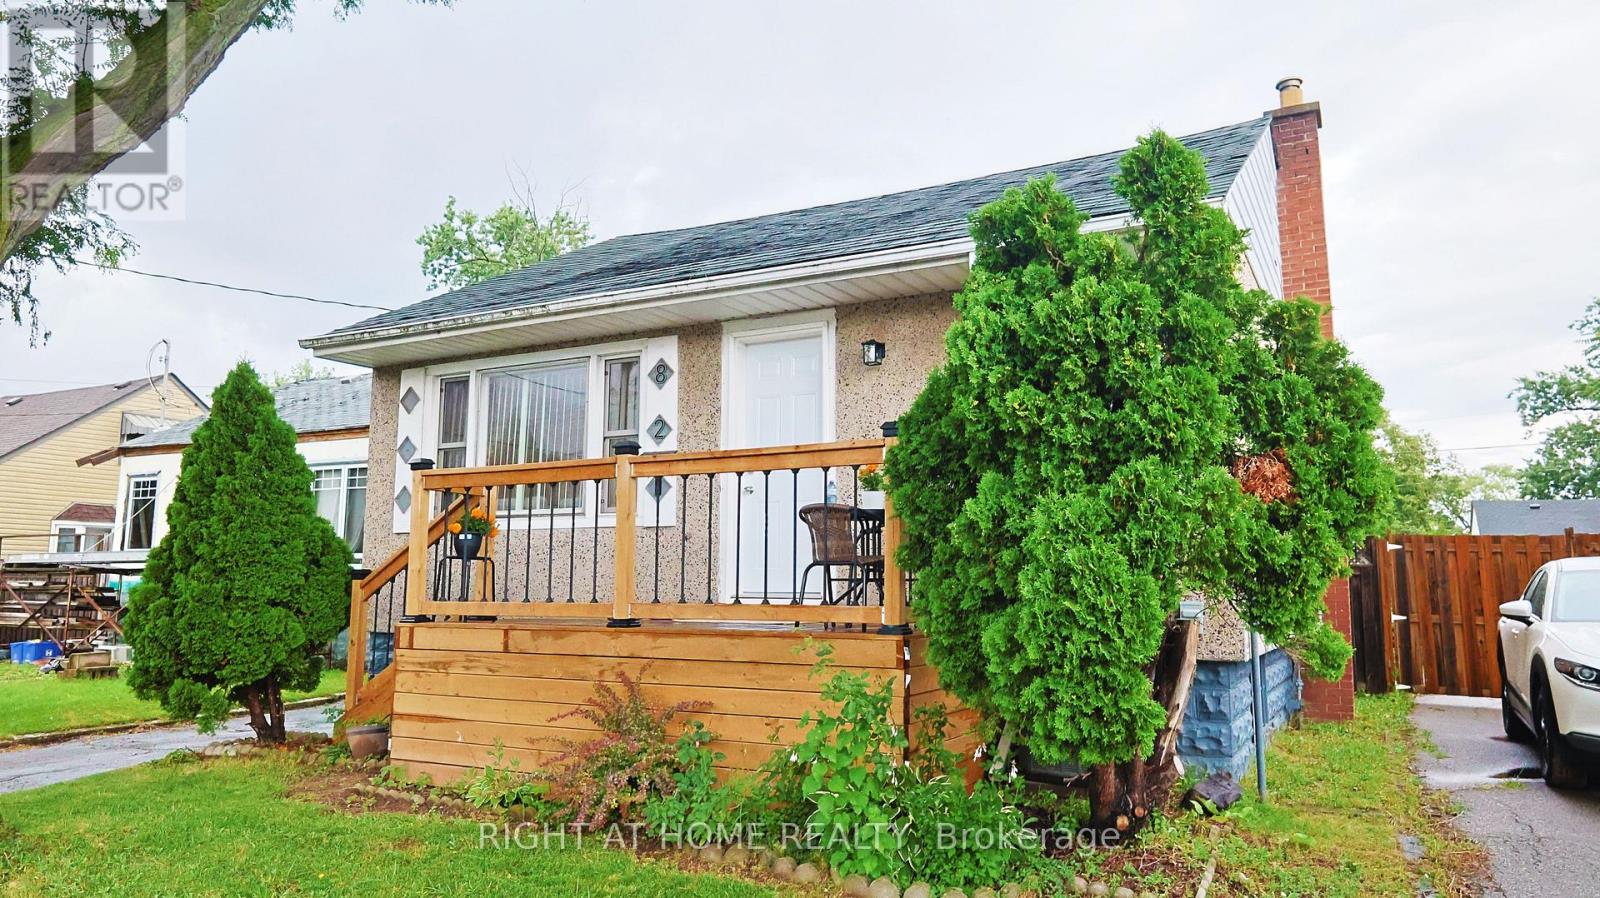
$519,999
82 Normanhurst Avenue
Hamilton (Normanhurst) · MLS # X13869298
4 bed · 2 bath