
Videos & Virtual Tours
Open available video, 3D tour, or virtual-tour media for this listing.
12 Cedarland Road
Brampton (Credit Valley), Ontario L6Y6E5
MLS # W14098286
Property Details
Type
Condo Townhouse
Beds
3
Baths
3
Status
For Sale
More homes like this
About this property
Freshly painted, well-maintained end-unit executive townhouse with the feel of a semi-detached home! Approx. 1,800 sq. ft. with 3 bedrooms, 3 bathrooms and a functional multi-level layout. Ground-floor family room walks out to the backyard; the second level features bright, open-concept living and dining areas. Upgraded eat-in kitchen with granite counters, centre island, breakfast bar, soft-close cabinetry, new backsplash, stove and dishwasher, plus walkout to a deck. Hardwood floors on main and second levels, newer waterproof laminate in bedrooms and upper hallway, plus large-format ceramic tile upgrades. Primary bedroom has a walk-in closet and 4-piece ensuite. No residential neighbours directly behind. 2 parking spaces (garage and driveway), plus visitor parking directly across the street. Steps to a plaza with grocery store, Starbucks, restaurants, pharmacy and medical clinics. Close to schools, parks, transit and highways, with convenient access to Mississauga.
Mortgage Estimate
Estimated monthly payment
Calculating…
Estimate only. Taxes, insurance, condo fees, and lender terms are not included.
Monthly costs to verify
Property taxes: about $435/month based on listed annual taxes.
Condo / Maintenance Fee: $178.68/mo
Estimate only. Confirm taxes, condo/maintenance fees, insurance, utilities, and lender terms before making decisions.
Rooms
| Room | Level | Dimensions |
|---|---|---|
| Family room | Main level | 3.6 x 3.41 |
| Living room | Second level | 7.34 x 3 |
| Dining room | Second level | 7.34 x 3 |
| Kitchen | Second level | 5.2 x 3.91 |
| Eating area | Second level | 5.2 x 3.91 |
| Den | Second level | 2.51 x 2.1 |
| Primary Bedroom | Third level | 3.79 x 3.45 |
| Bedroom 2 | Second level | 3.3 x 2.54 |
| Bedroom 3 | Third level | 3.3 x 2.39 |
Facts & Location
Interior Size
1,800 sq ft
Parking
2 spaces
Annual Taxes
$5,223
Condo / Maintenance Fee
$178.68/mo
Listing data
Listing information is provided for personal, non-commercial use and should be independently verified before making real estate decisions.
Last refreshed: Oct 20, 2026 5:45 PM
Explore nearby searches
SEO-friendly searches for this area, property type, and nearby neighbourhoods.
Similar Properties
More nearby listings that may fit the same search.
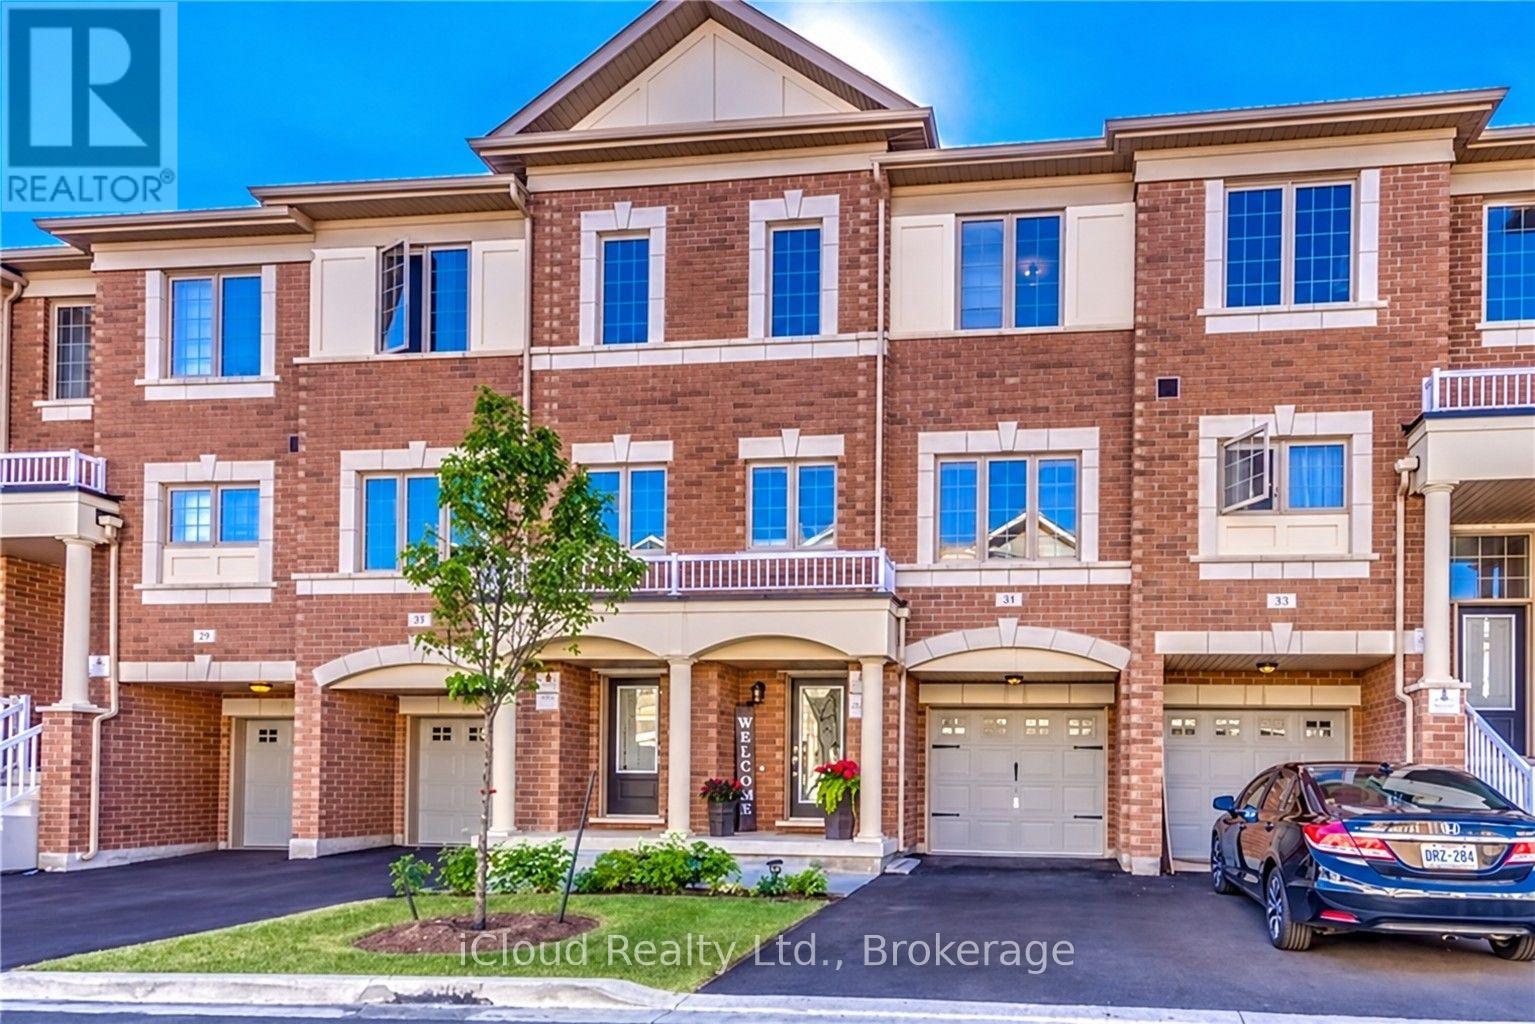
$749,990
49 Aspen Hills Road
Brampton (Credit Valley) · MLS # W14095806
4 bed · 3 bath · 1,470 sq ft

$769,999
6 Pulberry Close
Brampton (Credit Valley) · MLS # W13462690
3 bed · 4 bath

$599,990
34 Aspen Hills Road
Brampton (Credit Valley) · MLS # W13577480
4 bed · 3 bath · 1,500 sq ft