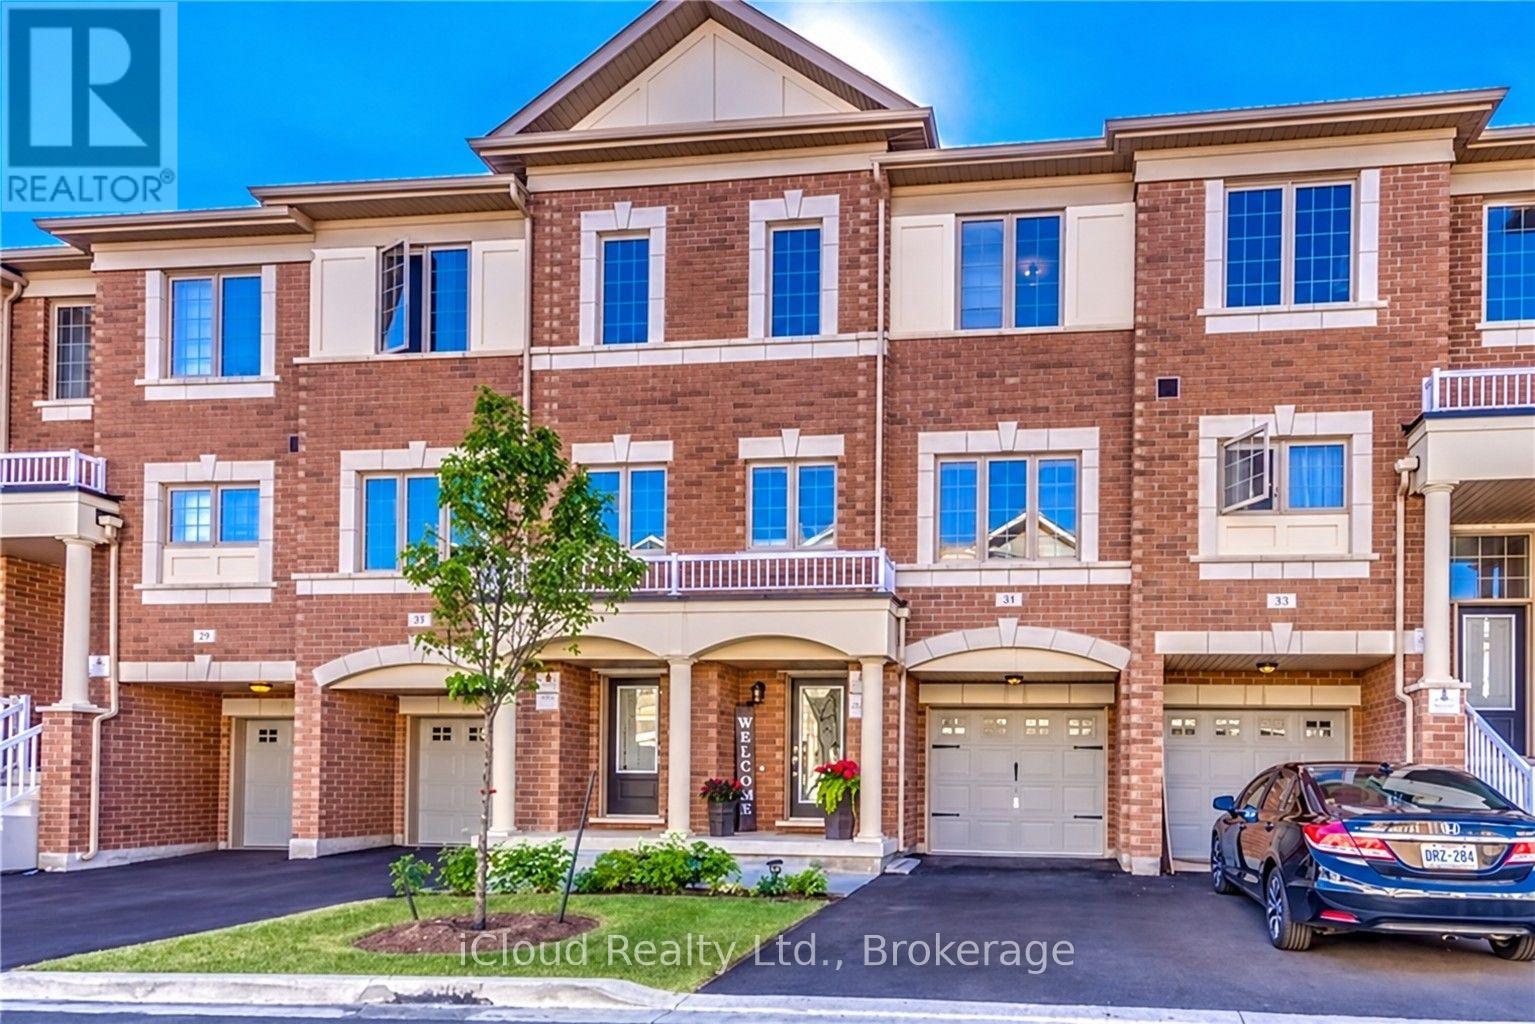
Videos & Virtual Tours
Open available video, 3D tour, or virtual-tour media for this listing.
49 Aspen Hills Road
Brampton (Credit Valley), Ontario L6Y0H7
MLS # W14095806
Property Details
Type
Condo Townhouse
Beds
4
Baths
3
Status
For Sale
More homes like this
About this property
Welcome to 49 Aspen Hills Rd-an exceptional, beautifully refreshed 3-storey townhome in Brampton's prestigious Credit Valley community, delivering modern luxury, sophisticated upgrades and unbeatable everyday convenience. Built in 2017 and offering approx. 1,470 sq. ft. of thoughtfully designed living space, this stunning residence is freshly painted throughout with updated light fixtures and a polished, move-in-ready feel. The versatile main-floor den with walkout is ideal as a private home office, study, playroom or retreat. Upstairs, impressive 9-ft ceilings elevate the bright, open-concept great room, where hardwood flooring creates an elegant setting for entertaining and everyday living. The showpiece kitchen has been beautifully transformed with new quartz countertops across the kitchen and island, a dramatic full-height quartz backsplash, new sink and faucet, breakfast bar, stainless steel appliances, 5-burner gas range and built-in microwave. Step directly onto the balcony-perfect for morning coffee or unwinding outdoors. The upper level offers 3 comfortable bedrooms, including a spacious primary retreat with walk-in closet and private 4-piece ensuite. Bathrooms continue the upscale finish with new quartz counters, sinks, faucets and updated lighting. Additional features include central vacuum, large-capacity Whirlpool washer/dryer, central air, built-in garage with direct interior access, private driveway and parking for 2 vehicles. A 220V garage outlet adds flexibility for a future EV charging setup, subject to buyer verification and required equipment/installation. The location completes the package: parks and playgrounds are steps away, with schools, transit, grocery stores, restaurants, medical services, shopping and everyday essentials nearby. Minutes to major highways and the GO Train station for convenient GTA commuting. Fresh, stylish and extensively updated, this is more than a functional multi-level home-it's a turnkey Credit Valley lifestyle.
Mortgage Estimate
Estimated monthly payment
Calculating…
Estimate only. Taxes, insurance, condo fees, and lender terms are not included.
Monthly costs to verify
Property taxes: about $397/month based on listed annual taxes.
Condo / Maintenance Fee: $172.87/mo
Estimate only. Confirm taxes, condo/maintenance fees, insurance, utilities, and lender terms before making decisions.
Rooms
| Room | Level | Dimensions |
|---|---|---|
| Primary Bedroom | Third level | 3.8 x 3.8 |
| Bedroom 2 | Third level | 2.7 x 3 |
| Bedroom 3 | Third level | 2.5 x 2.8 |
| Living room | Second level | 5 x 5 |
| Kitchen | Second level | 4.5 x 5.1 |
| Dining room | Second level | 5.18 x 5.55 |
| Eating area | Second level | 1.53 x 1.03 |
| Den | Main level | 2.8 x 3.2 |
| Laundry room | Basement | 9 x 2.2 |
Facts & Location
Interior Size
1,470 sq ft
Parking
2 spaces
Annual Taxes
$4,767
Condo / Maintenance Fee
$172.87/mo
Listing data
Listing information is provided for personal, non-commercial use and should be independently verified before making real estate decisions.
Last refreshed: Oct 20, 2026 5:15 PM
Explore nearby searches
SEO-friendly searches for this area, property type, and nearby neighbourhoods.
Similar Properties
More nearby listings that may fit the same search.

$749,500
12 Cedarland Road
Brampton (Credit Valley) · MLS # W14098286
3 bed · 3 bath · 1,800 sq ft

$769,999
6 Pulberry Close
Brampton (Credit Valley) · MLS # W13462690
3 bed · 4 bath
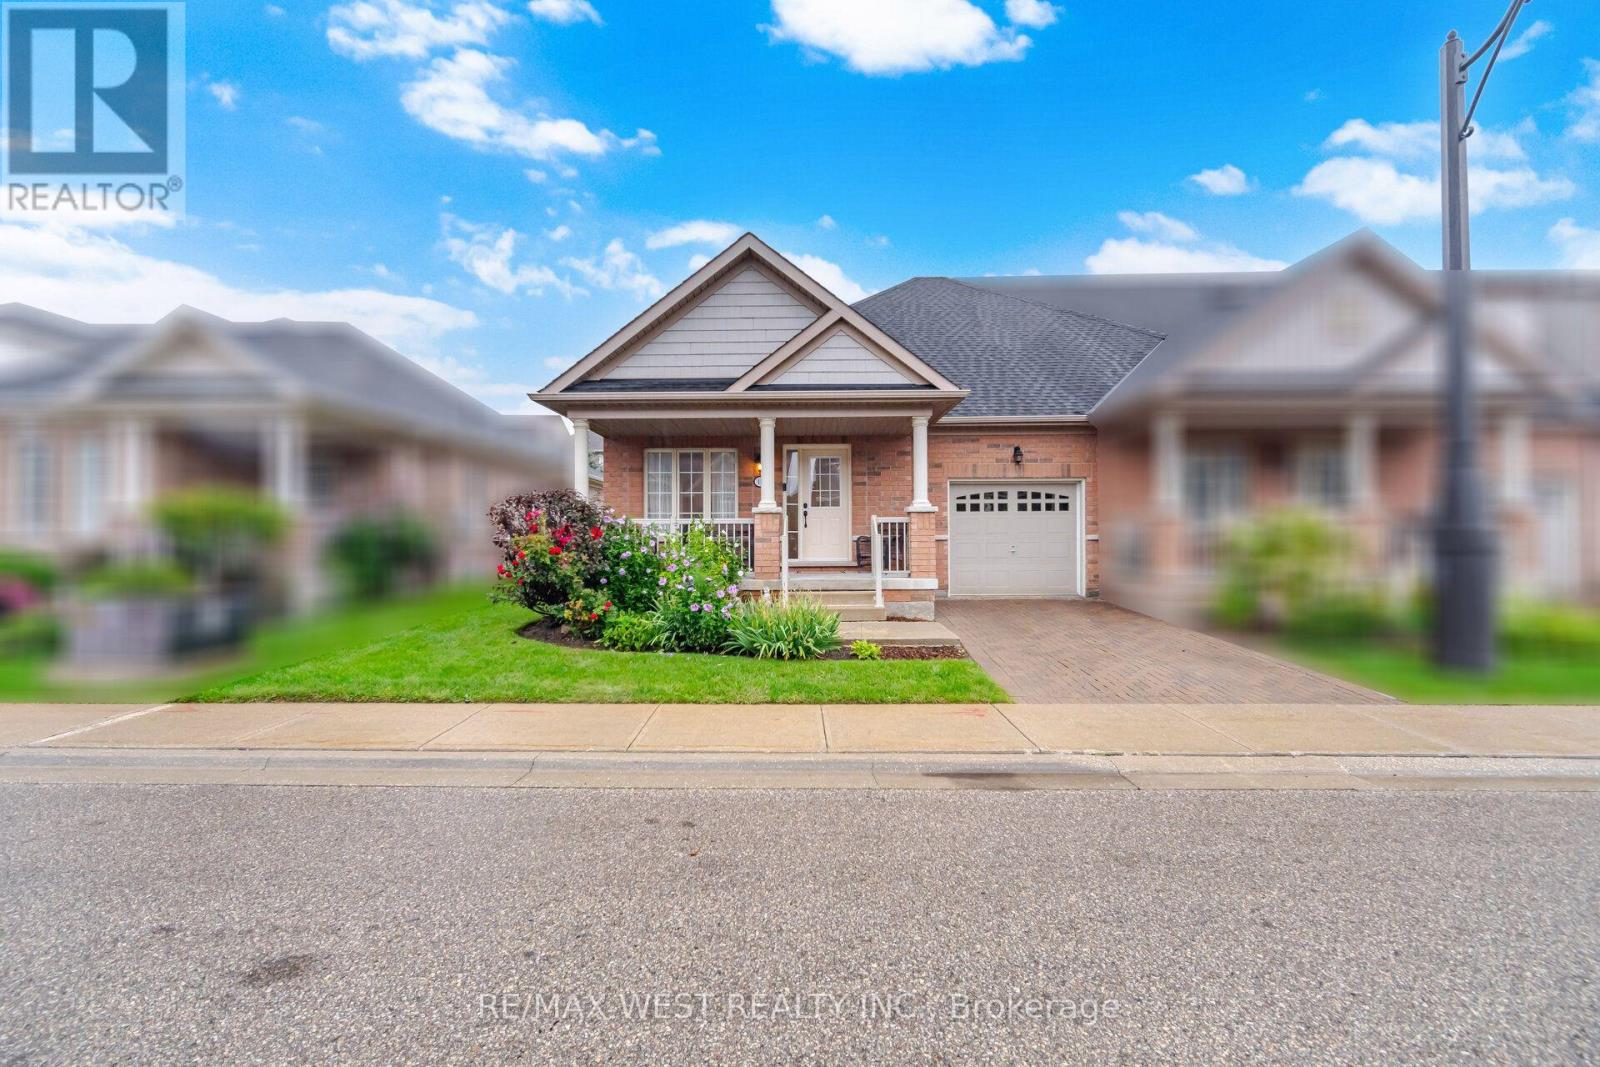
$699,000
12 Muzzo Drive
Brampton (Sandringham-Wellington) · MLS # W13739286
2 bed · 2 bath · 1,146 sq ft